For sale
Updated 17 hours ago
145 Lettermoney Road, Coolgarran, Ballinamallard, BT94 2LB
4 Bed Detached House
Offers Over £380,000
Property Overview
Status
For Sale
Style
Detached House
Bedrooms
4
Bathrooms
2
Receptions
3
Property Features
Tenure
Not Provided
Energy Rating
Heating
Oil
Broadband Speed Checker
*³
Property Financials
Stamp Duty
Rates
£1,855.00 pa*¹
Typical Mortgage


Marketed by Eadie McFarland & Co
+44 28 6632 4831

Propertynews Currency Partner - helping you transfer money for property purchases in Ireland & Northern Ireland. Speak to an expert
Additional Information
- Air Source Heat Pump
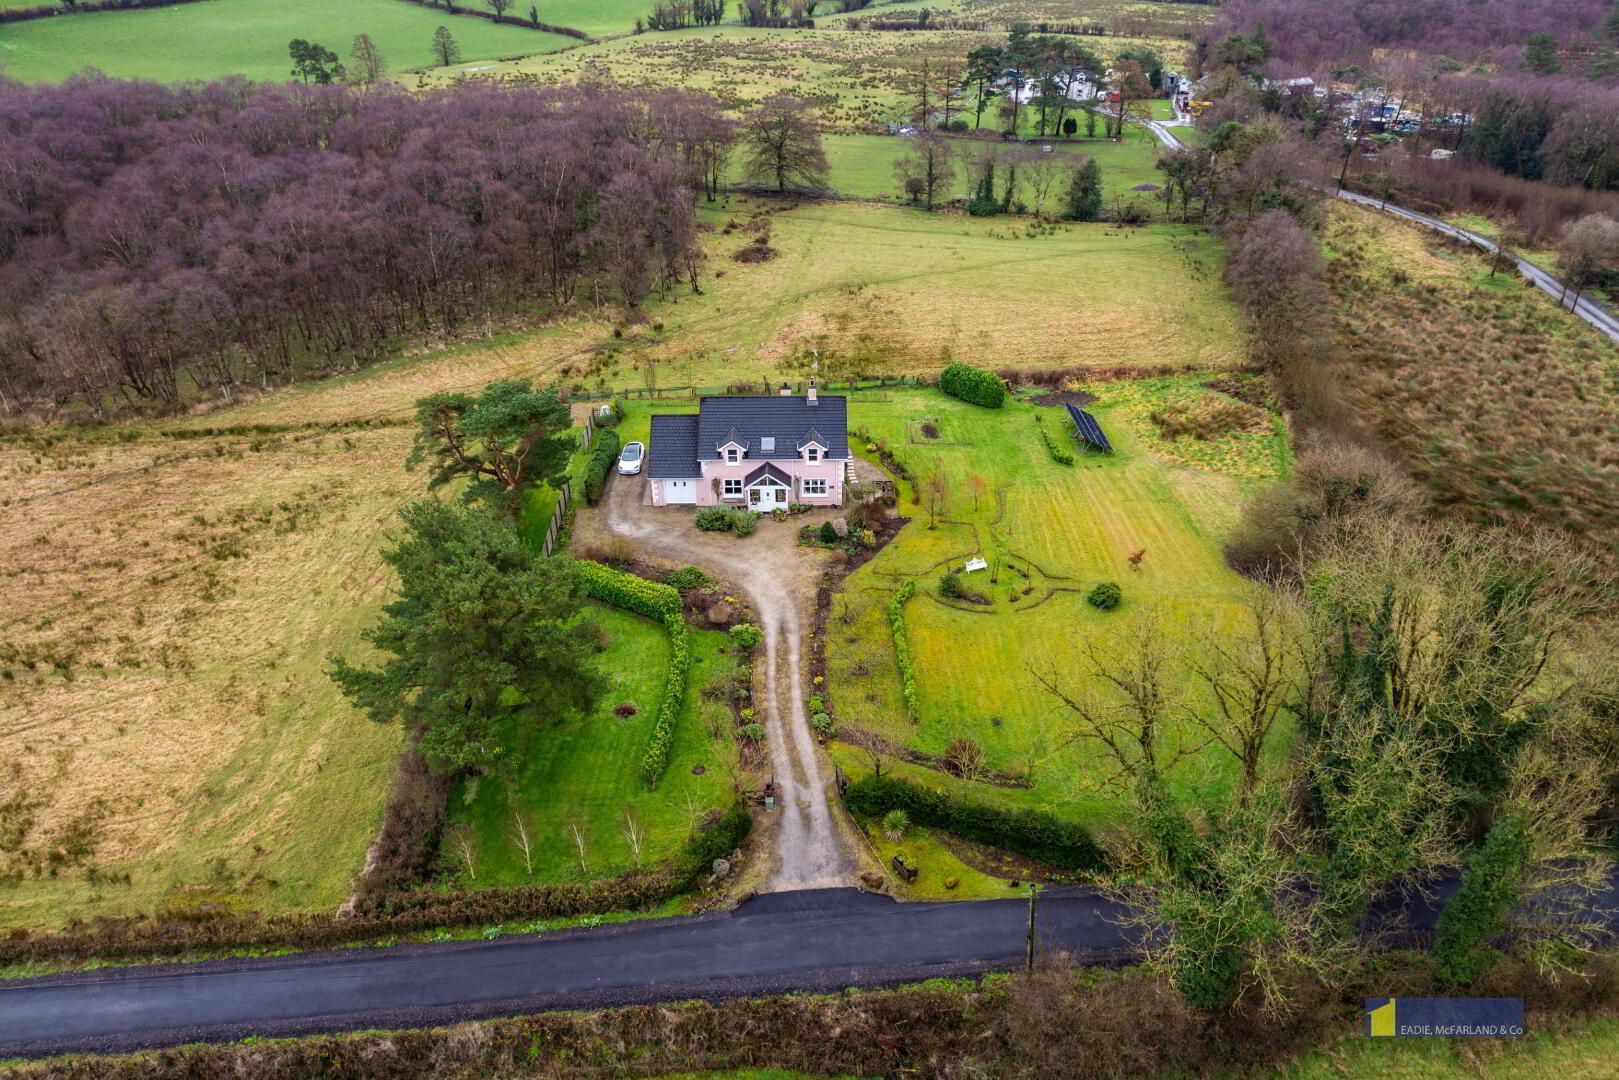
- Array of 14 ground mounted solar panels linked to battery (owned outright)
- Auxiliary gas fired boiler
- 2 Bedrooms have Ensuite Shower Rooms, one on each floor.
- Beautifully designed period style interior with spacious open plan Kitchen/Living/Dining area with adjoining Sun Room for easy living.
- PVC Double Glazed Windows, PVC Fascia & Soffit.
- Master Bedroom features spacious adjoining Dressing Room/Nursery Room and spacious Ensuite Shower Room.
- Lots of windows provide bright and airy interior.
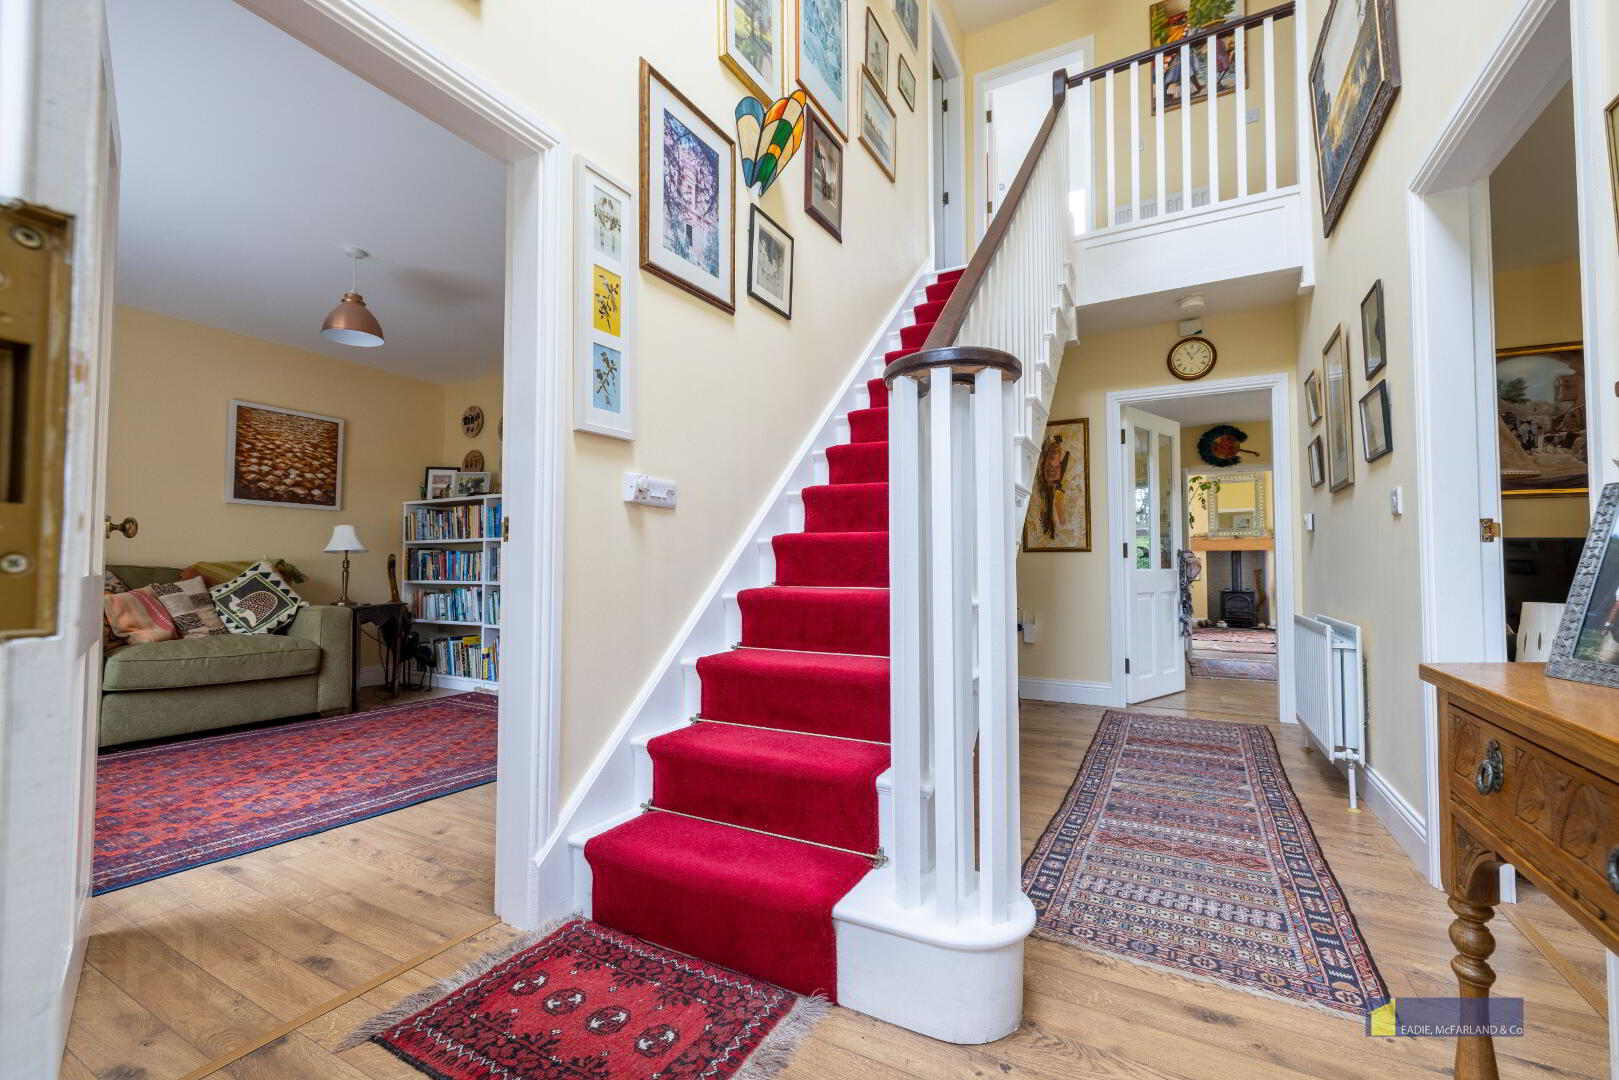
- Extensive use of attractive wood flooring
DETACHED 4 BEDROOMED RESIDENCE OF CONSIDERABLE CHARACTER AND CHARM
Spacious site in a pleasant and scenic rural area just about 2.75 miles from Lough Erne Yacht Club/Manor House Hotel.
LOCATION: Just c. 0.9 mile from Whitehill Cross towards Irvinestown this delightful property is about 5 miles from South West Area Hospital, c. 2.5 miles from Irvinestown, c. 3 miles from Ballinamallard and c. 6 miles from Enniskillen outskirts. Built c. 2013/14 to the present owners specification this property offers an enchanting interior which provides a comprehensive range of bespoke accommodation. The interior walls are lined with insulated panels on the ground floor helping to retain the warmth provided by an ultra efficient air source heat pump coupled to an array of 14 ground mounted solar panels with battery back up and auxiliary gas boiler.
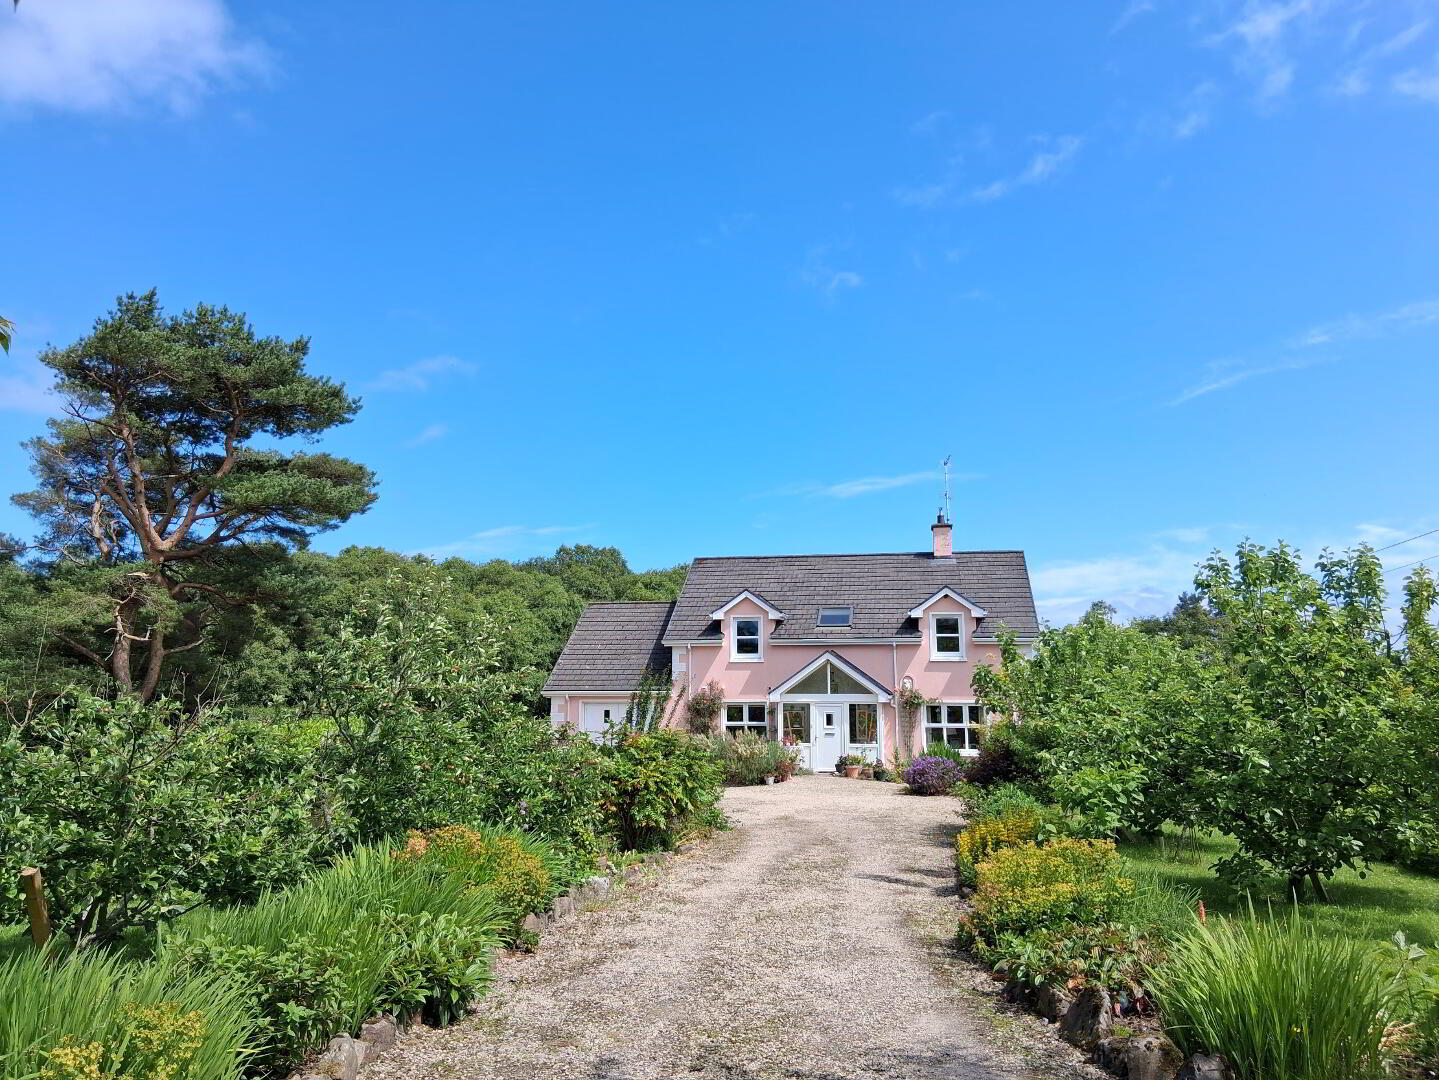
The property is approached by a gravelled drive which complements the exterior finish of "Suffolk Pink"; with white plaster corner quoins.
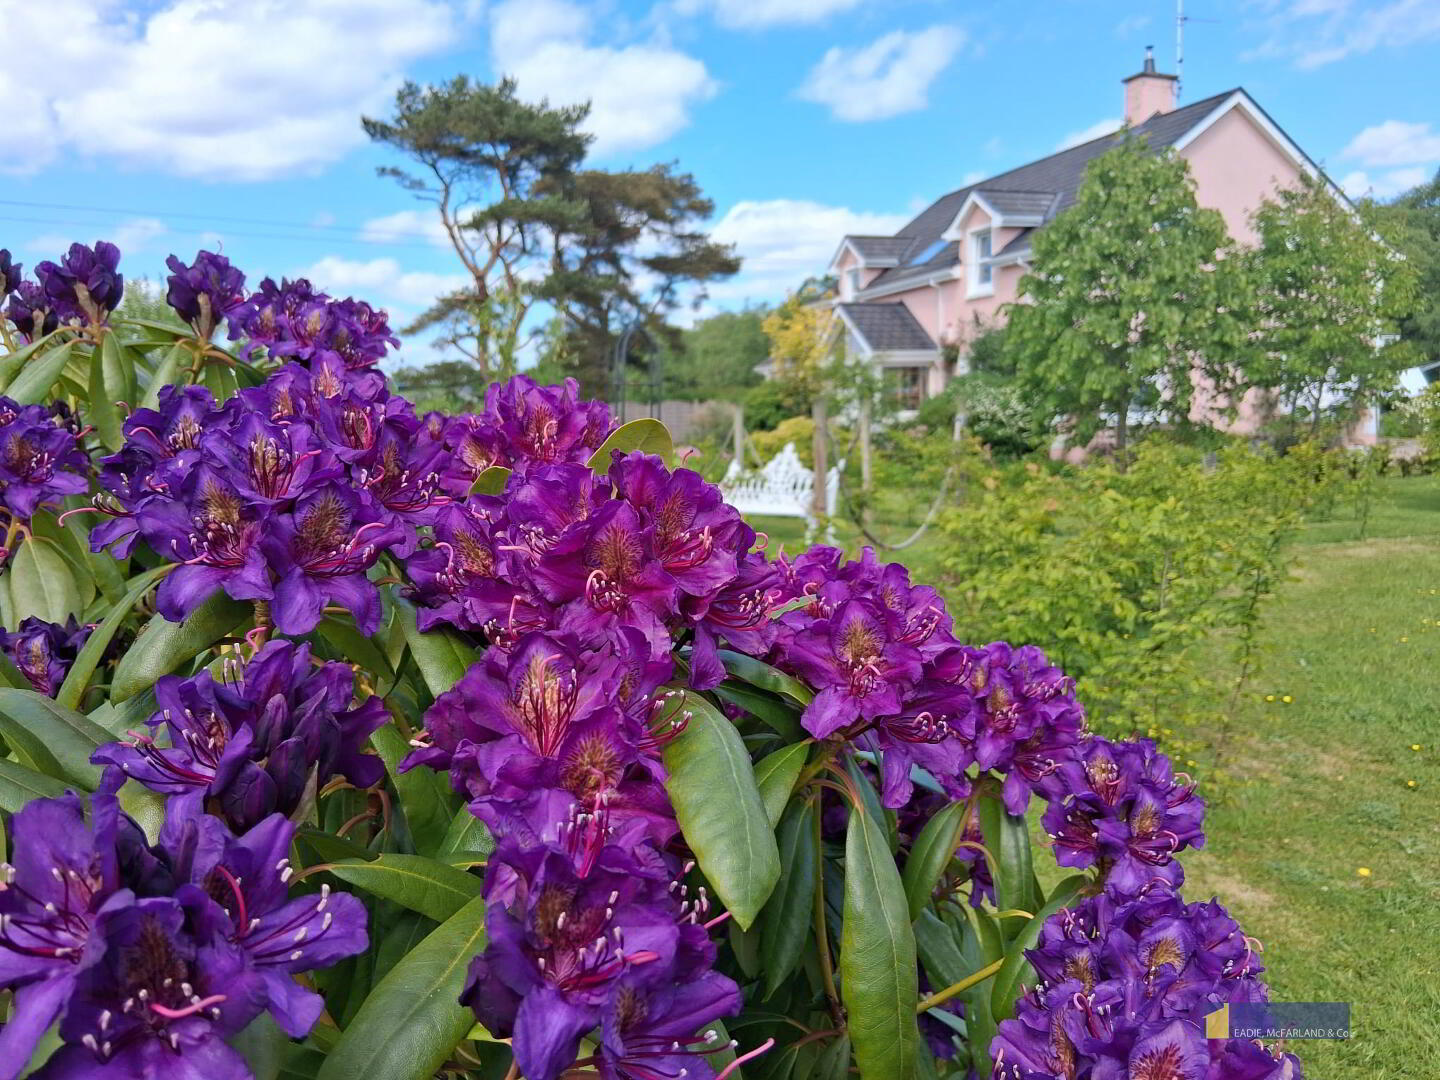
The gently sloping lawns are well stocked with ornamental trees and shrubs on a site which extends to almost 1 acre in a peaceful setting.
This type of property is very difficult to obtain in Fermanagh. Contact us now to discuss further.
ACCOMMODATION DETAILS
GROUND FLOOR
Entrance Porch: 10'0" x 4'11" Vaulted ceiling.
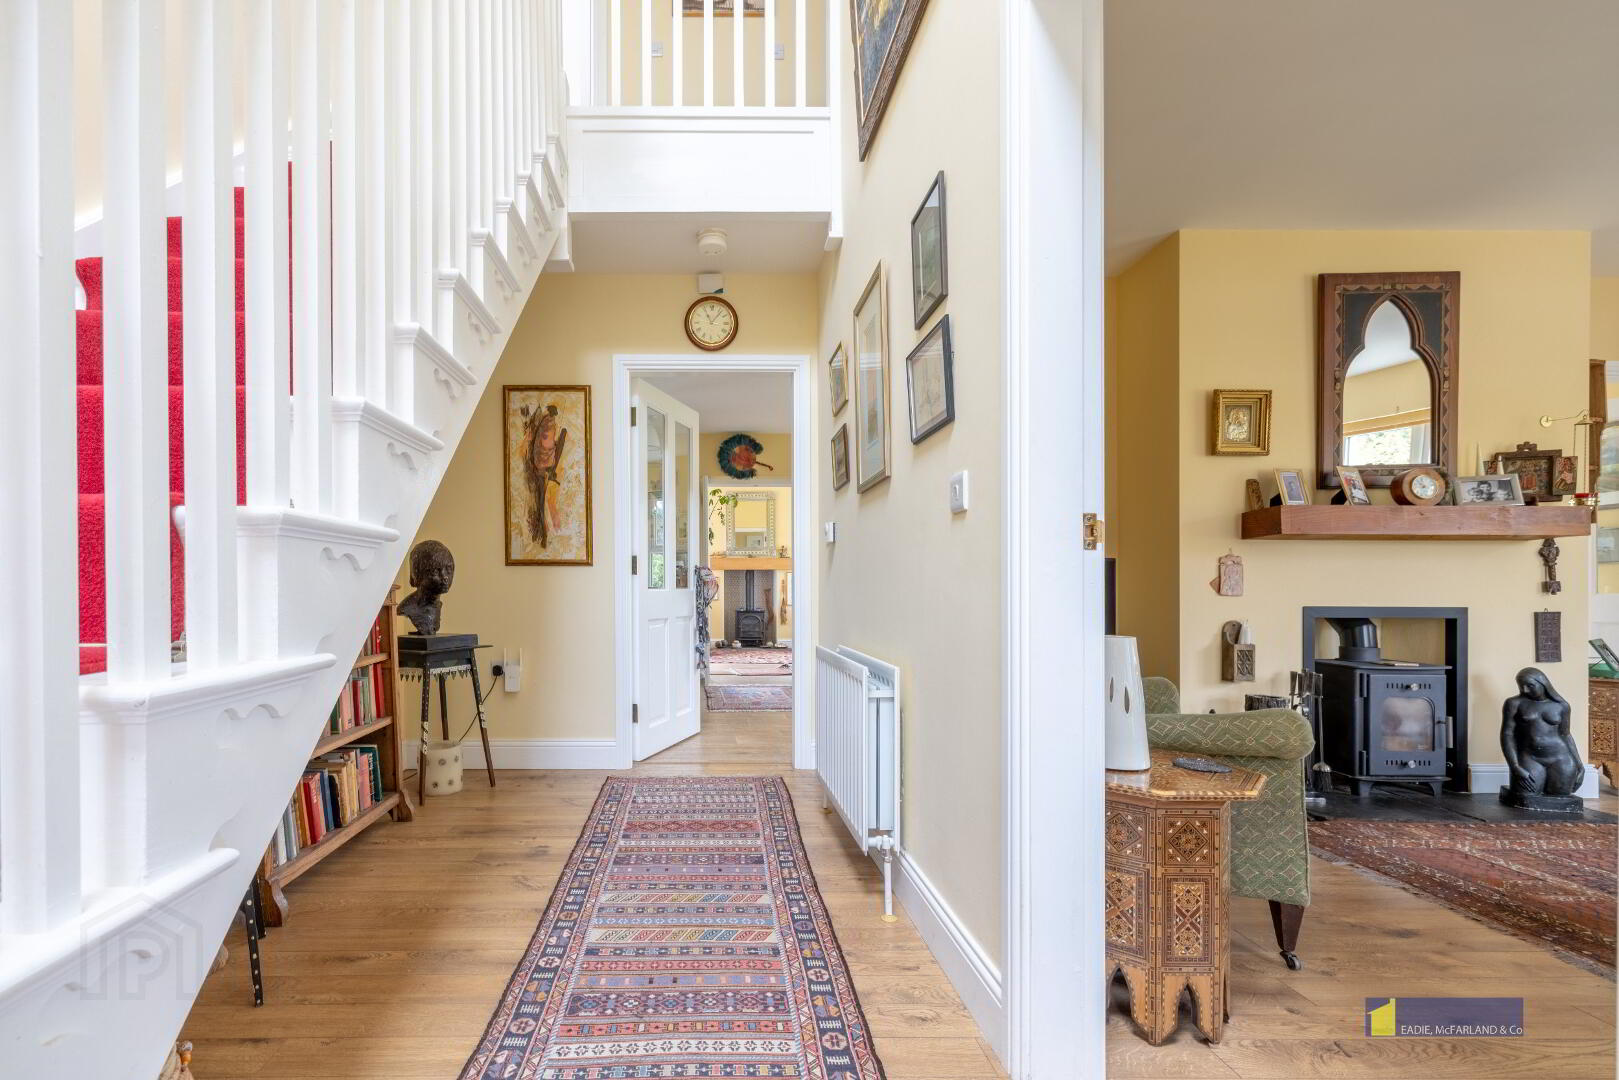
Entrance Hall: Vaulted Ceiling. Stairs feature carved painted strings and "shepherds crook" balustrading.
Drawing Room: 15'1" x 15'1" Multi fuel stove set on slate hearth with timber mantle, wood flooring.
Bedroom 1: 12'8" x 10'10" Wood flooring. Recessed lighting.
Ensuite Shower Room: 7'5" x 3'9" White suite of Shower, Whb in Vanity Unit & Wc. Part tiled walls.
Sun Room: 11'2" x 9'11" Vaulted ceiling. Electric flame effect stove. PVC external doors. Glazed double doors leading to Kitchen.
Kitchen/Living/Dining Area: 28'10" x 11'7" Beautiful range of painted timber units with cornicing and featuring built in electric oven with 5 ring gas hob, breakfast bar, integrated fridge, worktop lighting and laminate wood flooring.
Utility Room No. 1: 12'6" x 9'3" Sink unit and extensive fitted units, part tiled walls. Gas central heating boiler.
Boot Room/Utility Room No. 2: 10'2" x 6'10" Sink unit and fitted units, plumbing for washing machine. Laminate wood flooring.
Adjoining Whb/Wc Compartment: 5'4" x 4'10" White Whb in Vanity Unit and Wc. Recessed ceiling lighting.
FIRST FLOOR:
Landing with access to a partially floored roof space via a sling-by style ladder
Bedroom 2: 17'0" x 12'7" less 6'7" x 1'7" Wood flooring.
Ensuite Shower Room: 11'8" x 6'1" White suite of Shower, WC and wash hand basin. Part tiled walls.
Adjoining Dressing/Nursery Room: 14'0" x 12'6" Laminate wood flooring and bespoke built in storage.
Bedroom 3: 15'4" x 13'4" Laminate wood flooring.
Bedroom 4: 13'8" x 11'8" Laminate wood flooring.
Bathroom: 11'11" x 10'0" White suite of Bath, Whb & Wc, full shower plus telephone shower attachment over Bath. Part tiled walls.
Landing: Large walk in hotpress.
OUTSIDE:
Attached Garage: 17' 6" x 12' 6" Double timbered doors.
Gently sloping lawns to front, side and rear. Circular paved patio.
VIEWING: STRICTLY BY APPOINTMENT WITH OUR OFFICE.
Travel Time From This Property

Important PlacesAdd your own important places to see how far they are from this property.
Agent Accreditations




Marketed by Eadie McFarland & Co
+44 28 6632 4831




