142 High St, Holywood, BT18 9HS
Offices
Asking Price £475,000
Property Overview
Status
For Sale
Style
Offices

Marketed by Simon Brien (North Down)
+44 28 9042 8989

Propertynews Currency Partner - helping you transfer money for property purchases in Ireland & Northern Ireland. Speak to an expert
Additional Information
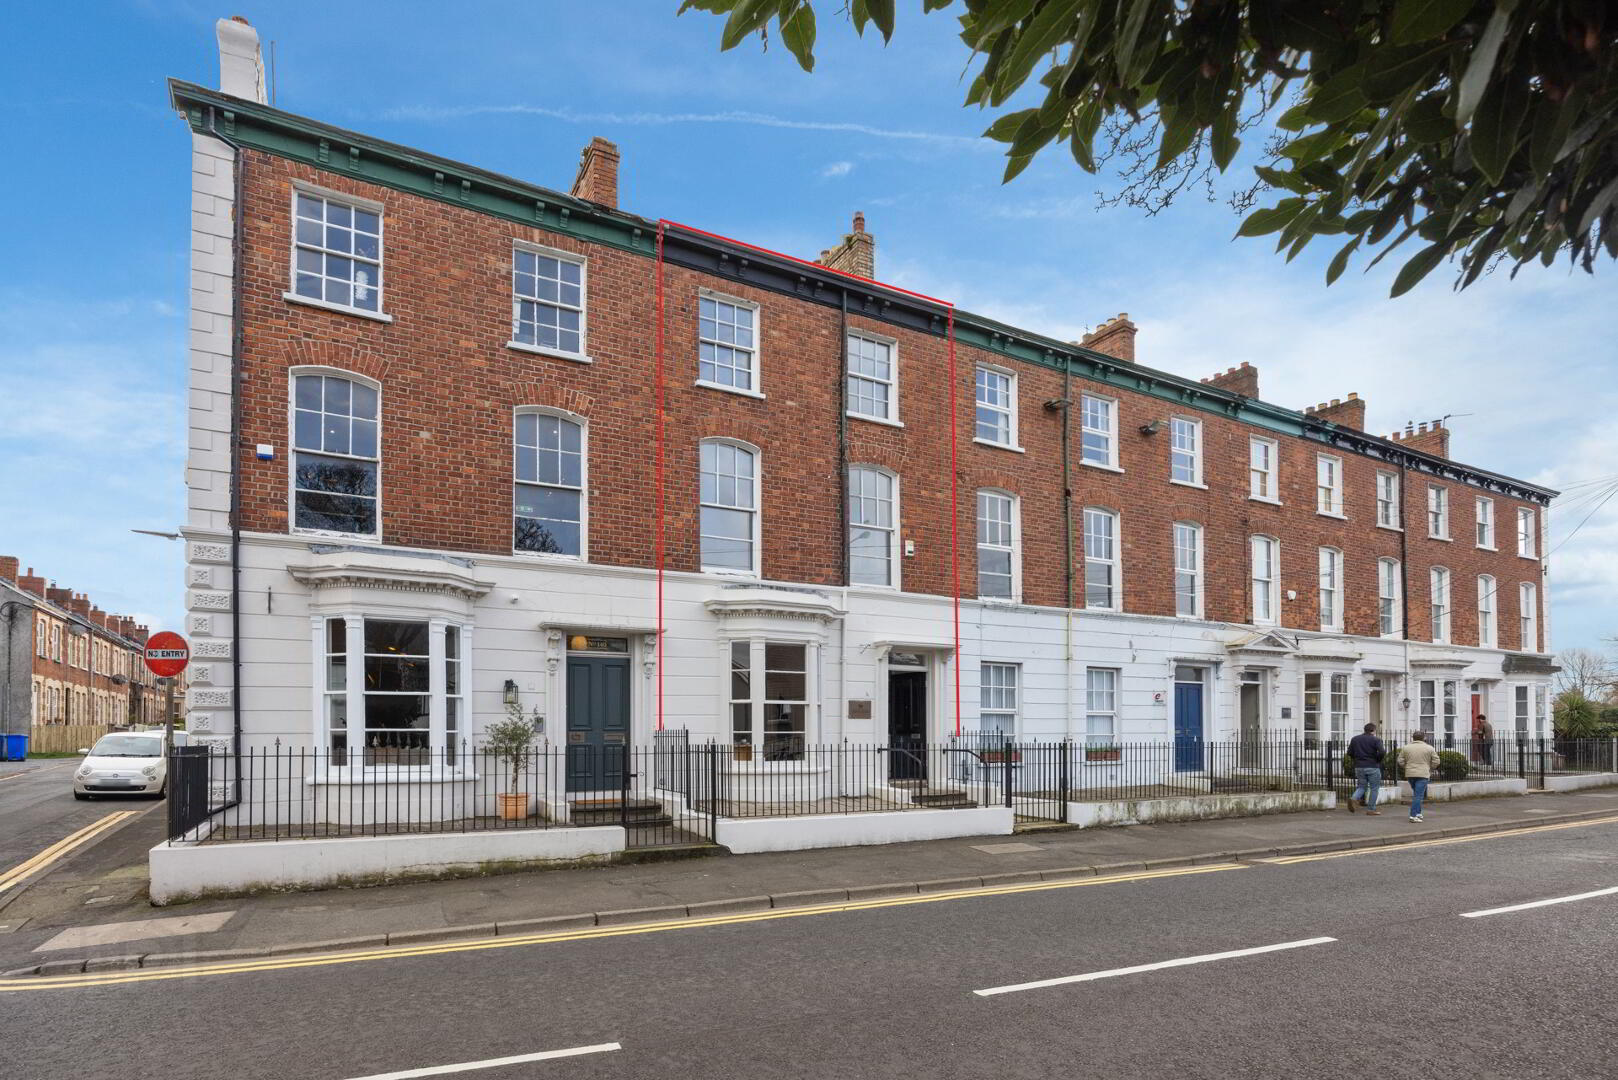
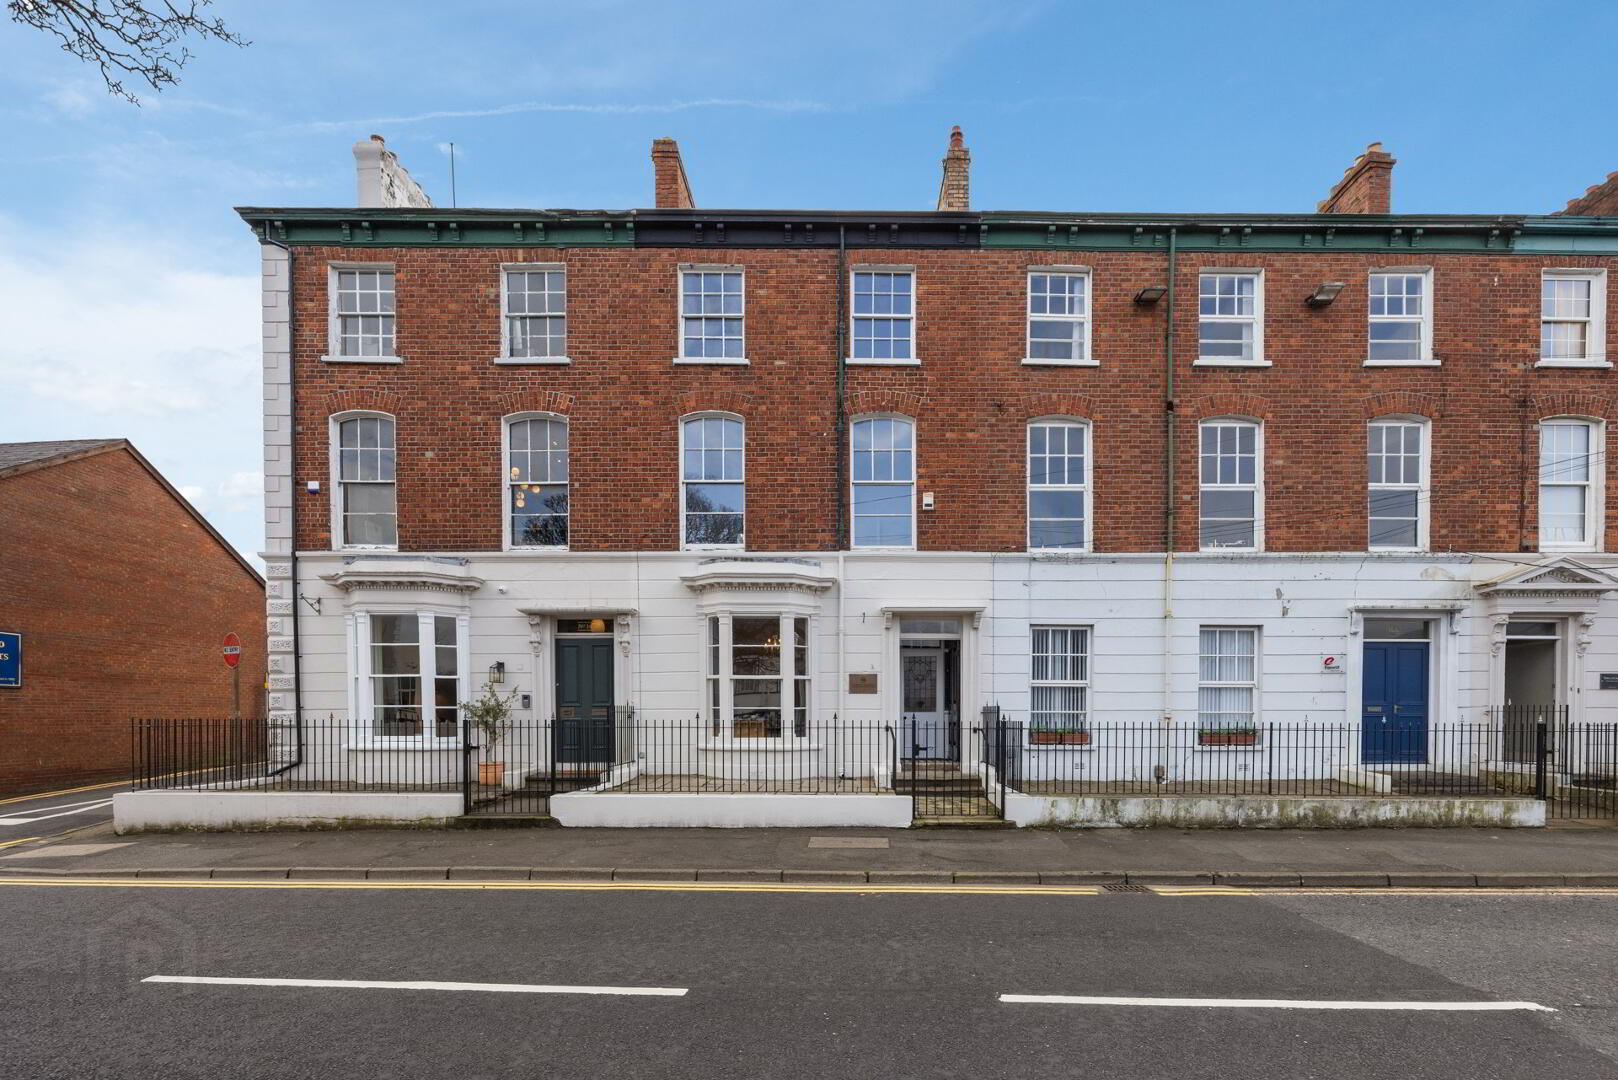
- Rare opportunity to acquire one of Holywood’s original period High Street terraces
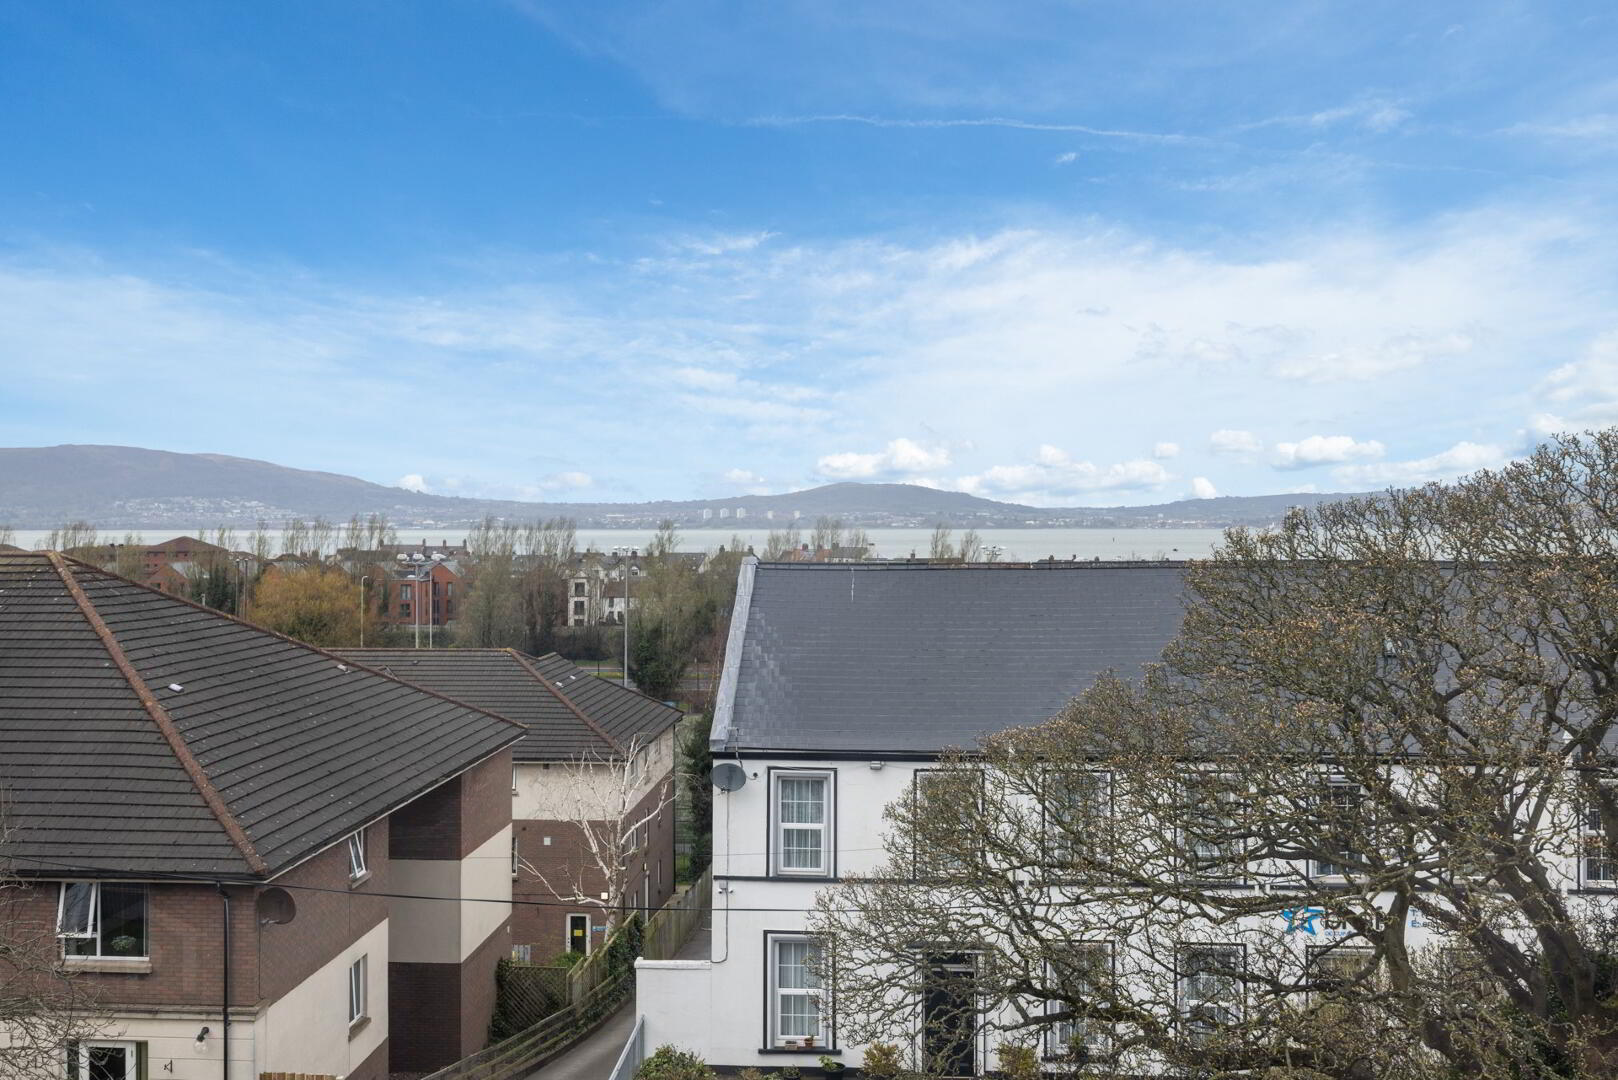
- Superb views over Belfast Lough and the Antrim Hills from the upper floors
- Retains many original period features and architectural character
- Currently occupied as a business, offering flexible potential for residential or investment use
- Excellent renovation opportunity – a blank canvas to restore to its former glory
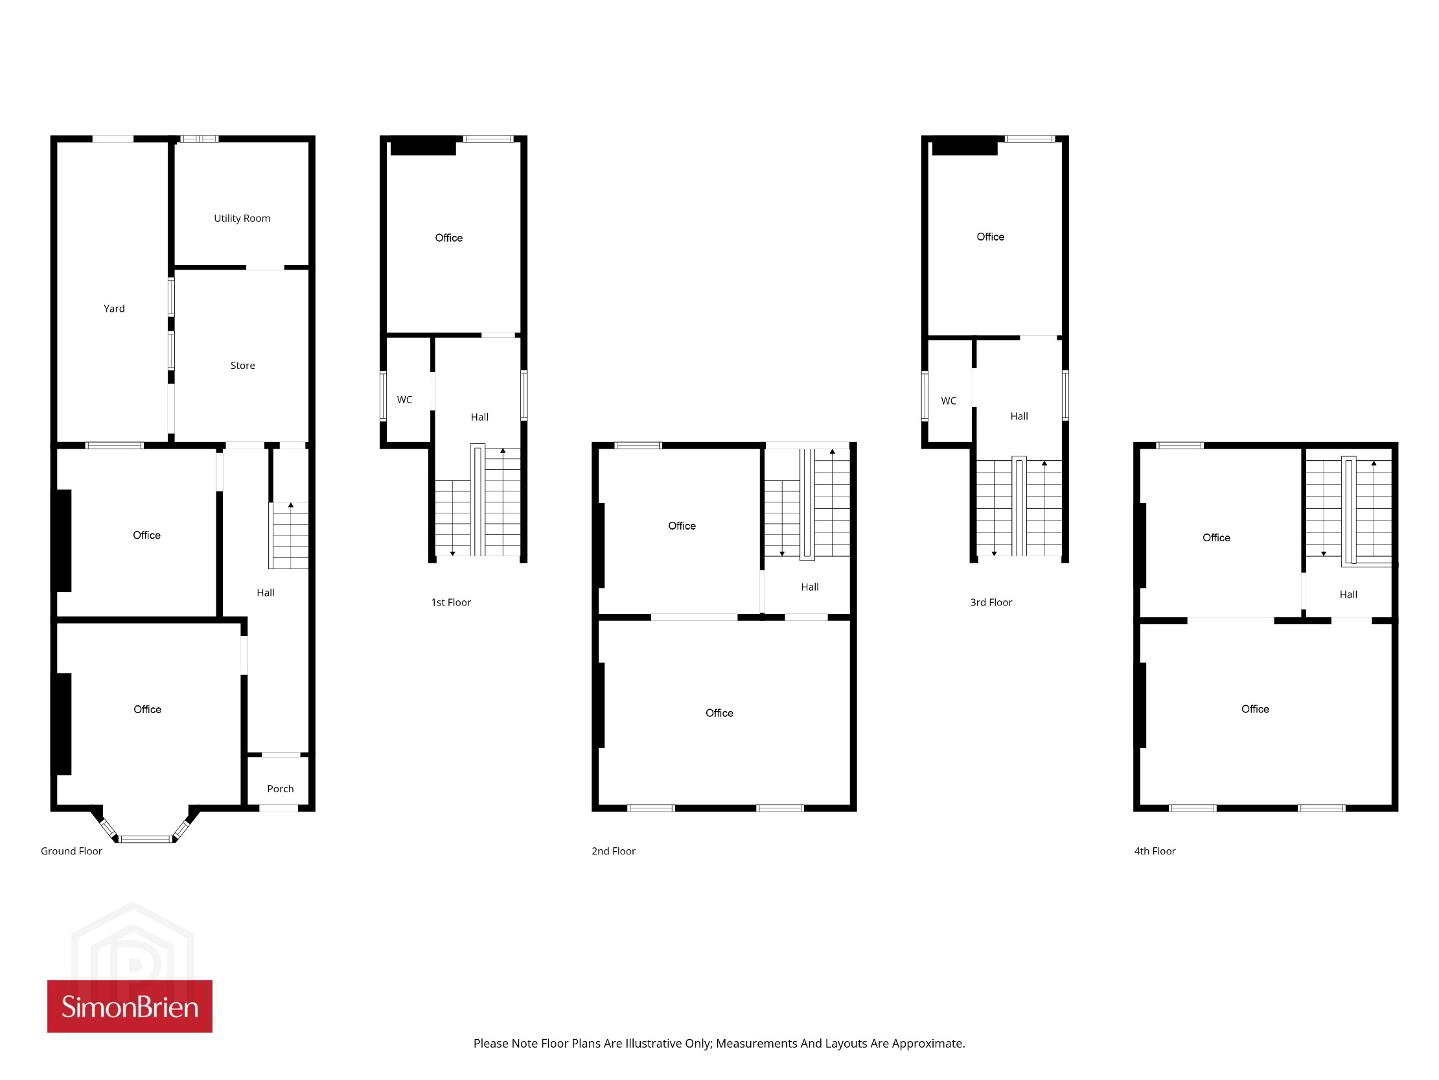
- Accommodation arranged over three floors
- Up to 6 office spaces located across the first and second floors
- 2 spacious office spaces on the ground floor
- Utility room and large storage area
- Oil fired central heating
- Rear parking for up to four cars accessed via Ean Hill
- Doorstep convenience to Holywood’s Restaurants and Amenities
- Ease of access for the City Commuter via Road and Rail as well as an excellent range of Primary and Grammar Schools
Interested in this property? Sign up for MY Simon Brien to arrange your viewing, see current offers or make your own offer. Register now at SimonBrien.com.
This is a rare opportunity to acquire one of Holywood’s original period High Street terraces which enjoys excellent views over Belfast Lough and the Antrim Hills from the upper floors.
Internally, this property retains many original features typical of properties from this era, adding character and charm throughout. Currently occupied as a business, the property will appeal to a wide range of potential purchasers, including those seeking a distinctive residential home or investment opportunity.
The accommodation is arranged over three floors and offers generous office space but could revert to residential accommodation if desired.
This property presents a blank canvas for a new owner to restore and transform it to its former glory.
Parking for up to four cars is available to the rear of the property, accessed via Ean Hill.
Rarely do properties of this nature come to the open market, and we are confident that interest will be immediate and strong.
Accommodation
Accommodation
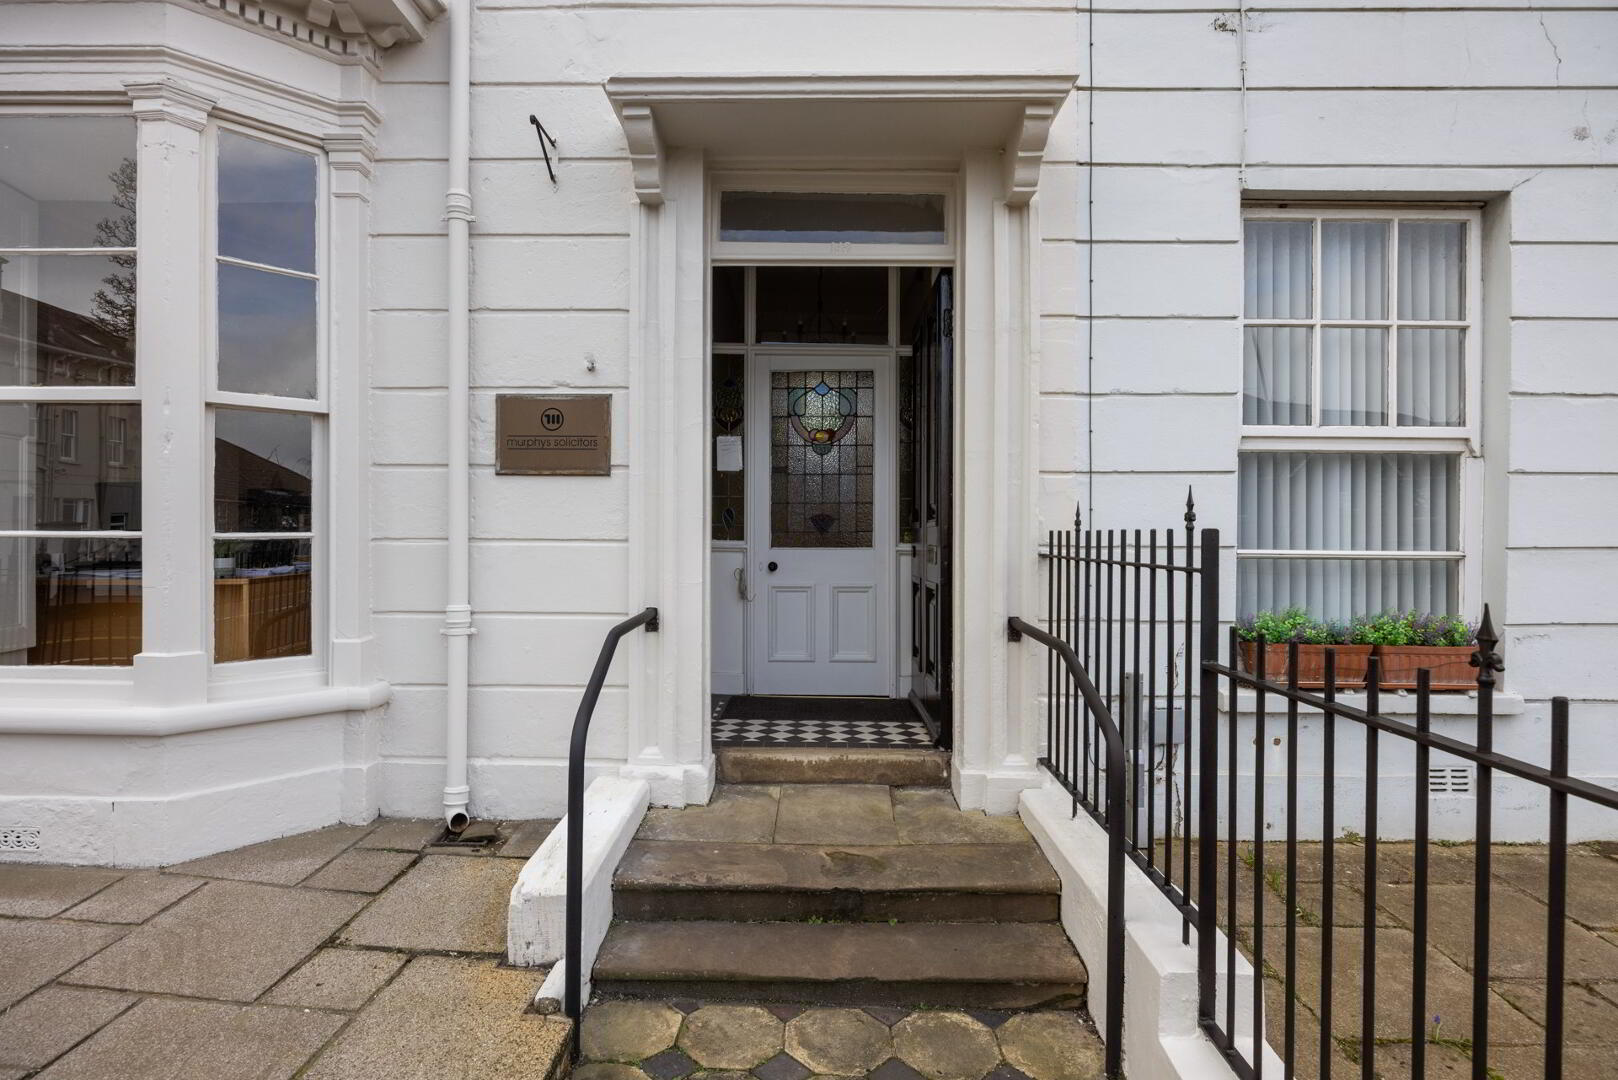
Entrance Paved front courtyard. Original hardwood front door and fan light.
Reception Porch
Ceramic tiled floor, original stained leaded glass hardwood inner door and side panel to:
Reception Hall Solid wood flooring, corniced ceiling, ceiling rose, corbels, part wall panelling.
Office 1
16'3" (4.95) x 14'2" (4.32) Into bay.: Solid wood flooring, picture rail, corniced ceiling, ceiling rose.
Office
2 12'4" x 12'4" (3.76m x 3.76m): Solid wood flooring, ceiling rose, outlook to rear courtyard.
Rear Hall
12'7" x 10'5" (3.84m x 3.18m): Hardwood door to courtyard. Access to under stairs storage cupboard.
Utility Room
16'4" x 9'7" (4.98m x 2.92m): Range of low level units, laminate work surfaces, single drainer stainless steel sink unit, ceramic tiled floor, oil fired boiler.
First Floor Return
Office 3
13'5" x 10'3" (4.1m x 3.12m):
WC Low flush WC, pedestal wash hand basin, chrome towel radiator.
First Floor
Office 4
18'8" x 14'3" (5.7m x 4.34m): Picture rail, corniced ceiling, ceiling rose, sea glimpses, archway to:
Office 5
12'7" (3.84) x 12'3" (3.73) At widest points: Picture rail, corniced ceiling.
Second Floor Return
Office 6
13'6" x 10'1" (4.11m x 3.07m):
WC Low flush WC, pedestal wash hand basin, ceramic tiled floor.
Second Floor
Office 7
18'8" x 14'5" (5.7m x 4.4m): Elevated views to Belfast Lough and Antrim Coastline. Archway to:
Office 8
12'6" x 12'4" (3.8m x 3.76m): Corniced ceiling.
Outside Parking for 4 cars.
Travel Time From This Property

Important PlacesAdd your own important places to see how far they are from this property.
Agent Accreditations



Marketed by Simon Brien (North Down)
+44 28 9042 8989




