
For sale
Added 15 hours ago
142 Donegall Avenue, Belfast, BT12 6LY
5 Bed Mid-Terrace House
Asking Price £169,950
Property Overview
Status
For Sale
Style
Mid-Terrace House
Bedrooms
5
Bathrooms
2
Receptions
1
Property Features
Tenure
Not Provided
Energy Rating
Heating
Gas
Broadband Speed Checker
*³
Property Financials
Stamp Duty
Rates
£804.08 pa*¹
Typical Mortgage


Marketed by Dynes Residential
+44 28 9099 3888

Propertynews Currency Partner - helping you transfer money for property purchases in Ireland & Northern Ireland. Speak to an expert
Additional Information
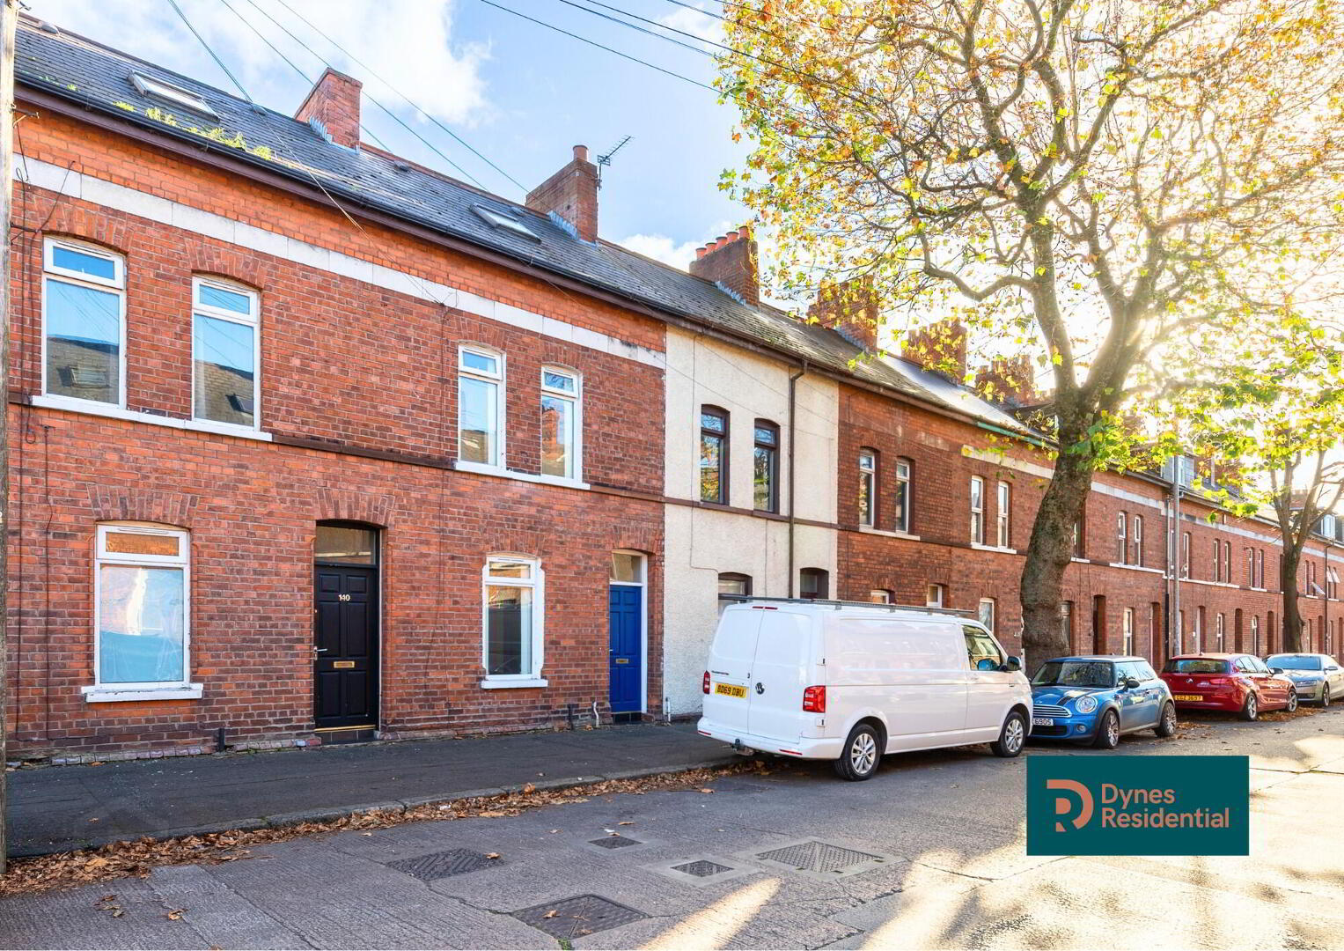
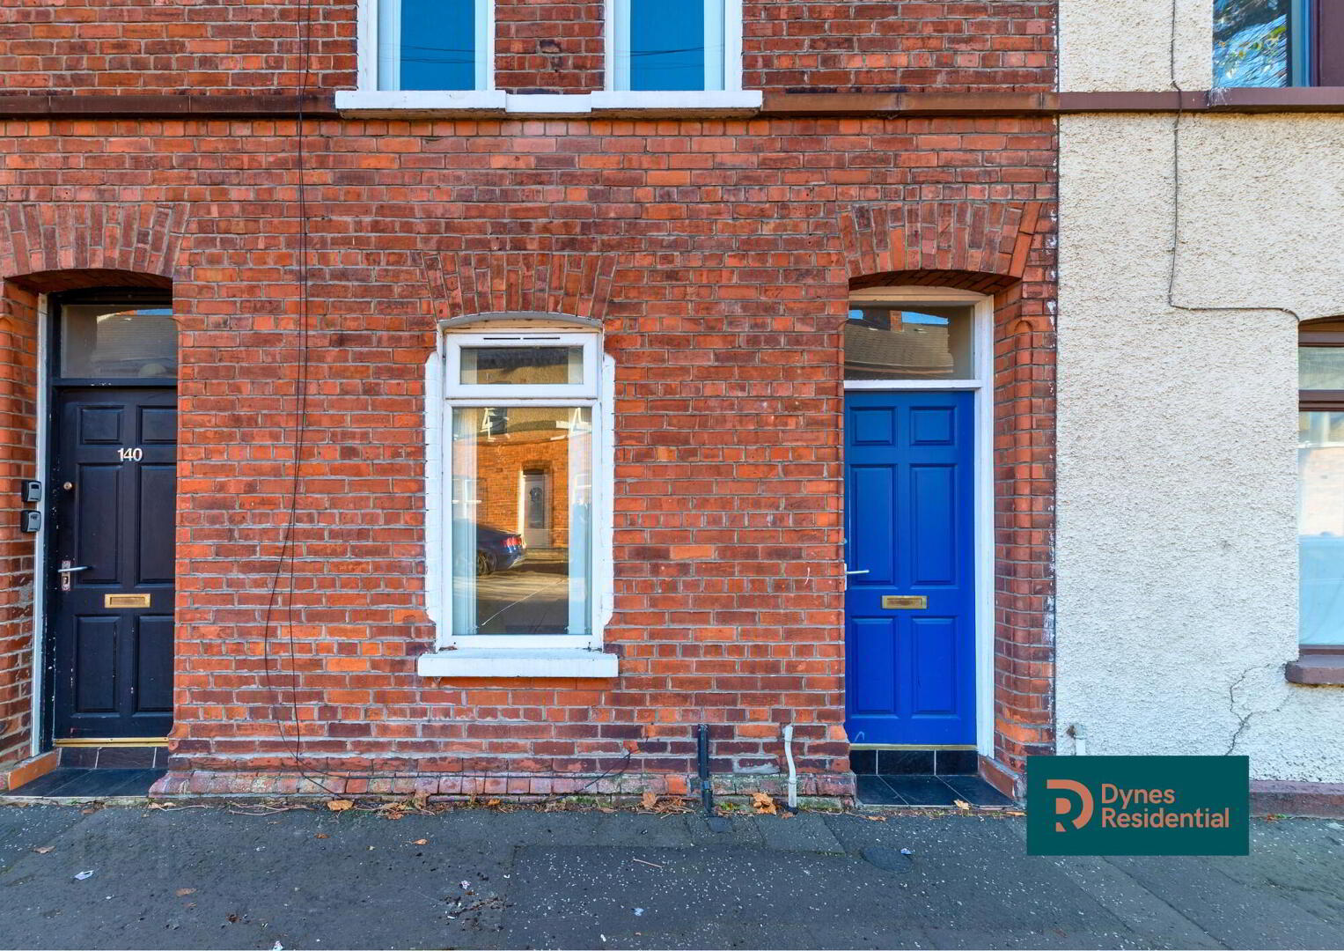
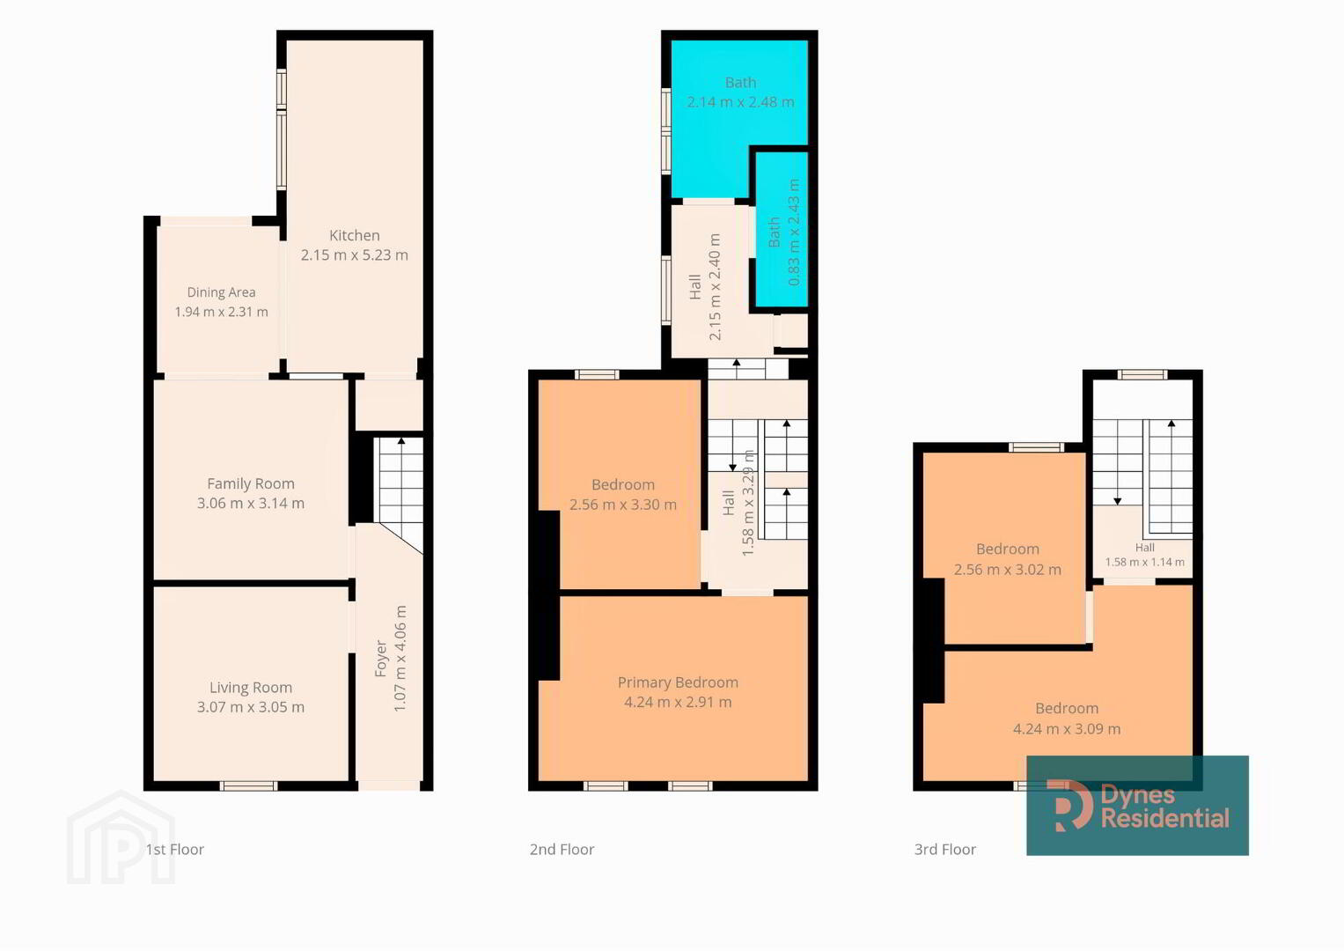
An impressive and generously proportioned three-storey home, 142 Donegall Avenue offers spacious, versatile accommodation with the added benefit of flexible living arrangements to suit a range of buyers.
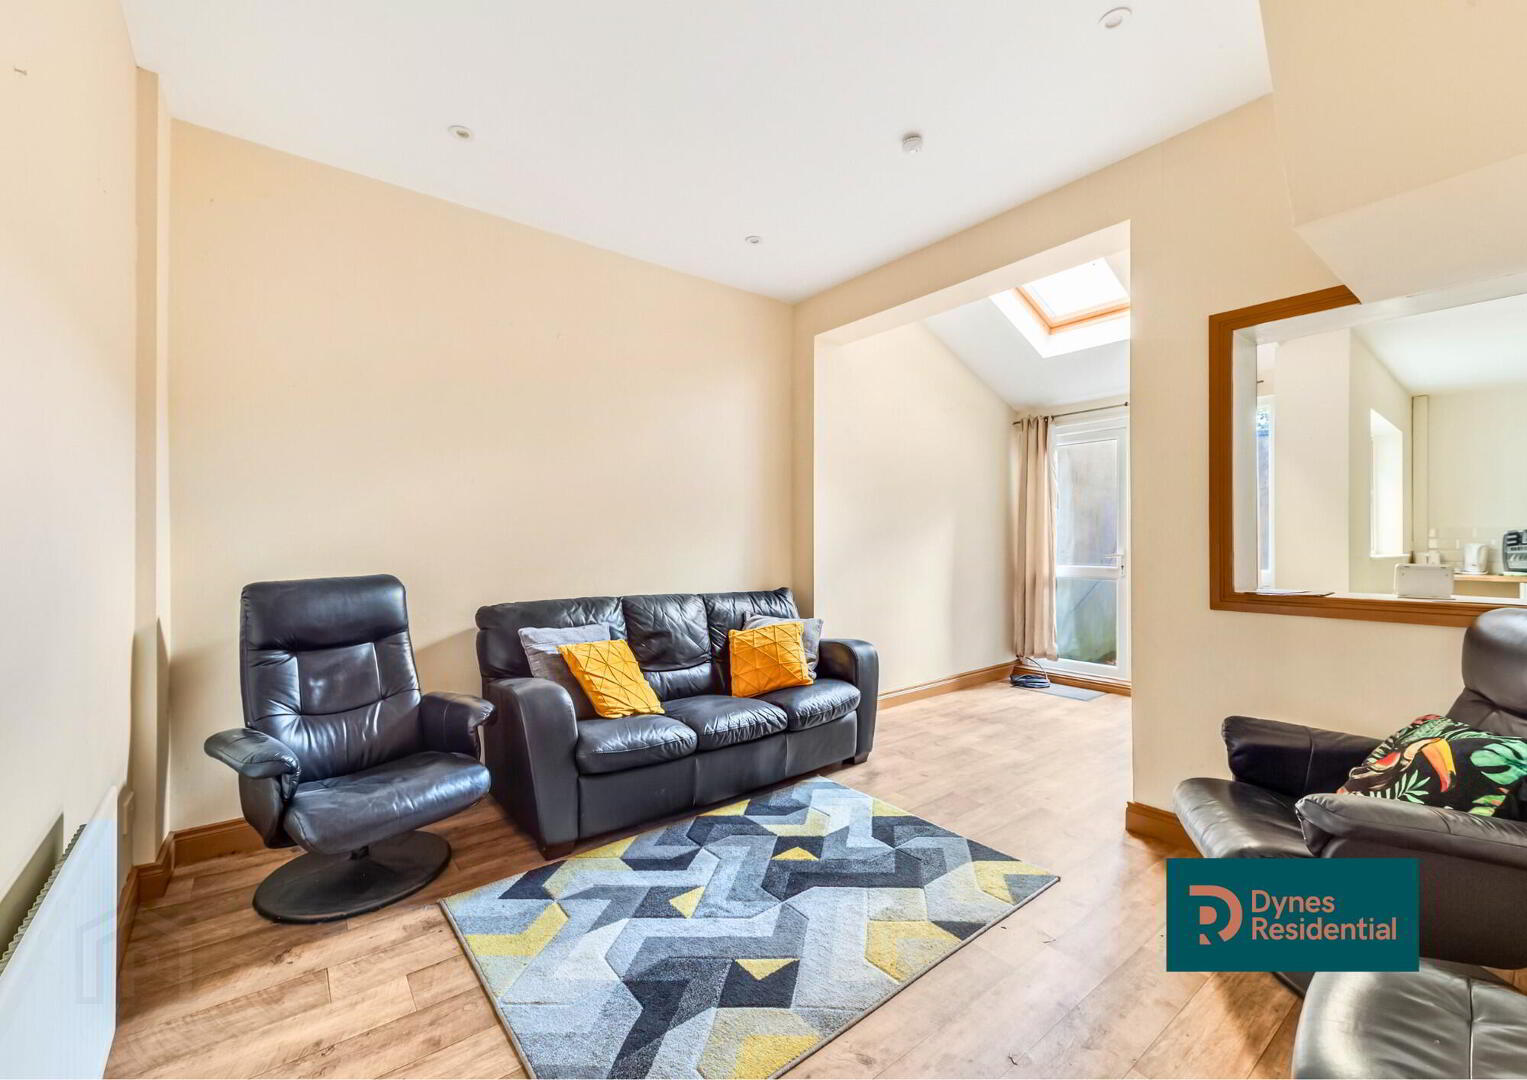
Arranged over three floors, the property offers a welcoming and well-designed layout, with a spacious open-plan kitchen, living and dining area forming the heart of the home. A separate reception room on the ground floor provides valuable additional living space, with the flexibility to be used as a fifth bedroom if desired.
The first floor comprises two well-proportioned bedrooms alongside two bathrooms, while the top floor offers a further two bedrooms, providing excellent accommodation for growing families, professional couples or those simply looking for additional space.
With the option of four or five bedrooms, generous room proportions and a layout that can adapt to a variety of needs, this is a fantastic opportunity to acquire a spacious and versatile home on Donegall Avenue. Early viewing is highly recommended to fully appreciate the space and flexibility on offer.
1st Floor
Foyer: 1.07m x 4.06m
Tiled flooring and pendant light.
Family Room: 3.06m x 3.14m
Wooden laminate flooring and spotlights.
Dining Area: 1.94m x 2.31m
Open plan to the kitchen, with matching wooden laminate flooring, PVC door leading to the rear yard and Velux window.
Kitchen: 2.15m x 5.23m
Tiled flooring and spotlights. Fitted with a range of cream high and low-level units, complemented by wooden worktops. Integrated oven and hob. Useful understairs storage.
Living Room / Bedroom 5: 3.07m x 3.05m
Separate reception room with wooden laminate flooring and pendant light, offering the flexibility to be used as a fifth bedroom if required.
2nd Floor
Stairs / Landing
Carpet flooring and pendant light.
Primary Bedroom: 4.24m x 2.91m
Wooden-effect lino flooring and pendant light.
Bedroom 2: 2.56m x 3.30m
Wooden-effect lino flooring and pendant light.
Bathroom 1: 2.14m x 2.48m
Fitted with a quadrant shower enclosure, WC and wash hand basin. Lino flooring and spotlights.
Bathroom 2: 0.83m x 2.43m
Fitted with an electric shower, WC and wash hand basin. Lino flooring and spotlights.
3rd Floor
Stairs / Landing
Carpet flooring and pendant light.
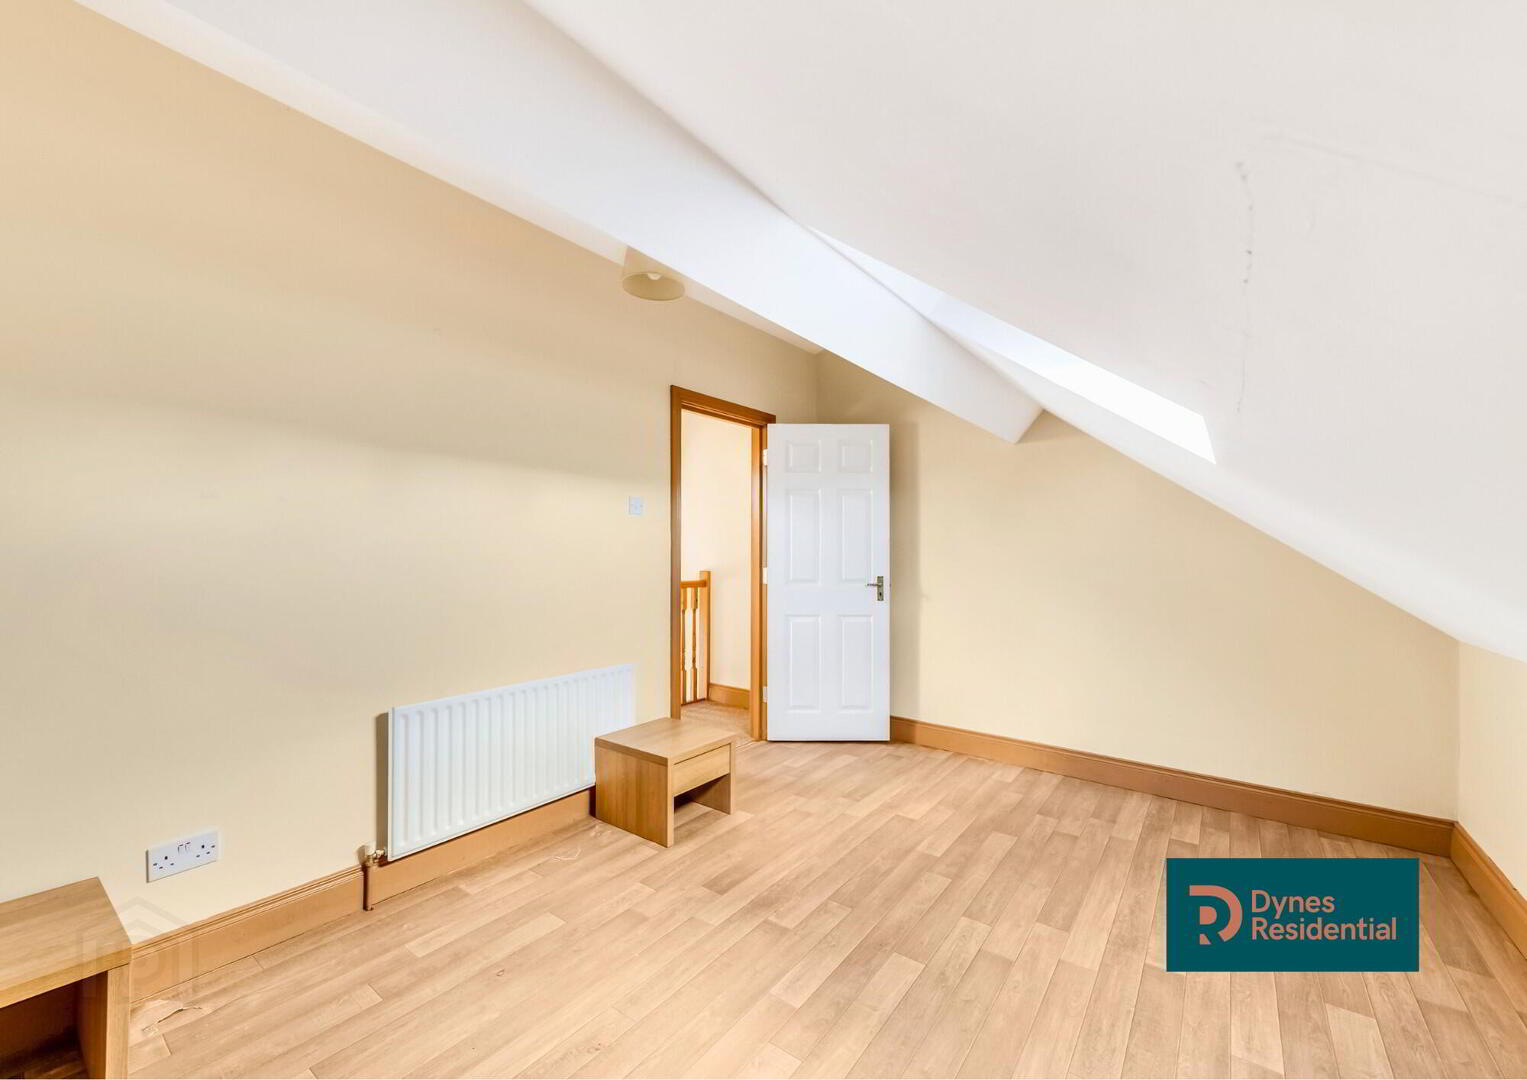
Bedroom 3: 4.24m x 3.09m
Wooden-effect lino flooring and pendant light.
Bedroom 4: 2.56m x 3.02m
Wooden-effect lino flooring and pendant light.
Outside
Rear Yard
Enclosed rear yard with access to the rear alleyway.
Travel Time From This Property

Important PlacesAdd your own important places to see how far they are from this property.
Agent Accreditations



Marketed by Dynes Residential
+44 28 9099 3888


