For sale
Added 2 days ago
141 Blarney Street, Sunday's Well, T23K0W2
2 Bed Terrace House
Asking Price €200,000
Property Overview
Status
For Sale
Style
Terrace House
Bedrooms
2
Bathrooms
1
Property Features
Size
73 sq m (785.8 sq ft)
Tenure
Not Provided
Energy Rating
Property Financials
Stamp Duty
€2,000*²

Marketed by Jeremy Murphy & Associates
PSR Licence: 001480
+353 21 427 0020

Propertynews Currency Partner - helping you transfer money for property purchases in Ireland & Northern Ireland. Speak to an expert
Additional Information
- Exceptional south-facing garden
- Stunning uninterrupted city-views
- Two-large double bedrooms and attic space for storage
- Close to Apple' European Headquarters in Hollyhill
- Superb first-time buy or investment opportunity
- Short stroll to Cork city centre
- Year of Construction: 1900
- Private right-of-way to Janemount, Sunday's Well
Cory Galvin of Jeremy Murphy & Associates is delighted to bring to the market 141 Blarney Street, Cork city.
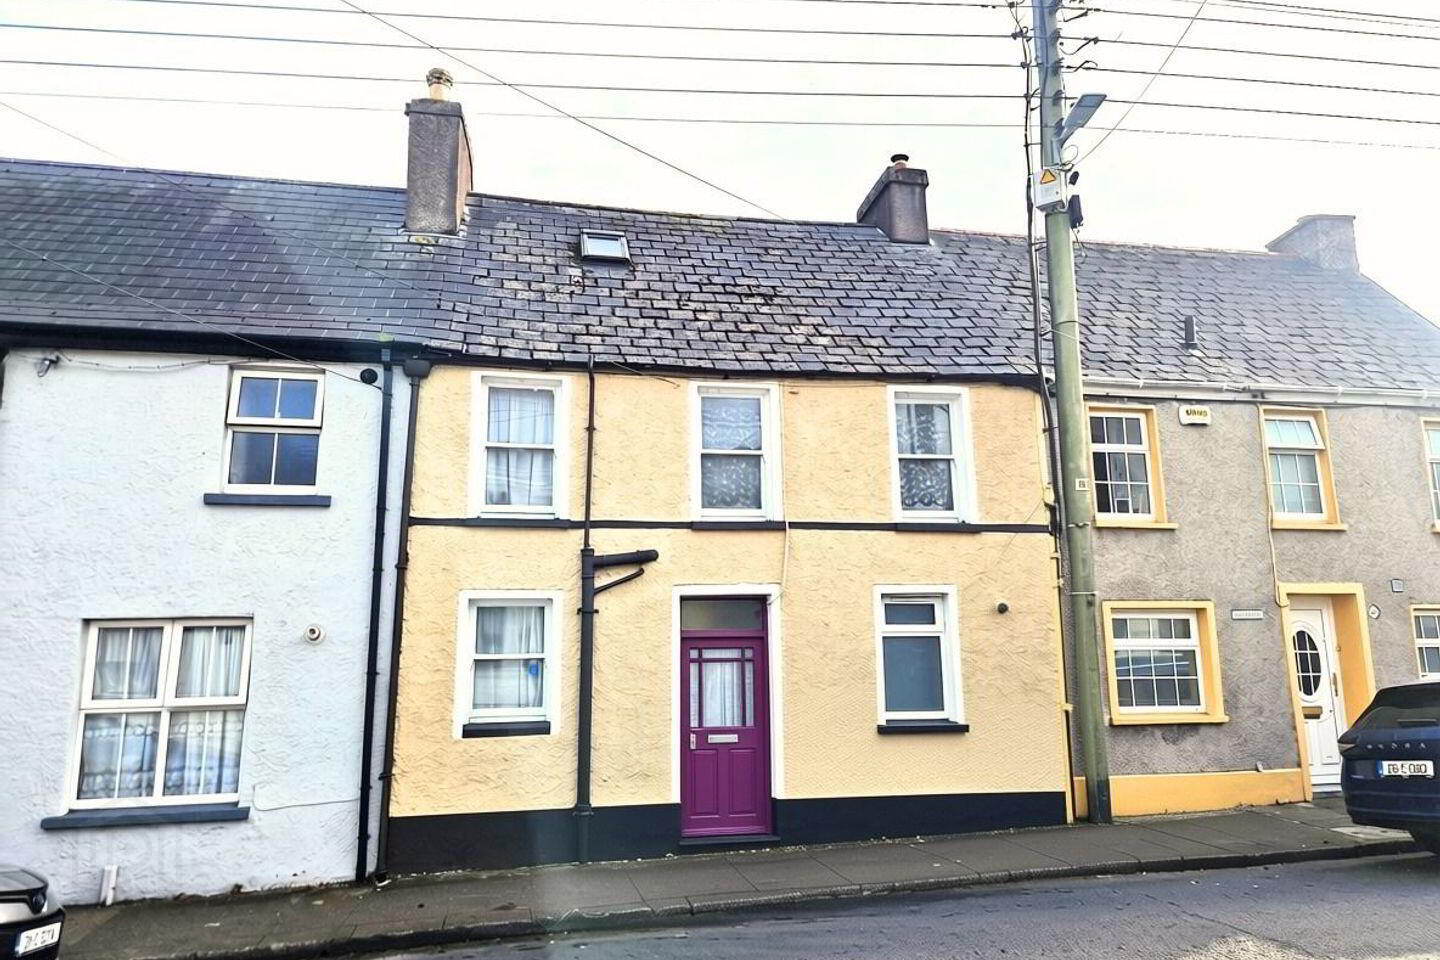
No. 141 is a deceptively spacious mid-terraced property with exceptional city views and a superb south-facing garden. The property is situated in an excellent location, a mere 10-minute stroll from Cork city centre and all local amenities to include primary and secondary schools, bars, restaurants and sports clubs. The property, whilst in need of renovation, offers excellent potential to be a modern family home or alternatively a very good investment.
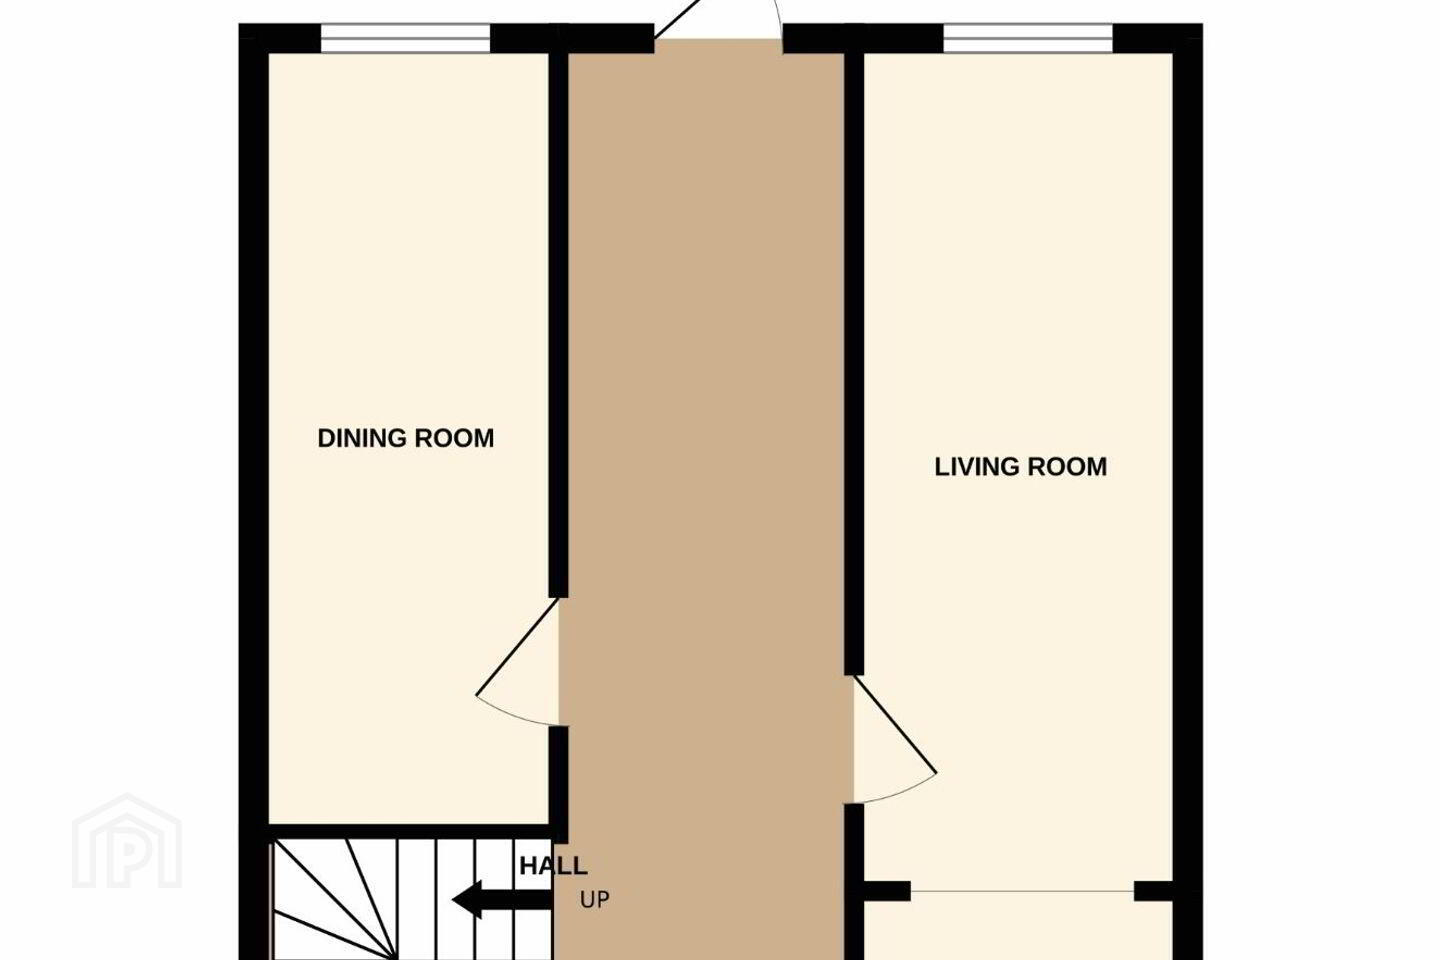
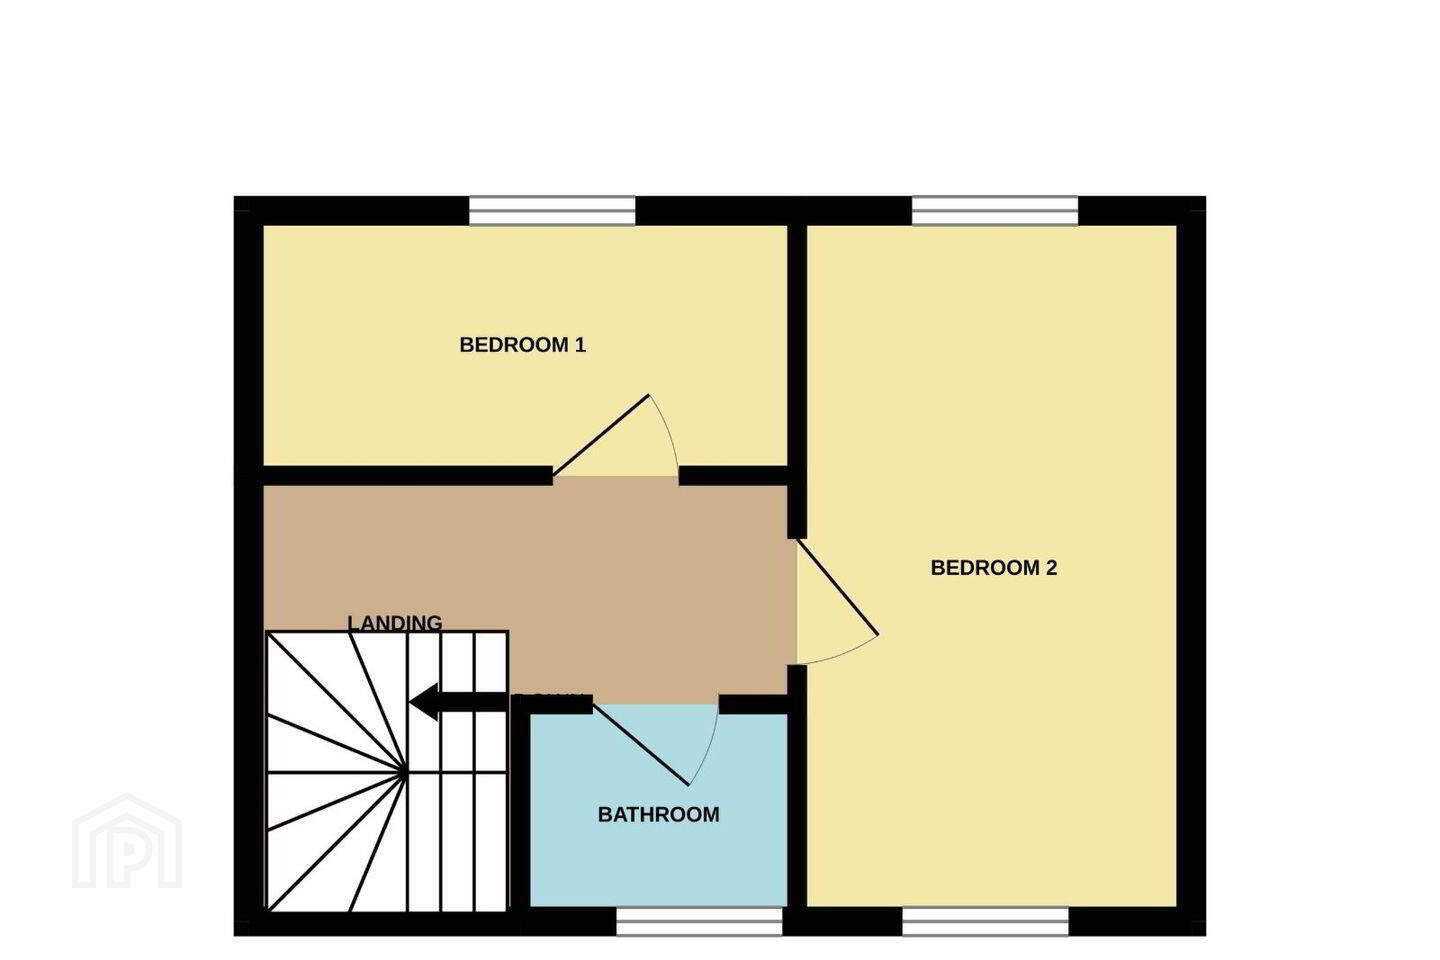
Accommodation consists of Entrance Hallway, Living Room, Kitchen/Dining Room. Upstairs there are Two Bedrooms and Main Bathroom. There is additional attic storage space.
FRONT OF PROPERTY
To the blarney street side of the property there is ample on street parking.
ENTRANCE HALLWAY 6m x 1m
A timber door with frosted glass paneling leads into the entrance hallway. The entrance hallway comprises of carpet flooring and centre light.
DINING/LOUNGE ROOM 2.1m x 4.1m
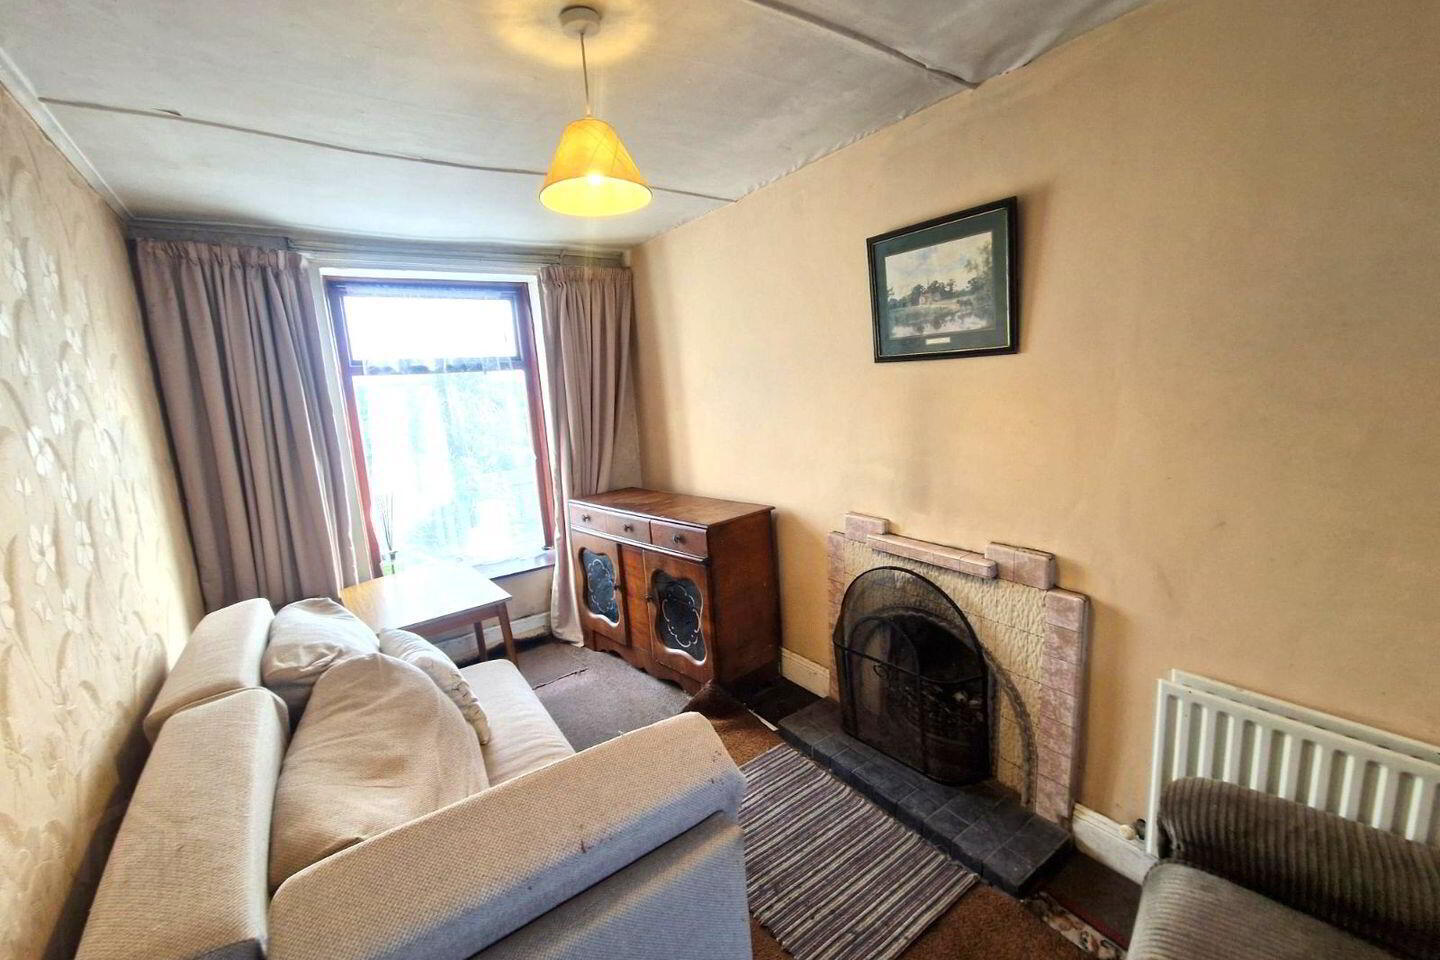
Spacious dining/lounge room with carpet flooring, centre light and window overlooking the city. Ample space for dining table and 3 chairs.
KITCHEN/LIVING 4.5m x 2.2m
Dual-aspect kitchen/living area flooded with natural light. The kitchen area is compact, low-maintenance and features oven, four-ring hob, extractor, stainless steel sin with draining board and ample storage space. The living area is bright and light-filled and features centre light and carpet finish.
STAIRS & LANDING
Stairs and landings are fully carpeted.
BEDROOM 1 2.8m x 2.9m
This bedroom features carpet flooring, centre light, radiator and window overlooking sunday's well.
BEDROOM 2 5.2m x 2.4m
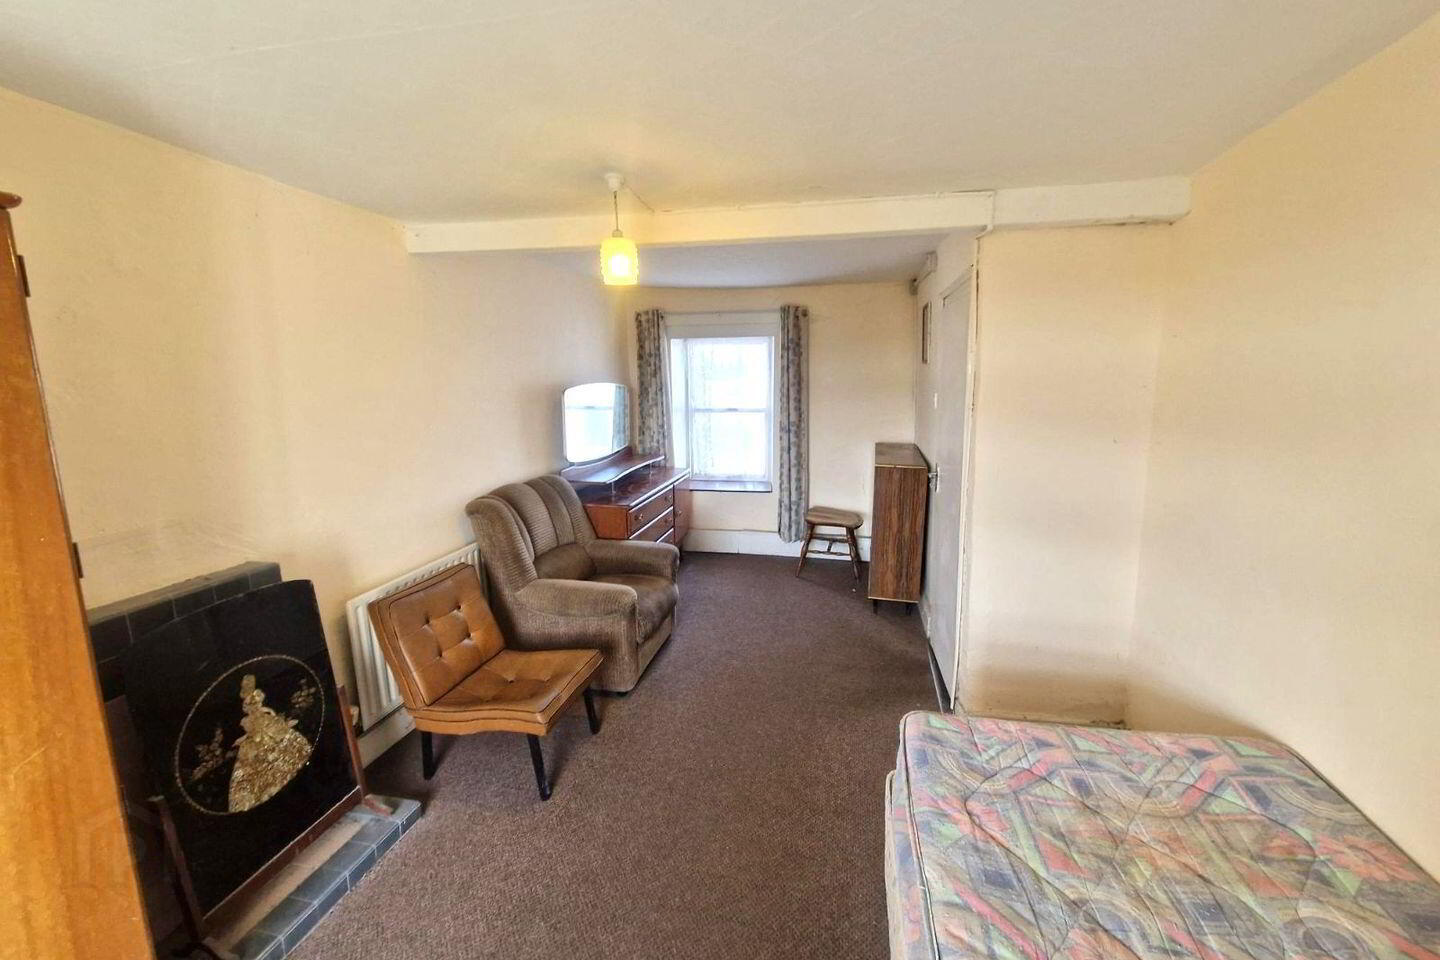
This double bedroom features carpet flooring, centre light, radiator and window overlooking the front and rear. Superb natural light.
BATHROOM 1.7m x 1.6m
Three-piece suite fully tiled from floor to ceiling featuring shower, washbasin and w.c.
ATTIC
Attic space suitable for use as a home office or storage. Excellent space with Velux window and suitable for a variety of uses.
REAR OF PROPERTY
The Sunday's Well side of the property must be seen to be appreciated and is an excellent south-facing garden with uninterrupted city views from an elevated site.
BER Details
BER Rating: F
BER No.: 112840962
Energy Performance Indicator: Not provided
Travel Time From This Property

Important PlacesAdd your own important places to see how far they are from this property.
Agent Accreditations

Marketed by Jeremy Murphy & Associates
PSR Licence: 001480
+353 21 427 0020




