

For sale
Added 16 hours ago
141 Ballyconnell Road, Derrylin, BT92 9AQ
3 Bed Detached Bungalow and Land
Offers Over £339,000
Property Overview
Status
For Sale
Style
Detached Bungalow and Land
Bedrooms
3
Bathrooms
1
Receptions
1
Property Features
Tenure
Not Provided
Energy Rating
Heating
Oil
Broadband Speed Checker
*³
Property Financials
Stamp Duty
Rates
£1,102.97 pa*¹
Typical Mortgage


Marketed by Eadie McFarland & Co
+44 28 6632 4831

Propertynews Currency Partner - helping you transfer money for property purchases in Ireland & Northern Ireland. Speak to an expert
Additional Information
- Excellent quality productive lands
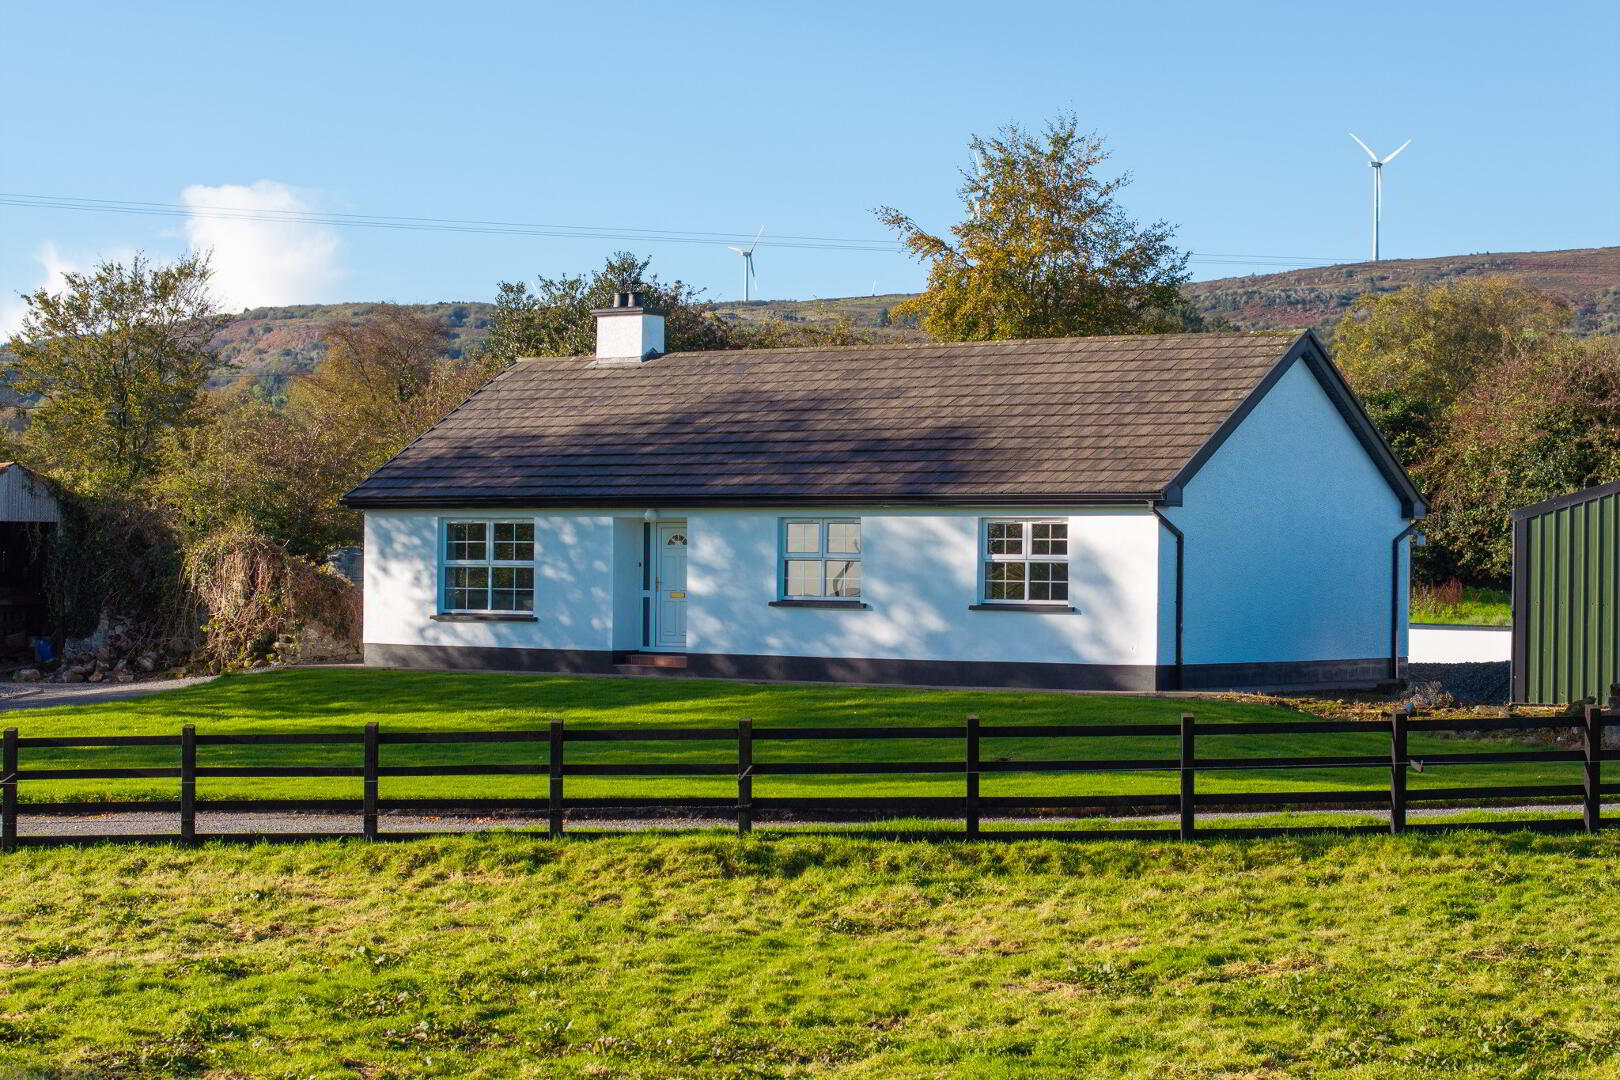
- Beautifully modernised bungalow
- Substantial C. 115 m road frontage
- Well serviced by lanes
- Only c.2 miles from Derrylin
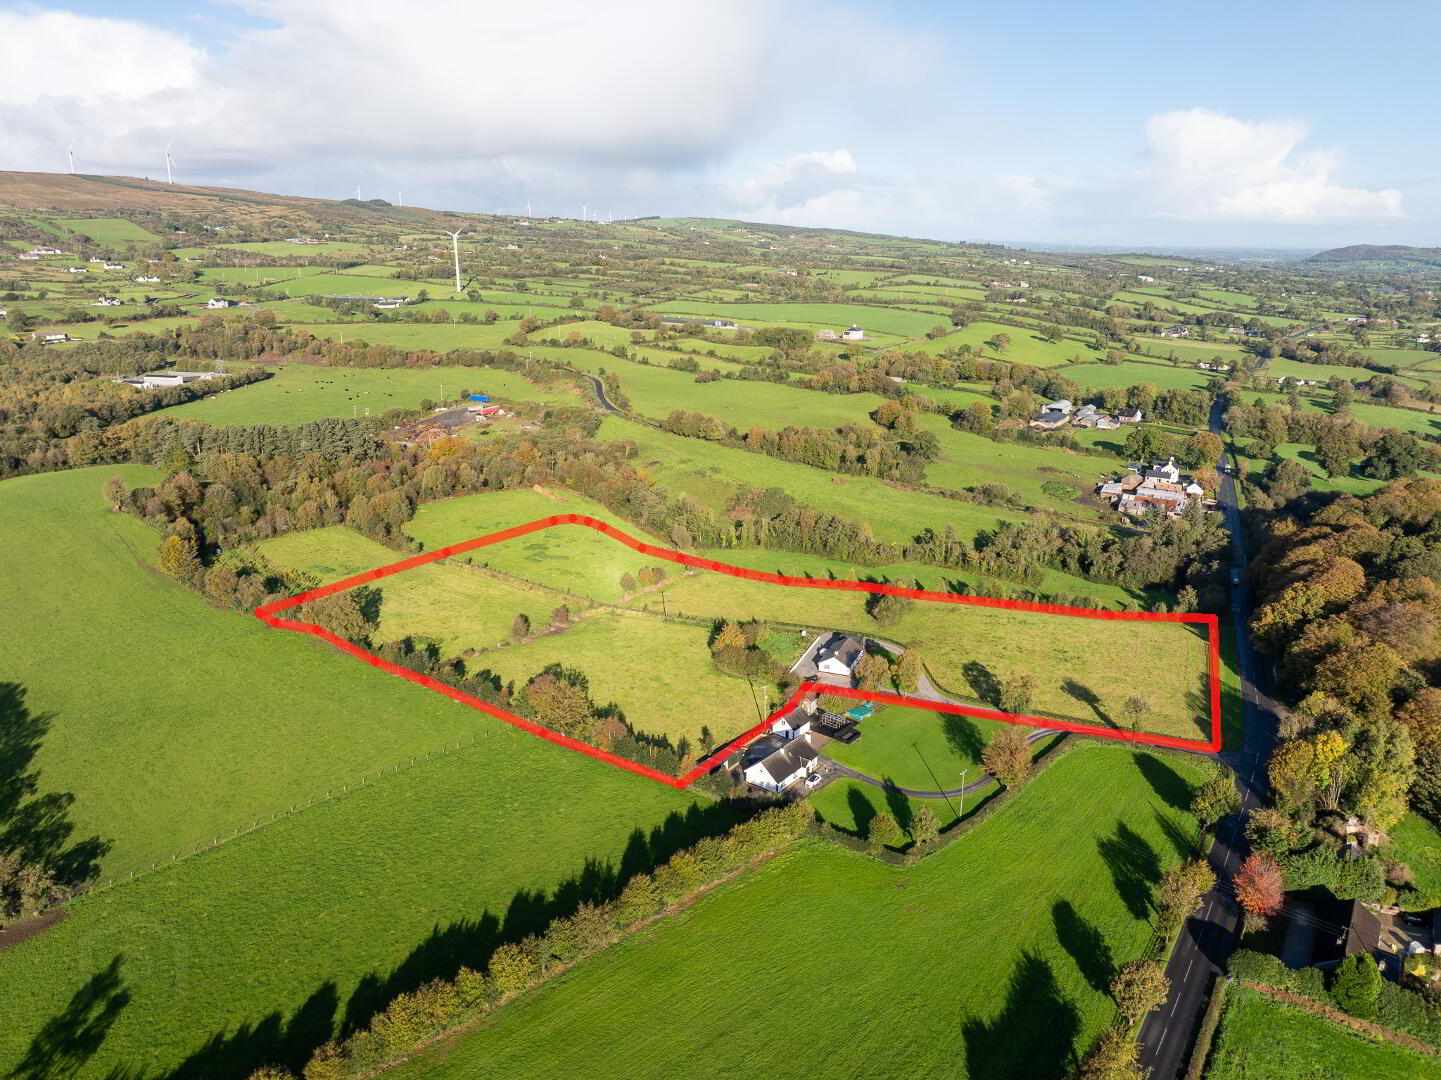
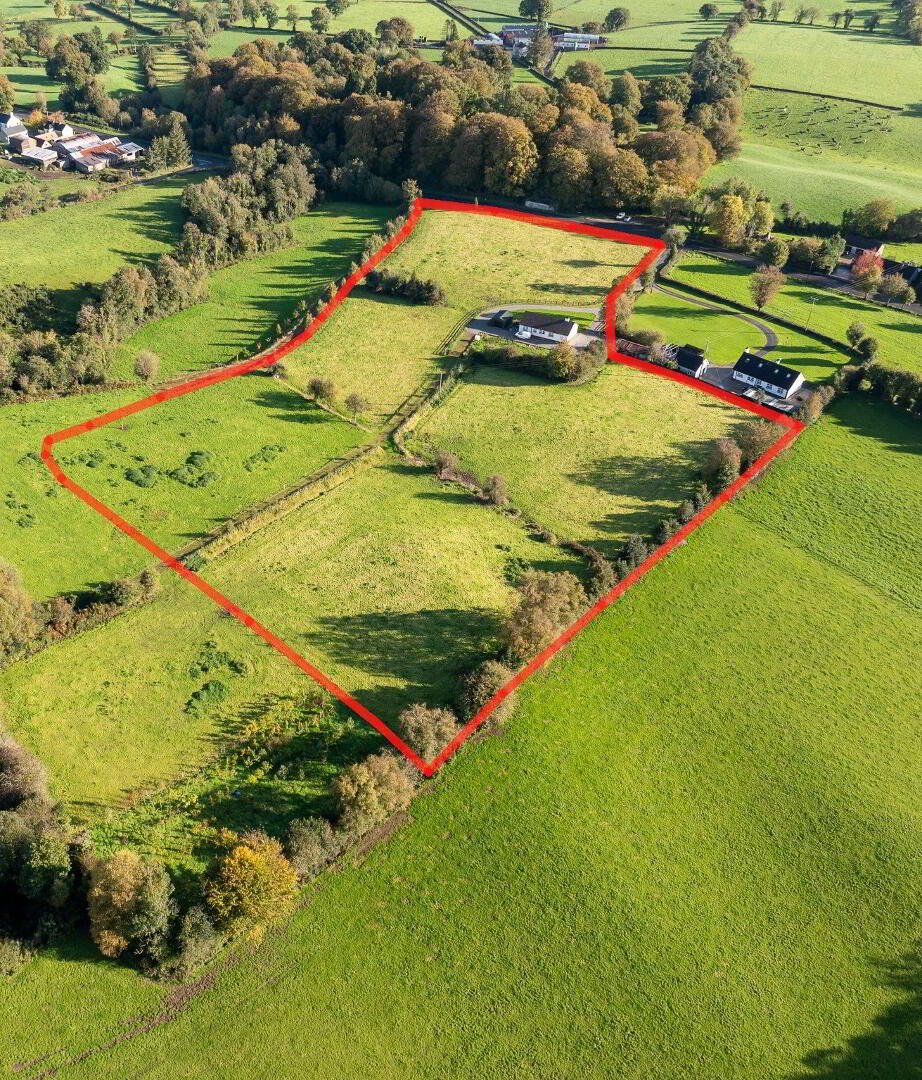
ATTRACTIVE SMALL HOLDING TOTALLING C. 6.33 ACRES
This sale presents a truely rare opportunity to acquire an attractive bungalow set on C. 6.3 acres fronting the desireable Ballyconnell Road just 2 miles from Derrylin and C. 3.25 miles from Ballyconnell.
The lands are level and gently rolling easy draining meadows adjacent to a former gravel pit. An excellent small holding, equestrian or farm expansion opportunity this property is sure to appeal to many. Viewing Essential.
Accommodation Details:
Bungalow:
Entrance Hall: PVC front door, hotpress and cloak cupboard.
Lounge: 14'4" x 12'7" Attracitve glass fronted fire with wood and tiled surround and tiled hearth. Laminate wood flooring.
Kitchen: 19'9" x 11'5" (at widest points) Excellent range of fitted high and low level units including Stanley Oil fired cooker, built in under oven with separate hob, integrated dishwasher, part tiled walls.
Utility Room: 8'3" x 6'2" Fitted units, washing machine plumbing, sink, cloak cupboard, PVC rear door, parttiled walls.
Bedroom 1: 11'5" x 9'10" plus double built in wardrobe.
Bedroom 2: 10'4" x 10'3" Laminate wood flooring. Double built in wardrobe.
Bedroom 3: 10'2" x 10'2" Laminate wood flooring. Double built in wardrobe.
Bathroom: White suite comprising bath with electric shower over, whb in vanity unit, wc and towel radiator. Mostly tiled walls.
Outside: Direct road access via gravelled driveway to extensive 'drive-around' driveway and forecourt. Lawns to front and rear. Steel framed garage: 19'7" x 13'4"
Additional Features:
- PVC Double Glazed windows
- Oil Fired Heating
- Rates 2026/27 £1,103
Lands: The lands have substantial road frontage and are well serviced by internal land through the lands. Currently laid in pasture over 4 fields the lands are in excellent condition.
Travel Time From This Property

Important PlacesAdd your own important places to see how far they are from this property.
Agent Accreditations




Marketed by Eadie McFarland & Co
+44 28 6632 4831


