

Click here to view the 3D tour
Click here to view the 3D tour
Click here to view the 3D tour
To let
Added 3 days ago
14 Seapark Drive, Belfast, BT15 3NU
2 Bed Terrace House
£825 per month
Property Overview
Status
To Let
Style
Terrace House
Bedrooms
2
Bathrooms
1
Receptions
1
Available From
Now
Property Features
Furnishing
Unfurnished
Energy Rating
Heating
Gas
Broadband Speed Checker
In partnership with
Property Financials
Deposit
£825

Marketed by Property People
+44 28 9074 7300
Additional Information
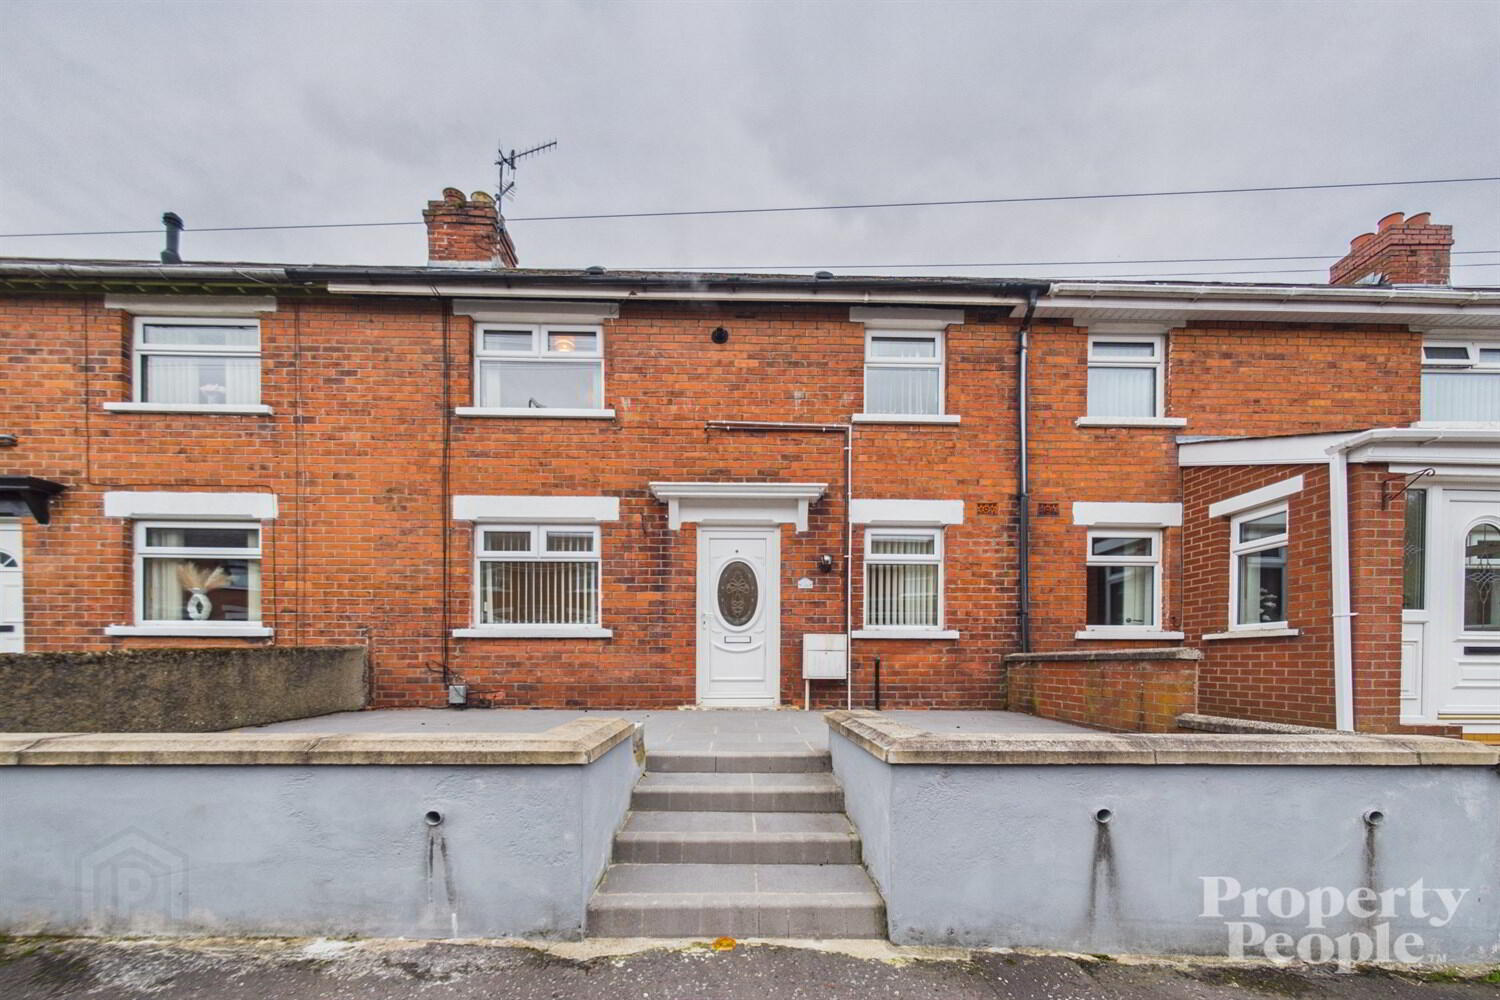
- Well-presented two-bedroom mid-terrace home
- Bright and spacious living room with uPVC double doors opening onto the rear yard
- Two well proportioned bedrooms
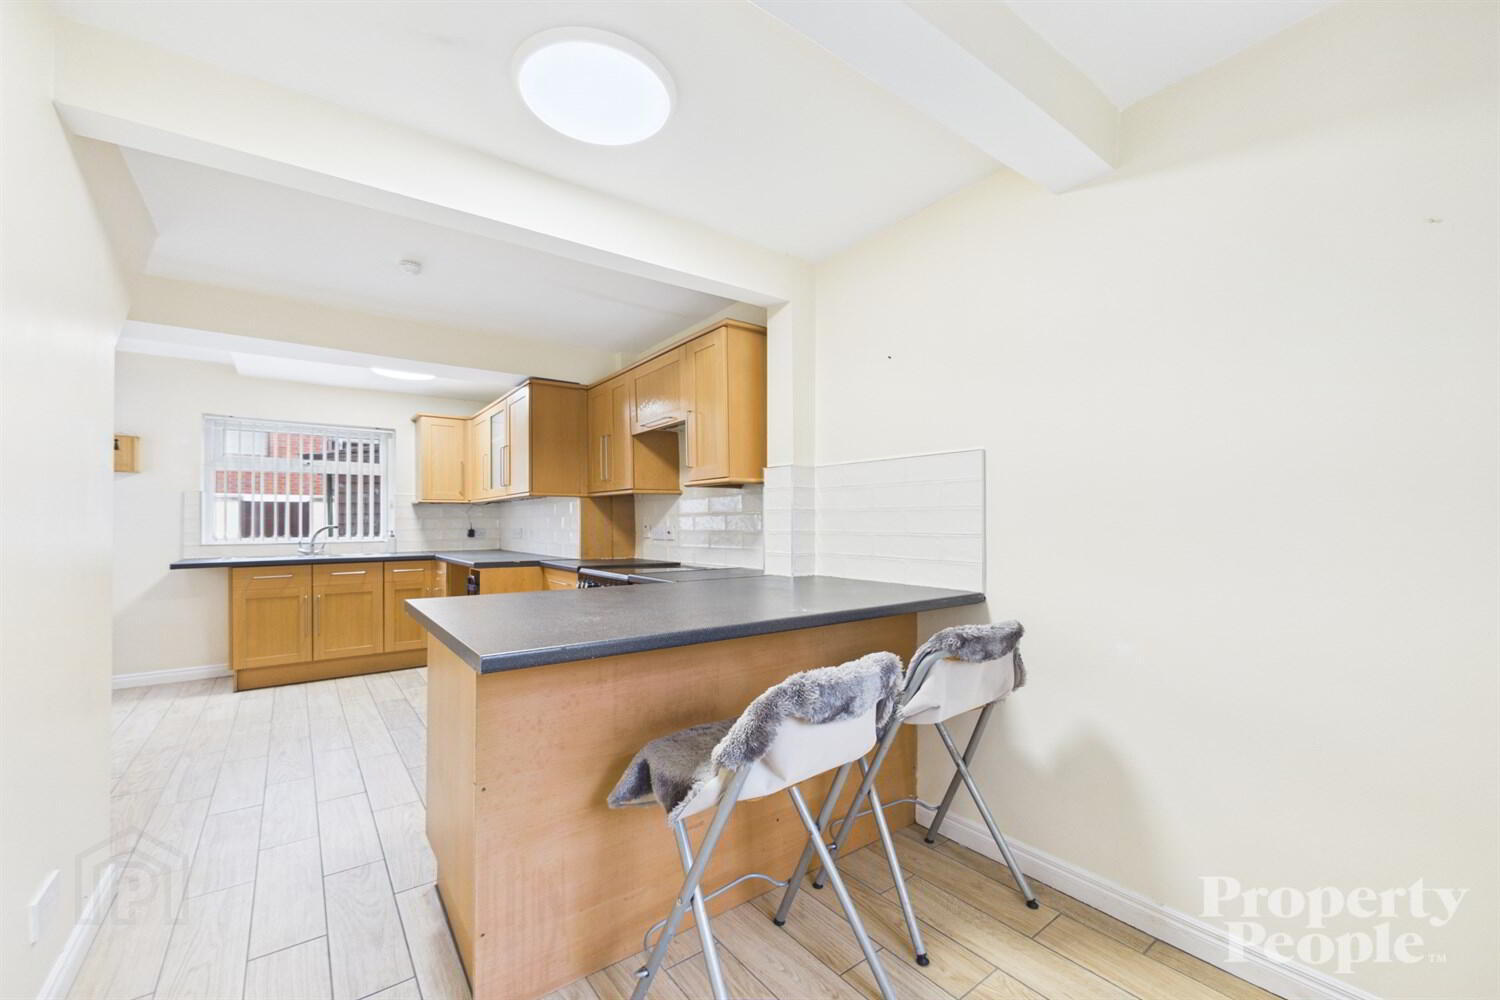
- Modern fitted kitchen with a range of high and low level units
- Modern, fully tiled four-piece bathroom suite
- Privately enclosed rear yard and welcoming front entrance
- uPVC double glazing
- Gas fired central heating
- Unfurnished
- Available immediately
Ideal for those seeking convenient access to the city while enjoying a setting away from the hustle and bustle.
The property briefly comprises a modern fitted kitchen with a good range of low-level units and space for casual dining, alongside a bright and spacious living room featuring double doors opening onto the privately enclosed rear yard.
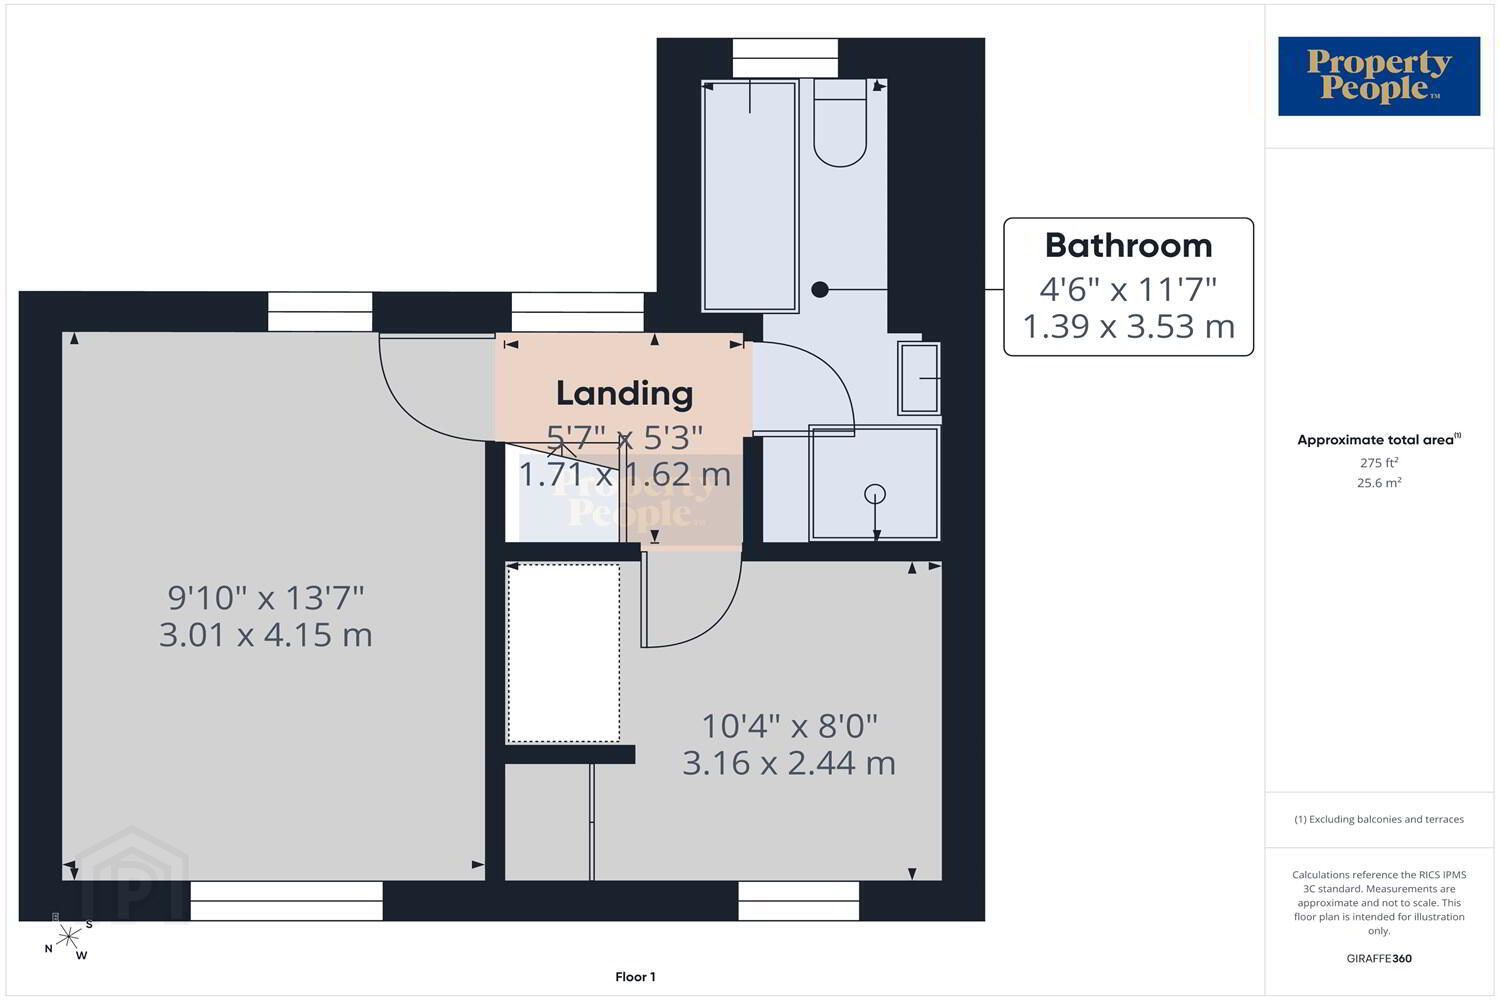
On the first floor, there is a modern four-piece bathroom suite and two well-proportioned bedrooms.
Externally, the property benefits from an attractive frontage and access to resident street parking. To the rear, there is a privately enclosed, easily maintained yard, ideal for enjoying the warmer weather, firing up the barbecue or simply relaxing outdoors with a morning coffee.
Further benefits include gas-fired central heating, full double glazing and being available for immediate move in.
For further information or to arrange a viewing, please visit our website at www.propertypeopleandi.com or contact our office on 02890 747 300.
Entrance Porch
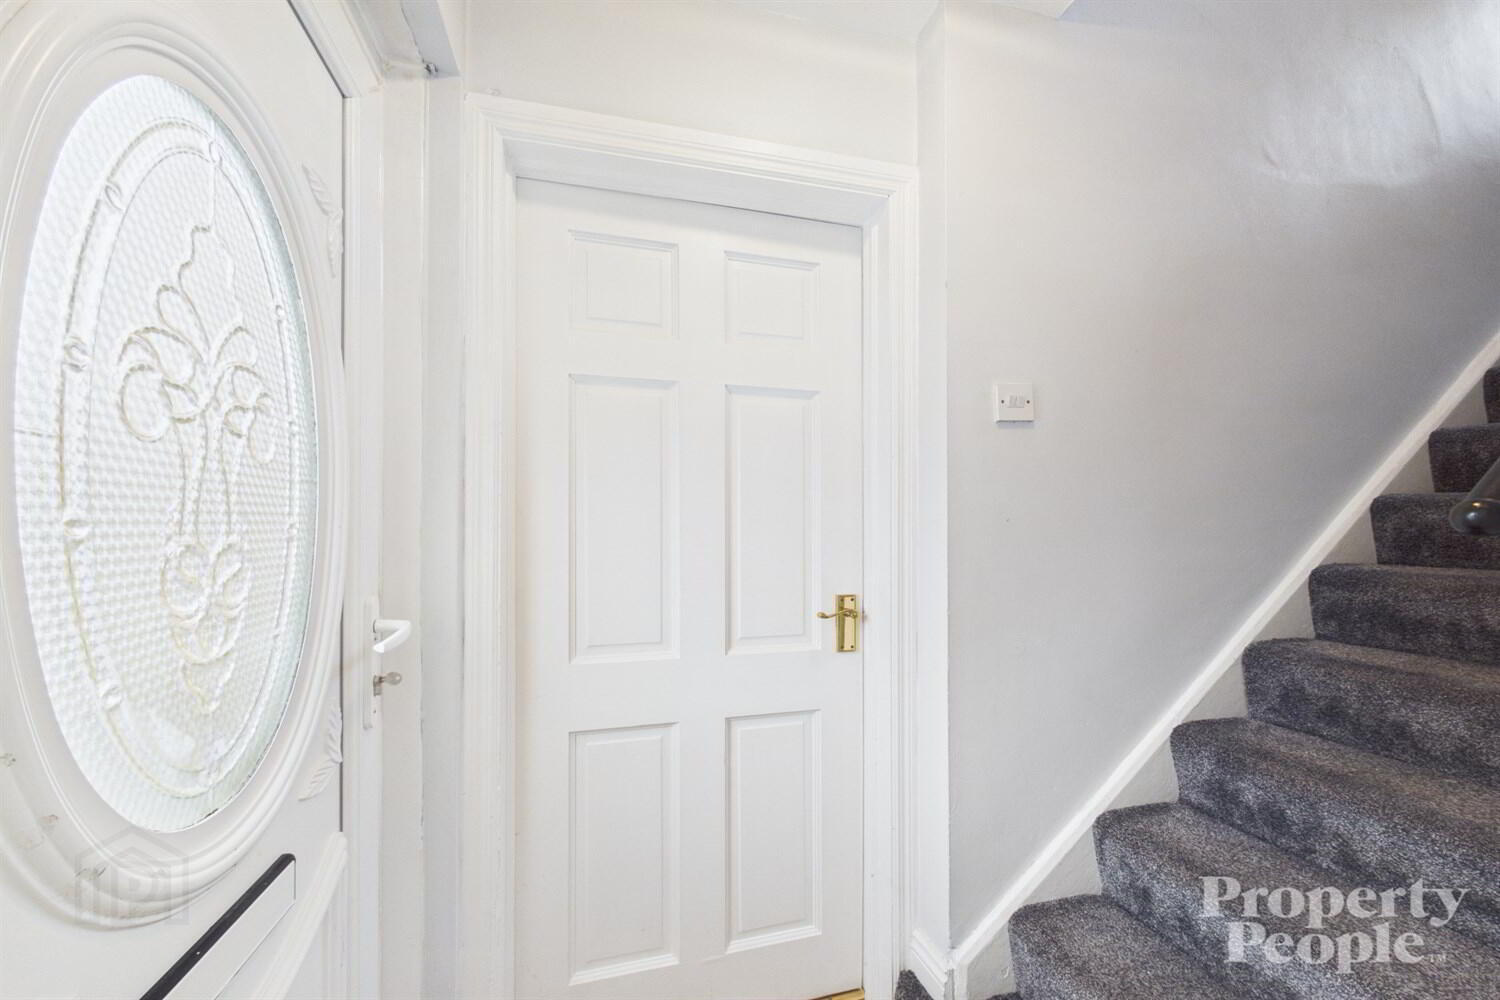
Entrance hall with tiled flooring.
Kitchen / Dining
Fitted kitchen with a good range of high and low level units, four ring electric hob with oven and integrated extractor fan above. Additional features include plumbed space for a washing machine, stainless steel sink with drainer and tiled flooring. Windows to both the front and rear provide plenty of natural light, with views overlooking the residential street to the front and the enclosed rear yard. Breakfast bar providing an ideal space for casual dining.
Living Room
Bright and spacious living room with front and rear aspects, allowing plenty of natural light to flood the room. The room further benefits from uPVC double doors opening onto the rear yard, laminate wood-effect flooring, radiator and useful storage cupboard housing the electric meter.
Landing
Carpeted staircase leading to the first-floor landing.
Bedroom 1
Bright and spacious master bedroom with front and rear aspects, providing plenty of natural light. Further benefits include laminate wood-effect flooring and a single-panel radiator.
Bedroom 2
Second bedroom benefiting from built-in storage housing the gas boiler, laminate wood-effect flooring, single-panel radiator and access to the roof space. Additional open wardrobe storage makes excellent use of the available space.
Bathroom
Fully tiled four-piece bathroom suite comprising low-flush WC, wash hand basin with vanity unit, corner shower with mains-fed shower and separate bathtub.
Garden
Welcoming front entrance with resident on-street parking available. To the rear, there is an easily maintained, privately enclosed yard, ideal for summer barbecues or simply enjoying a morning coffee and some fresh air.
Travel Time From This Property

Important PlacesAdd your own important places to see how far they are from this property.
Agent Accreditations







Marketed by Property People
+44 28 9074 7300


