For sale
Added 2 days ago
14 Richmond Drive, Newtownabbey, BT36 5LJ
3 Bed Semi-Detached House
Offers Over £199,950
Property Overview
Status
For Sale
Style
Semi-Detached House
Bedrooms
3
Bathrooms
1
Receptions
1
Property Features
Tenure
Leasehold
Energy Rating
Broadband Speed Checker
*³
Property Financials
Stamp Duty
Rates
£948.48 pa*¹
Typical Mortgage


Marketed by McMillan McClure Estate Agents
+44 28 9080 0000

Propertynews Currency Partner - helping you transfer money for property purchases in Ireland & Northern Ireland. Speak to an expert
Additional Information
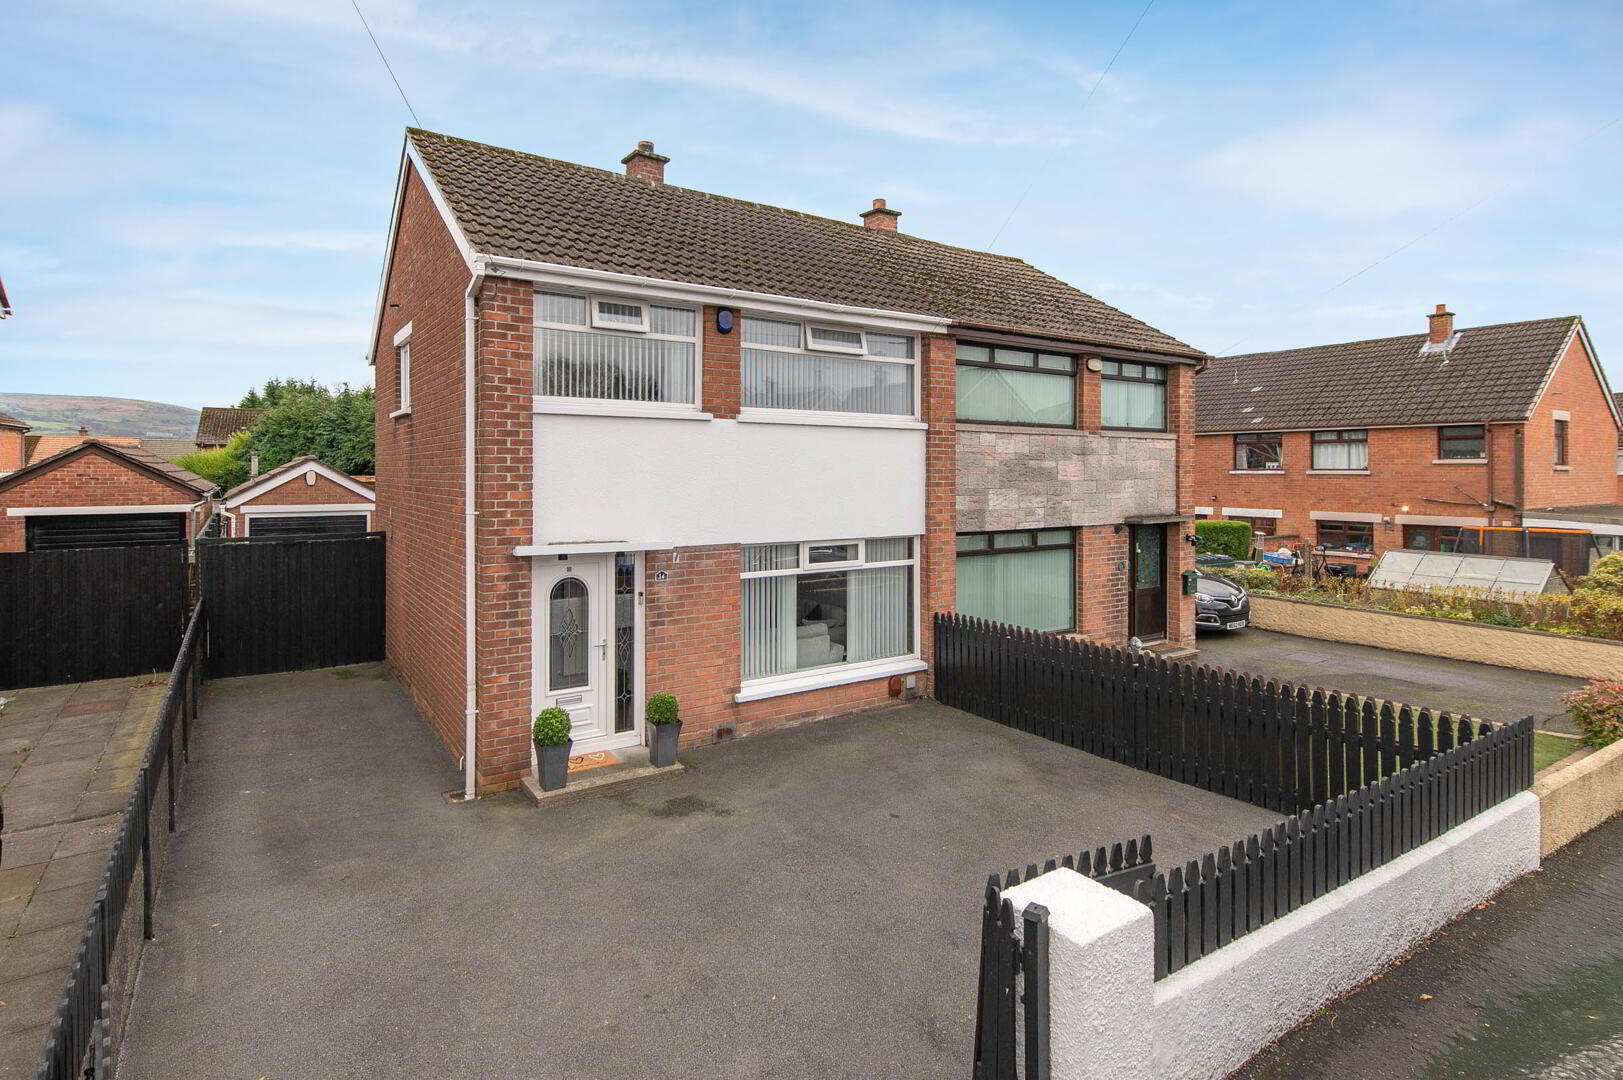
- Impeccably presented semi detached villa in highly popular and convenient location
- 3 Bedrooms
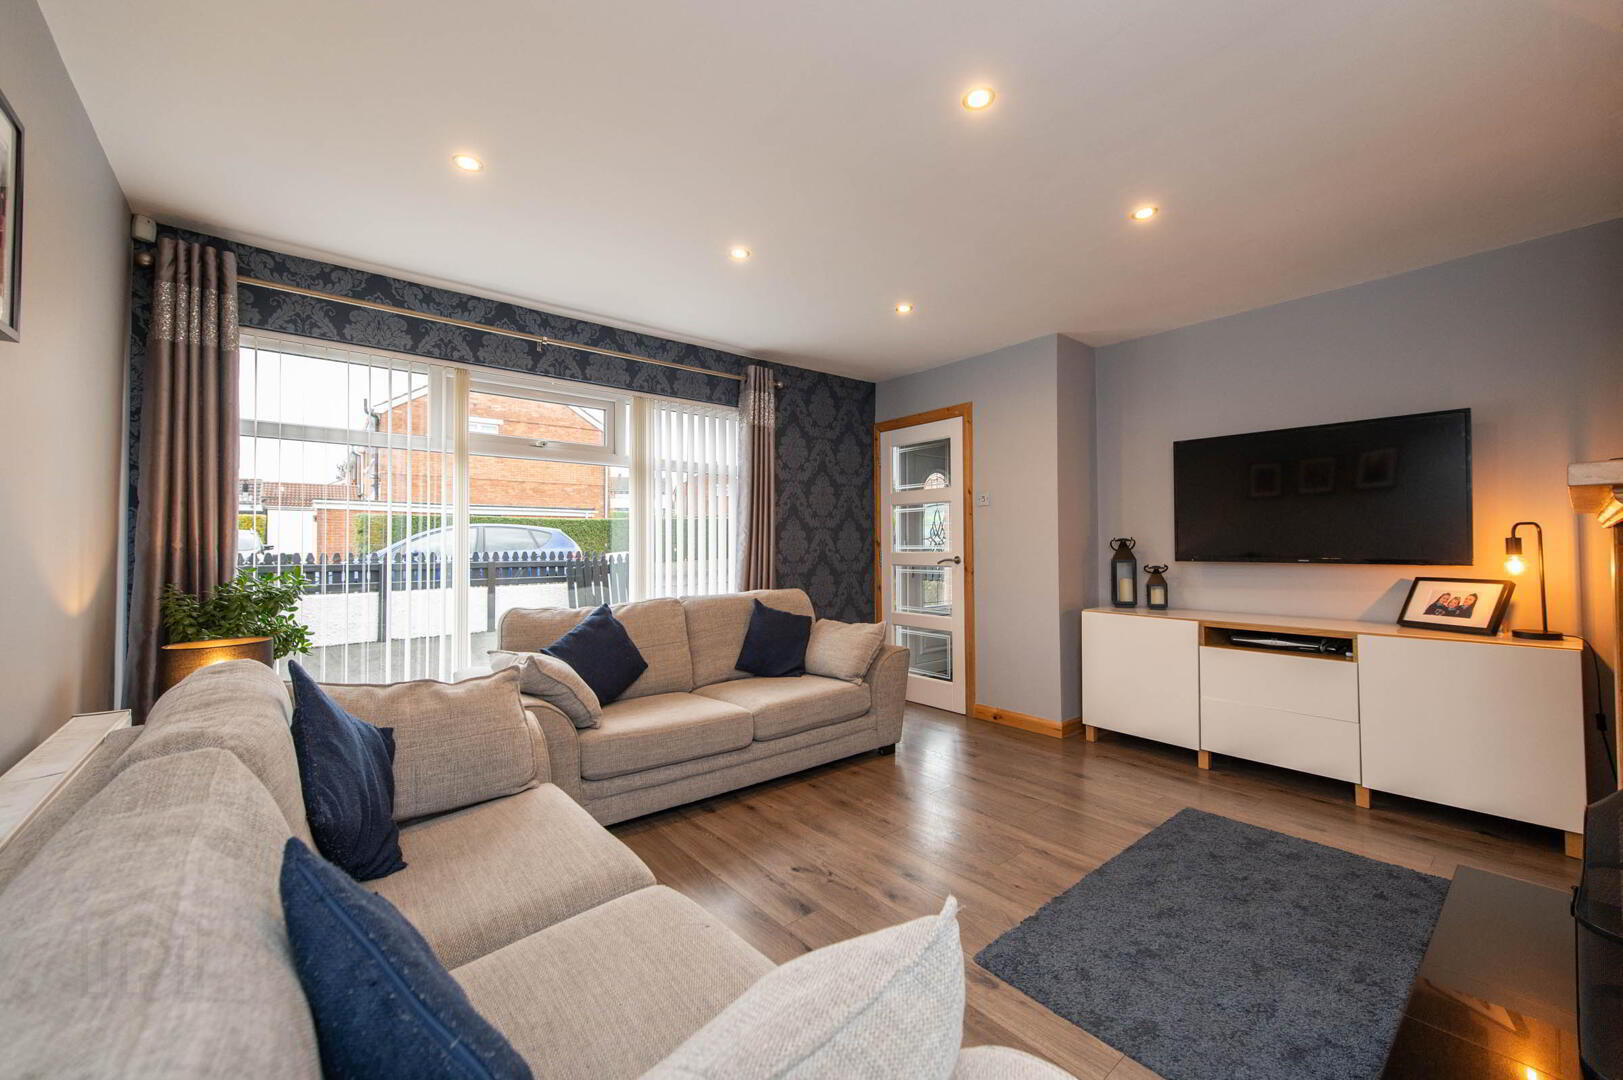
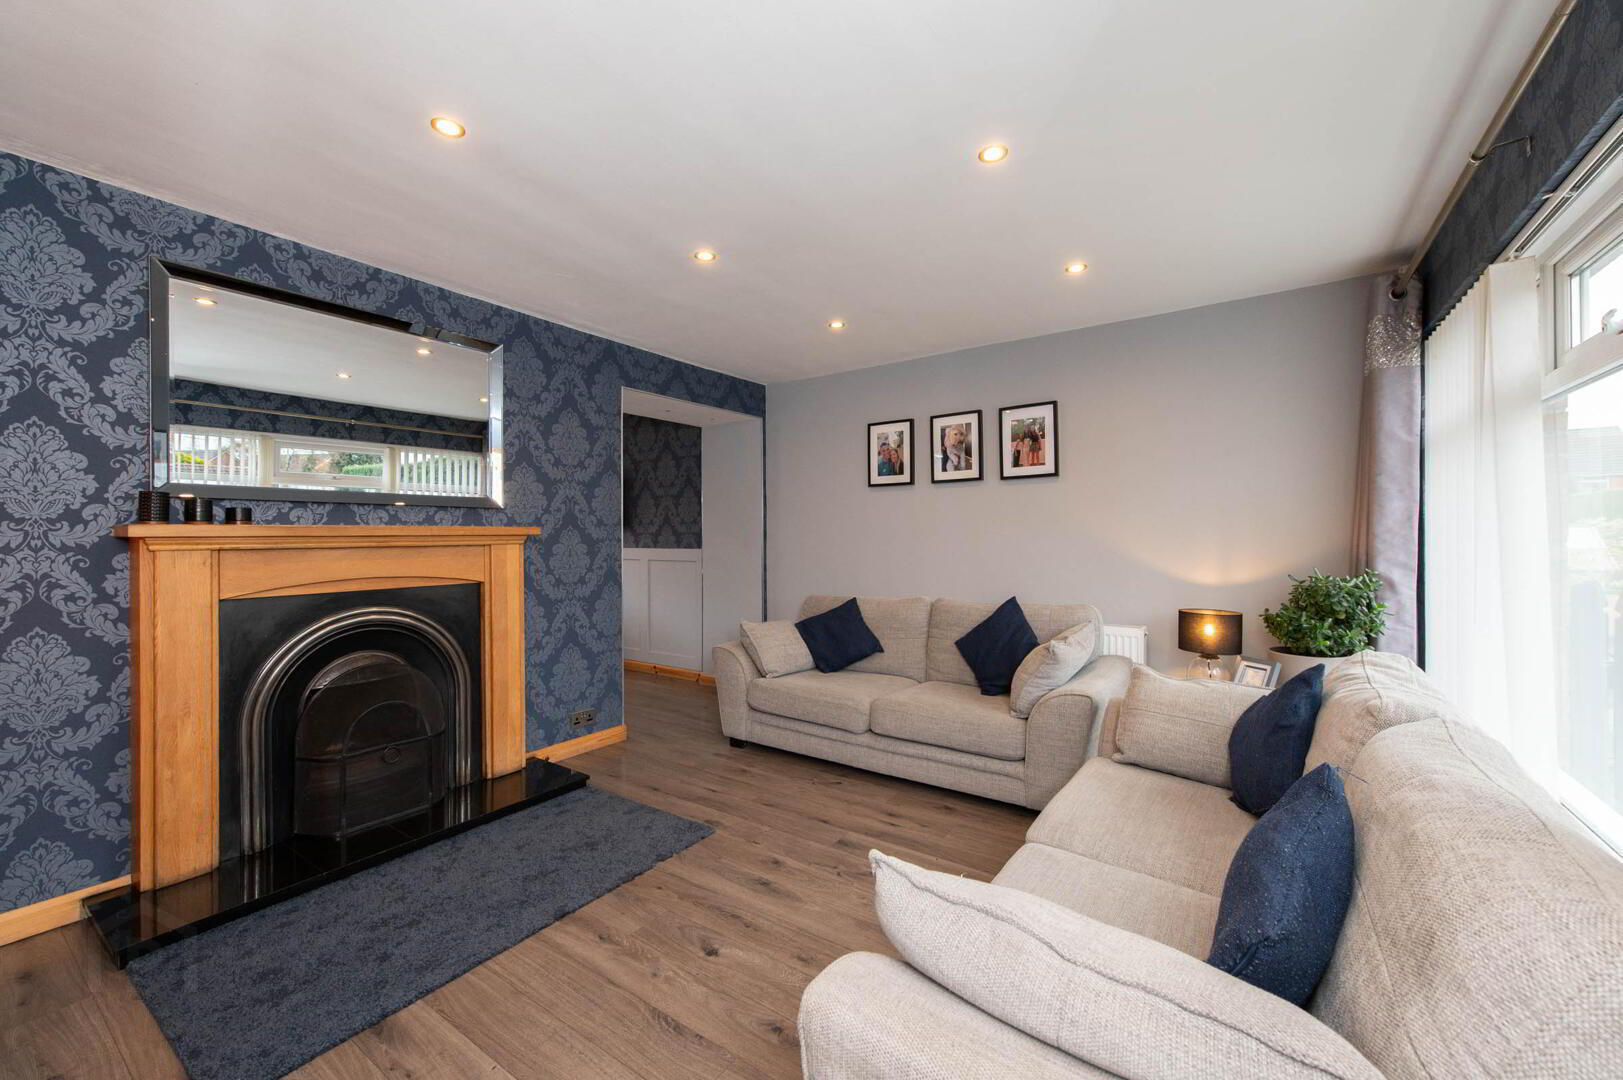
- Lounge with feature fireplace
- Meticoulsly designed modern fitted kitche open plan with dining room
- Bathroom
- Oil fired central heating/Double glazing in uPVC frames
- Detached garage
- Feature external cabin
- Generous and enclosed garden to the rear/Tarmacked driveway to front and side with space for multiple cars
- Located close to excellent schools, shops and frequent public transport links
Impeccably presented and meticiously finished, this attractive semi detached villa is ideally situated within a highly popular and convenient location. Offering well proportioned accommodation throughout, the property comprises three bedrooms, a welcoming lounge featuring an attractive fireplace, and a meticulously designed modern fitted kitchen, which is open plan to the dining room. A modern bathroom completes the internal accommodation. Further benefits include oil-fired central heating and uPVC double glazing. Externally, the property boasts a generous, fully enclosed rear garden, a useful feature external cabin, detached garage and a tarmacked driveway extending to the front and side, providing ample parking for multiple vehicles. Conveniently located close to excellent schools, local shops and frequent public transport links, this superb home is sure to appeal to a wide range of buyers.
- Ground floor
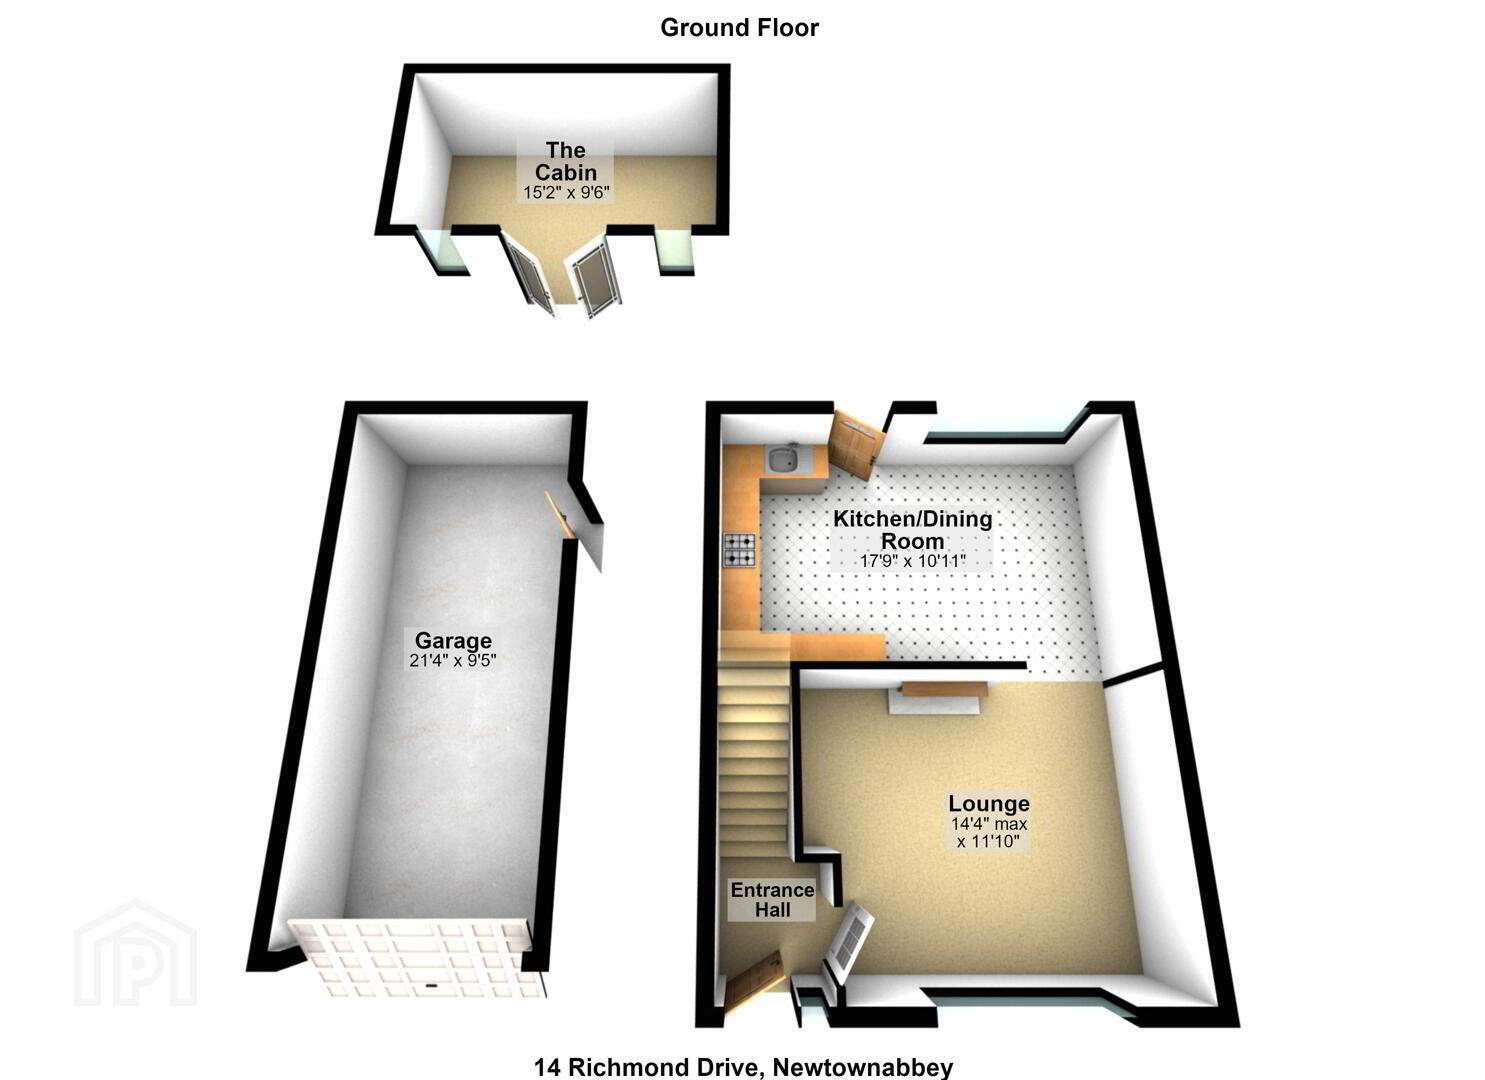
- Entrance Hallway
- uPVC front door, laminate wooden flooring
- Lounge 4.37m (max) x 3.61m
- Fireplace with tiled hearth, laminate wooden flooring, downlighters
- Open plan Kitchen/Dining room 5.41m x 3.33m
- Modern gloss fitted kitchen, range of high and low level units, round edge work surfaces, single drainer sink unit with mixer taps, buit in stainless steel microwave, built in oven, inlaid hob, extractor hood, built in fridge/freezer, vertical radiator, downlighters, laminate wooden flooring, wall panelling, uPVC back door
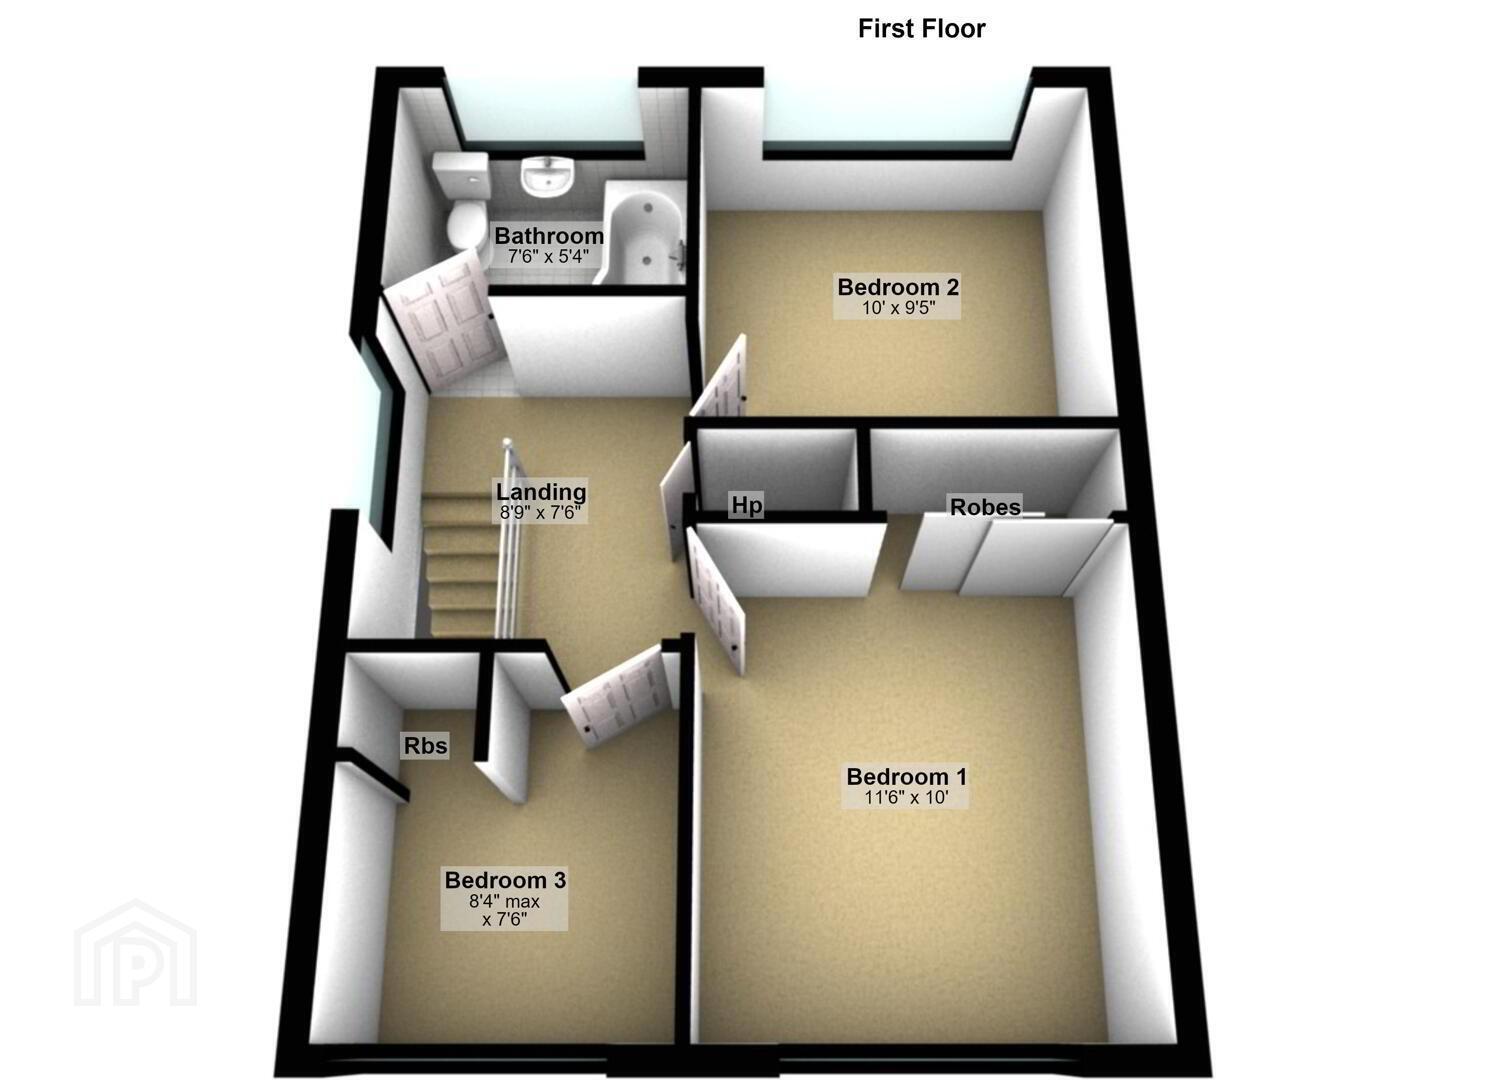
- First Floor
- Landing
- Access to roofspace, hot press with copper cylinder, downlighters
- Bedroom 1 3.51m x 3.05m
- Laminate wooden flooring, built in sliderobes, wall panelling, downlighters, feature wall lighting
- Bedroom 2 3.05m x 2.87m
- Laminate wooden flooring, downlighters
- Bedroom 3 2.54m (max) x 2.29m
- Laminate wooden flooring, built in robes
- Bathroom
- uPVC panelled bath unit, electric shower, glazed shower screen, floating wash hand basin, low flush W/C, tiled flooring, wall tiling, panelled ceiling, downlighters, storage cabinet
- Outside
- Front: Tarmacked driveway to front with space for multiple cars
Side: Tarmacked driveway
Rear: Enclosed garden to the rear, tarmacked, paved patio area, in stones, plansts and shrubs, outside light, enclosed bin storage area, decking area, uPVC fascia and rainwater goods
"The Cabin" 15'2 by 9'6
Laminate wooden flooring, power and light, downlighters, feature wall panelling, French double doors - Detached Garage 6.5m x 2.87m
- Up and over door, oil fired boiler
Travel Time From This Property

Important PlacesAdd your own important places to see how far they are from this property.
Agent Accreditations


Marketed by McMillan McClure Estate Agents
+44 28 9080 0000


