


Click here to view the 3D tour
Click here to view the 3D tour
Click here to view the 3D tour
For sale
Added 23 hours ago
14 Pine Grove, Dublin Road, Newry, BT35 8DB
4 Bed Detached House
Offers Over £340,000
Property Overview
Status
For Sale
Style
Detached House
Bedrooms
4
Bathrooms
2
Receptions
2
Property Features
Tenure
Not Provided
Heating
Oil
Broadband Speed Checker
*³
Property Financials
Stamp Duty
Rates
£1,900.44 pa*¹
Typical Mortgage


Marketed by Shooter Property Services (Newry)
+44 28 3026 0565

Propertynews Currency Partner - helping you transfer money for property purchases in Ireland & Northern Ireland. Speak to an expert
Additional Information
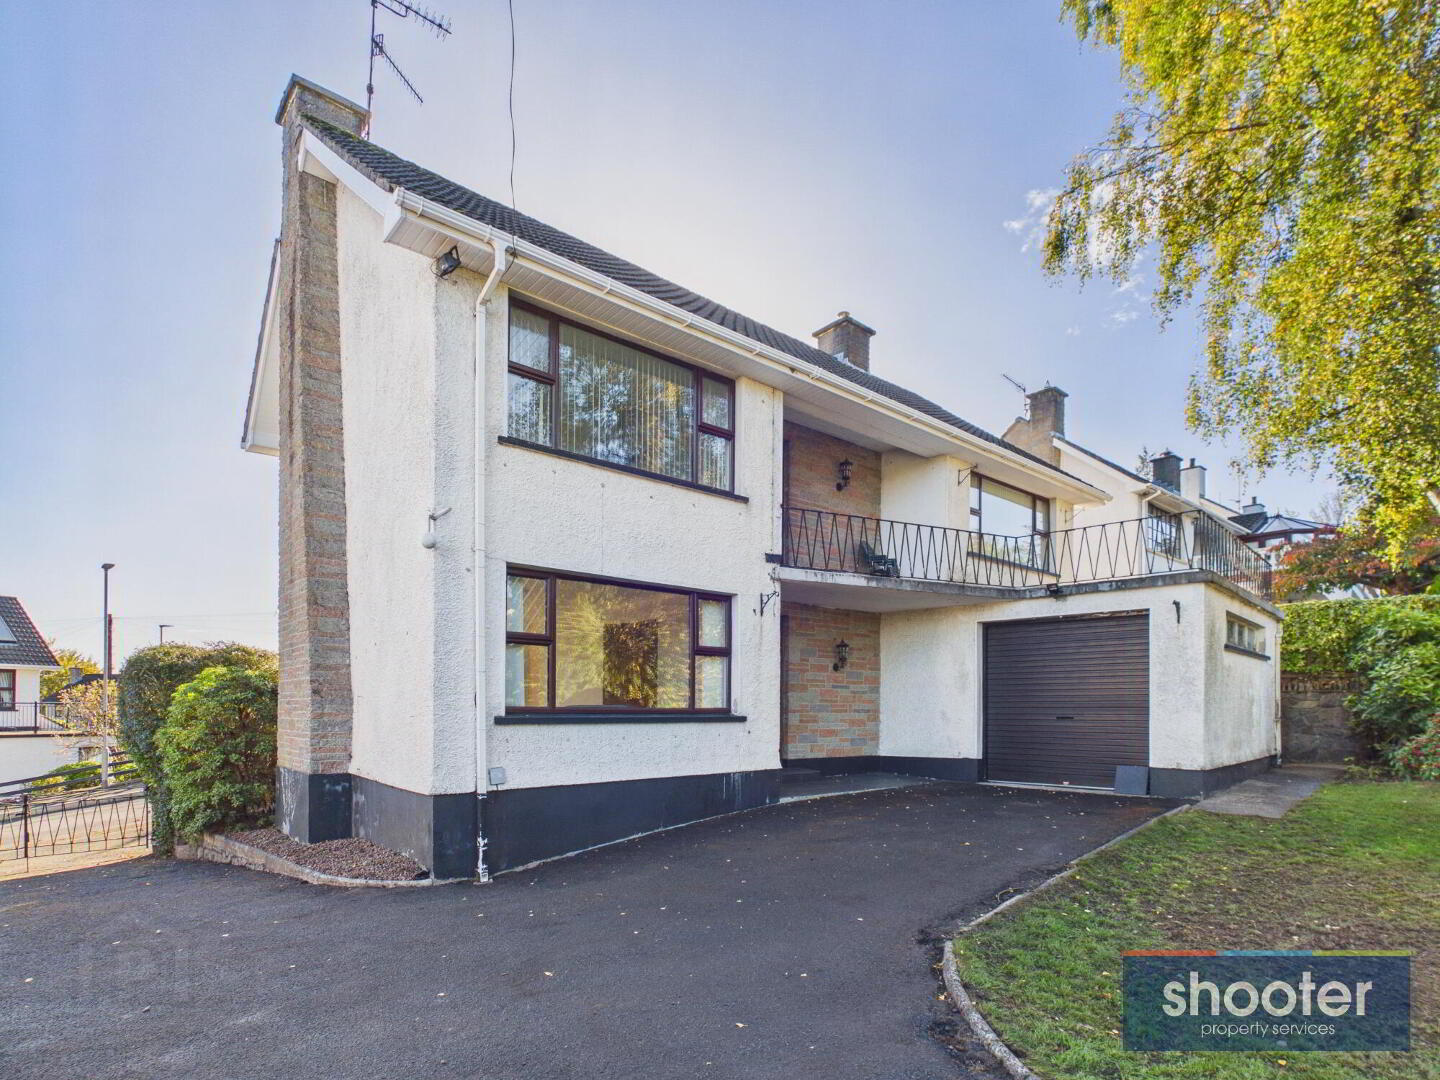
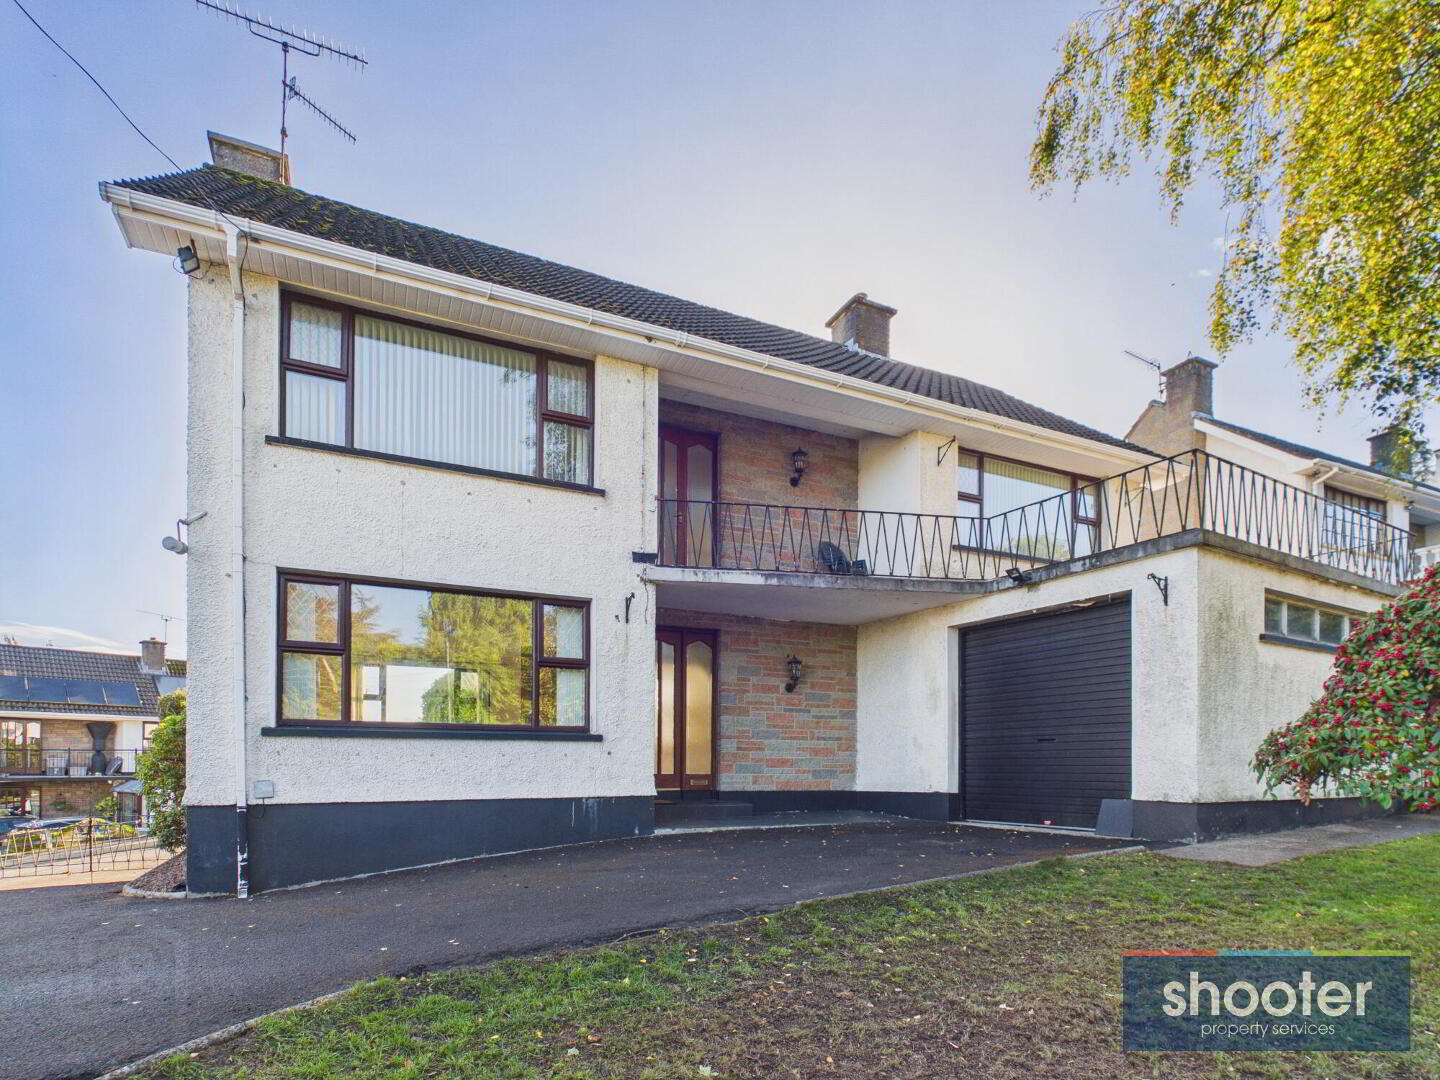
- 4 Bedroom Detached With Attached Garage
- Oil Fired Central Heating
- uPVC Double Glazed Windows
- Carpets & Blinds Included
- Good Decorative Order
- Bright & Spacious Accommodation
- Spacious Balcony Offering Versatile Outdoor Space With A Wide Range Of Potential Uses
- Private Driveway With Ample Parking
- Highly Convenient & Popular Residential Location
- Within Walking Distance of City Centre, Quays & Buttercrane Shopping Centres
- Ideal For Commuters With Easy Access To A1 Motorway Via Road & Rail
- Plus A Host Of Other Special Features
Well-Appointed 4-Bedroom Detached In Prime Location
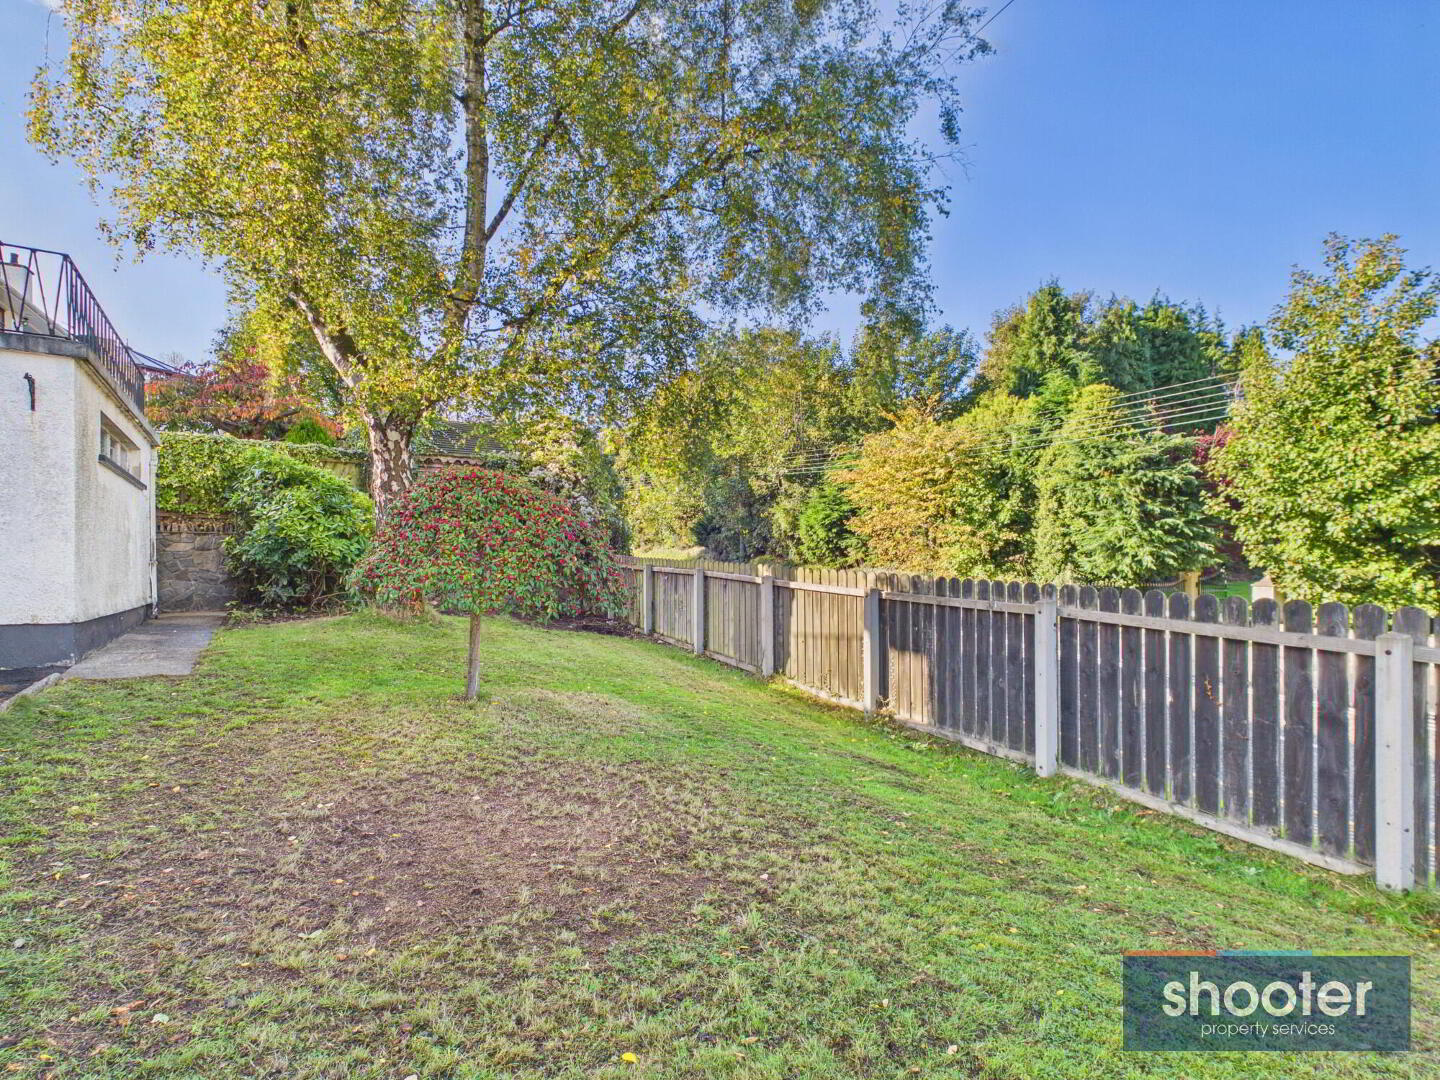
This spacious four-bedroom detached family home, offering two reception rooms and an integral garage. Situated within a small residential development just off the Dublin Road, and close to Newry city centre, the property is ideally located for commuters travelling to Belfast and Dublin, with convenient access to the A1 motorway and Newry’s Enterprise train service, providing excellent road and rail connections to both cities. Recently repainted, the home is presented in good decorative order throughout. Externally, the property benefits from well-proportioned gardens and a large balcony, offering versatile outdoor space with a variety of potential uses. For further details or to arrange an appointment to view, please contact the letting agents.
- Entrance Hall
- Hardwood door with glazed vertical panels. Storage cupboard off. Telephone point. Coved ceiling with decorative centrepiece. Laminate flooring.
- Living Room 12' 4'' x 20' 0'' (3.77m x 6.10m)
- Tiled open fireplace with wooden surround and mantel. Telephone point and television aerial point. Coved ceiling with decorative centrepiece. Wall lights. Carpeted flooring.
- Dining Room 12' 4'' x 9' 10'' (3.75m x 2.99m)
- Coved ceiling and decorative centrepiece. Double French doors. Laminate floor.
- Kitchen 13' 2'' x 9' 10'' (4.02m x 2.99m)
- Range of high and low-level units incorporating a 1½ bowl stainless steel sink unit, Belling oven, grill and hob, microwave, integrated dishwasher and fridge-freezer. Recessed ceiling lighting, ceramic tiled flooring and partially tiled walls. Hardwood door leading to the side patio.
- Landing
- Hotpress off. Carpeted flooring.
- Bedroom 1 13' 11'' x 10' 0'' (4.25m x 3.04m)
- Built-in wardrobes. Carpet.
- Ensuite 4' 9'' x 5' 7'' (1.45m x 1.70m)
- Toilet, pedestal wash hand basin, shower with Triton electric shower unit. Extractor fan, ceramic tiled floor and walls.
- Bedroom 2 12' 3'' x 9' 8'' (3.74m x 2.94m)
- Carpet.
- Bedroom 3 14' 5'' x 10' 0'' (4.40m x 3.04m)
- Carpet.
- Bedroom 4 12' 4'' x 9' 10'' (3.77m x 2.99m)
- Carpet.
- Bathroom 7' 9'' x 5' 10'' (2.37m x 1.77m)
- White suite incorporating toilet, pedestal wash hand basin, bath with shower screen and Triton electric shower unit. Ceramic tiled floor and walls. Extractor fan.
- Garage
- Roller garage door. Plumbed for wash machine and space for tumble dryer.
- Boiler House 3' 10'' x 6' 5'' (1.18m x 1.96m)
- Outside W.C. 5' 9'' x 2' 9'' (1.74m x 0.84m)
- Toilet and wash hand basin.
- External
- Stone pillar entrance with cast iron gates. Tarmacadam driveway providing parking to the front and side. Grass lawns to the front and rear, complemented by decorative stone beds and a variety of mature hedges, shrubs and trees. Two outside water taps and external lighting.
Travel Time From This Property

Important PlacesAdd your own important places to see how far they are from this property.
Agent Accreditations



Marketed by Shooter Property Services (Newry)
+44 28 3026 0565


