
SALE AGREED


SALE AGREED

SALE AGREED
SALE AGREED
SALE AGREED
SALE AGREED
SALE AGREED
SALE AGREED
SALE AGREED
SALE AGREED
SALE AGREED
SALE AGREED
SALE AGREED
SALE AGREED
SALE AGREED
SALE AGREED
SALE AGREED
SALE AGREED
SALE AGREED
SALE AGREED
SALE AGREED
SALE AGREED
SALE AGREED
SALE AGREED
SALE AGREED
SALE AGREED
SALE AGREED
SALE AGREED
SALE AGREED
SALE AGREED
SALE AGREED
SALE AGREED
SALE AGREED
SALE AGREED
SALE AGREED
SALE AGREED
SALE AGREED
SALE AGREED
SALE AGREED
SALE AGREED
SALE AGREED
SALE AGREED
SALE AGREED
SALE AGREED
SALE AGREED
SALE AGREED
SALE AGREED
SALE AGREED
SALE AGREED
SALE AGREED
SALE AGREED
SALE AGREED
SALE AGREED
SALE AGREED
SALE AGREED
SALE AGREED
SALE AGREED
SALE AGREED
SALE AGREED
SALE AGREED
SALE AGREED
SALE AGREED
SALE AGREED
SALE AGREED
SALE AGREED
SALE AGREED
SALE AGREED
SALE AGREED
SALE AGREED
SALE AGREED
SALE AGREED
SALE AGREED
SALE AGREED
SALE AGREED
SALE AGREED
SALE AGREED
SALE AGREED
SALE AGREED
SALE AGREED
SALE AGREED
SALE AGREED
SALE AGREED
SALE AGREED
SALE AGREED
SALE AGREED
SALE AGREED
SALE AGREED
SALE AGREED
SALE AGREED
SALE AGREED
SALE AGREED
SALE AGREED
SALE AGREED
SALE AGREED
SALE AGREED
SALE AGREED
SALE AGREED
SALE AGREED
SALE AGREED
SALE AGREED
SALE AGREED
SALE AGREED
SALE AGREED
SALE AGREED
SALE AGREED
SALE AGREED
SALE AGREED
SALE AGREED
SALE AGREED
SALE AGREED
SALE AGREED
SALE AGREED
SALE AGREED
SALE AGREED
SALE AGREED
SALE AGREED
SALE AGREED
SALE AGREED
SALE AGREED
SALE AGREED
SALE AGREED
SALE AGREED
SALE AGREED
SALE AGREED
SALE AGREED
SALE AGREED
SALE AGREED
SALE AGREED
SALE AGREED
SALE AGREED
SALE AGREED
SALE AGREED
SALE AGREED
SALE AGREED
SALE AGREED
SALE AGREED
SALE AGREED
SALE AGREED
SALE AGREED
SALE AGREED
SALE AGREED
SALE AGREED
SALE AGREED
SALE AGREED
SALE AGREED
SALE AGREED
SALE AGREED
SALE AGREED
SALE AGREED
SALE AGREED
SALE AGREED
SALE AGREED
SALE AGREED
SALE AGREED
SALE AGREED
SALE AGREED
SALE AGREED
SALE AGREED
SALE AGREED
SALE AGREED
SALE AGREED
SALE AGREED
SALE AGREED
SALE AGREED
SALE AGREED
SALE AGREED
SALE AGREED
SALE AGREED
SALE AGREED
SALE AGREED
SALE AGREED
SALE AGREED
SALE AGREED
SALE AGREED
SALE AGREED
SALE AGREED
SALE AGREED
14 Milecross Manor, Newtownards, BT23 4ZW
3 Bed Semi-Detached House
Sale agreed
Property Overview
Status
Sale Agreed
Style
Semi-Detached House
Bedrooms
3
Bathrooms
3
Receptions
2
Property Features
Size
124 sq m (1,334.7 sq ft)
Tenure
Not Provided
Energy Rating
Heating
Gas
Broadband Speed Checker
*³
Property Financials
Price
Last listed at £309,950
Rates
£1,649.01 pa*¹

Marketed by Carolyn Edgar Homes
+44 28 9040 6083

Propertynews Currency Partner - helping you transfer money for property purchases in Ireland & Northern Ireland. Speak to an expert
Additional Information
- Stylish and Spacious Townhouse
- Set on Prime Site
- Three Double Bedrooms
- Principal Suite Occupying the Top Floor with Ensuite, Walk in Dressing Room and with Stunning Elevated Views over Kiltonga Nature Reserve
- First Floor Lounge with Juliet Balcony and Views Over to Duck Pond
- Spacious Open Plan Contemporary Fitted Kitchen with Centre Island and Spacious Dining and Snug Area
- Downstairs Bathroom and Cloakroom/Storage
- First Floor Modern Family Bathroom
- Integrated Garage with Eaves Storage
- Beautifully Maintained Gardens to Rear Laid in Lawn and Paved Sun Terrace
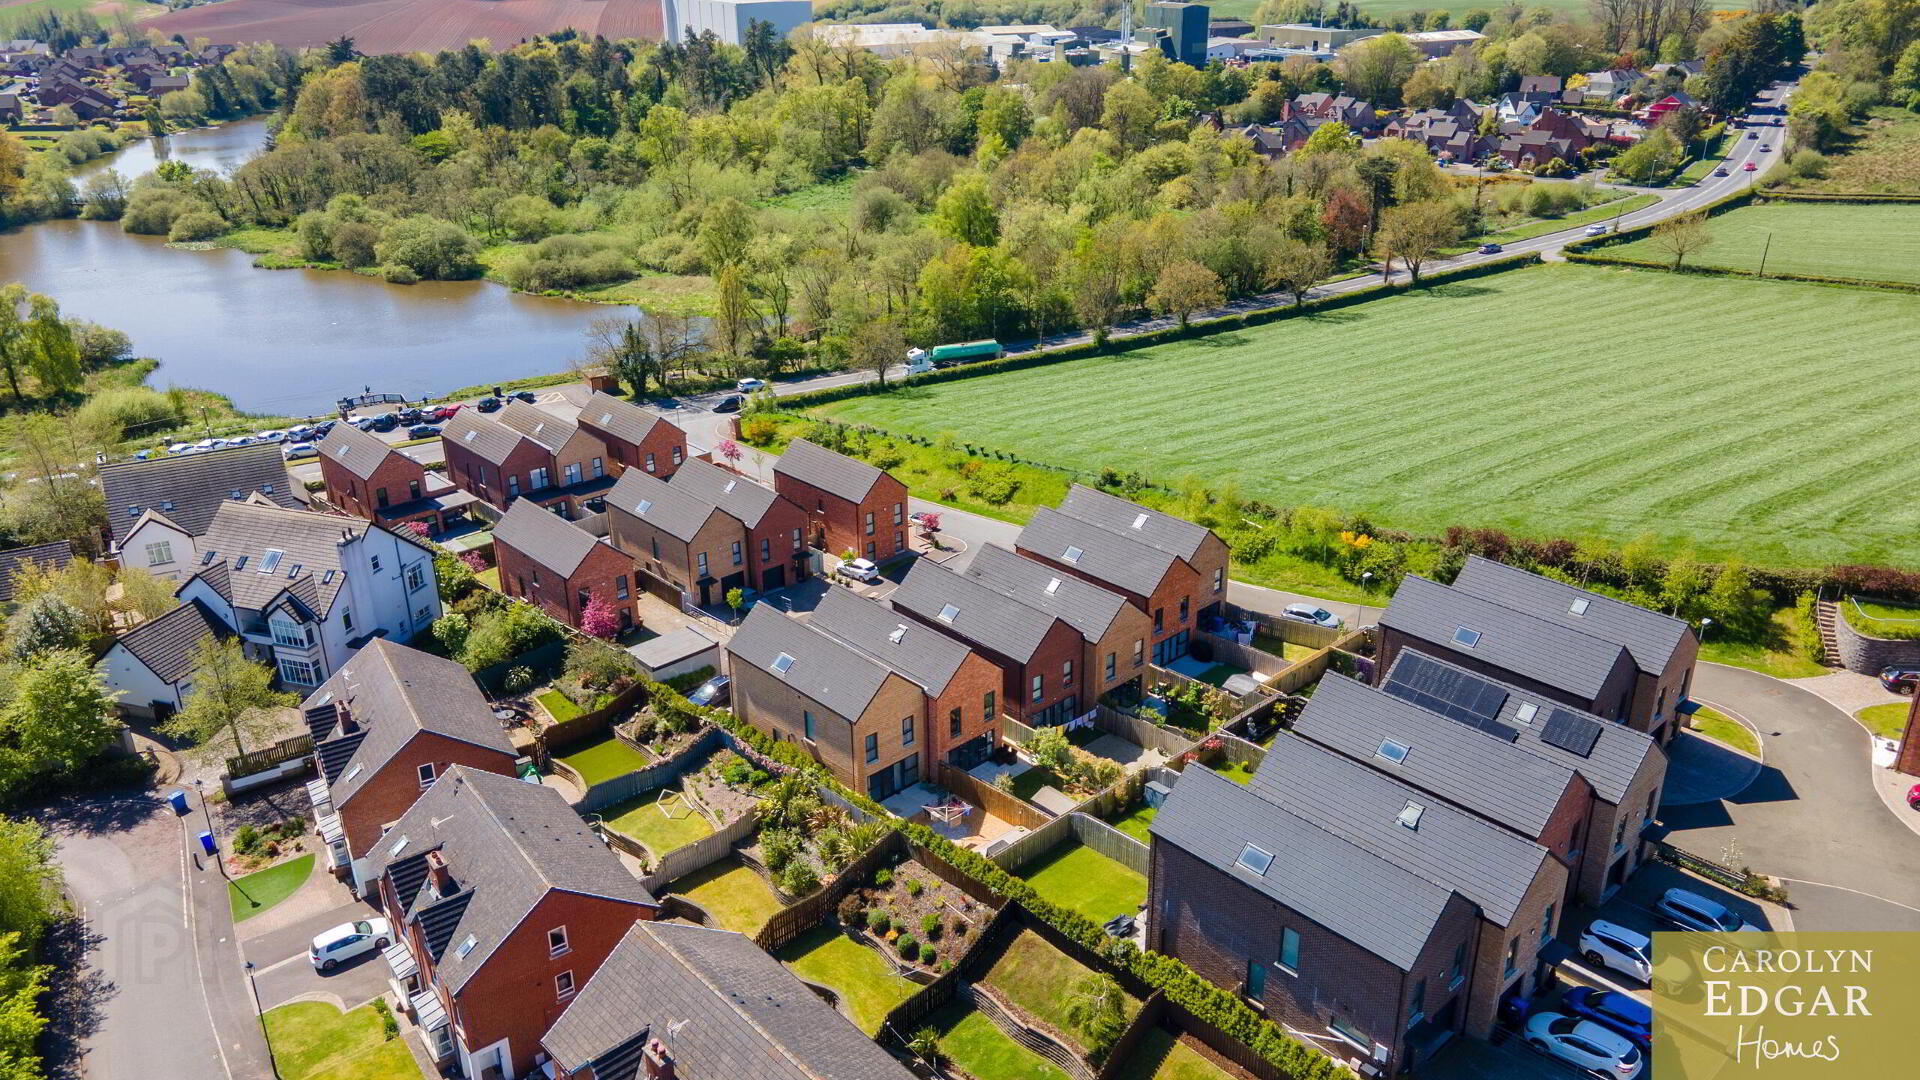
This immaculately presented and stylish townhouse is nestled on a prime site within this highly sought-after development offering a wealth of spacious and bright living accommodation as soon you step inside, Split over three levels, this spacious home enjoys stunning views from the first-floor lounge and principal bedroom across the Kiltonga Nature Reserve and with sunny, beautifully maintained rear gardens and surrounded by open green fields, it offers the perfect balance for those seeking a peaceful, semi-rural setting while remaining within easy reach of local amenities Located just off the popular Belfast Road this stunning home is only minutes’ walk to Kiltonga Nature Reserve and the bustling town of Newtownards with a wide selection of schools, retail outlets, coffee houses and leisure facilities providing a perfect blend of modern living and thoughtful design in a convenient location.
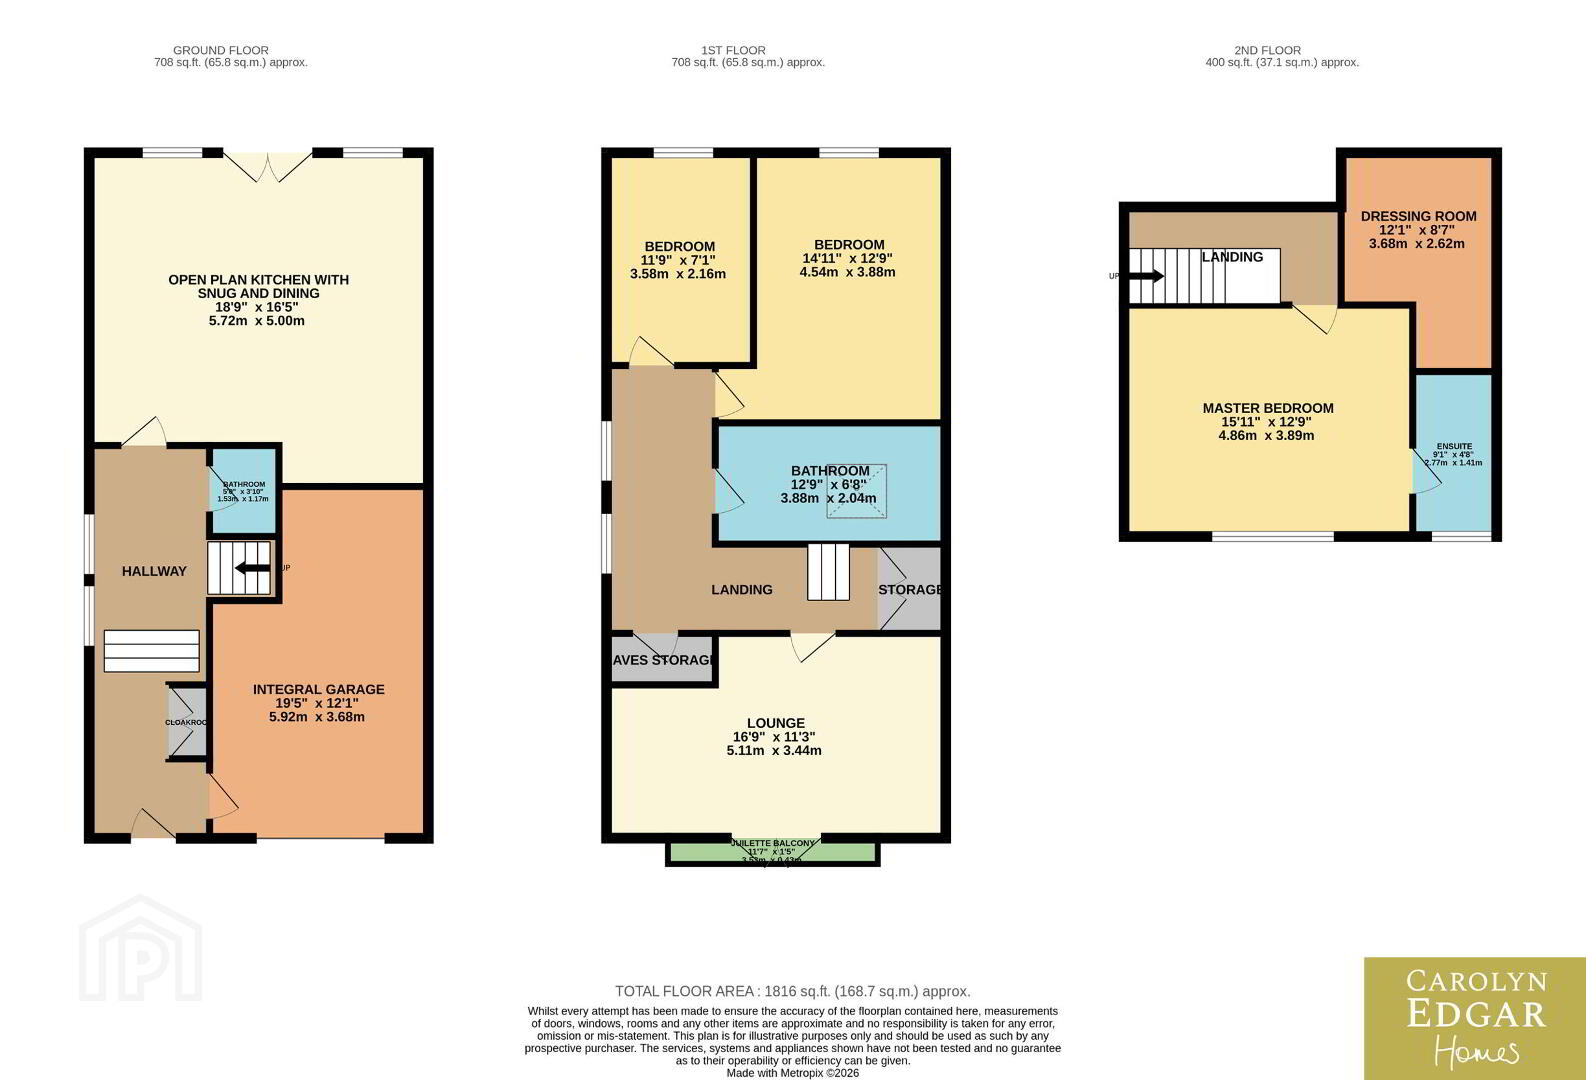
Internally, the property comprises a welcoming entrance hallway with ample built-in storage and integral access to the garage and bathroom. The luxury fitted open plan kitchen with modern tiled floor throughout features a central island/ breakfast bar, an extensive range of built in units and modern integrated appliances and opens to a spacious dining and snug area with double doors opening out to the private, enclosed, and perfectly maintained sunny rear gardens and sun terrace.
The first split level hosts a bright lounge with a Juliet balcony enjoying views down to the Duck pond and surrounding area. There are also two well-proportioned bedrooms on this level, one of which is currently used as a second reception room/ home office, along with a large contemporary family bathroom and built in storage cupboards.
The top floor is dedicated to the principal suite, complete with a modern ensuite, walk in dressing room and floor to ceiling windows once again taking full advantage of the stunning views over the Nature reserve.
Outside, the front of the property features a paved driveway, providing convenient parking and access to garage. The well maintained private enclosed rear gardens provide a sunny haven with a mixture of trees and shrubs where you'll immediately feel the charm and abundance of space, with a delightful patio area making it the perfect home for any family needs…
Travel Time From This Property

Important PlacesAdd your own important places to see how far they are from this property.
Agent Accreditations


Marketed by Carolyn Edgar Homes
+44 28 9040 6083


