SALE AGREED
SALE AGREED
SALE AGREED
SALE AGREED
SALE AGREED
SALE AGREED
SALE AGREED
SALE AGREED
SALE AGREED
SALE AGREED
SALE AGREED
SALE AGREED
SALE AGREED
SALE AGREED
SALE AGREED
SALE AGREED
SALE AGREED
SALE AGREED
SALE AGREED
SALE AGREED
SALE AGREED
SALE AGREED
SALE AGREED
SALE AGREED
SALE AGREED
SALE AGREED
SALE AGREED
SALE AGREED
SALE AGREED
SALE AGREED
SALE AGREED
SALE AGREED
SALE AGREED
SALE AGREED
SALE AGREED
SALE AGREED
SALE AGREED
SALE AGREED
SALE AGREED
SALE AGREED
SALE AGREED
SALE AGREED
SALE AGREED
SALE AGREED
SALE AGREED
SALE AGREED
SALE AGREED
SALE AGREED
SALE AGREED
SALE AGREED
SALE AGREED
SALE AGREED
SALE AGREED
SALE AGREED
SALE AGREED
SALE AGREED
SALE AGREED
SALE AGREED
SALE AGREED
SALE AGREED
SALE AGREED
SALE AGREED
SALE AGREED
SALE AGREED
SALE AGREED
SALE AGREED
SALE AGREED
SALE AGREED
SALE AGREED
SALE AGREED
SALE AGREED
SALE AGREED
SALE AGREED
SALE AGREED
SALE AGREED
SALE AGREED
SALE AGREED
SALE AGREED
SALE AGREED
SALE AGREED
SALE AGREED
SALE AGREED
SALE AGREED
SALE AGREED
SALE AGREED
SALE AGREED
SALE AGREED
SALE AGREED
SALE AGREED
SALE AGREED
SALE AGREED
SALE AGREED
SALE AGREED
SALE AGREED
SALE AGREED
SALE AGREED
SALE AGREED
SALE AGREED
SALE AGREED
SALE AGREED
SALE AGREED
SALE AGREED
SALE AGREED
SALE AGREED
SALE AGREED
SALE AGREED
SALE AGREED
SALE AGREED
SALE AGREED
SALE AGREED
SALE AGREED
SALE AGREED
SALE AGREED
SALE AGREED
SALE AGREED
SALE AGREED
SALE AGREED
SALE AGREED
SALE AGREED
SALE AGREED
14 Haypark Avenue, Belfast, BT7 3FD
3 Bed Semi-Detached House
Sale agreed
Property Overview
Status
Sale Agreed
Style
Semi-Detached House
Bedrooms
3
Receptions
2
Property Features
Tenure
Leasehold
Energy Rating
Heating
Gas
Broadband Speed Checker
*³
Property Financials
Price
Last listed at Offers Over £335,000
Rates
£1,809.18 pa*¹

Marketed by Templeton Robinson (Lisburn Road)
+44 28 9066 3030

Propertynews Currency Partner - helping you transfer money for property purchases in Ireland & Northern Ireland. Speak to an expert
Additional Information

- Spacious Semi-Detached Home which has been Modernised but Retaining Many Fine Features
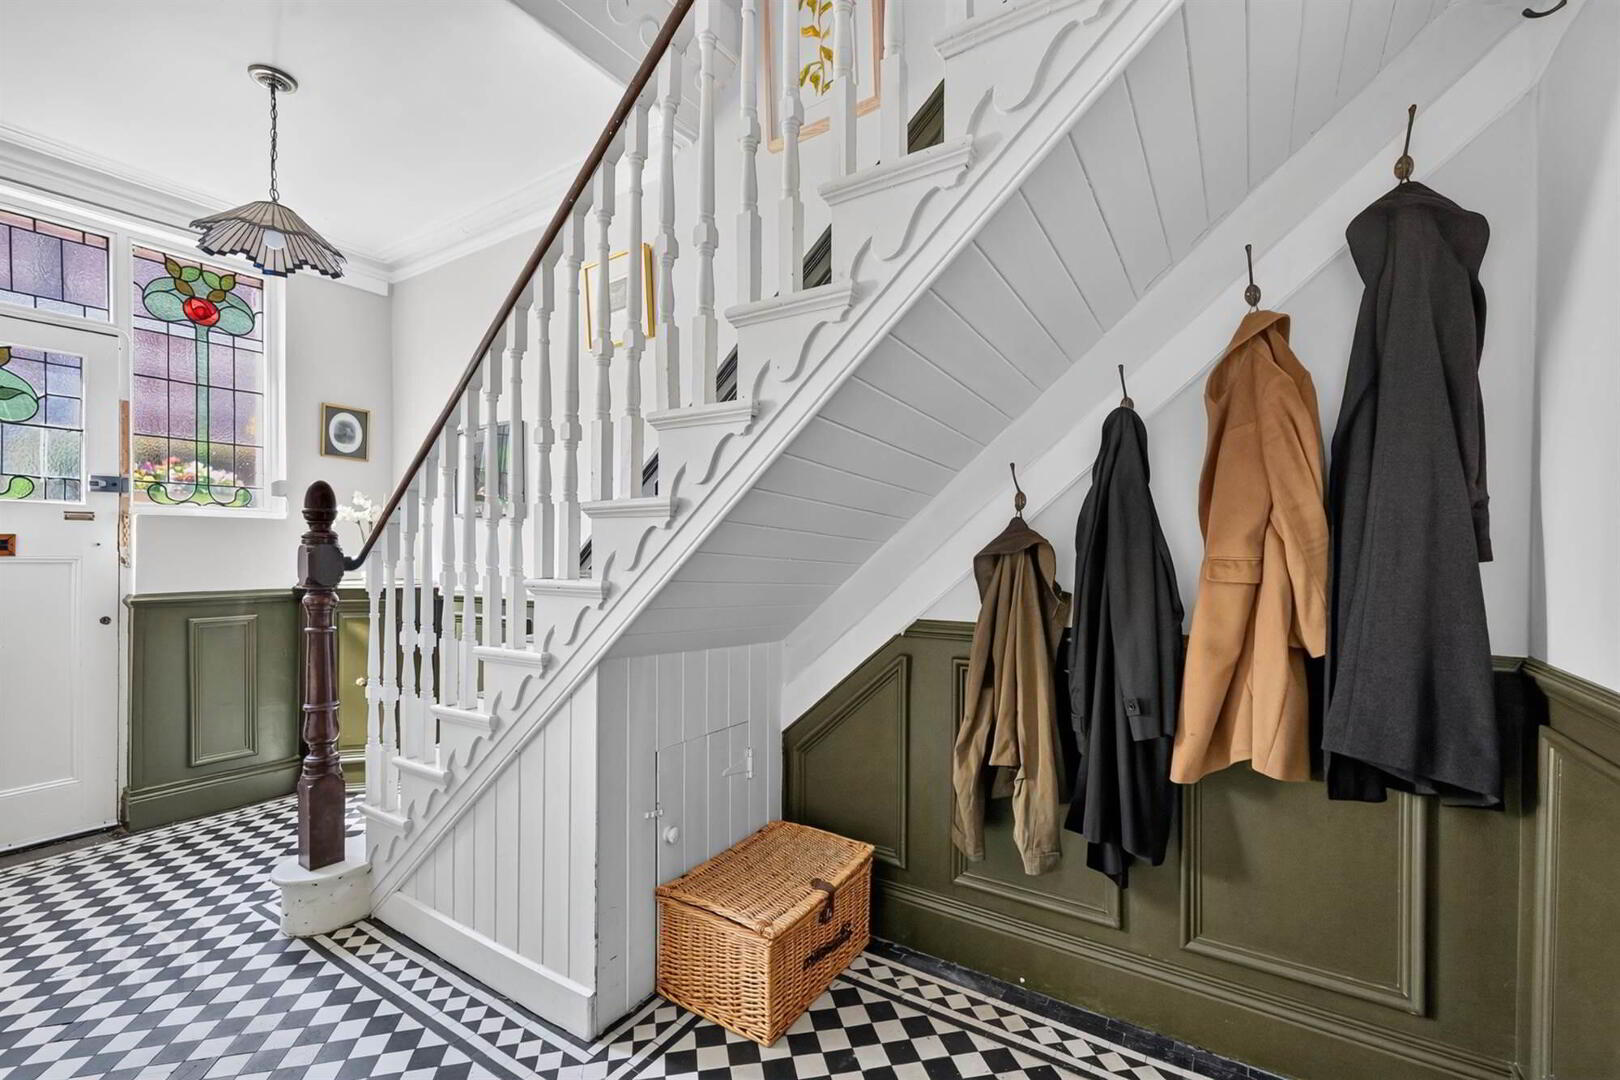
- Entrance Hall with Original Tiling
- Lounge with Feature Fireplace and Bay Window
- Separate Dining Room with Access to Walled Garden
- Open Plan to Modern Fitted Kitchen with Range of Integrated Appliances
- Three Well Proportioned Bedrooms
- Main Bathroom
- Fixed Staircase to Attic Room with Eaves Storage
- Gas Heating / Double Glazed Windows
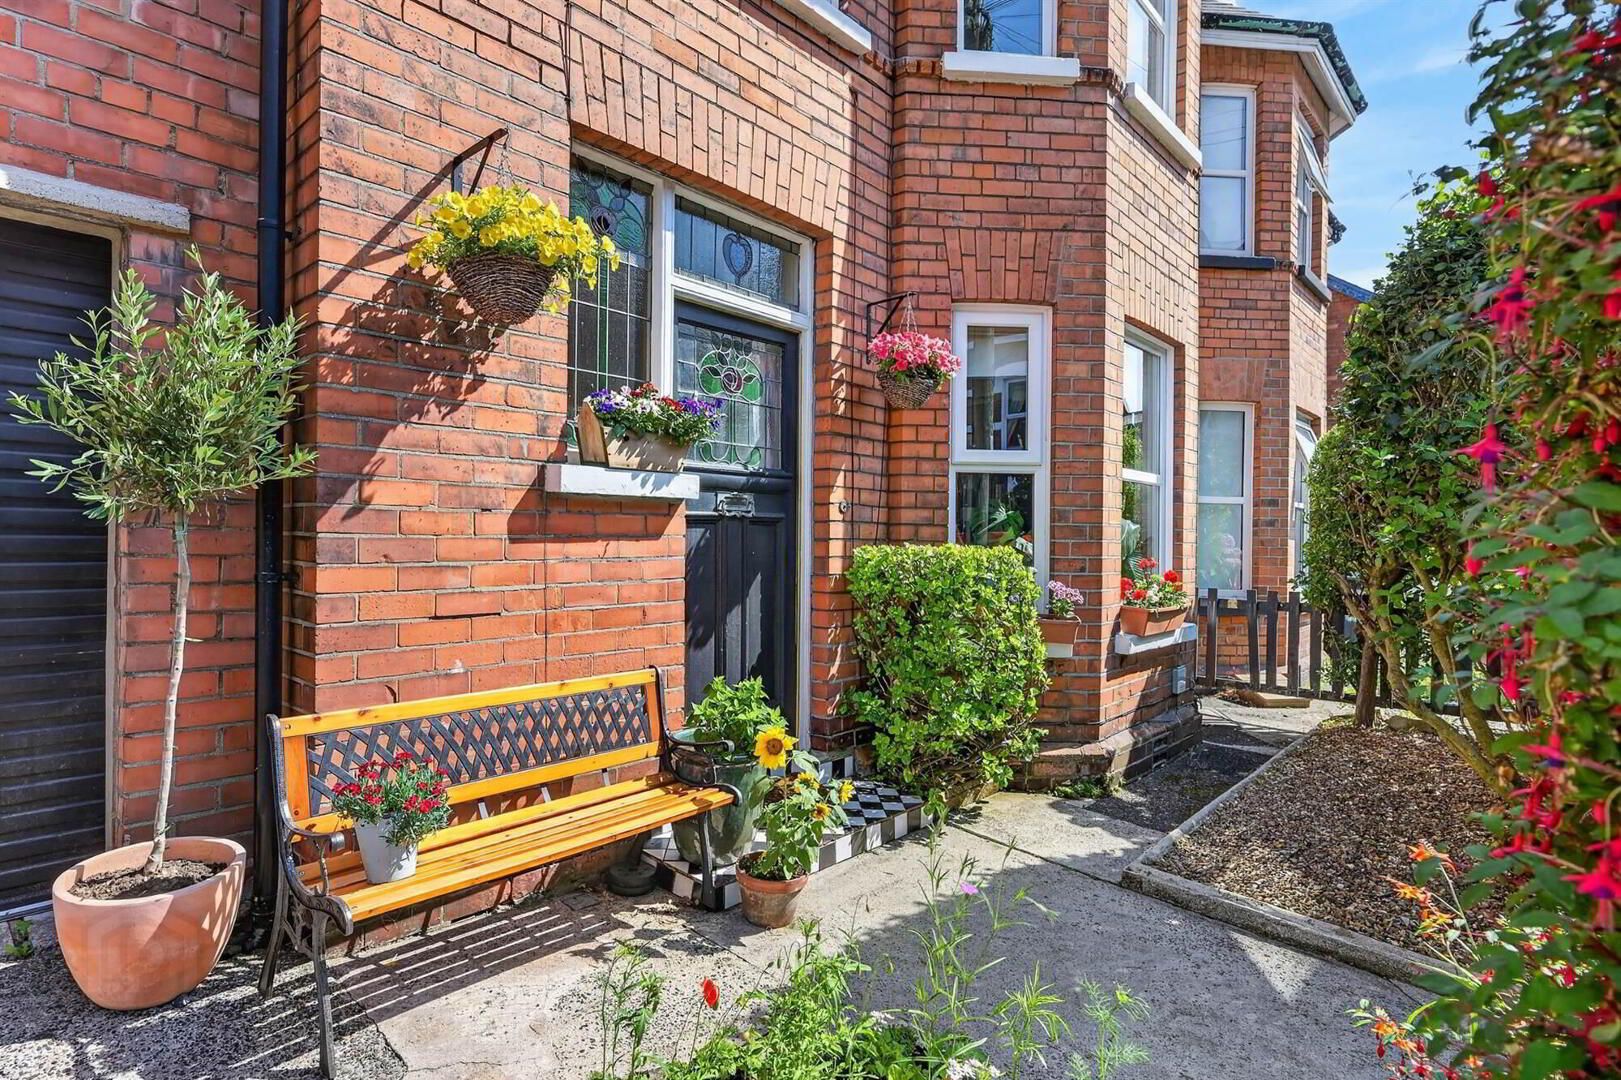
- Delightful Front Gardens with Beds in Shrubs and Bushes, Concrete Parking for One Car and Attached Garage
- Fabulous Landscaped Walled Garden with Beds in Shrubs, Bushes and Trees
- Outside utility Room, WC and Store Room
- Walking Distance of the thriving Ormeau Road has to offer in way of shops, restaurants/pubs and public transport
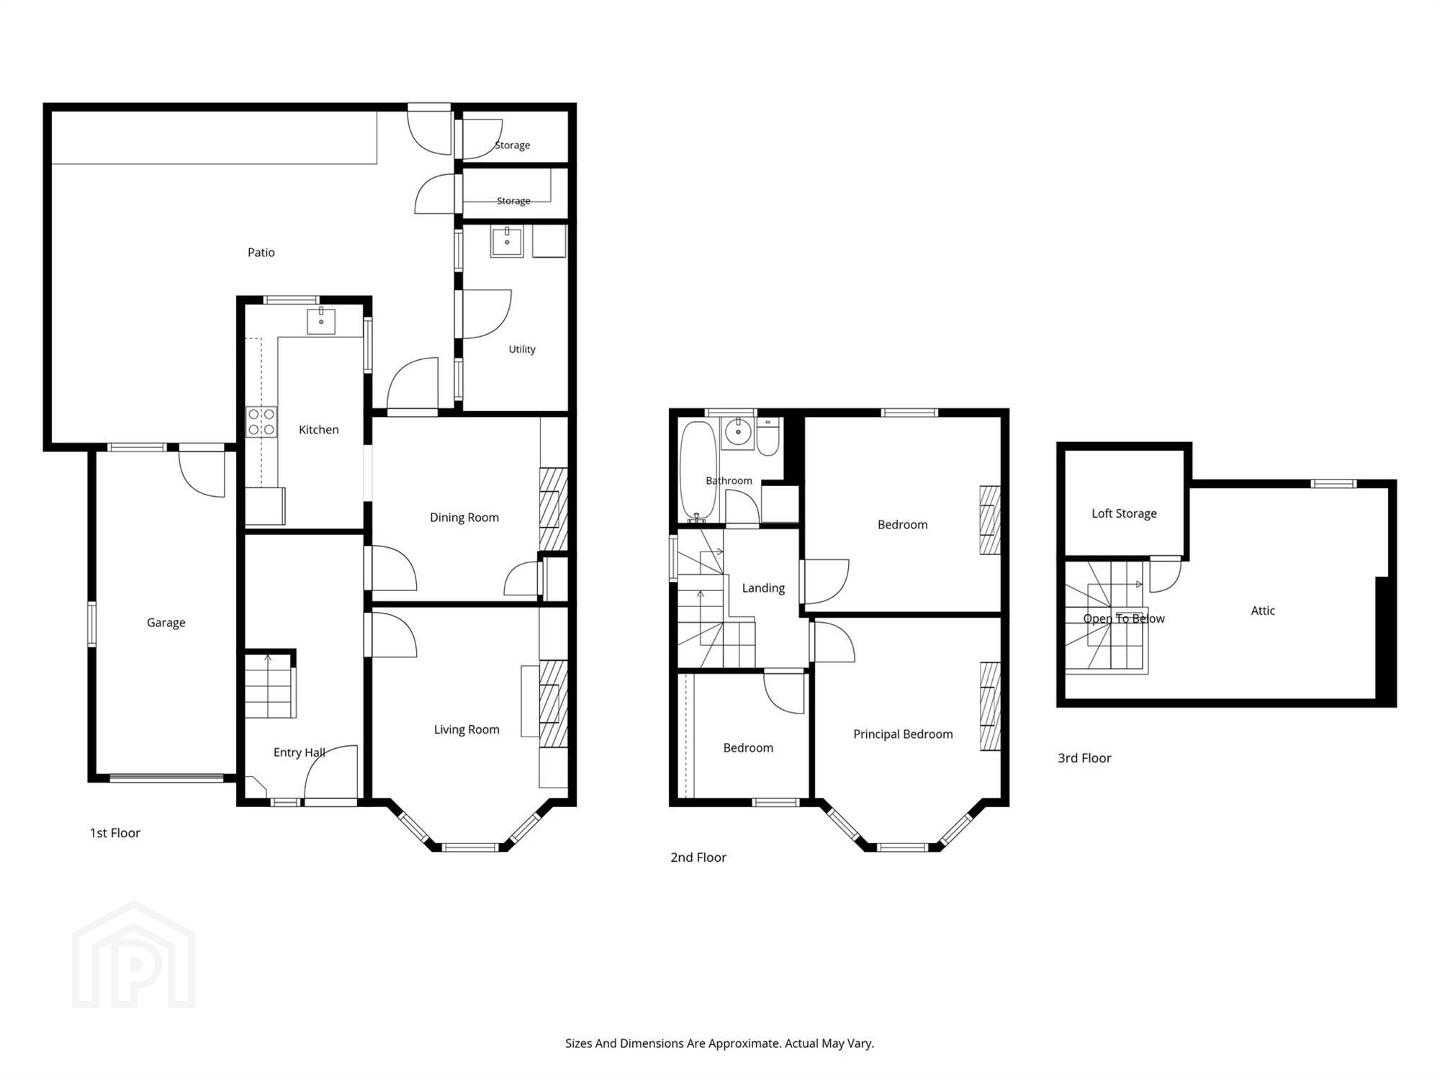
The ground floor comprises; entrance hall with original tiling, two separate reception rooms and a modern fitted kitchen. There are three well proportioned bedrooms, a main bathroom and staircase to attic room with eaves storage.
The property benefits from gas heating and double glazing.
Externally the property is beautifully landscaped to the front to enjoy sunnier afternoons and fabulous walled garden to the rear with well stocked beds in shrubs and bushes. There is an outside utility room, store room and outside wc. The property is located in close proximity to the busy Ormeau Road, local schools and easy commuting distance into and out of Belfast.
Interest is expected to be high, thus early viewing is encouraged to avoid disappointment.
Ground Floor
- Hardwood front door with feature stained glass windows to:
- ENTRANCE HALL:
- Original tiled floor, cornice ceiling, painted panelled walls, cloaks area.
- LOUNGE:
- 4.22m x 3.3m (13' 10" x 10' 10")
(at widest points). Attractive wooden fireplace with green tiled inset and hearth, cornice ceiling, picture rail. Sanded and varnished floorboards. - DINING ROOM:
- 3.4m x 3.15m (11' 2" x 10' 4")
(at widest points). Painted fireplace with cast iron inset and red tiling, cornice ceiling, picture rail. Bespoke built-in storage. Sanded and varnished floorboards. Open plan to: - MODERN FITTED KITCHEN:
- 4.06m x 1.93m (13' 4" x 6' 4")
(at widest points). Range of high and low level units, wood effect work surfaces, space for fridge/freezer, integrated oven and hob, extractor fan over, old Belfast style sink, integrated Kenwood dishwasher, part tiled walls, ceramic tiled floor, tongue and groove ceiling.
First Floor
- LANDING:
- Feature stained glass window.
- BEDROOM (1):
- 4.19m x 3.56m (13' 9" x 11' 8")
(into bay window). Cornice ceiling, picture rail, painted cast iron fireplace with blue inset and hearth. - BEDROOM (2):
- 3.78m x 3.38m (12' 5" x 11' 1")
(at widest points). Cornice ceiling, picture rail, cast iron fireplace and orange tiling. - BEDROOM (3):
- 2.54m x 2.18m (8' 4" x 7' 2")
(at widest points). - BATHROOM:
- White suite comprising high flush wc, pedestal wash hand basin, panelled bath with electric shower, airing cupboard. Ceramic tiled floor, tongue and groove walls and ceiling.
Second Floor
- ATTIC ROOM:
- 4.01m x 3.78m (13' 2" x 12' 5")
(at widest points). Sanded and varnished floorboards, storage into eaves. Velux window, exposed brick wall.
Outside
- Delightful landscaped front gardens with beds, hedging, shrubs and bushing. Concrete car parking space.
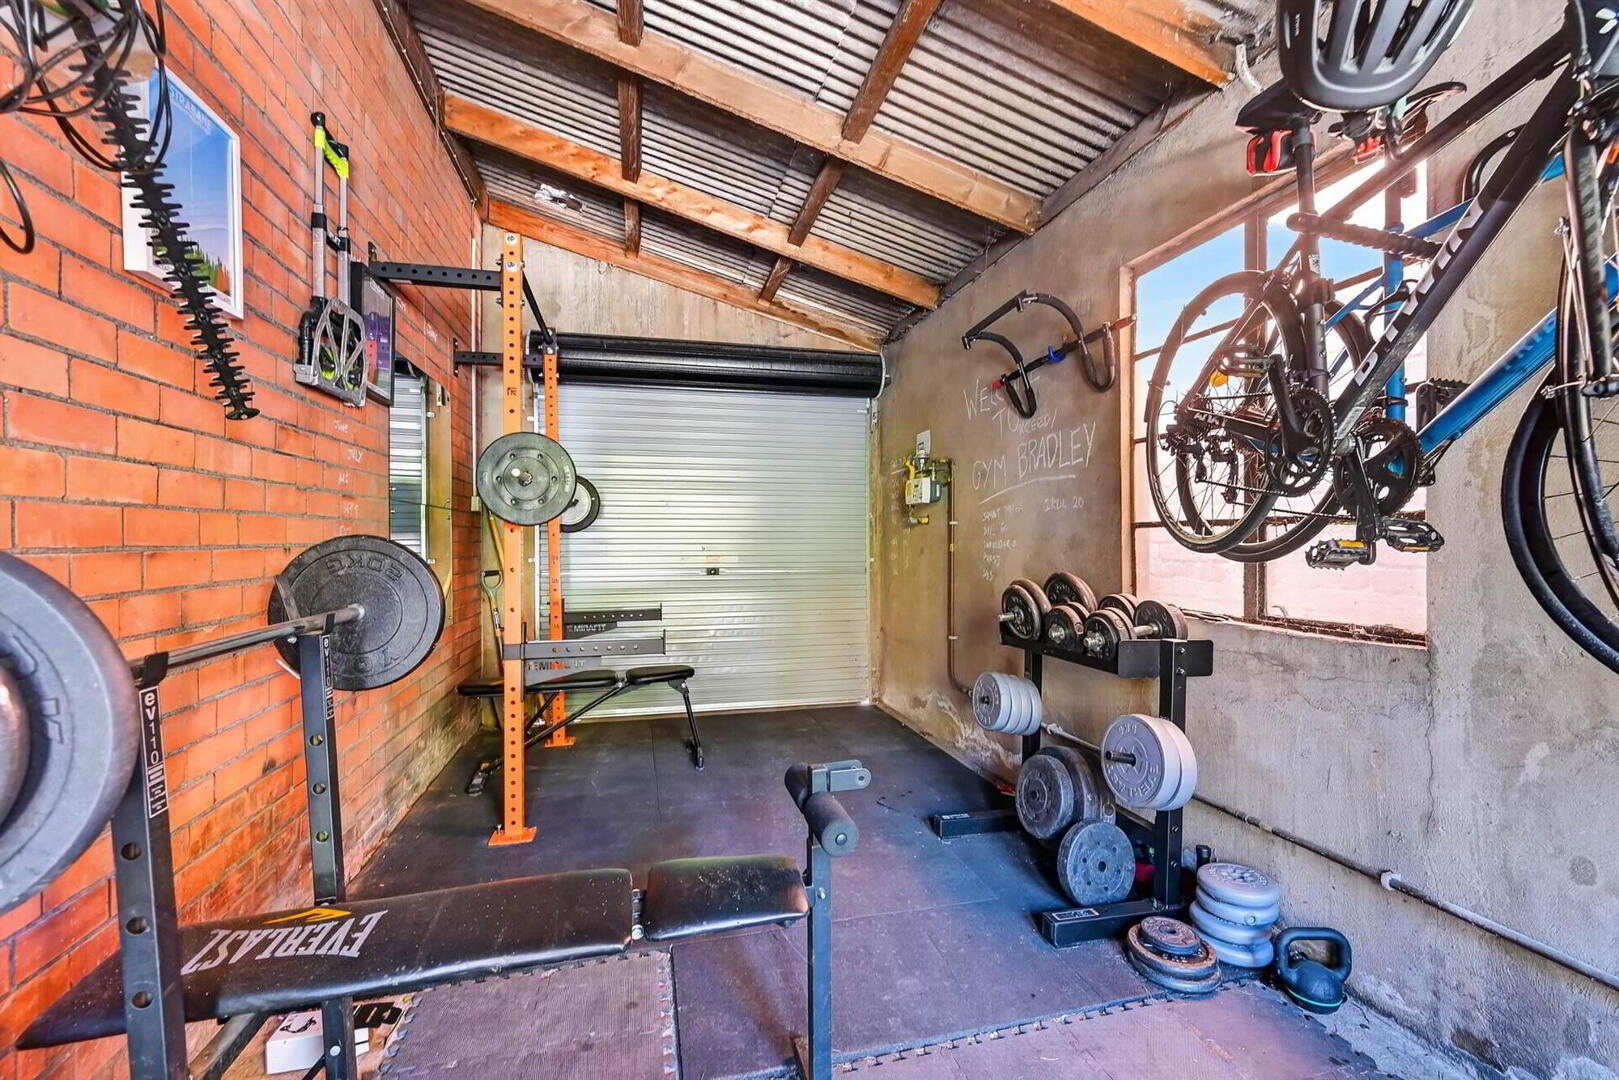
- ATTACHED GARAGE
- Up and over door, power and light, gas boiler.
- South-east facing rear gardens in stone paving, beds in shrubs, trees and bushes.
- UTILITY ROOM:
- Plumbed for washing machine. Old coachhouse/storage. Old wc (disconnected).
Directions
Ormeau Road heading out of town past South Parade on left hand side, take next on right hand side to Haypark Avenue.
--------------------------------------------------------MONEY LAUNDERING REGULATIONS:
Intending purchasers will be asked to produce identification documentation and we would ask for your co-operation in order that there will be no delay in agreeing the sale.
Travel Time From This Property

Important PlacesAdd your own important places to see how far they are from this property.
Agent Accreditations



Marketed by Templeton Robinson (Lisburn Road)
+44 28 9066 3030




