SALE AGREED
SALE AGREED
SALE AGREED
SALE AGREED
SALE AGREED
SALE AGREED
SALE AGREED
SALE AGREED
SALE AGREED
SALE AGREED
SALE AGREED
SALE AGREED
SALE AGREED
SALE AGREED
SALE AGREED
SALE AGREED
SALE AGREED
SALE AGREED
SALE AGREED
SALE AGREED
SALE AGREED
SALE AGREED
SALE AGREED

Click here to view the floor plan
SALE AGREED
SALE AGREED
SALE AGREED
SALE AGREED
SALE AGREED
SALE AGREED
SALE AGREED
SALE AGREED
SALE AGREED
SALE AGREED
SALE AGREED
SALE AGREED
SALE AGREED
SALE AGREED
SALE AGREED
SALE AGREED
SALE AGREED
SALE AGREED
SALE AGREED
SALE AGREED
SALE AGREED
SALE AGREED
SALE AGREED
Click here to view the floor plan
14 Galvally Close, Portstewart, BT55 7TZ
3 Bed Semi-Detached House
Sale agreed
Property Overview
Status
Sale Agreed
Style
Semi-Detached House
Bedrooms
3
Bathrooms
2
Receptions
1
Property Features
Size
84 sq m (904.2 sq ft)
Tenure
Freehold
Energy Rating
Heating
Gas
Broadband Speed Checker
Property Financials
Price
Last listed at Offers Over £249,950
Rates
£1,279.00 pa*¹

Marketed by Philip Tweedie & Company (Portstewart)
+44 28 7083 5444

Propertynews Currency Partner - helping you transfer money for property purchases in Ireland & Northern Ireland. Speak to an expert
Additional Information
- Mains gas central heating.
- Double glazing in uPVC frames.
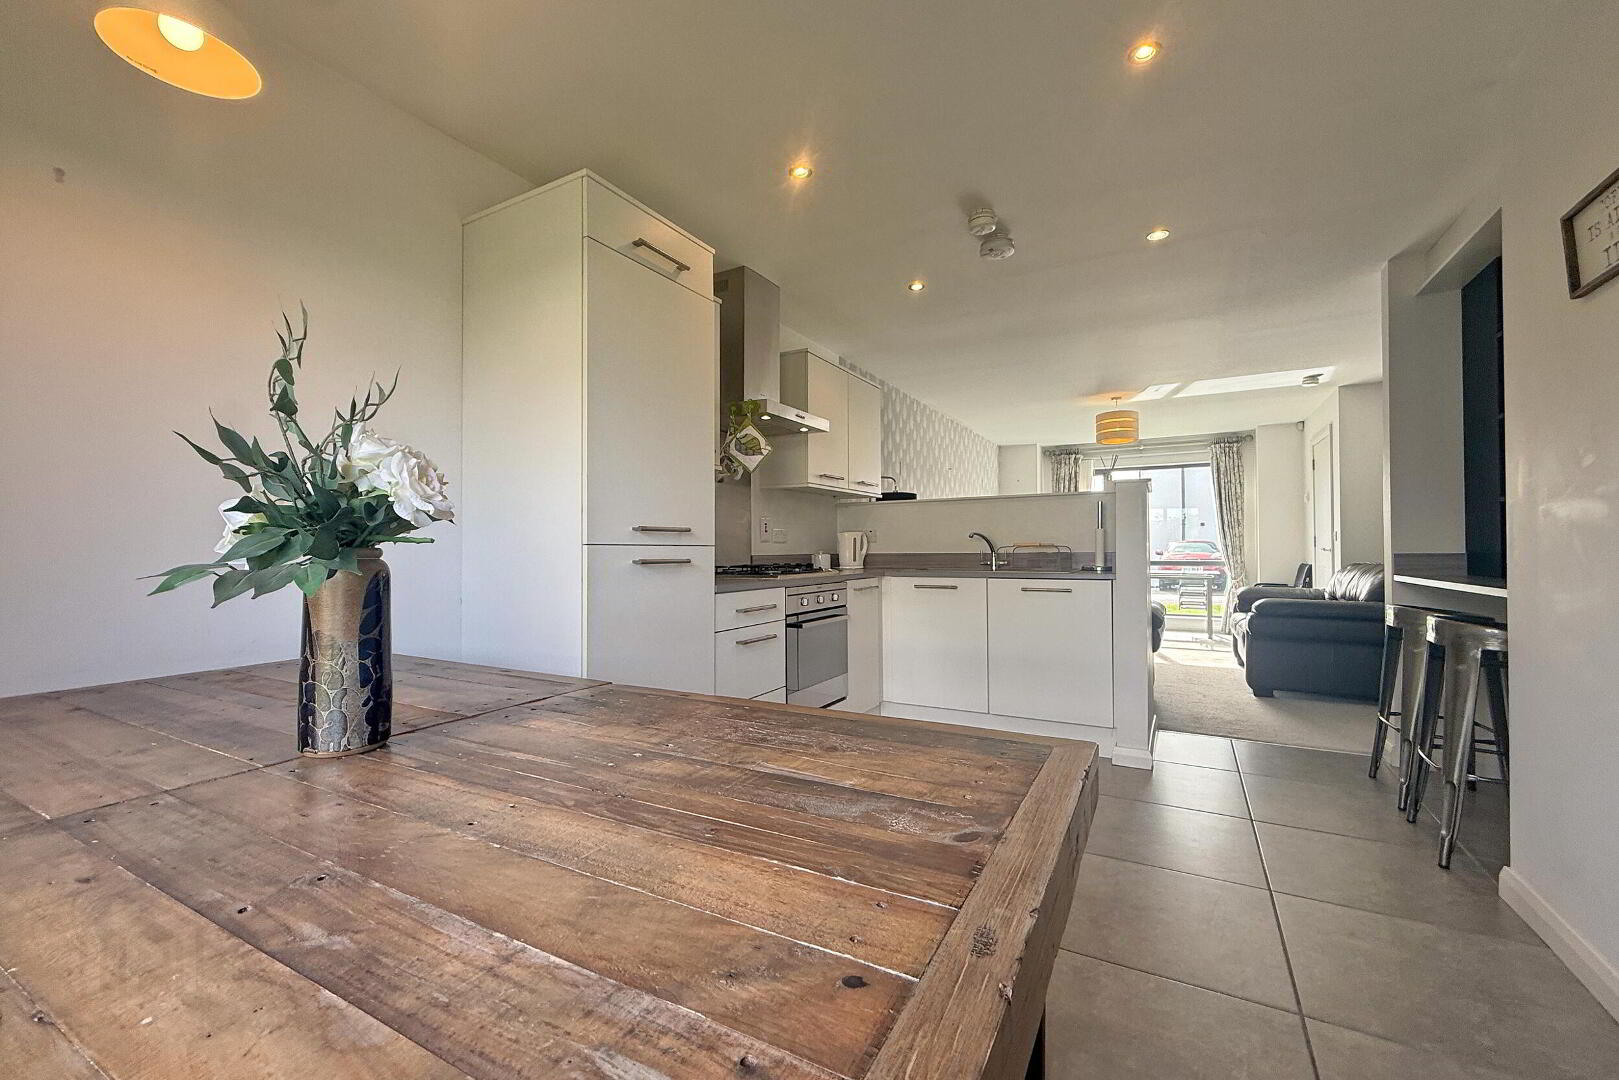
- Impressive open-plan kitchen, living & dining space.
- Separate utility room & ground floor WC.
- Principal bedroom with ensuite shower room.
- Large, fully enclosed rear garden.
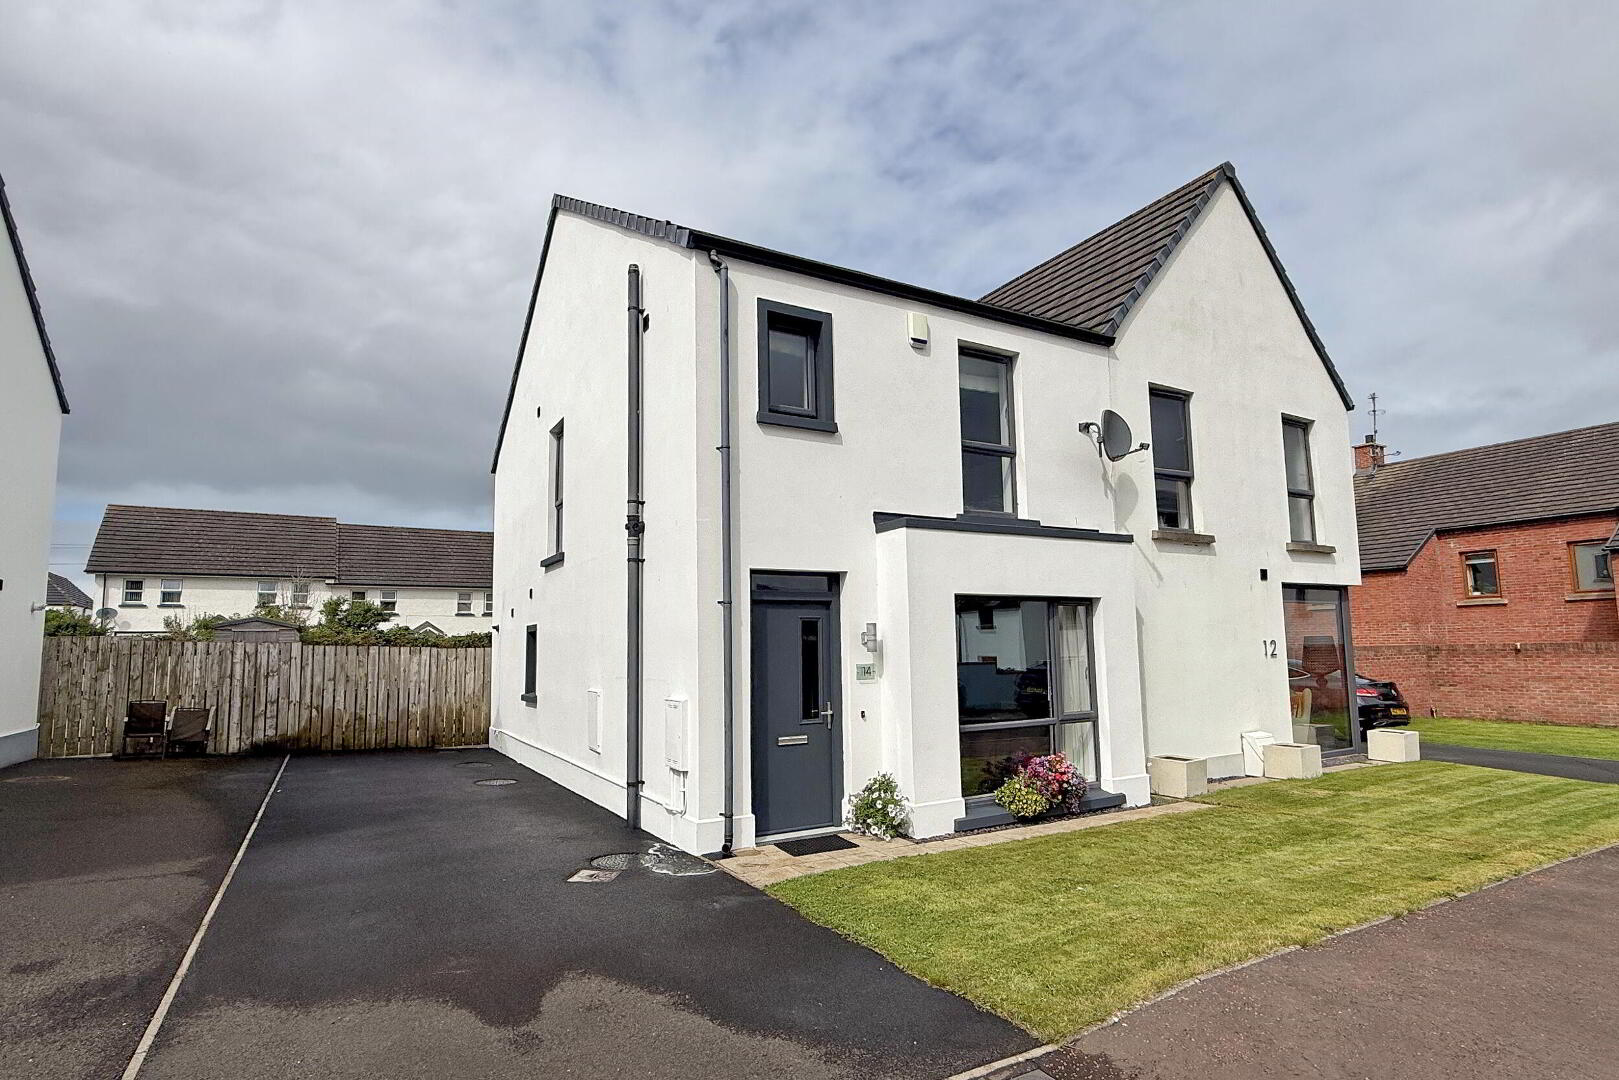
- Tarmac driveway providing off-street parking.
A beautifully presented, chain-free three bedroom semi-detached home in Portstewart, one of the North Coast’s most sought-after seaside towns, renowned for its beach, promenade and championship golf courses.
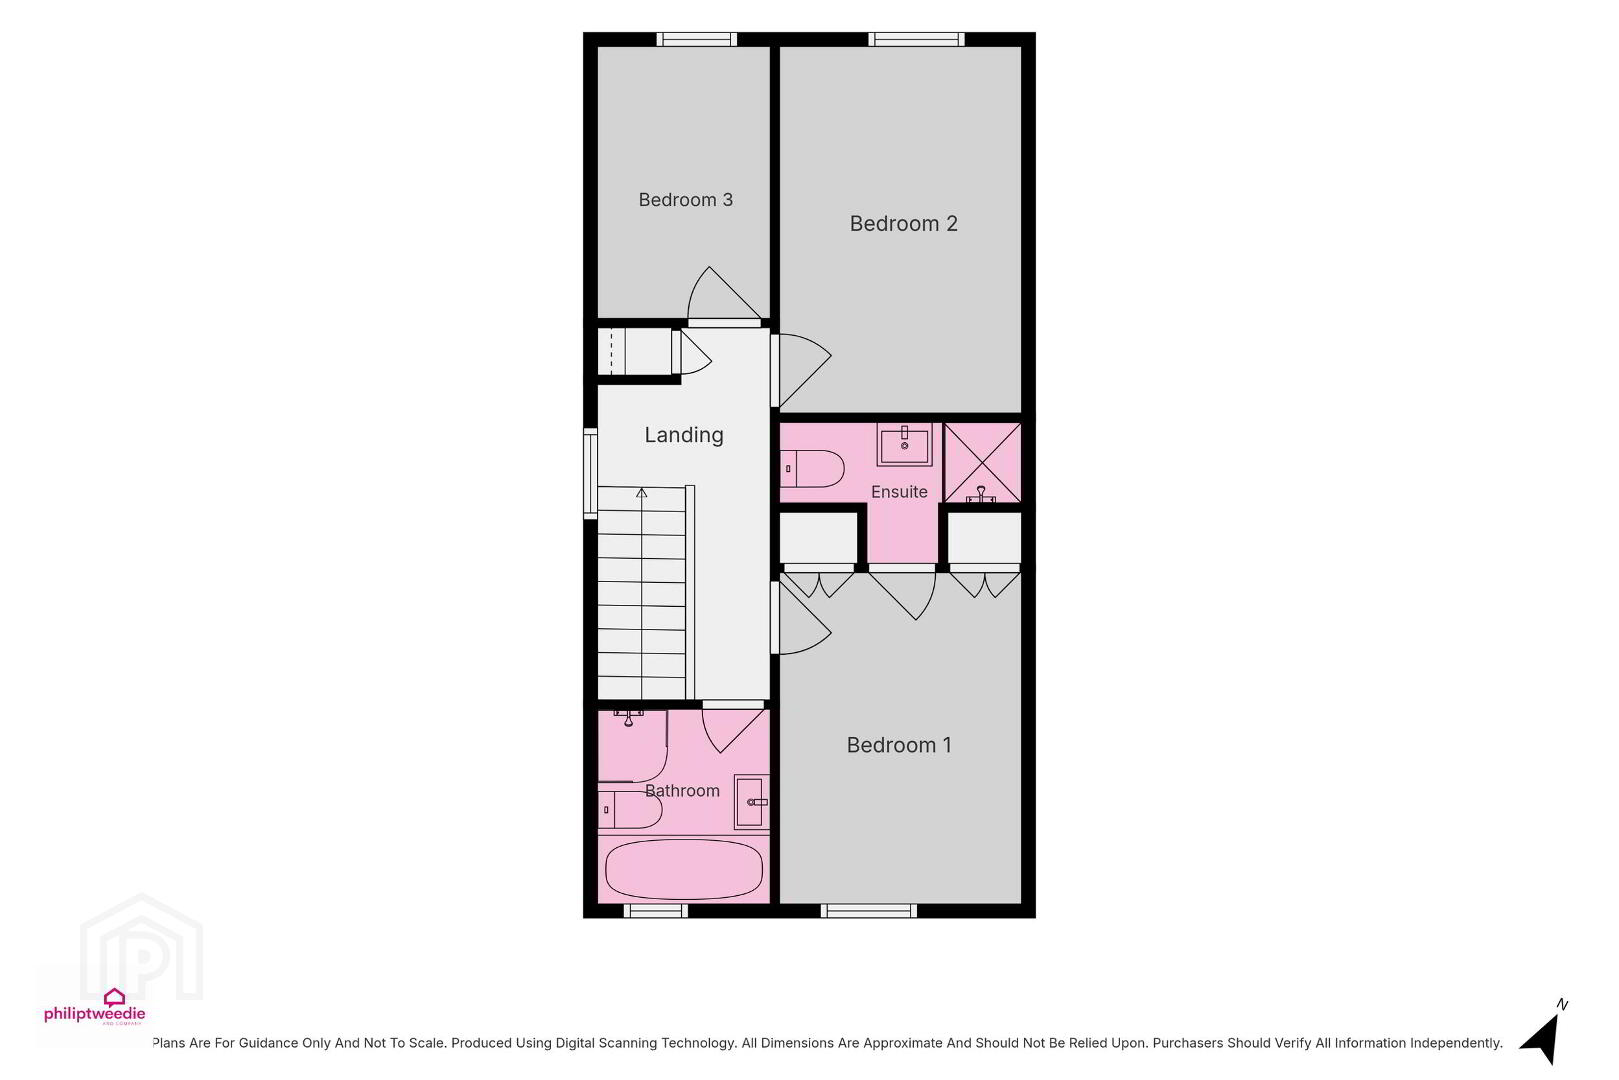
Immaculately presented throughout, the property is centred around an impressive open-plan kitchen, living and dining space, ideal for modern family living and entertaining. Upstairs, the principal bedroom benefits from an ensuite, with two further bedrooms and a family bathroom, while a ground floor WC and separate utility room add to the everyday practicality.
Outside, there is a large, fully enclosed rear garden, providing an excellent private space for outdoor dining and entertaining, together with a tarmac driveway providing off-street parking.
With no onward chain and presented in move-in condition, this is an excellent opportunity to acquire a modern home in a convenient Portstewart location.
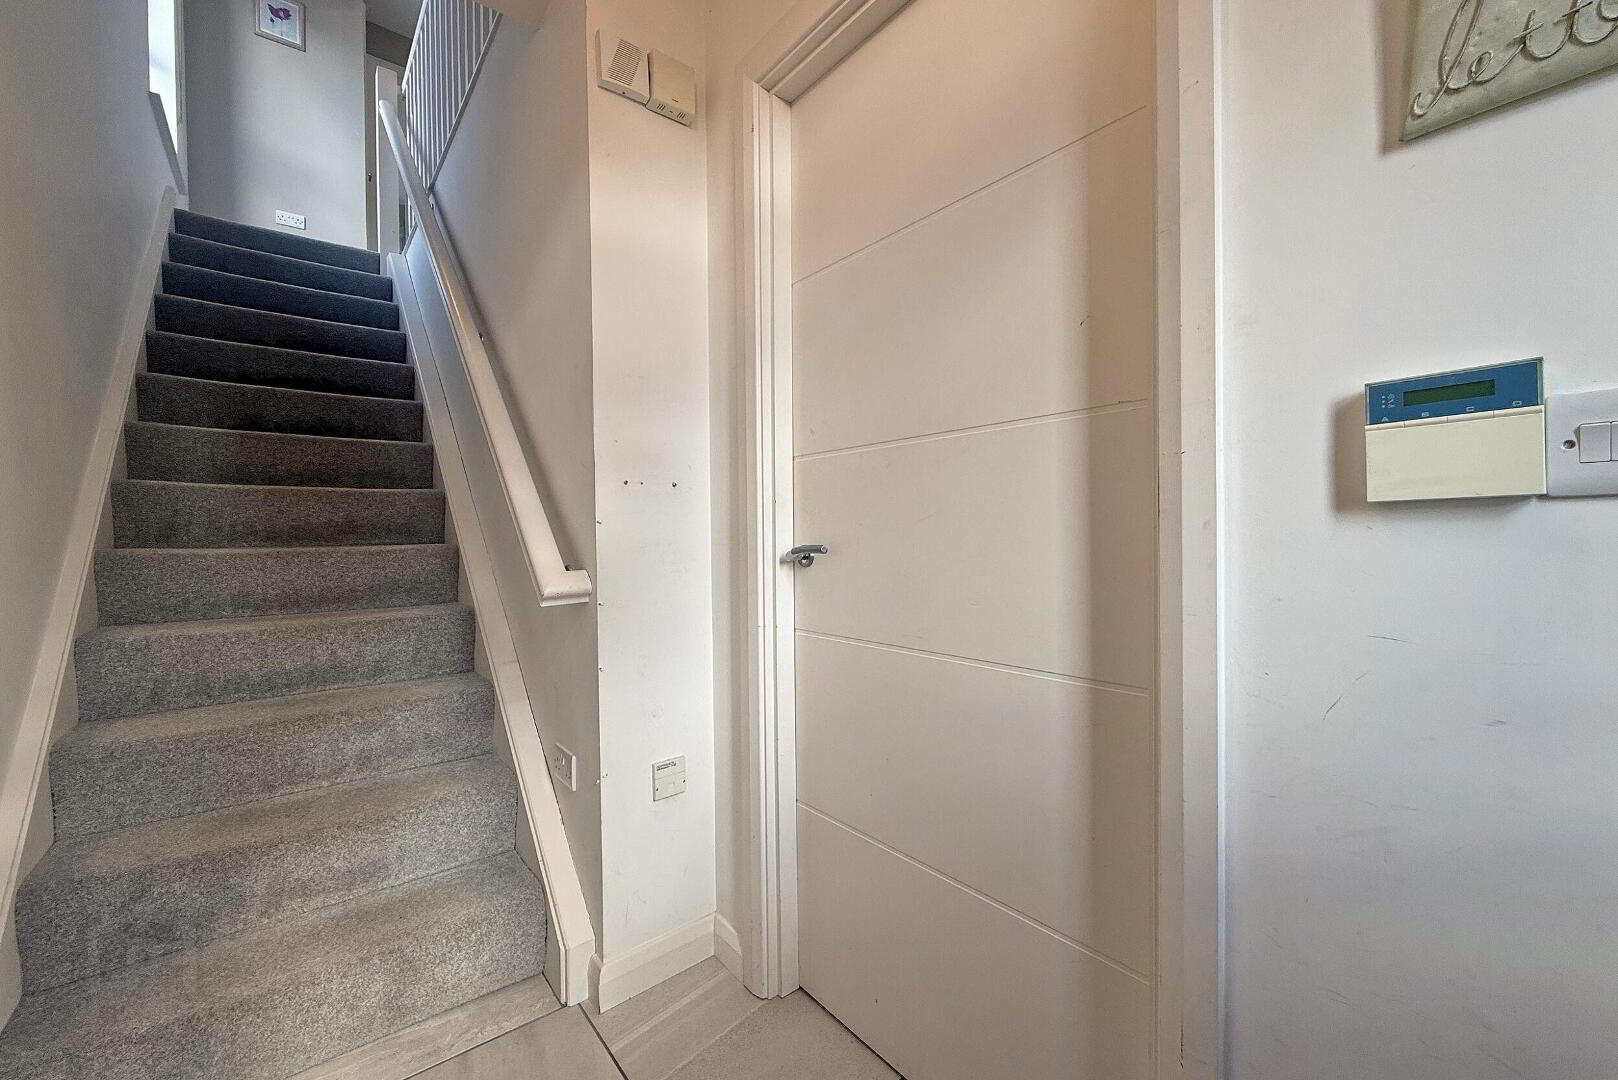
- ENTRANCE HALL 1.73m x 1.28m (5'8 x 4'2)
- OPEN PLAN KITCHEN, LIVING & DINING
- LIVING ROOM 5.11m x 3.56m (16'9 x 11'8)
- Box bay window to the front; under stairs storage cupboard; open to the kitchen.
- KITCHEN AREA 2.87m x 3.56m (9'5 x 11'8)
- Range of fitted units; laminate work surfaces; stainless steel sink & drainer; integrated fridge freezer & dishwasher; fitted electric oven; gas hob with extractor unit over; open to living area; tiled floor.
- DINING AREA 1.76m x 2.92m (5'9 x 9'7)
- Patio doors to the rear; tiled floor.
- UTILITY ROOM 1.95m x 1.61m (6'5 x 5'3)
- Range of fitted units; laminate work surfaces; plumbed for washing machine; space for dryer; gas boiler; tiled floor.
- WC at widest points.
- Toilet; wall mounted wash hand basin; tiled floor.
- LANDING
- Storage cupboard; access to the roof space.
- BEDROOM 1 3.62m x 2.64m (11'11 x 8'8)
- Double bedroom to the front; two built-in wardrobes
- ENSUITE 0.92m x 2.64m (3'0 x 8'8)
- Tiled shower cubicle; toilet; wall-mounted wash hand basin; chrome heated towel radiator; tiled floor; part-tiled walls.
- BEDROOM 2 4m x 2.64m (13'1 x 8'8)
- Double bedroom to the rear.
- BEDROOM 3 2.97m x 1.89m (9'9 x 6'2)
- Single bedroom to the rear.
- BATHROOM 2.13m x 1.89m (7'0 x 6'2)
- Panel bath; tiled shower cubicle; toilet; wall mounted wash hand basin; chrome towel radiator; tiled floor; part tiled walls.
- EXTERIOR FEATURES
- - Large enclosed rear garden.
- Tarmac driveway & parking area.
- Lawn area to the front.
- Outside light.
Travel Time From This Property

Important PlacesAdd your own important places to see how far they are from this property.
Agent Accreditations


Marketed by Philip Tweedie & Company (Portstewart)
+44 28 7083 5444


