
For sale
Added 1 day ago
14 Demesne Heights, Downpatrick, BT30 6WB
3 Bed Detached Bungalow
Price £265,000
Property Overview
Status
For Sale
Style
Detached Bungalow
Bedrooms
3
Receptions
1
Property Features
Tenure
Not Provided
Heating
Oil
Broadband Speed Checker
*³
Property Financials
Stamp Duty
Rates
£1,266.96 pa*¹
Typical Mortgage


Marketed by Alexander Reid & Frazer Estate Agents
+44 28 4461 9966

Propertynews Currency Partner - helping you transfer money for property purchases in Ireland & Northern Ireland. Speak to an expert
Additional Information
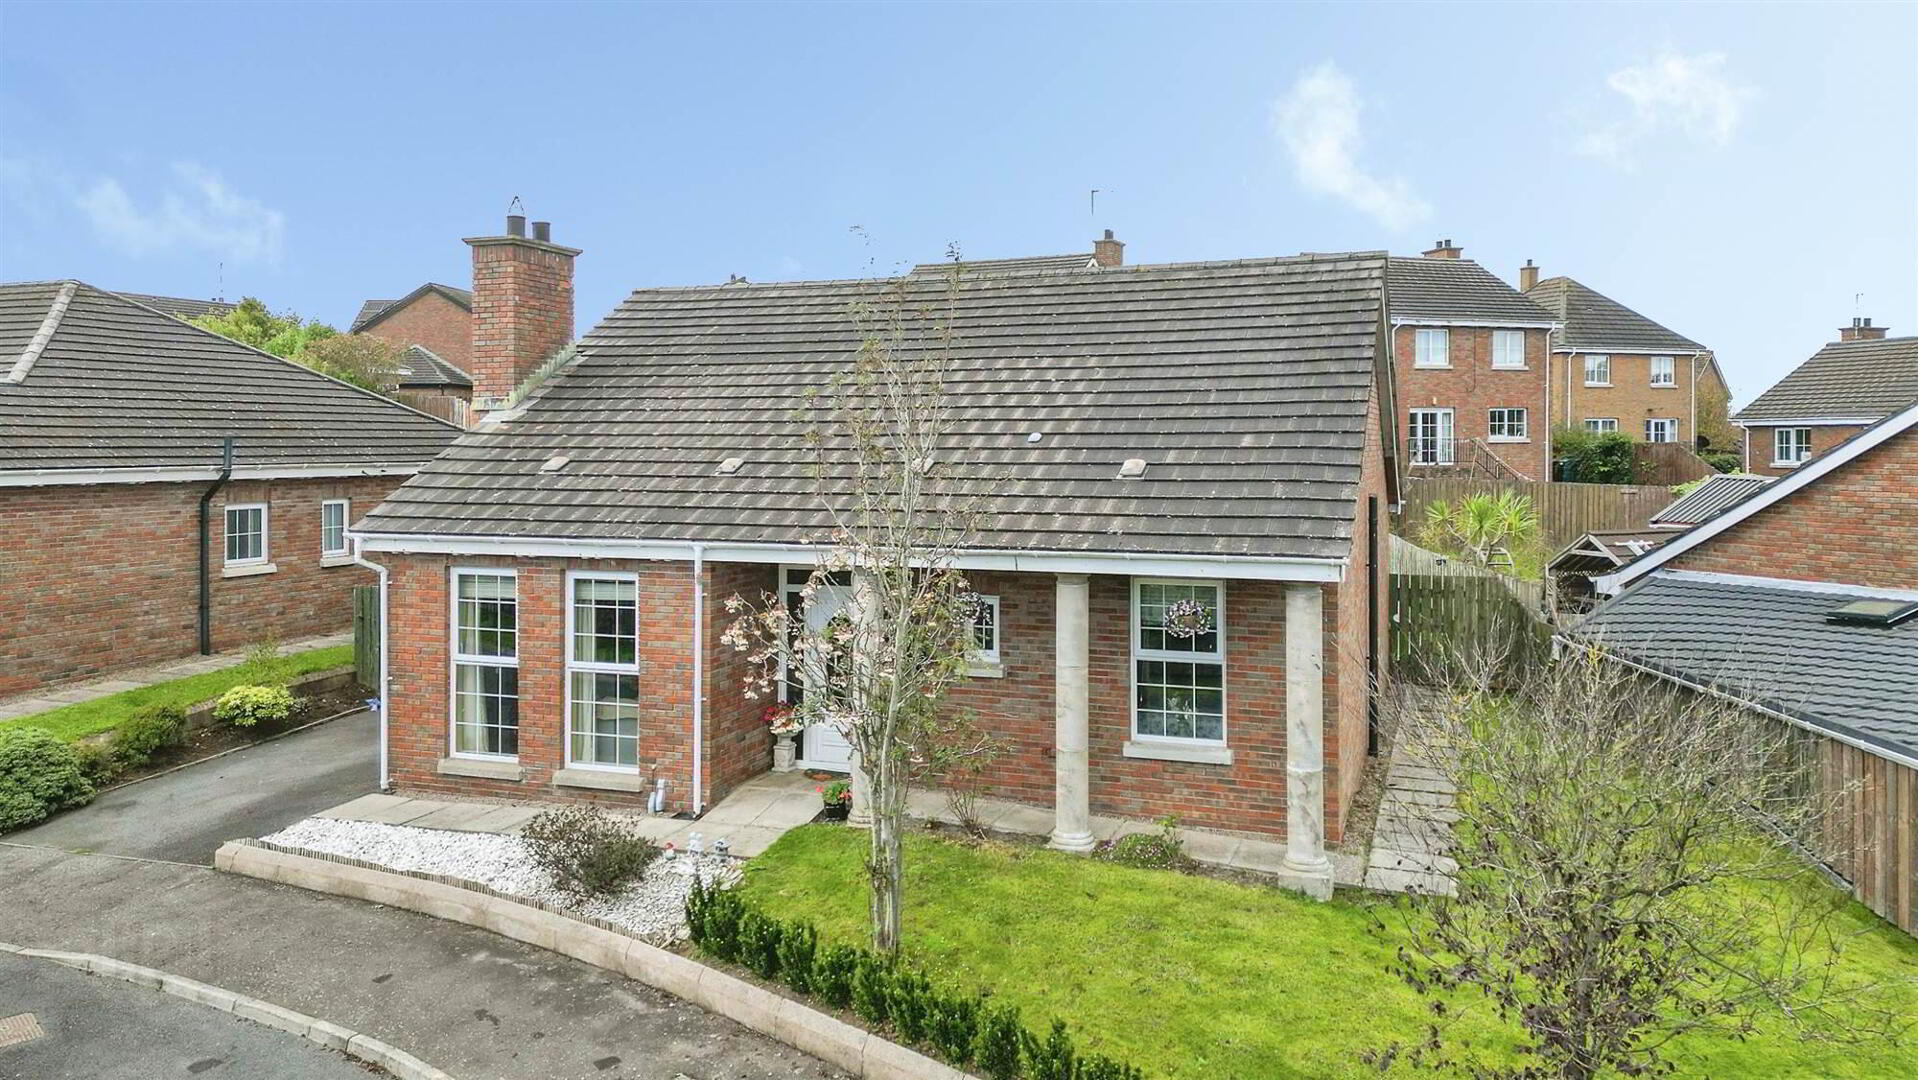
- Attractive detached bungalow in a peaceful residential setting
- Established development with mature surroundings
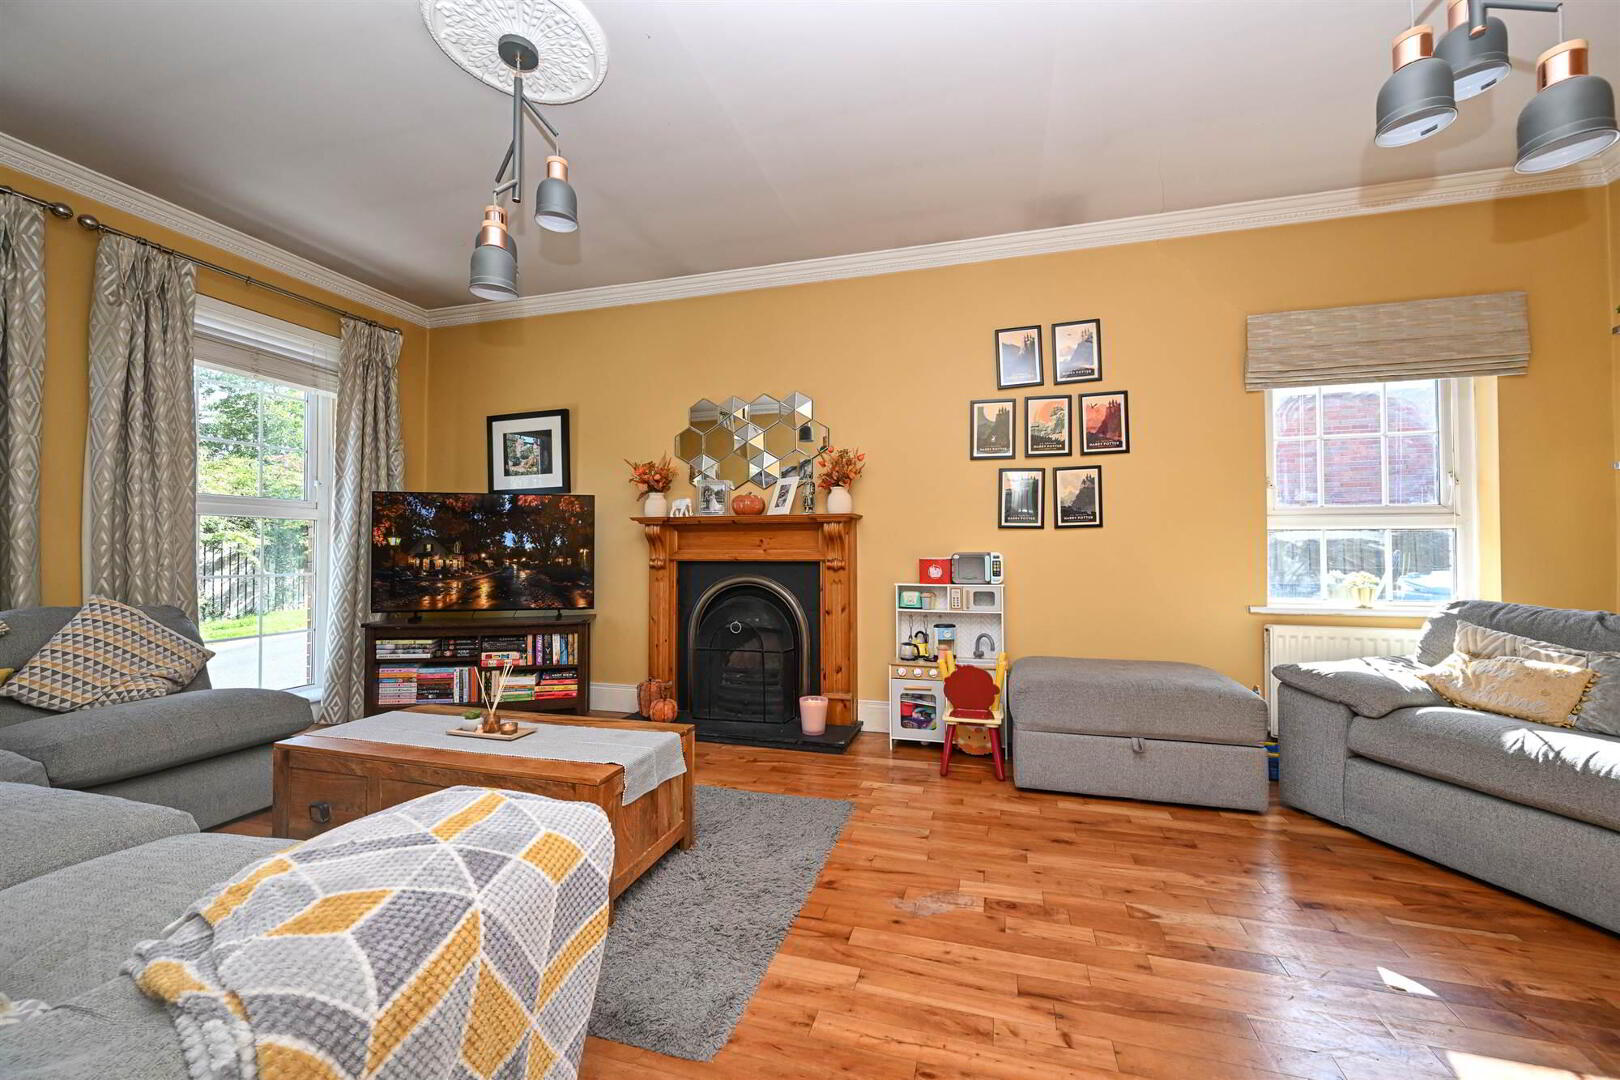
- Spacious lounge with feature fireplace
- Kitchen with dining area
- Three bedrooms including principal bedroom with ensuite
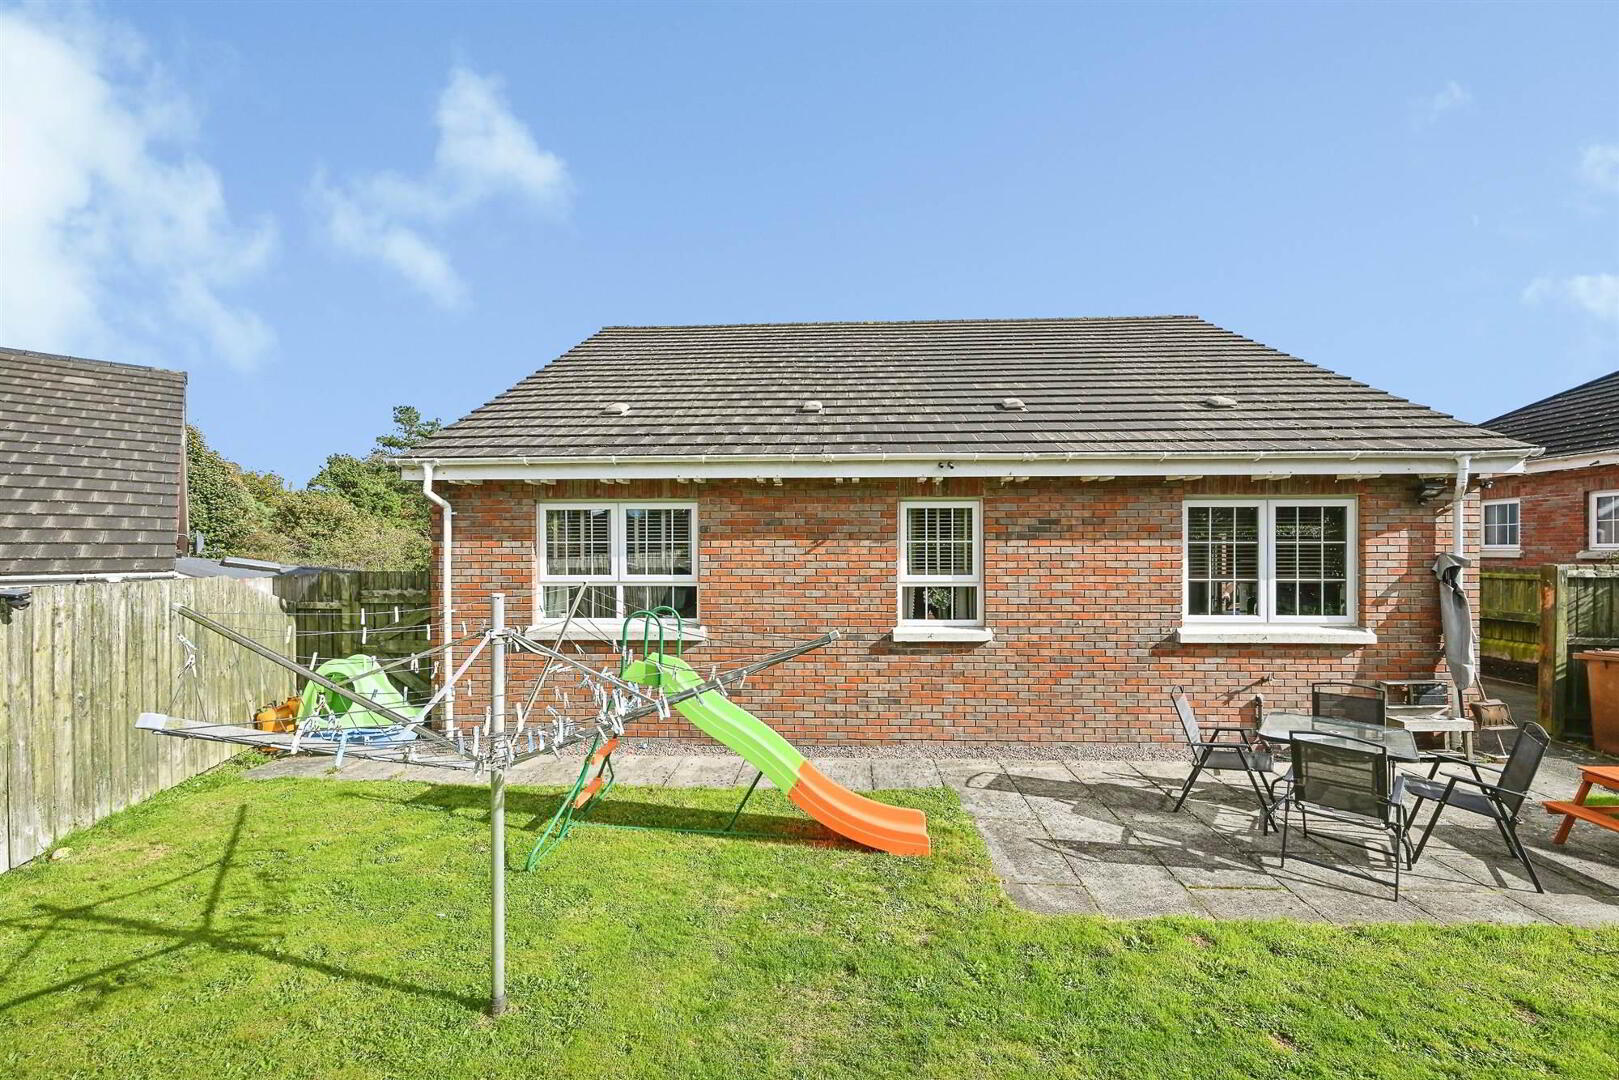
- Lovely mature gardens
- Convenient to Downpatrick town centre and Downe Hospital
A delightful detached bungalow situated within a quiet and private setting in the ever-popular Demesne Heights development, an established residential area which has matured beautifully over the years.
Offering a wonderful balance of community living and peaceful surroundings, this attractive home will appeal to a wide range of purchasers, from families to those seeking the convenience of single-level living.
The accommodation is both spacious and practical, comprising a generous lounge with feature fireplace, kitchen with dining area, three bedrooms including a principal bedroom with ensuite shower room, and a family bathroom.
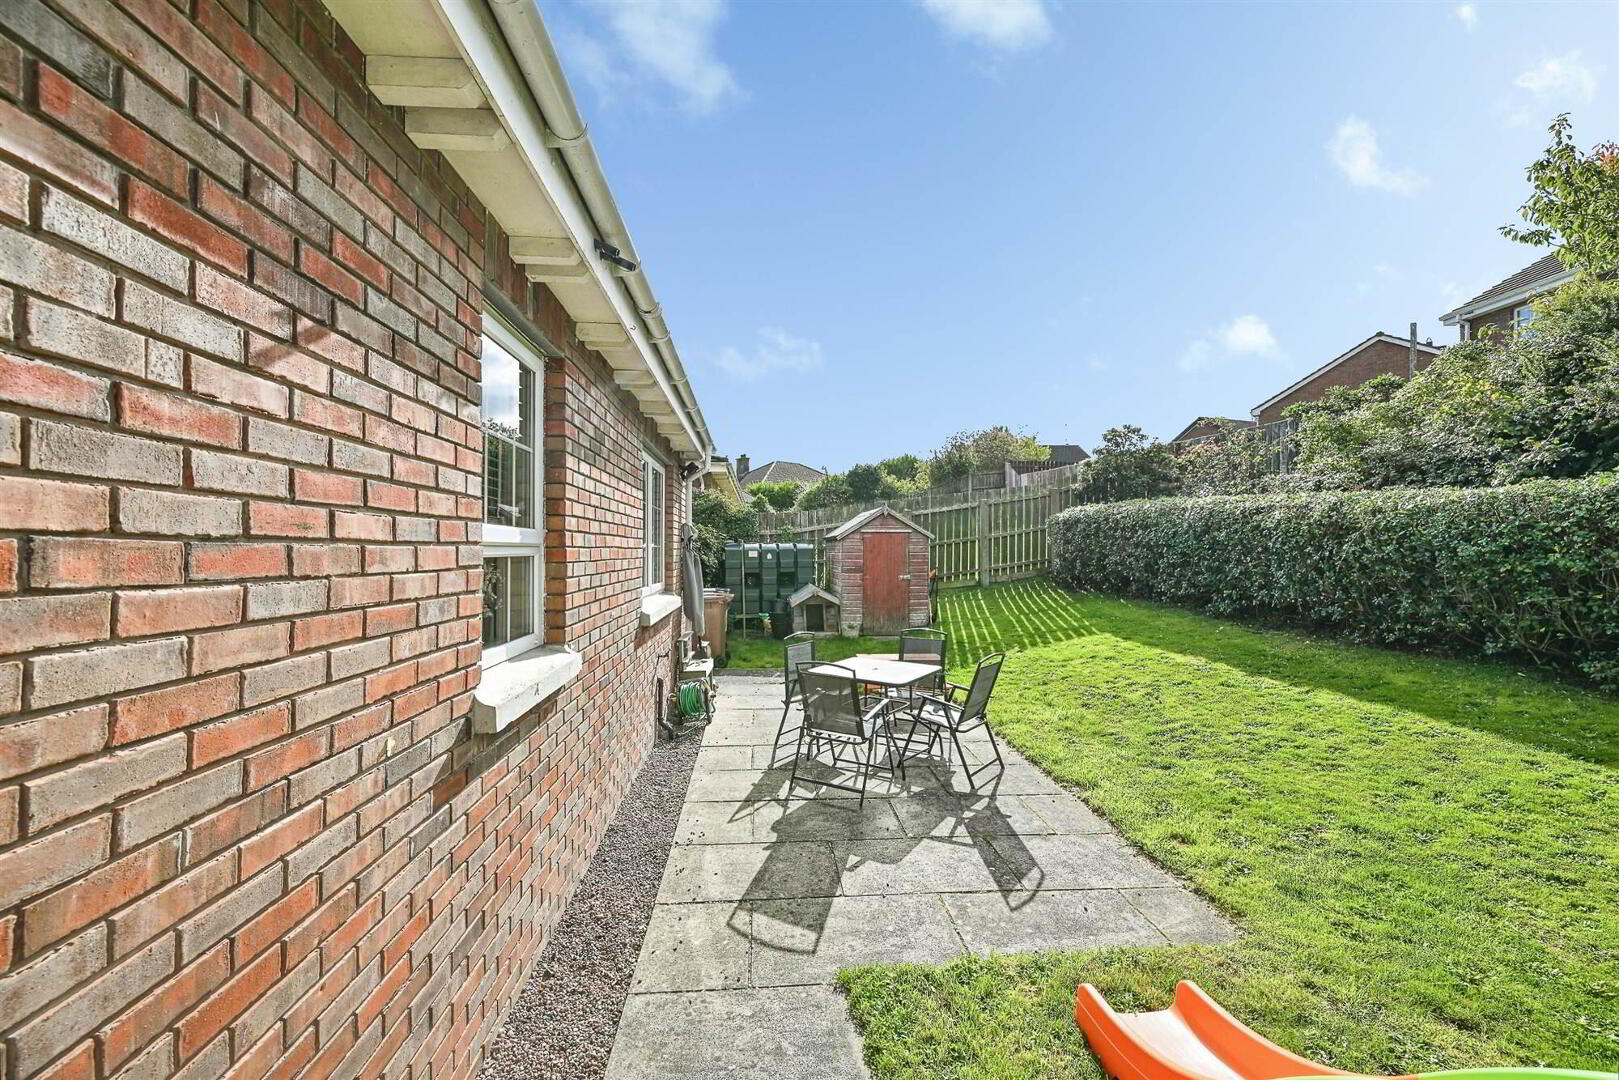
Outside, the property enjoys lovely mature gardens, providing an attractive setting with space to relax, entertain or simply enjoy the surroundings.
Demesne Heights is particularly well positioned, offering convenient access to Downpatrick town centre, Downe Hospital, local schools, shops and everyday amenities. The beautiful County Down coastline and surrounding countryside are also within easy reach.
A lovely home in a well-established and desirable residential location, offering comfortable accommodation, mature gardens and an excellent opportunity for a variety of buyers.
Entrance
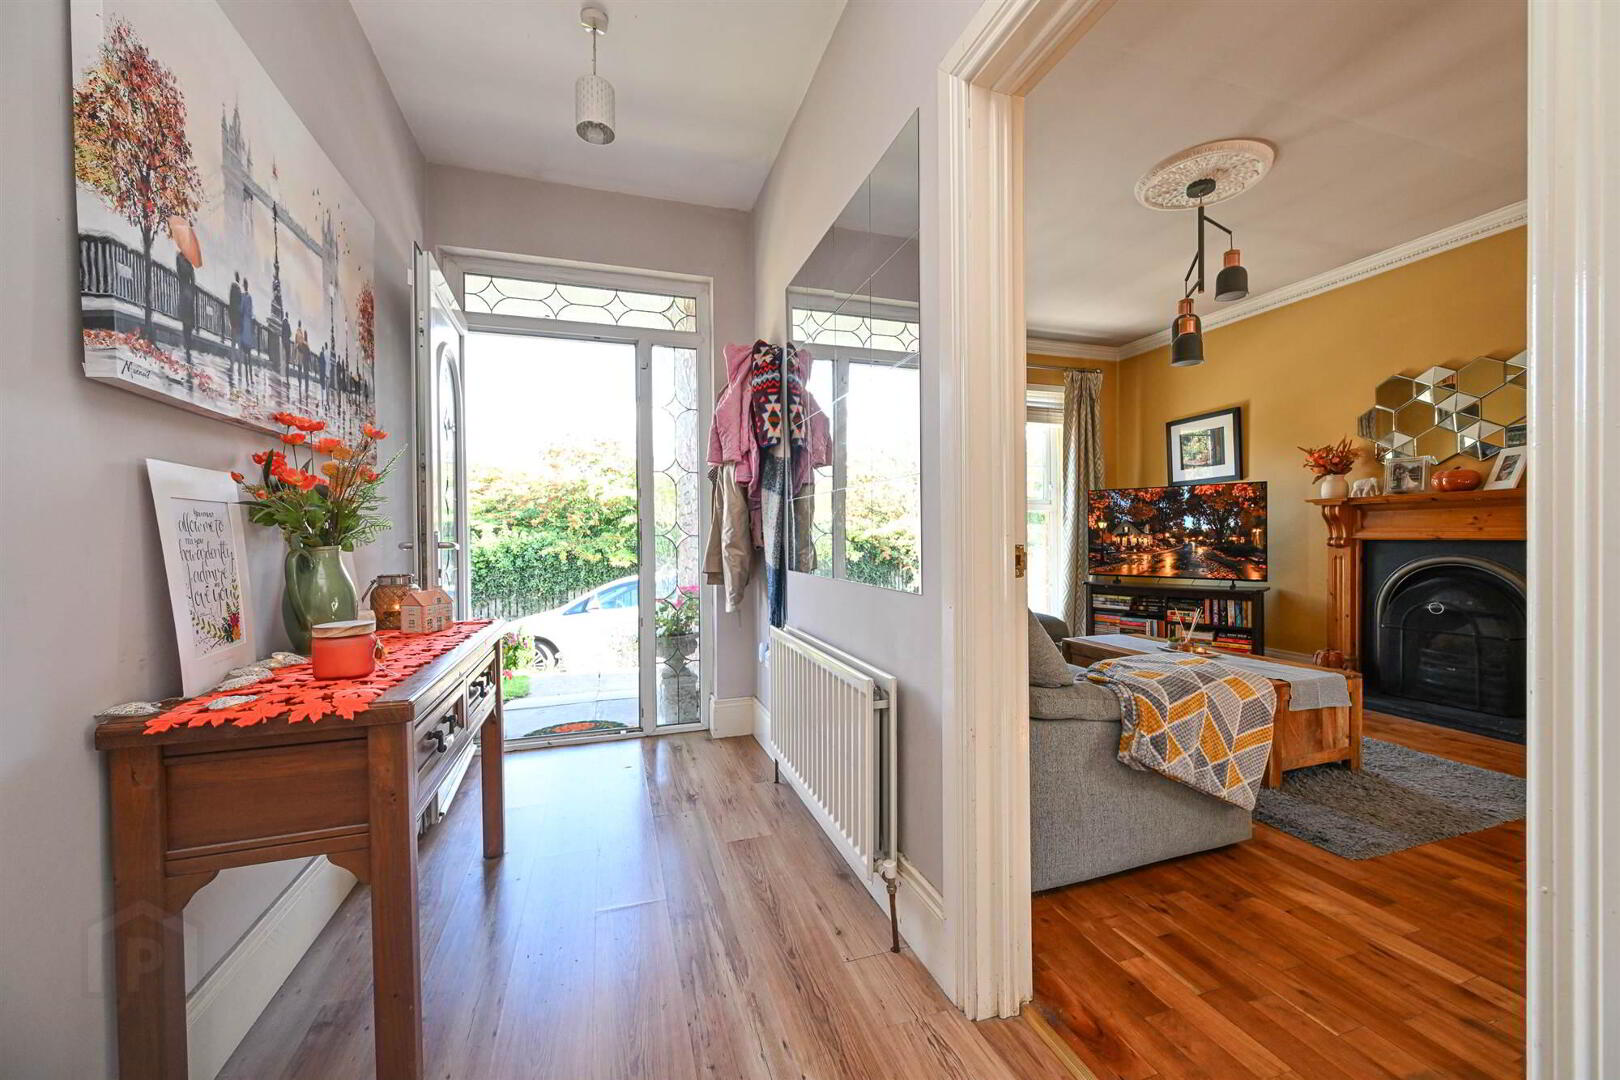
- HALLWAY:
- LOUNGE:
- 6.53m x 3.71m (21' 5" x 12' 2")
Feature fireplace and spacious lounge. - KITCHEN:
- 4.01m x 3.71m (13' 2" x 12' 2")
High and low level units to comprise oven, hob, extractor fan, plumbed fro washing machine and stainless steel sink. Tiled floor. - PRINCIPAL BEDROOM WITH ENSUITE
- 4.09m x 3.86m (13' 5" x 12' 8")
- BEDROOM (2):
- 3.68m x 2.95m (12' 1" x 9' 8")
- BEDROOM (3):
- 2.95m x 2.46m (9' 8" x 8' 1")
- BATHROOM:
- Bath with separate shower cubicle, wc.
Outside
- Mature gardens to comprise tarmac driveway, rear gardens with lawns and patio area. Outside tap lighting and shrubs.
Directions
.
Travel Time From This Property

Important PlacesAdd your own important places to see how far they are from this property.
Agent Accreditations







Marketed by Alexander Reid & Frazer Estate Agents
+44 28 4461 9966




