
SALE AGREED

SALE AGREED

SALE AGREED
SALE AGREED
SALE AGREED
SALE AGREED
SALE AGREED
SALE AGREED
SALE AGREED
SALE AGREED
SALE AGREED
SALE AGREED
SALE AGREED
SALE AGREED
SALE AGREED
SALE AGREED
SALE AGREED
SALE AGREED
SALE AGREED
SALE AGREED
SALE AGREED
SALE AGREED
SALE AGREED
SALE AGREED
SALE AGREED
SALE AGREED
SALE AGREED
SALE AGREED
SALE AGREED
SALE AGREED
SALE AGREED
SALE AGREED
SALE AGREED
SALE AGREED
SALE AGREED
SALE AGREED
SALE AGREED
SALE AGREED
SALE AGREED
SALE AGREED
SALE AGREED
SALE AGREED
SALE AGREED
SALE AGREED
SALE AGREED
SALE AGREED
SALE AGREED
SALE AGREED
SALE AGREED
SALE AGREED
SALE AGREED
SALE AGREED
SALE AGREED
SALE AGREED
SALE AGREED
SALE AGREED
SALE AGREED
SALE AGREED
SALE AGREED
SALE AGREED
SALE AGREED
SALE AGREED
SALE AGREED
SALE AGREED
SALE AGREED
SALE AGREED
SALE AGREED
SALE AGREED
SALE AGREED
SALE AGREED
SALE AGREED
SALE AGREED
SALE AGREED
SALE AGREED
SALE AGREED
SALE AGREED
SALE AGREED
SALE AGREED
SALE AGREED
SALE AGREED
SALE AGREED
SALE AGREED
SALE AGREED
SALE AGREED
SALE AGREED
SALE AGREED
SALE AGREED
SALE AGREED
SALE AGREED
SALE AGREED
SALE AGREED
SALE AGREED
SALE AGREED
SALE AGREED
SALE AGREED
SALE AGREED
SALE AGREED
SALE AGREED
SALE AGREED
SALE AGREED
SALE AGREED
SALE AGREED
SALE AGREED
SALE AGREED
SALE AGREED
SALE AGREED
SALE AGREED
SALE AGREED
SALE AGREED
SALE AGREED
SALE AGREED
SALE AGREED
SALE AGREED
SALE AGREED
SALE AGREED
SALE AGREED
SALE AGREED
SALE AGREED
SALE AGREED
SALE AGREED
SALE AGREED
SALE AGREED
SALE AGREED
SALE AGREED
SALE AGREED
SALE AGREED
SALE AGREED
SALE AGREED
SALE AGREED
SALE AGREED
SALE AGREED
SALE AGREED
SALE AGREED
SALE AGREED
SALE AGREED
SALE AGREED
SALE AGREED
SALE AGREED
14 Church Avenue, Holywood, BT18 9BJ
3 Bed Semi-Detached House
Sale agreed
Property Overview
Status
Sale Agreed
Style
Semi-Detached House
Bedrooms
3
Receptions
2
Property Features
Tenure
Not Provided
Energy Rating
Heating
Gas
Broadband Speed Checker
*³
Property Financials
Price
Last listed at Offers Around £525,000
Rates
£2,798.32 pa*¹

Marketed by Templeton Robinson (North Down)
+44 28 9042 4747

Propertynews Currency Partner - helping you transfer money for property purchases in Ireland & Northern Ireland. Speak to an expert
Additional Information
- Spacious, modern home located within the heart of Holywood
- Deceptively spacious interior
- Hallway leading to inner hall
- Cloaks WC & Utility
- Living Room with feature open fireplace
- Open plan Kitchen - Dining leading to Family Room
- (Bespoke oak kitchen with island & range of appliances), direct access to exterior raised patio
- Three Bedrooms
- Principal with ensuite
- Bathroom with 4 piece suite
- Gas fired central heating, underfloor to ground level
- Composite front door
- uPVC frame double glazed windows
- Powder coated aluminium frame glazed sliding doors to rear
- Tarmac driveway offering ample parking
- Enclosed, good sized rear garden benefitting from south-west aspect
- Garden Room - Insulated with light, power & cloaks WC
- (Ideal home office, studio, play room or additional reception space)
- Highly convenient yet quiet location- 0.4 miles from town centre
- Delightful walks nearby - Ballymenoch Park & North Down coast
- Holywood railway stop affords rail links to Belfast, Bangor & beyond
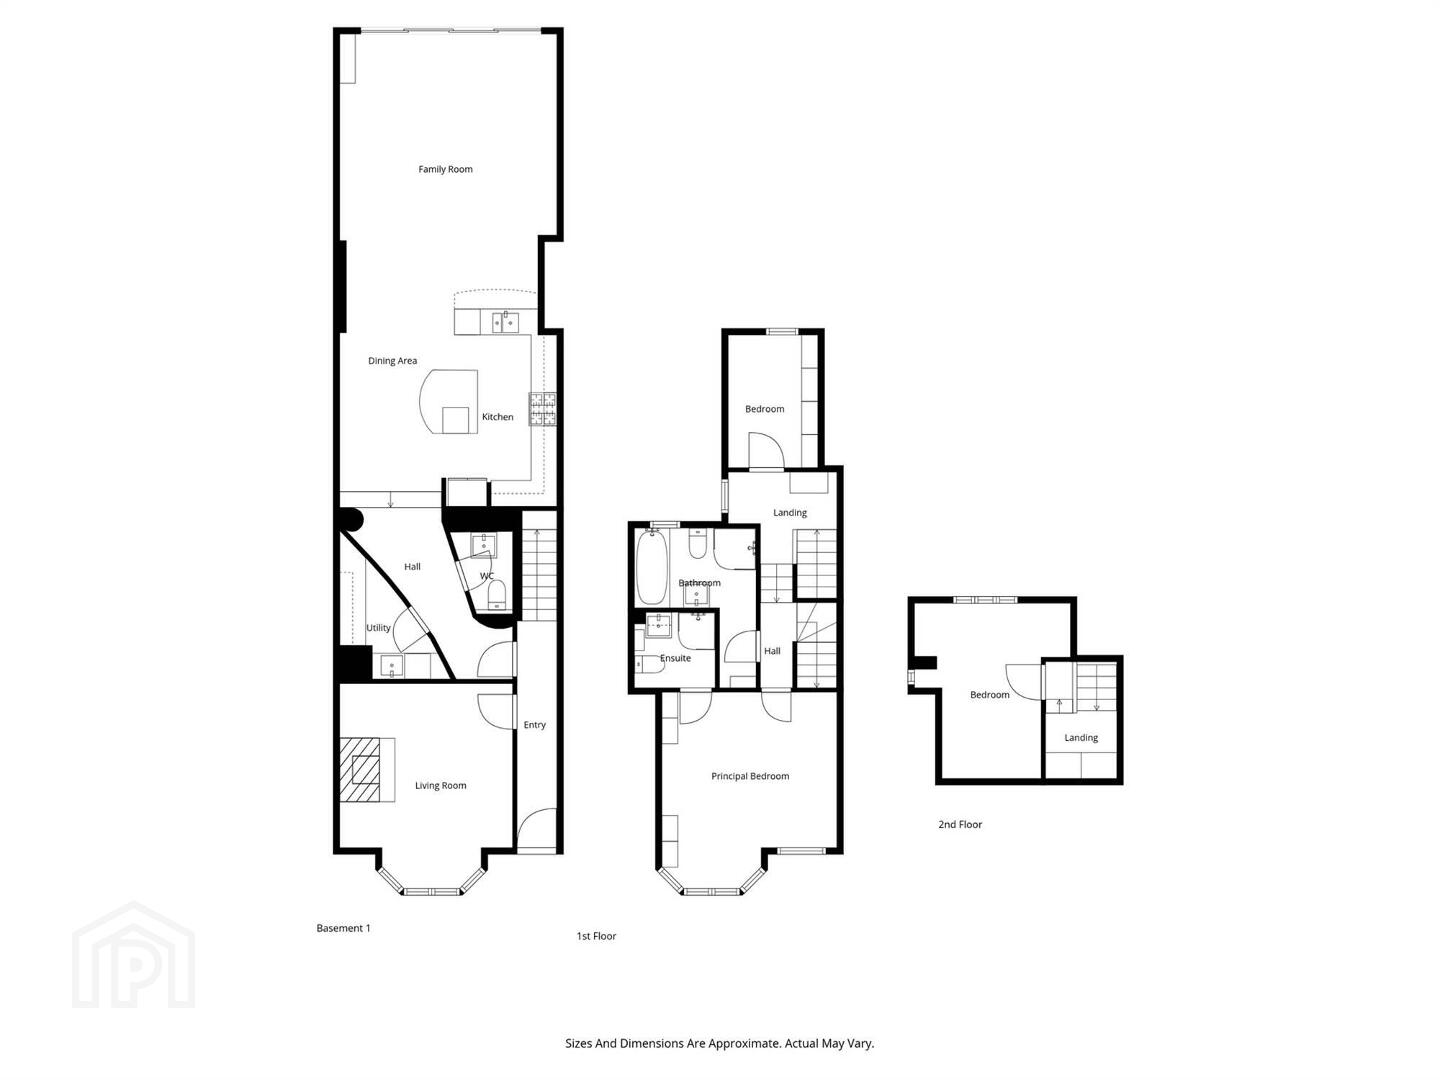
Set back from the road offering ample driveway parking, the property is enhanced by a good-sized, enclosed rear garden, benefitting from a sunny south-west facing aspect leading to a detached garden room. Arranged over 3 floors, the layout offers the conveniences of modern living. An impressive open plan kitchen – dining to family room, overlooking and with direct access to the garden is undoubtedly the heart of this home, creating a pefect combination between indoor/outdoor living - ideal for both relaxing and entertaining. Further investigation reveals living room, utility, cloaks WC, three bedrooms – principal with ensuite plus main bathroom. Benefitting from gas fired central heating, underfloor to ground level and uPVC frame double glazed windows, the property is finished to a high standard and is well-presented throughout.
A highly sought after and convenient location within walking distance to Holywood with its array of boutique shops, cafes, along with Holywood Golf Club and delightful walks including Ballymenoch Park and North Down coast. The range of local churches and leading primary and secondary schools creates a true sense of community. Holywood railway stop benefits from rail links to Belfast, Bangor and several stops along the way making it ideal for commuters. We anticipate interest from a range of prospective purchasers.
Ground Floor
- Composite front door to . . .
- ENTRANCE HALL:
- Victorian style tiled floor, cornice ceiling, ceiling rose.
- LIVING ROOM:
- 4.6m x 3.5m (15' 1" x 11' 6")
Feature open fireplace with attractive Carrara marble fireplace with cast iron inset and granite hearth, cornice ceiling, ceiling rose, oak wood floor. - INNER HALL:
- Ceramic tiled floor.
- CLOAKROOM:
- Low flush wc, wash hand basin with mixer tap, subway tiled walls, ceramic tiled floor, extractor fan, storage cupboard understairs.
- UTILITY ROOM:
- Stainless steel with drainer and mixer tap, built-in units, plumbed for washing machine, subway tiling, ceramic tiled floor, Worcester gas fired boiler.
- OPEN PLAN KITCHEN/CASUAL DINING TO FAMILY ROOM:
- 10.8m x 4.8m (35' 5" x 15' 9")
Besoke fitted kitchen with extensive range of high and low level oak units with matching island, granite worktops and upstands, stainless steel 1.5 bowl sink with drainer and mixer tap, Bertazzoni range cooker, five ring gas burner, electric oven and extractor fan, Fischer and Paykel American style fridge freezer, integrated dishwasher, ceramic tiled floor, additional raised bar/seating area with granite worktop, powder coated aluminium frame double glazed doors to exterior, three electronic rain sensor Velux windows.
First Floor Return
- BEDROOM (2):
- 3.2m x 2.5m (10' 6" x 8' 2")
First Floor
- BEDROOM (1):
- 4.5m x 4.2m (14' 9" x 13' 9")
(into bay). - ENSUITE SHOWER ROOM:
- Fully tiled built-in shower cubicle with pressurised shower unit, low flush wc, vanity unit with wash hand basin and mixer tap and low level cupboard, tiled splashback, wall mounted storage, ceramic tiled floor, chrome radiator, extractor fan.
- BATHROOM:
- Modern white suite comprising jacuzzi style panelled bath with mixer tap and hand shower, wall mounted wash hand basin with mixer tap and tiled splashback, fully tiled built-in shower cubicle with pressurised shower, low flush wc, wall mounted storage, ceramic tiled floor, chrome radiator, extractor fan, window.
Second Floor
- LANDING:
- Cupboard leading to eaves storage.
- BEDROOM (3):
- 4.1m x 2.5m (13' 5" x 8' 2")
Ample storage in eaves.
Outside
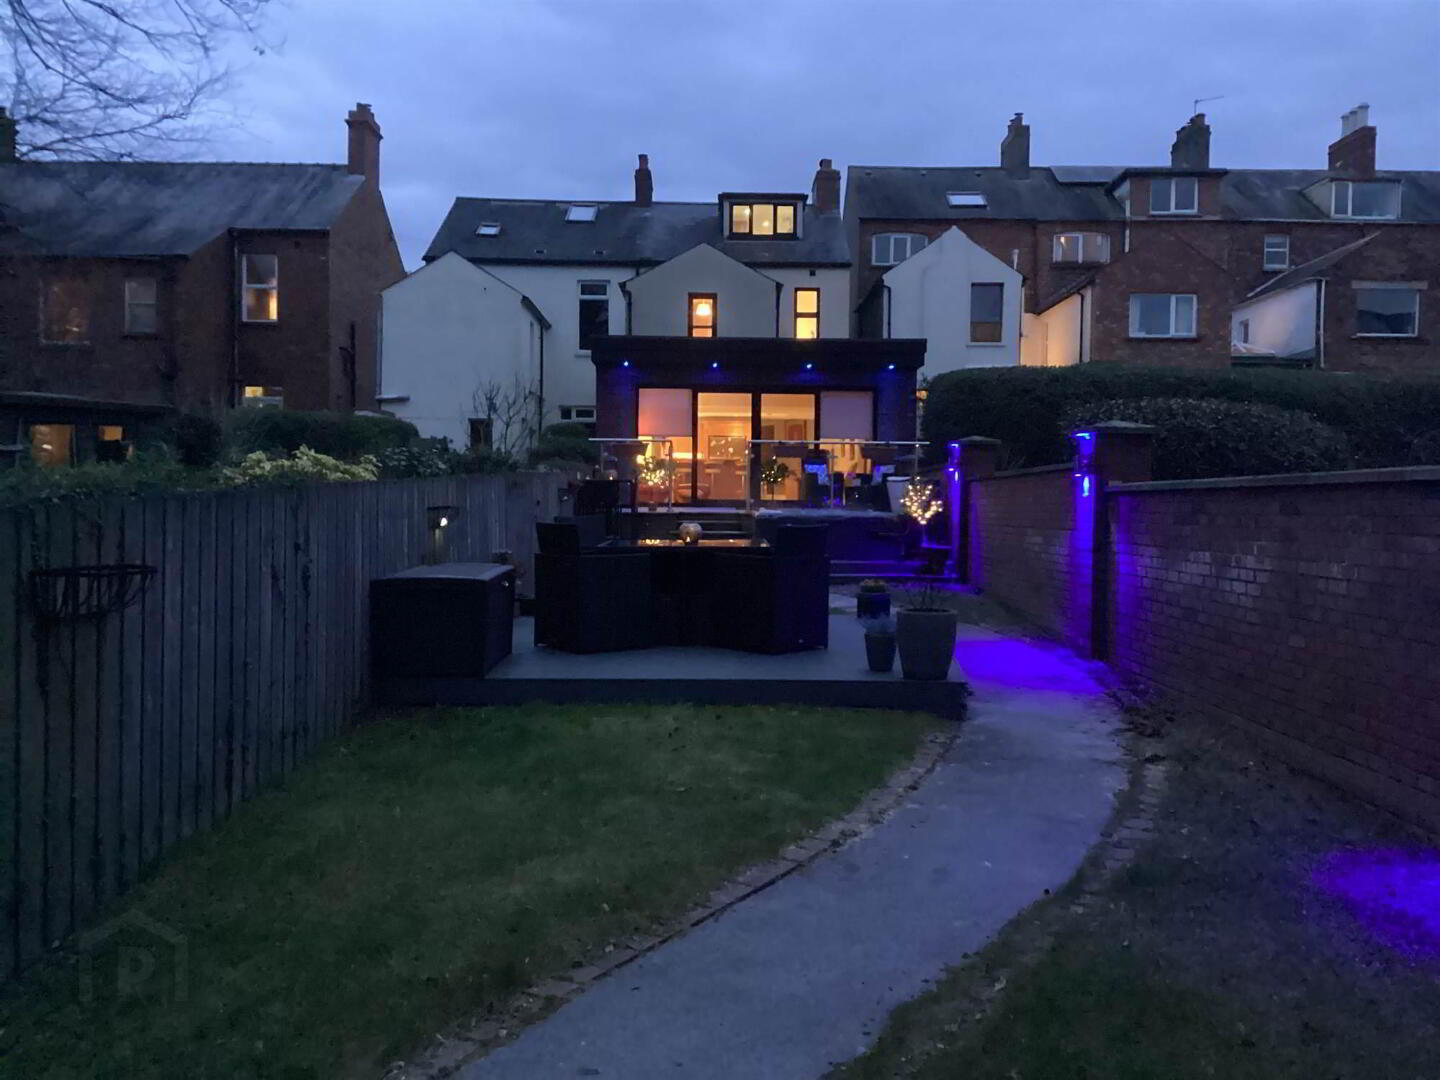
- Tarmac driveway with ample private parking. Enclosed, good sized gardens in lawn benefitting from sunny south west aspect. The family room area opens onto a granolithic paved patio with stainless steel glazed ballustrade and soffit lighting. Granite steps lead to composite decked area with hot tub. There is a second composite seating area in the centre of the garden. Enhanced exterior wall lighting in garden. Pedestrian access to Church Road via back gate via Riverside Terrace.
- GARDEN ROOM:
- 4.1m x 3.4m (13' 5" x 11' 2")
Ideal home office, studio, playroom or additional recreational space, cavity wall construction, powder coated aluminium frame double glazed sliding door, light and power, cold tap, ceramic tiled floor, soffit lighting to exterior.
Cloaks WC with low flush wc and wash hand basin.
Directions
From the Maypole in Holywood town centre, continue up Church Road. Church Avenue is on the left hand side opposite Demesne Road. No 14 is positioned on the left hand side of the road.
--------------------------------------------------------MONEY LAUNDERING REGULATIONS:
Intending purchasers will be asked to produce identification documentation and we would ask for your co-operation in order that there will be no delay in agreeing the sale.
Travel Time From This Property

Important PlacesAdd your own important places to see how far they are from this property.
Agent Accreditations


Marketed by Templeton Robinson (North Down)
+44 28 9042 4747


