
Click here to view the video
Click here to view the video
Click here to view the video
14 Charleville, Churchtown, Churchtown, D14D419
5 Bed Detached House
Asking Price €1,250,000
Property Overview
Status
For Sale
Style
Detached House
Bedrooms
5
Bathrooms
3
Property Features
Size
165 sq m (1,776 sq ft)
Tenure
Not Provided
Energy Rating
Property Financials
Stamp Duty
€15,000*²

Marketed by DNG Terenure
PSR Licence: 004017
+353 1 490 9000

Propertynews Currency Partner - helping you transfer money for property purchases in Ireland & Northern Ireland. Speak to an expert
Additional Information
- Attractive detached family home
- Approximately 165 sq m / 1,776 sq ft
- Five bedrooms plus separate ground-floor study
- Spacious open-plan kitchen/dining room
- Generous main living room
- Main bedroom with walk-in wardrobe and en-suite
- Guest WC and family bathroom
- Substantial rear garden approximately 13.5m x 11m
- Detached garden outbuilding/storage
- Generous off-street parking
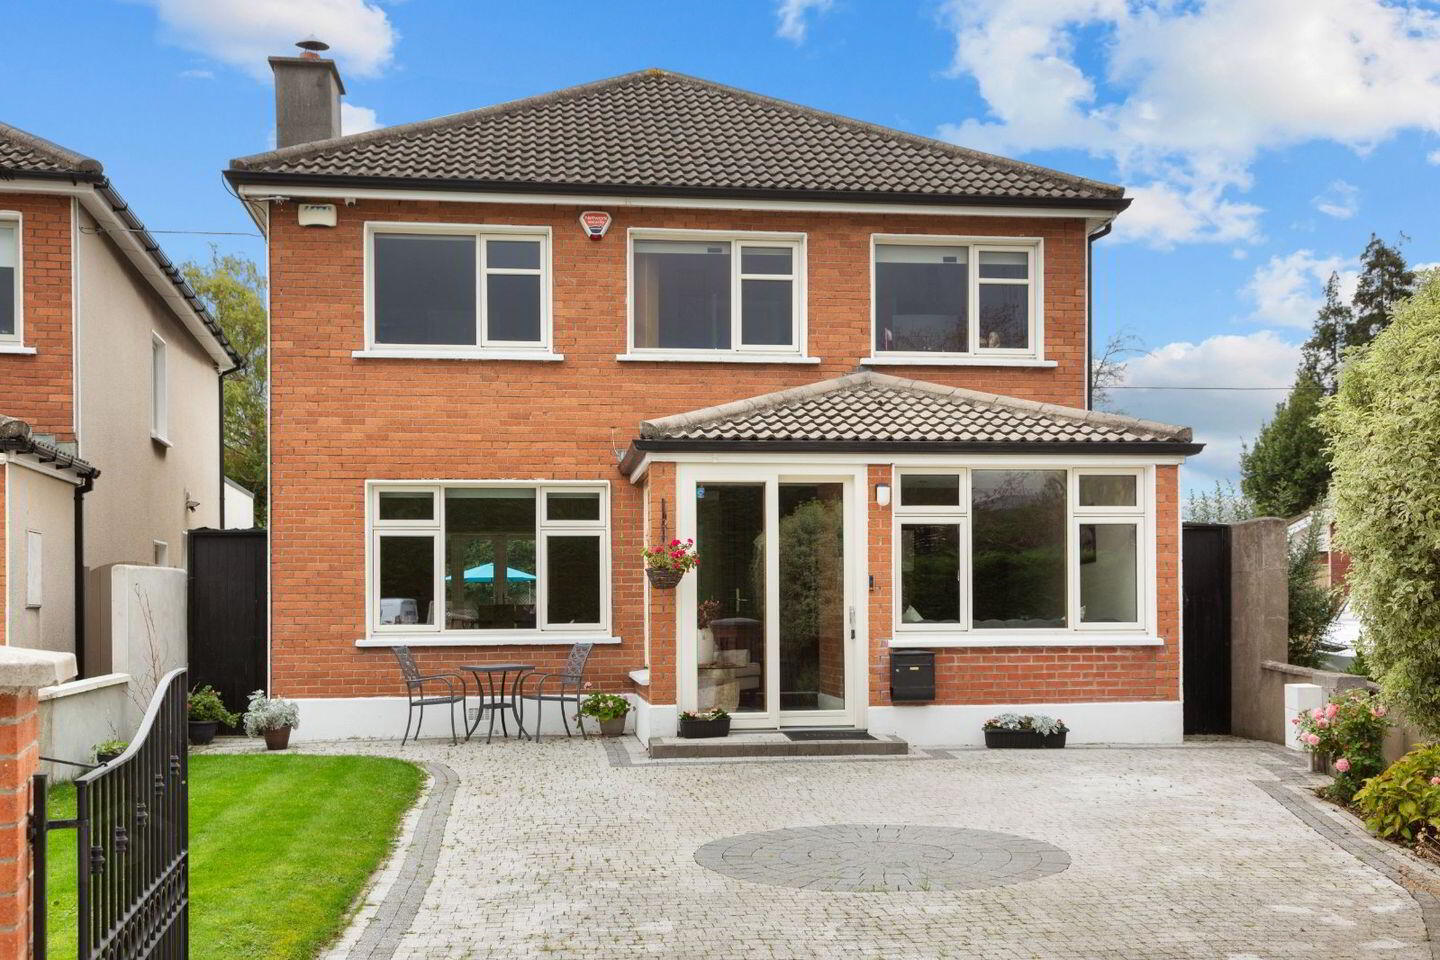
DNG are delighted to present 14 Charleville, an attractive detached family home enjoying a quiet cul-de-sac setting just off Lower Churchtown Road. Extending to approximately 165 sq m / 1,776 sq ft, the property offers generous and flexible accommodation together with excellent off-street parking and a substantial rear garden, all within easy reach of Churchtown, Dundrum and the LUAS at Windy Arbour.
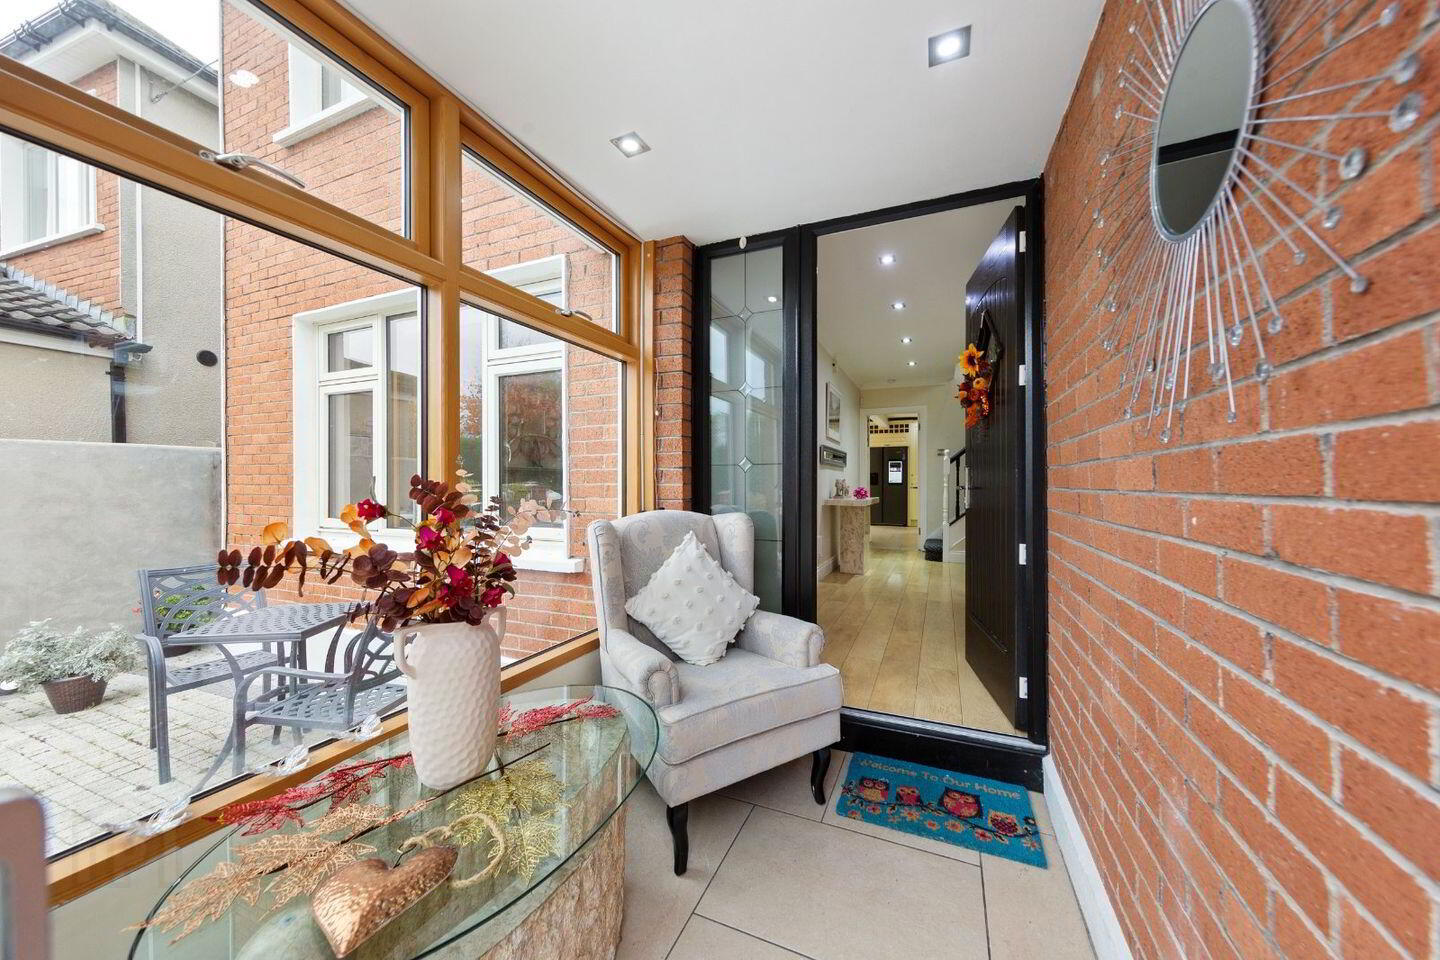
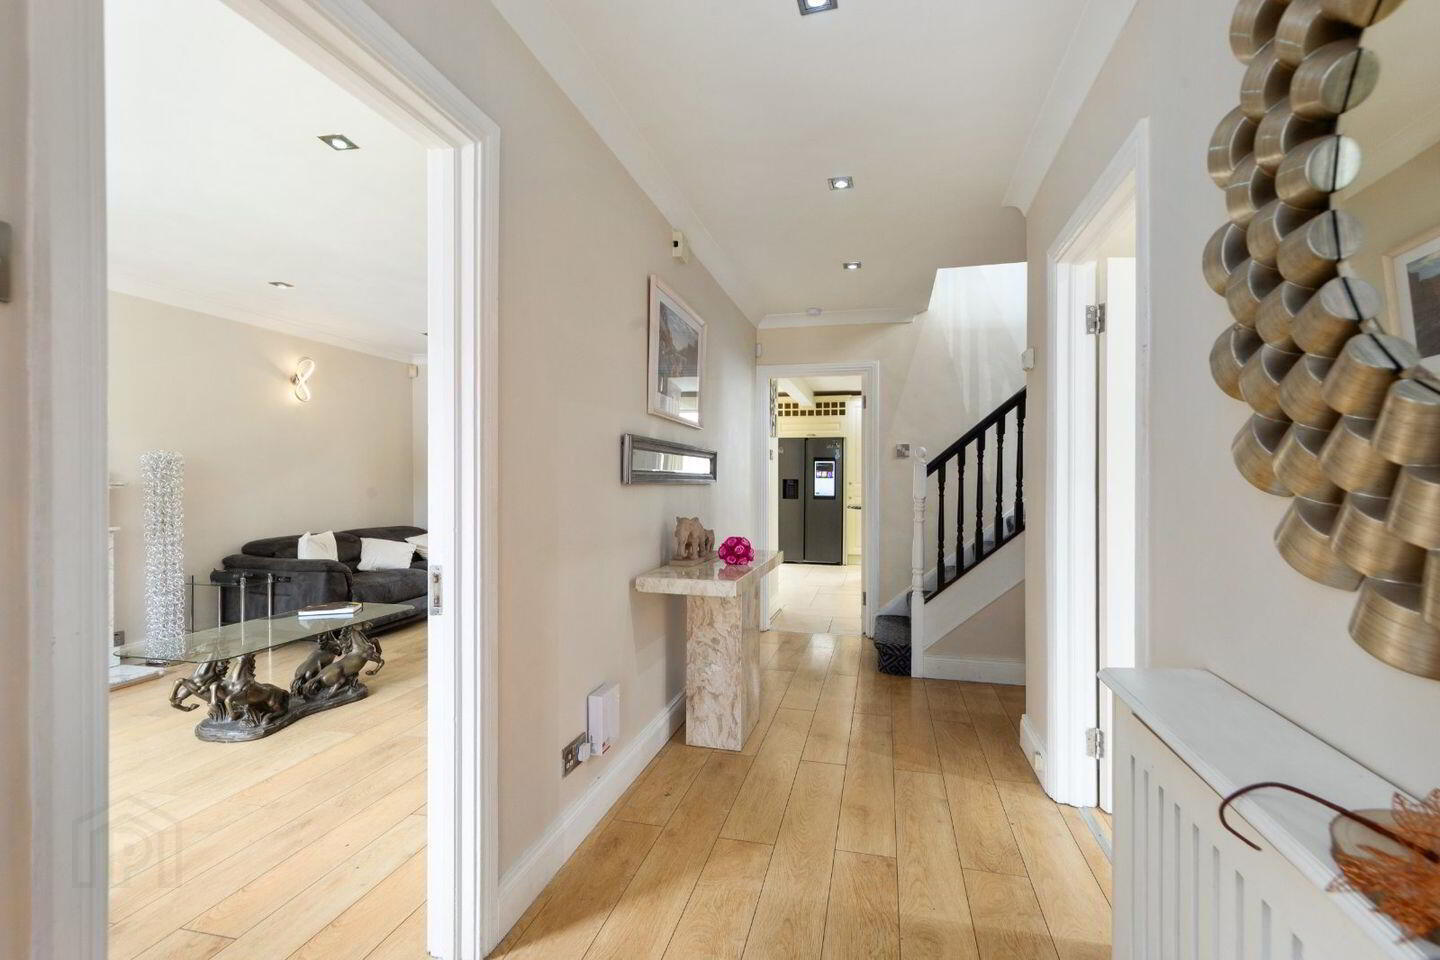
The accommodation is particularly well suited to family living. A welcoming entrance hall leads to a spacious living room, while a separate study to the front provides an ideal home office, playroom or additional reception room. To the rear, the impressive kitchen/dining room extends across the width of the house and forms the heart of the home. The kitchen provides extensive fitted storage and a central island, while the generous dining area benefits from a strong connection to the garden through two sets of glazed doors. A guest WC completes the ground floor accommodation.
Upstairs there are five bedrooms, including a generous main bedroom with walk-in wardrobe and en-suite shower room. The remaining bedrooms provide excellent flexibility for a growing family, with a family bathroom also at this level. The accommodation is bright and well proportioned throughout and offers an excellent balance between reception and bedroom space.
Outside, the front garden is laid out to provide generous off-street parking together with a lawned area. Gated side access leads to the substantial rear garden, which measures approximately 45ft in length and is mainly laid in lawn with a paved patio positioned towards the end of the garden. A detached outbuilding provides useful additional storage. The scale of the garden is a notable feature of the property and provides excellent outdoor space for family use.
Charleville is a mature and particularly convenient residential cul-de-sac in the heart of Churchtown. Windy Arbour LUAS is within approximately a 7-minute walk, providing straightforward access to the city centre, while the villages of Churchtown and Dundrum are both close by. Dundrum Town Centre, local shops, cafés and an excellent selection of schools are all readily accessible, together with a wide range of sporting and recreational amenities. The combination of a quiet cul-de-sac setting, excellent transport links and generous family accommodation makes No. 14 a particularly appealing home in this highly convenient Dublin 14 location.
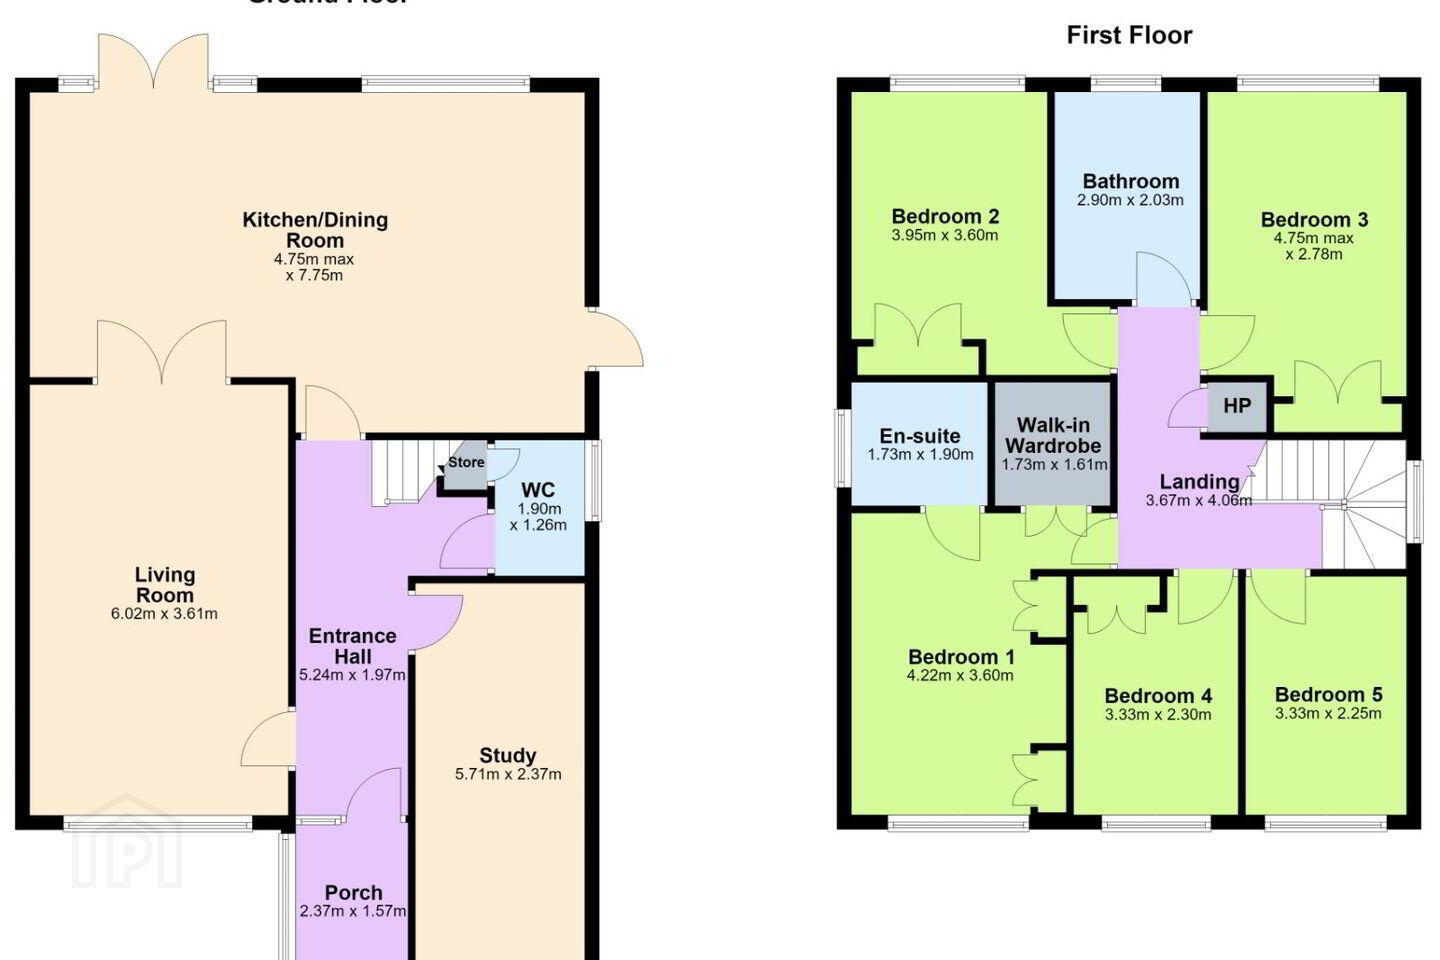
Living Room 6.02m × 3.61m
Kitchen / Dining Room 4.75m max × 7.75m
Study 5.71m × 2.37m
Entrance Hall 5.24m × 1.97m
Porch 2.37m × 1.57m
WC 1.90m × 1.26m
Landing 3.67m × 4.06m
Bedroom 1 4.22m × 3.60m
Bedroom 2 3.95m × 3.60m
Bedroom 4 3.33m × 2.30m
Bedroom 3 4.75m max × 2.78m
Bedroom 5 3.33m × 2.25m
Bathroom 2.90m × 2.03m
En-suite 1.73m × 1.90m
Walk-in Wardrobe 1.73m × 1.61m
BER Details
BER Rating: C
BER No.: 103986618
Energy Performance Indicator: Not provided
Travel Time From This Property

Important PlacesAdd your own important places to see how far they are from this property.
Agent Accreditations
Not Provided

Marketed by DNG Terenure
PSR Licence: 004017
+353 1 490 9000


