SALE AGREED
SALE AGREED
SALE AGREED
SALE AGREED
SALE AGREED
SALE AGREED
SALE AGREED
SALE AGREED
SALE AGREED
SALE AGREED
SALE AGREED
SALE AGREED
SALE AGREED
SALE AGREED
SALE AGREED
SALE AGREED
SALE AGREED
SALE AGREED
SALE AGREED
SALE AGREED
SALE AGREED
SALE AGREED
SALE AGREED
SALE AGREED
SALE AGREED
SALE AGREED
SALE AGREED
SALE AGREED
SALE AGREED
SALE AGREED
SALE AGREED
SALE AGREED
SALE AGREED
SALE AGREED
SALE AGREED
SALE AGREED
SALE AGREED
SALE AGREED
SALE AGREED
SALE AGREED
SALE AGREED
SALE AGREED
SALE AGREED
SALE AGREED
SALE AGREED
SALE AGREED
SALE AGREED
SALE AGREED
SALE AGREED
SALE AGREED
SALE AGREED
SALE AGREED
SALE AGREED
SALE AGREED
SALE AGREED
SALE AGREED
SALE AGREED
SALE AGREED
SALE AGREED
SALE AGREED
SALE AGREED
SALE AGREED
SALE AGREED
SALE AGREED
SALE AGREED
SALE AGREED
SALE AGREED
SALE AGREED
SALE AGREED
SALE AGREED
SALE AGREED
SALE AGREED
SALE AGREED
SALE AGREED
SALE AGREED
SALE AGREED
SALE AGREED
SALE AGREED
14 Baronscourt Gardens, Carryduff, Belfast, BT8 8EW
3 Bed Detached House
Sale agreed
Property Overview
Status
Sale Agreed
Style
Detached House
Bedrooms
3
Receptions
2
Property Features
Tenure
Not Provided
Energy Rating
Heating
Gas
Broadband Speed Checker
*³
Property Financials
Price
Last listed at Asking Price £425,000
Rates
£2,762.25 pa*¹

Marketed by Simon Brien (South Belfast)
+44 28 9066 8888

Propertynews Currency Partner - helping you transfer money for property purchases in Ireland & Northern Ireland. Speak to an expert
Additional Information
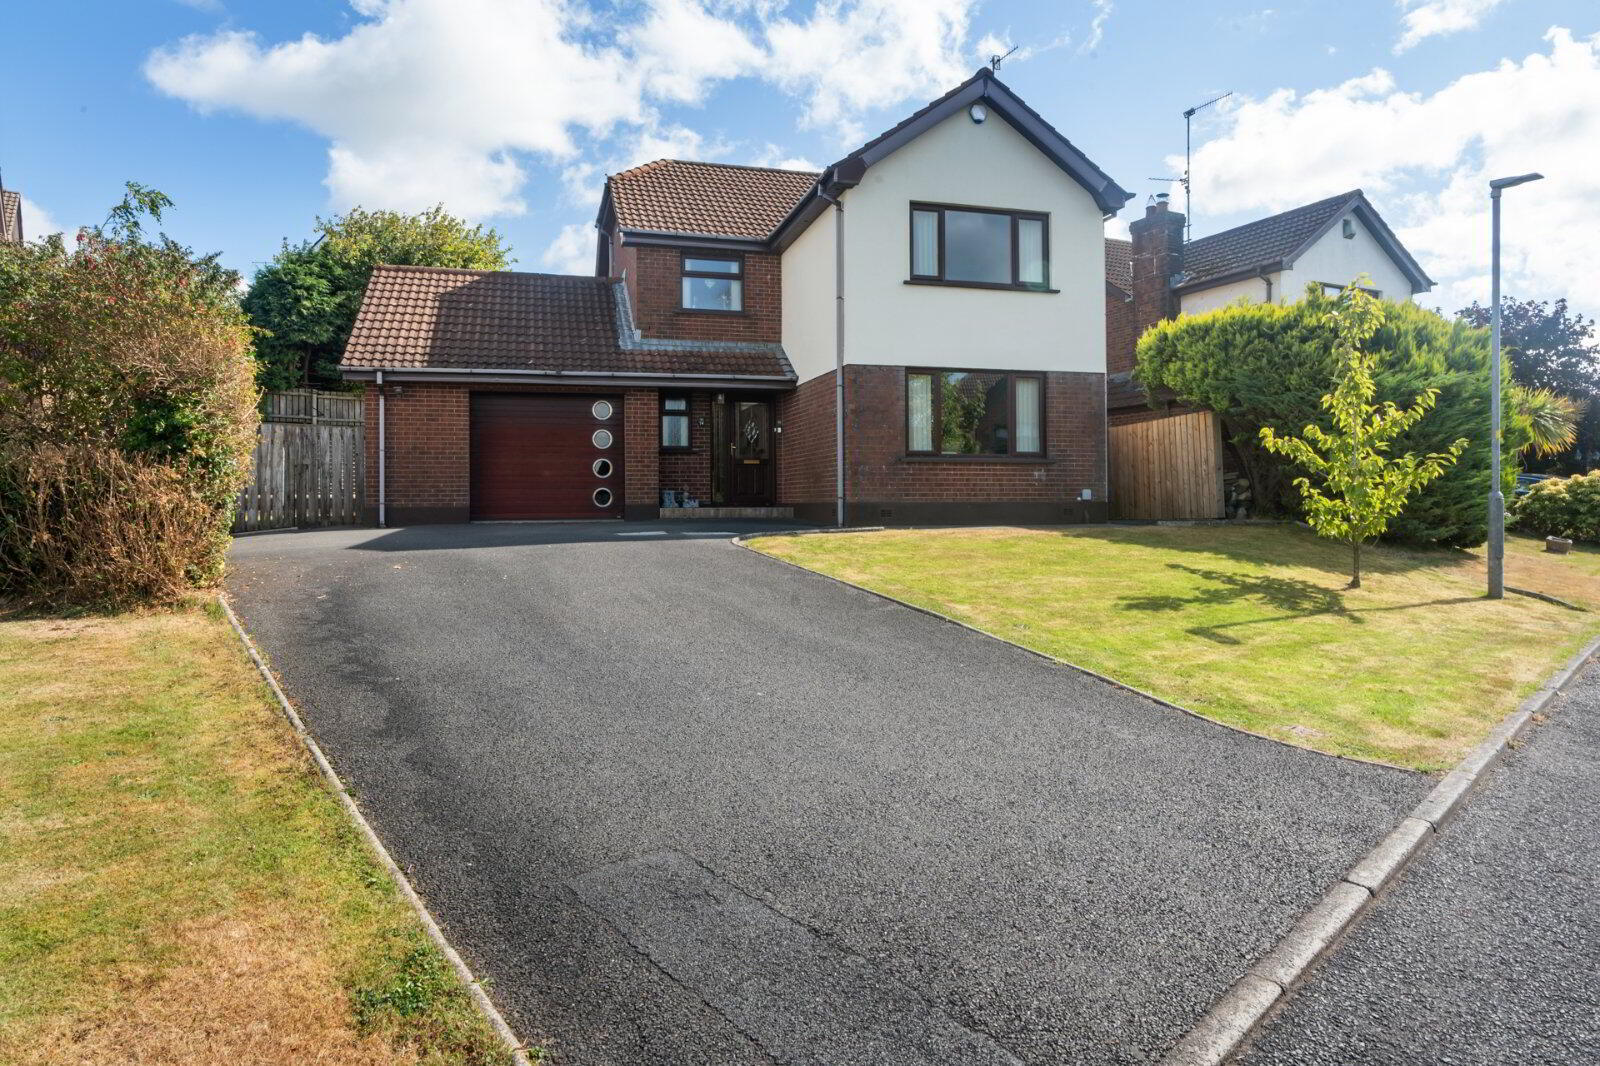
- Attractive Detached Family Home Set Within Superb Cul-De-Sac Location
- Well-Presented Accommodation Throughout
- Adaptable Layout. Three Double Bedrooms
- Two Reception Rooms
- Superb Kitchen Open To Living/Dining
- Family Bathroom, Ensuite Shower Room & Downstairs Cloakroom
- Additional Downstairs Shower Room. Gas Heating / PVC Double Glazing
- Integral Garage & Generous Driveway Parking for 4 Cars
- Well Maintained Gardens To Front & Rear In Lawns & Patio
- Popular & Much Sought After Residential Location
- Close To A Host Of Local Amenities, Schooling & Transport Routes Connecting Belfast & Further Afield
- Alarm System And External Security Lighting Viewing By Private Appointment Through Our South Belfast Office
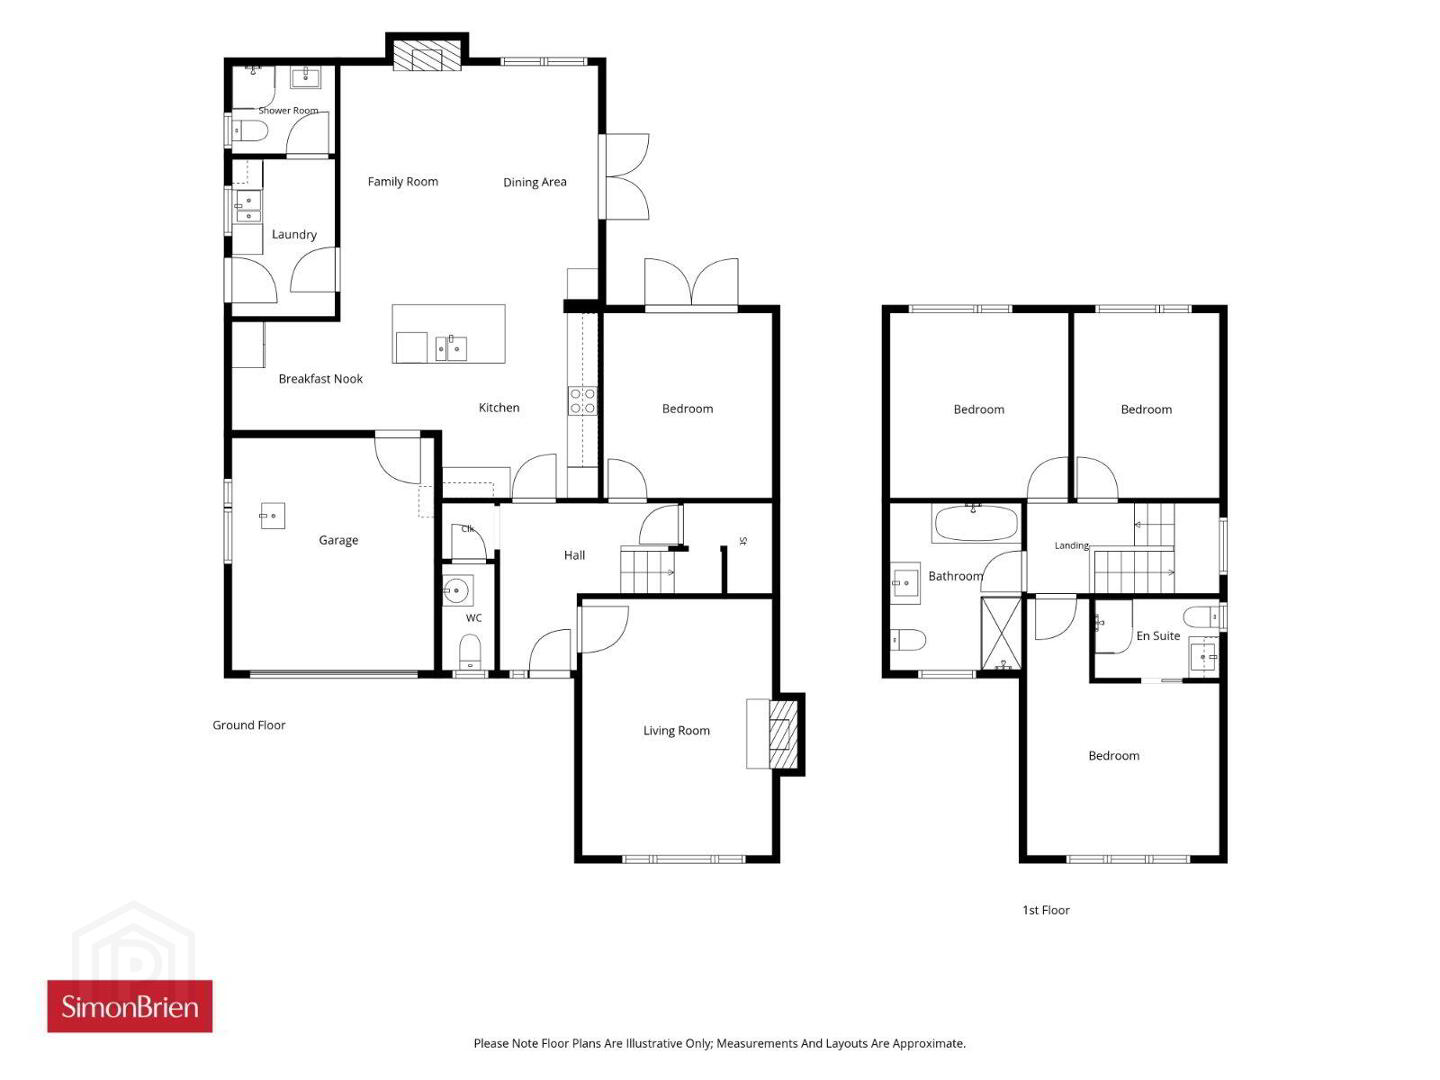
Finished to high standard throughout, and tastefully decorated, this superb family home provides an adaptable layout of four bedrooms/one reception or three bedrooms/two reception, together with superb kitchen open to living/dining, utility room, family bathroom,ensuite shower room and additional downstairs shower room. Externally, the property is positioned on a pleasant site with enclosed gardens, generous parking and integral garage.
Likely to be of interest to the young family or professional couple in today’s market viewing is by private appointment through our South Belfast office on 028 9066 8888.
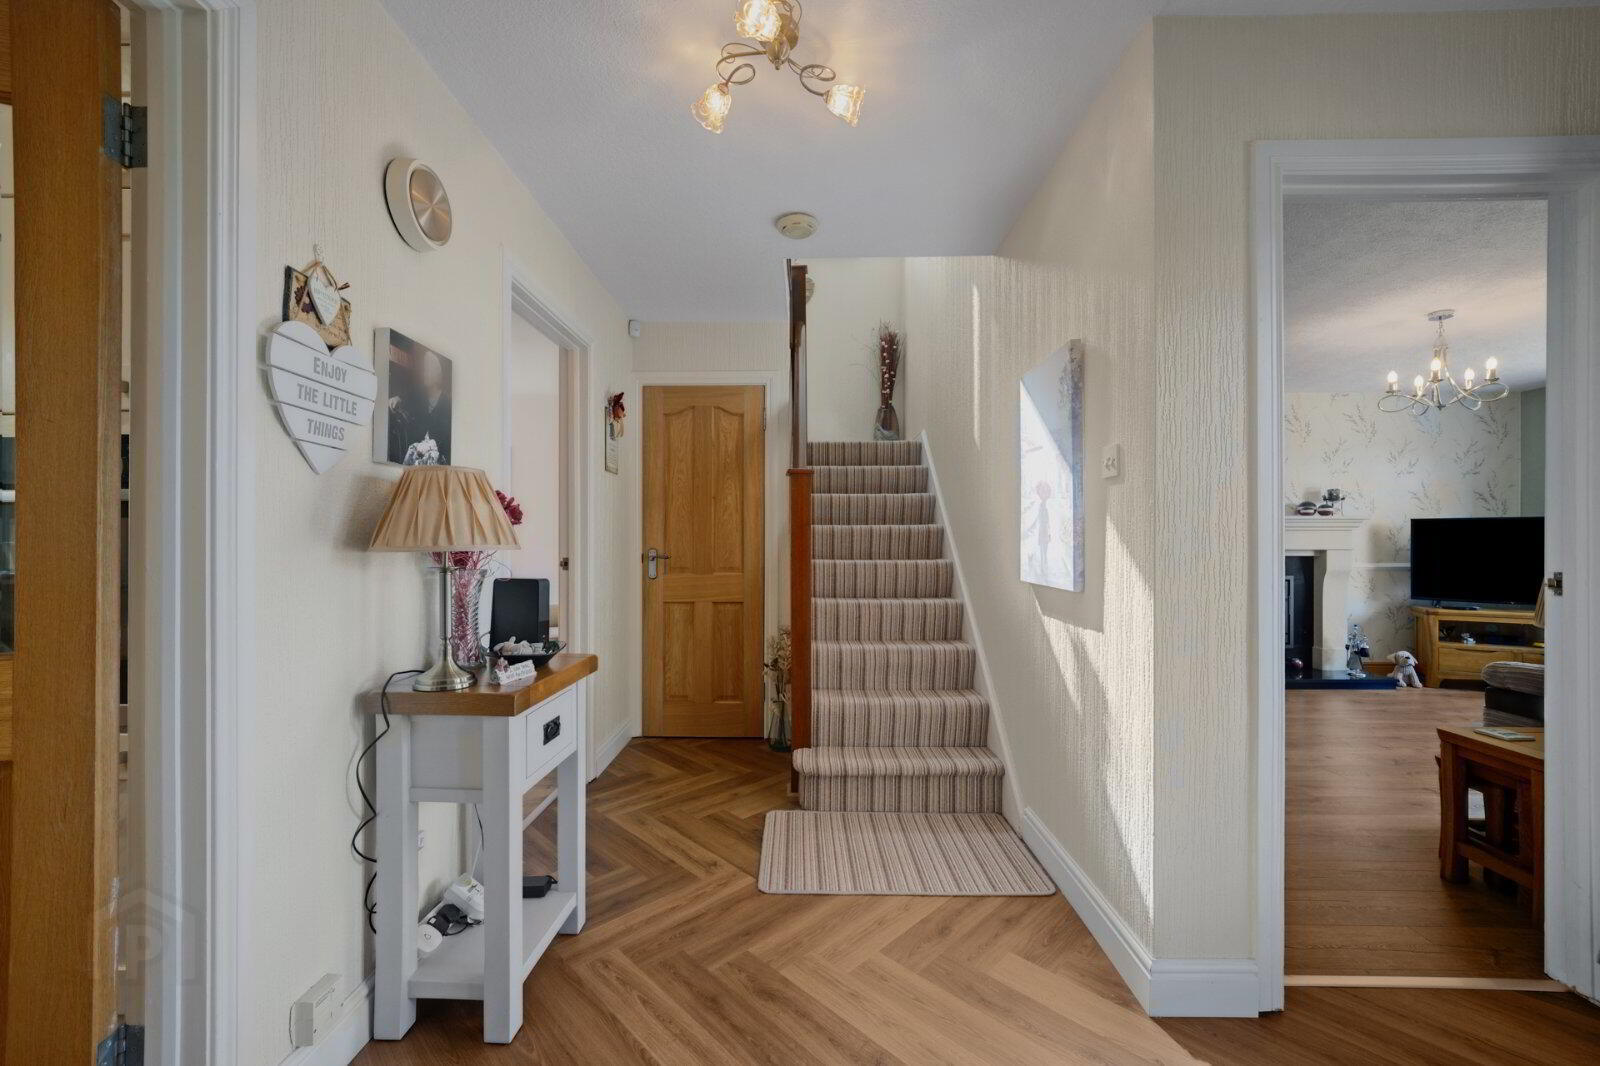
- Entrance Hall
- LVT Flooring
- WC
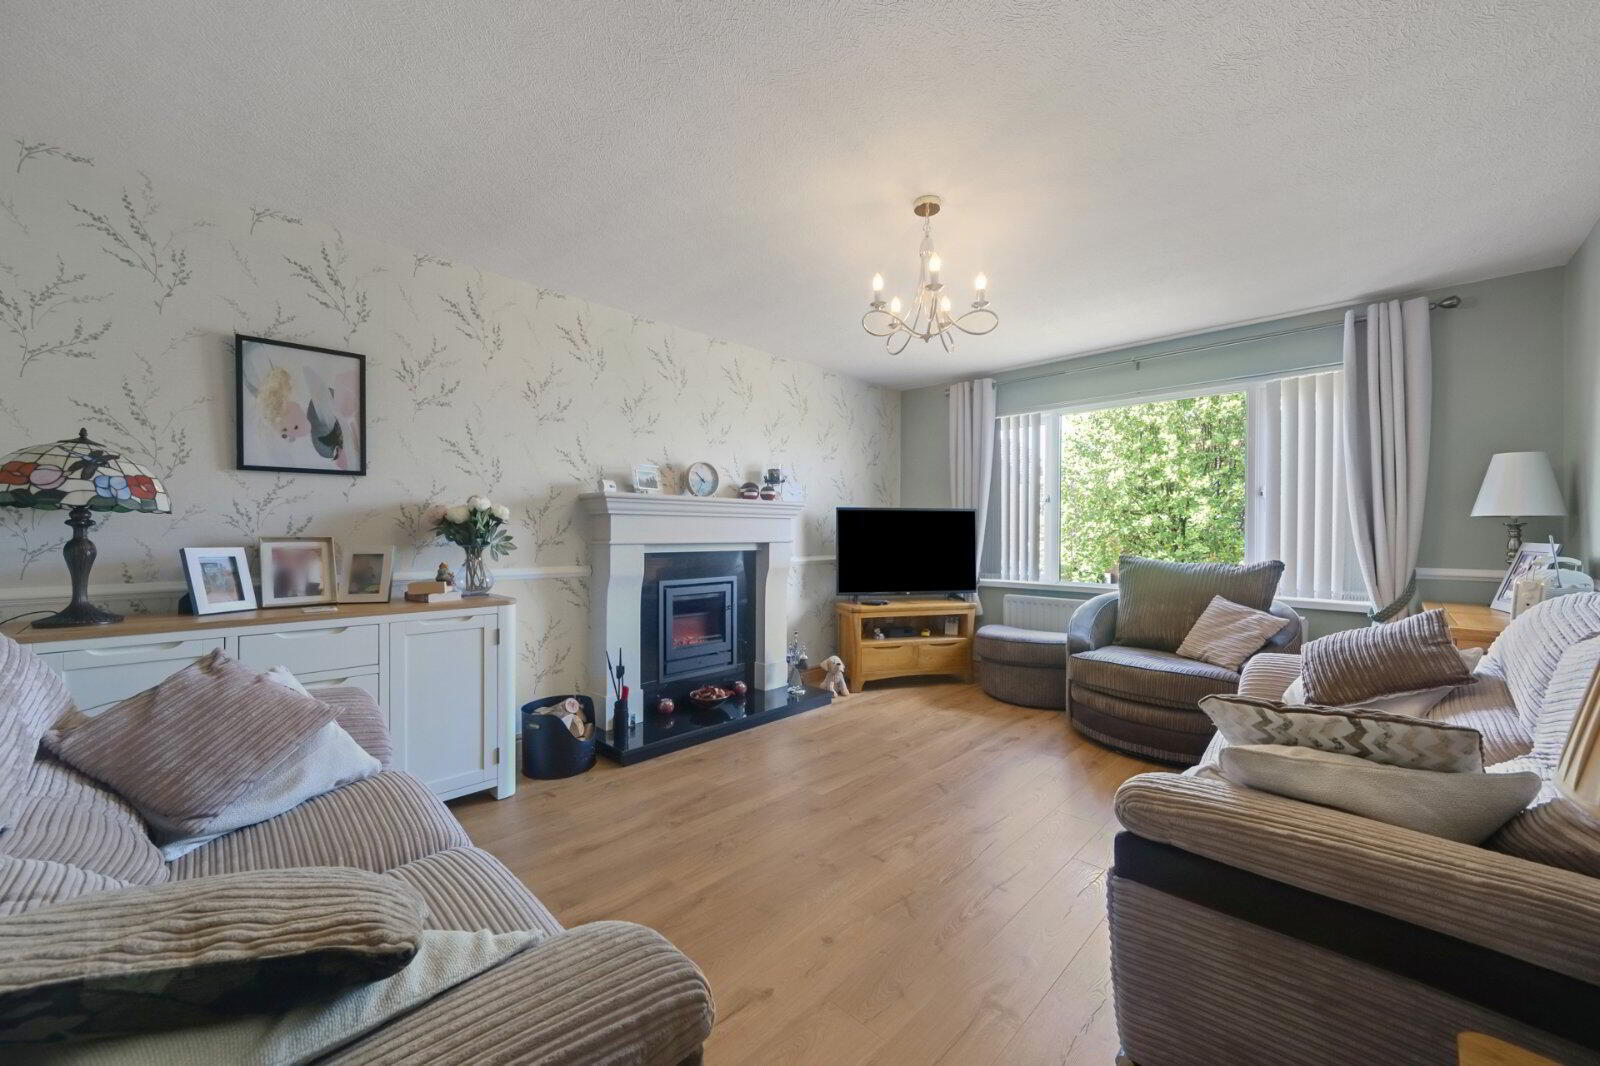
- Living Room
- 5.03m x 3.7m (16'6" x 12'2")
French stone fireplace with RIVA log burner and marble hearth - Kitchen
- 4.01m x 3.78m (13'2" x 12'5")
Excellent range of high and low level units. Integrated ‘Neff’ oven. 4 ring Neff induction hob and slide and hide oven. Integrated Nordemende dishwasher. 1.5 bowl stainless steel sink unit. Additional double oven. Ceramic sink . LVT Herringbone flooring throughout. Tiled floor. Door to rear. Through to: - Breakfast Nook
- 3.15m x 2.46m (10'4" x 8'1")
- Family Room/Dining Area
- 4.8m x 4.67m (15'9" x 15'4")
Stanley multi fuel stove. Double doors to rear. - Utility Room
- 3.07m x 2m (10'1" x 6'7")
Plumbed for washing machine Vented for tumble dryer. - Shower Room
- 2m x 1.73m (6'7" x 5'8")
Full size shower enclosure. Low flush WC Sink unit. - Bedroom
- 3.6m x 3.3m (11'10" x 10'10")
- First Floor Landing
- Bedroom 1
- 5.03m x 3.76m (16'6" x 12'4")
Wood strip flooring. - Ensuite
- Shower enclosure. Low flush WC. Wash hand basin.
- Bedroom 2
- 3.6m x 3.5m (11'10" x 11'6")
Wood strip flooring. - Bedroom 3
- 3.6m x 2.84m (11'10" x 9'4")
Wood strip flooring. - Bathroom
- Modern white bathroom suite comprising, freestanding bath with mixer taps and telephone hand shower. Separate shower enclosure. Low flush WC. Wash hand basin in vanity unit. Matching tall storage unit.
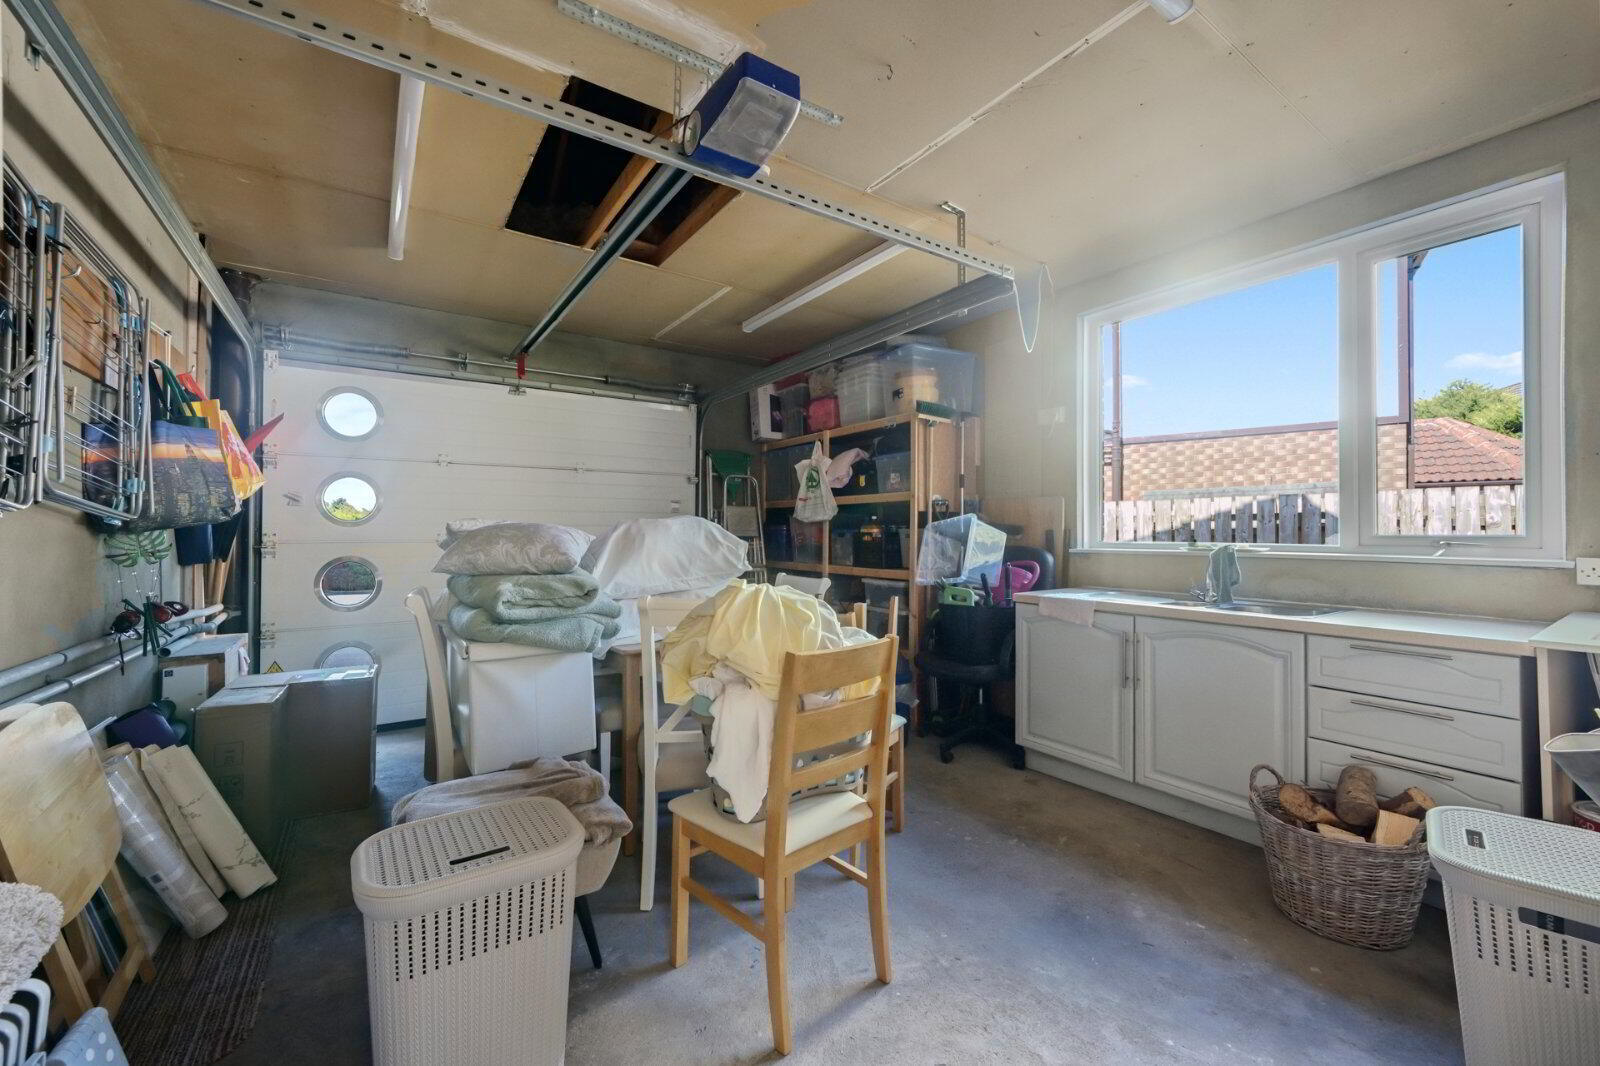
- Integral Garage
- 4.52m x 3.94m (14'10" x 12'11")
Electric up and over door. Low level units, single drainer sink unit, vented for tumble dryer, light and power, gas boiler, shelving. - Outside
- Fully enclosed rear garden in lawns to rear and side.
Travel Time From This Property

Important PlacesAdd your own important places to see how far they are from this property.
Agent Accreditations





Marketed by Simon Brien (South Belfast)
+44 28 9066 8888




