For sale
Added 1 day ago
14 Ballysillan Road, Belfast, BT14 7QP
3 Bed Semi-Detached House
Offers Over £219,950
Property Overview
Status
For Sale
Style
Semi-Detached House
Bedrooms
3
Bathrooms
1
Receptions
2
Property Features
Tenure
Not Provided
Energy Rating
Heating
Gas
Broadband Speed Checker
*³
In partnership with
Property Financials
Stamp Duty
Rates
£804.08 pa*¹
Typical Mortgage


Marketed by Ulster Property Sales (Cavehill)
+44 28 9072 9270

Propertynews Currency Partner - helping you transfer money for property purchases in Ireland & Northern Ireland. Speak to an expert
Additional Information
- Extended Luxurious Semi Detached Villa
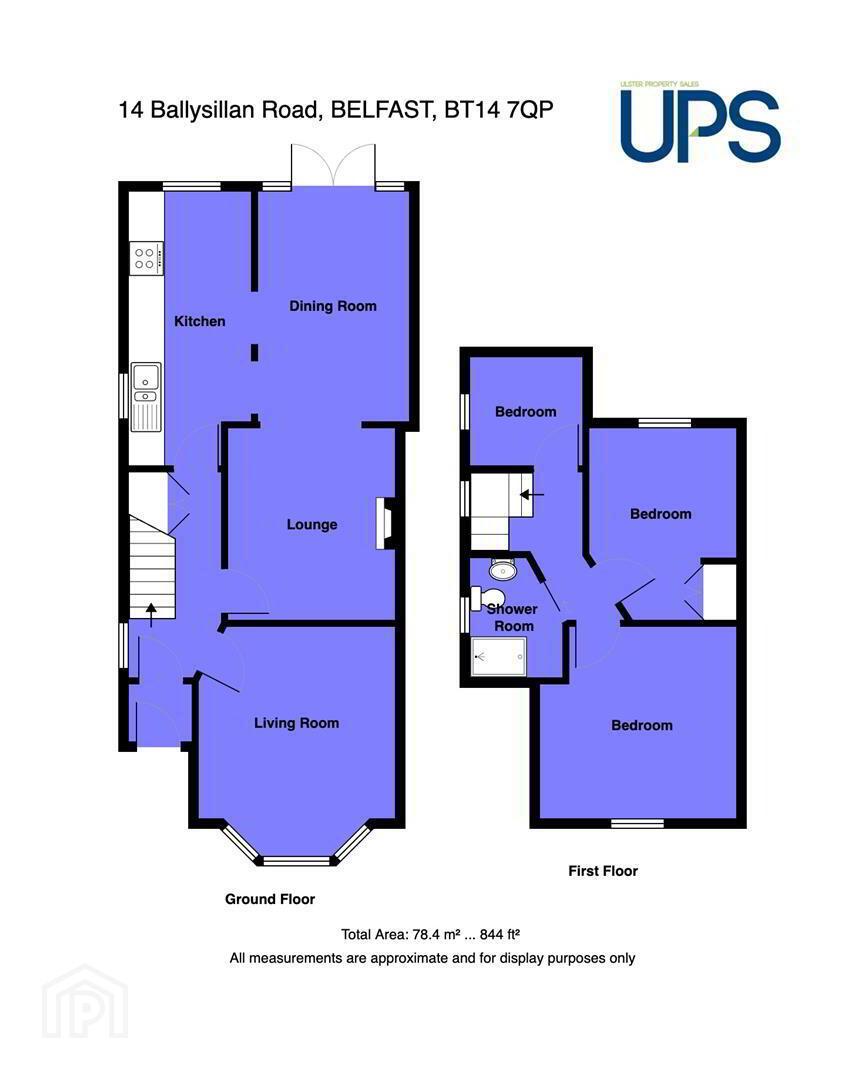
- 3 Bedrooms 3 Reception Rooms
- Stunning Fitted Kitchen
- Modern White Bathroom
- Upvc Double Glazed Windows
- Gas Fired Central Heating
- Pvc Fascia & Eaves Replacement Rainwater Goods
- Superb Summer Room
- Highest Presentation
- Private Gardens With Covered Deck
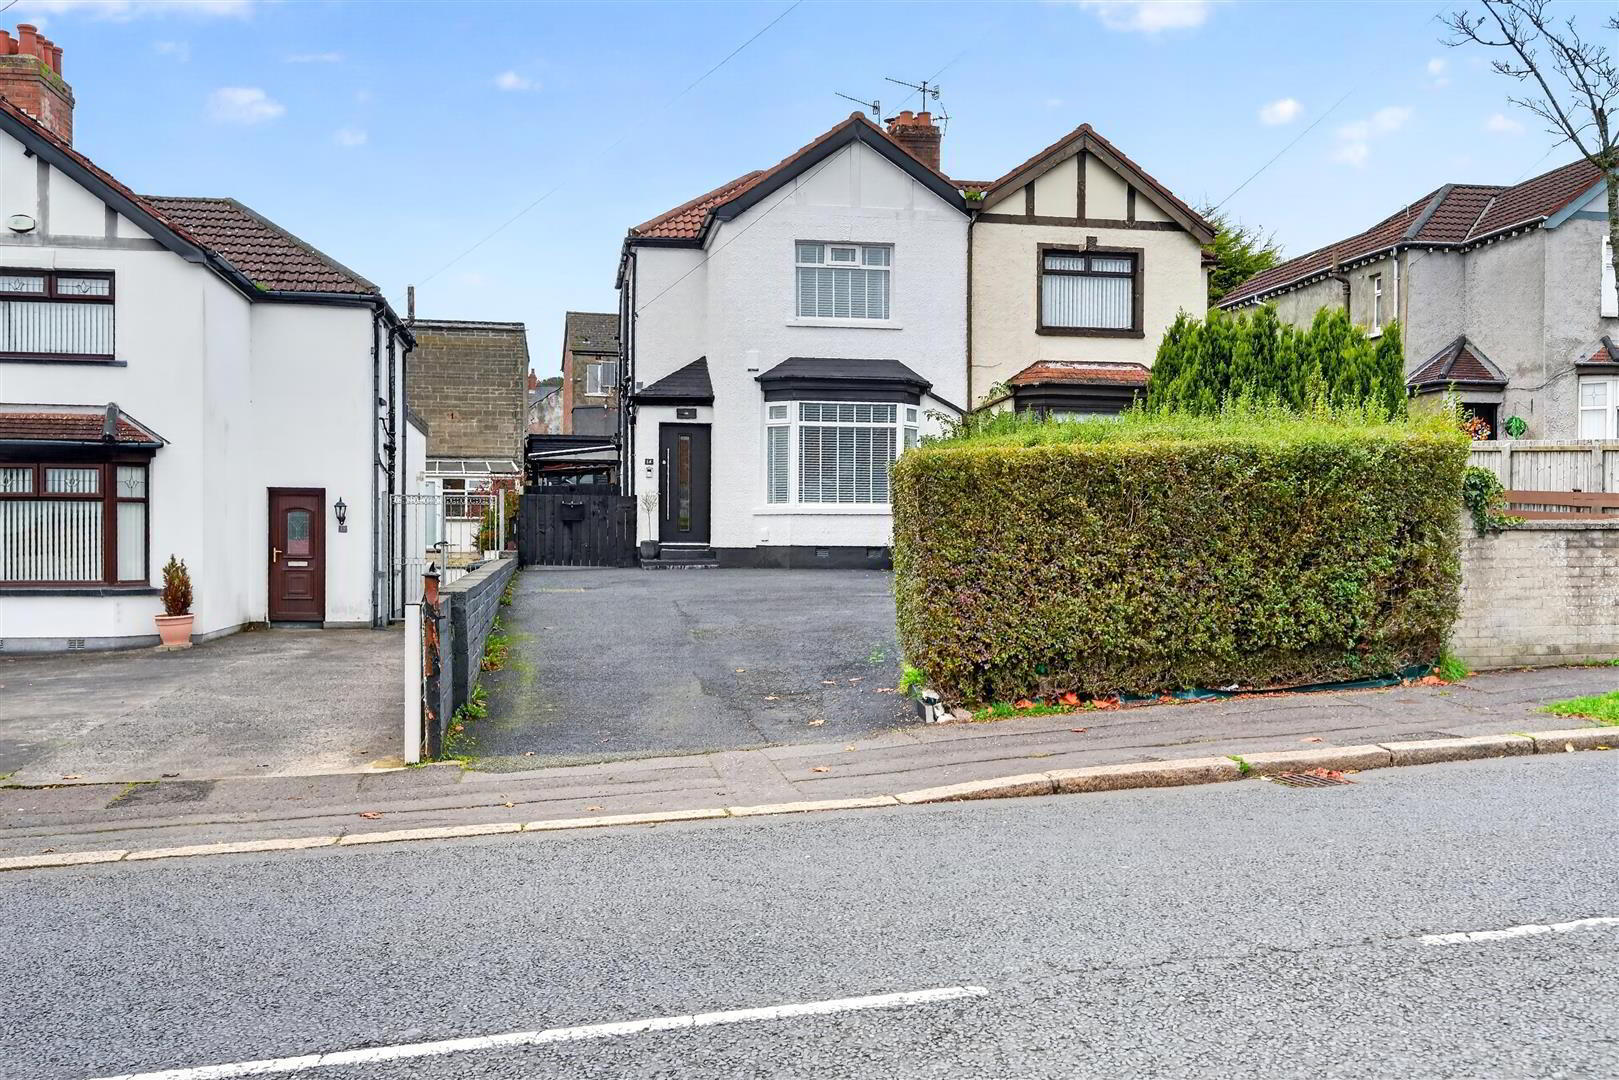
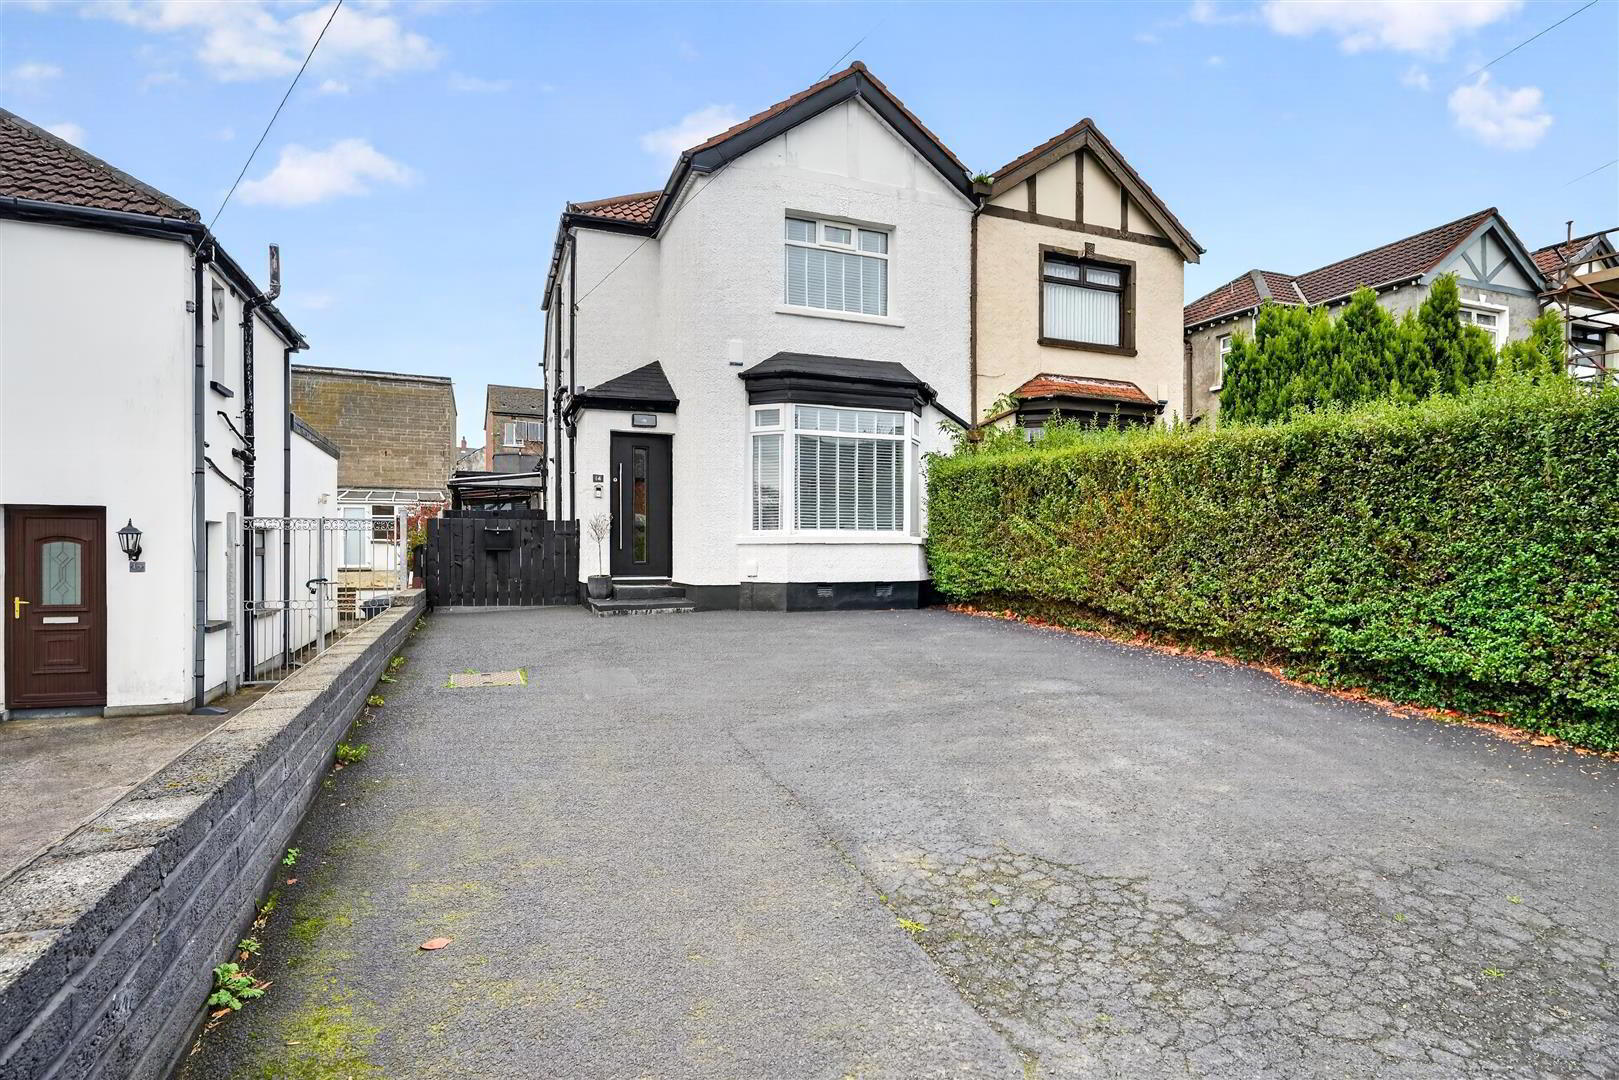
Holding a prime main road position set within a larger than average site, this impressive semi detached villa has been extensively refurbished and modernised by the present owners. The immaculate interior comprises 3 bedrooms, 2 reception rooms, fabulous extended integrated kitchen with superb open plan dining area with patio doors to summer room with garden beyond and newly installed modern white bathroom. The dwelling further offers twin wood burning stoves to lounge and summer room, uPvc double glazed windows and exterior doors, Pvc fascia and eaves, replacement rainwater goods, gas fired central heating and extensive use of porcelain, ceramic and wood laminate floor coverings throughout.
A superb garden room and private rear garden with ample carparking to the front , combines with the most convenient location with leading schools, public parks and leisure facilities on its doorstep and Belfast City Centre just a short commute away making immediate inspection a must.
- Entrance Entrance Porch
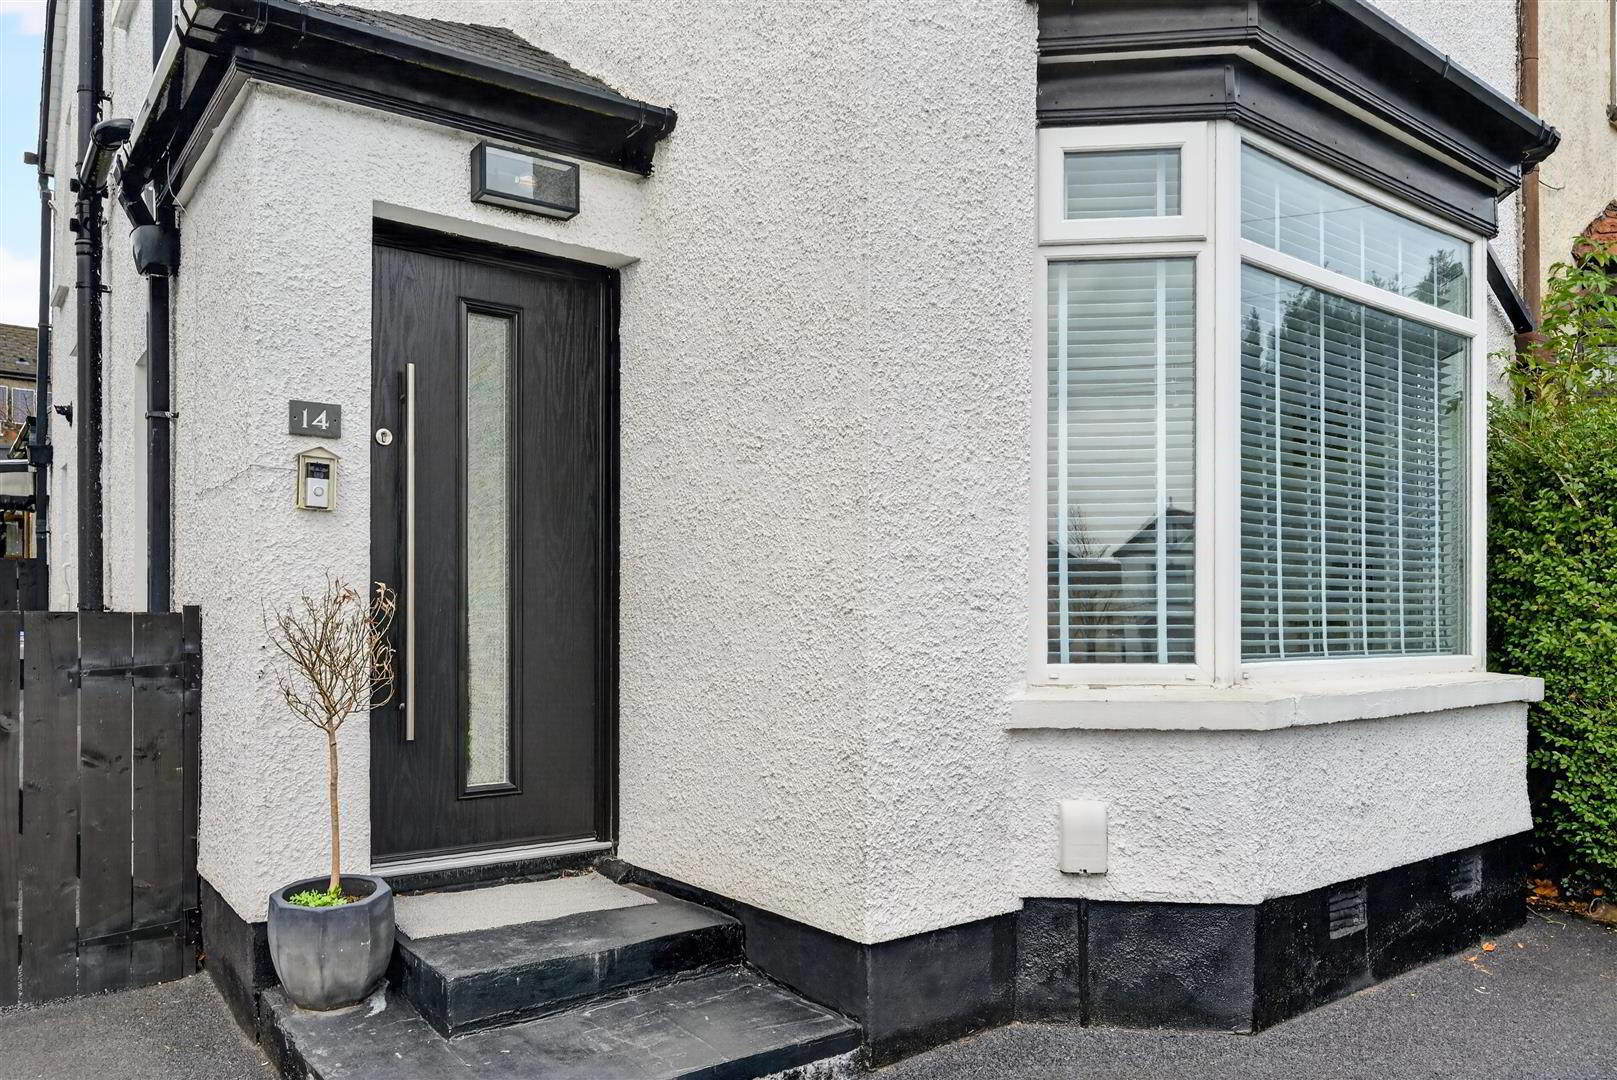
- Composite entrance door.
- Entrance Hall
- Glazed vestibule door, wood laminate floor, understairs storaage, panelled radiator.
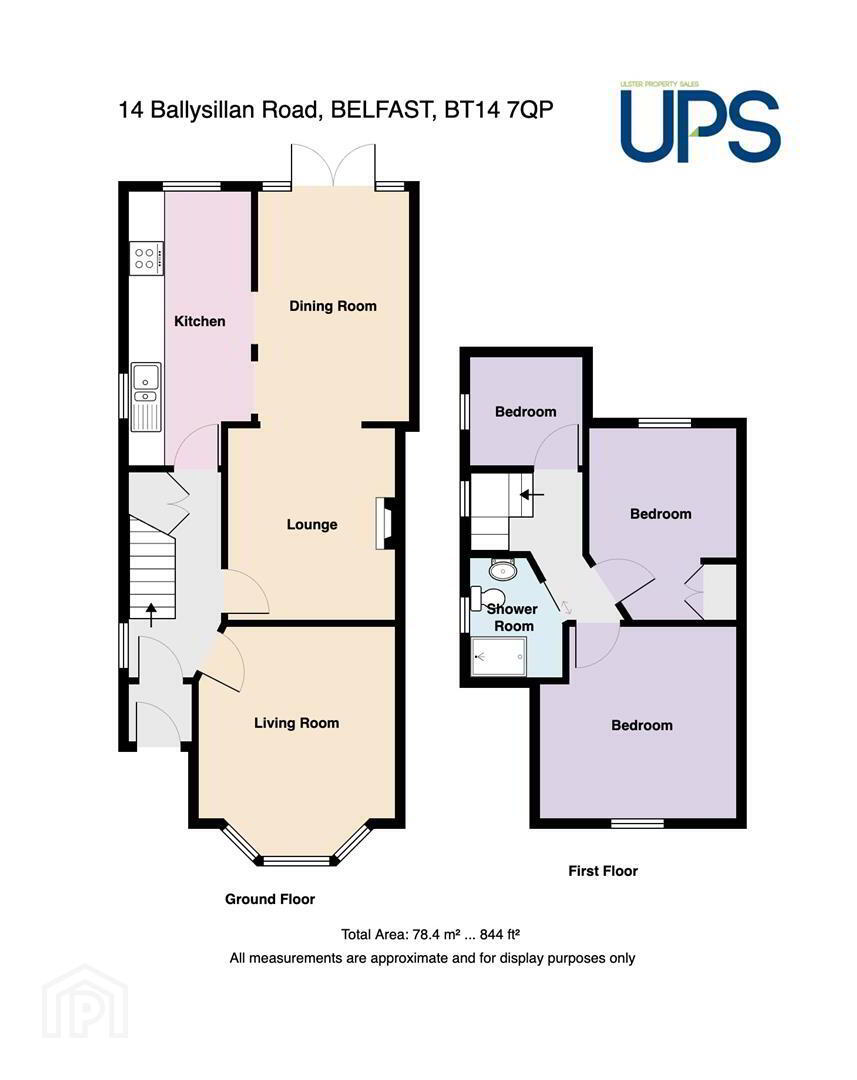
- Lounge into Bay 3.89 x 3.34 (12'9" x 10'11")
- Wood laminate floor, cornice ceiling, panelled radiator.
- Living Room 3.25 x 2.83 (10'7" x 9'3")
- Wood burning stove, slate hearth, over mantle, wood laminate floor, double panelled radiator, cornice ceiling.
- Archway
- Extended Dining Room 3.97 x 2.57 (13'0" x 8'5")
- Wood laminate floor, shelving, velux rooflight, recessed lighting, panelled radiator, Upvc patio doors to covered deck.
- Kitchen 4.66 x 2.07 (15'3" x 6'9")
- Bowl and a half stainless steel sink unit, extensive range of high and low level units, formica worktops, built-in under oven and ceramic hob, ceramic extractor fan, plumbed for washing machine, tumble dryer space, American fridge/freezer space, wall mounted gas boiler, recessed lighting, partly tiled walls, porcelain tiled floor, panelled radiator.
- Covered Deck 4.97 x 3.81 (16'3" x 12'5")
- Timber decking, wood burning stove, removable doors to front, BBQ area.
- First Floor
- Landing
- Bedroom 1.95 x 1.84 (6'4" x 6'0")
- Wood laminate floor, panelled radiator.
- Bathroom
- White suite comprising walk in shower, thermostatically controlled drench shower, telephone hand shower, vanity unit, low flush wc, feature radiator, partly tiled walls, ceramic tiled floor, recessed lighting, extractor fan.
- Bedroom 3.41 x 3.31 (11'2" x 10'10")
- Wood laminate floor, double panelled radiator.
- Bedroom 3.45 x 2.55 (11'3" x 8'4")
- Wood laminate floor, panelled radiator, access to roofspace with slingby type ladder.
- Outside
- Hard landscaped front garden in tarmac with ample secure off street carparking, rear garden in lawn with raised flower beds, covered hot tub, outside light and tap
- Garden Room 6.52 x 3.53 (21'4" x 11'6")
- Wood laminate floor, recessed lighting, electric heating. Covered veranda.
Travel Time From This Property

Important PlacesAdd your own important places to see how far they are from this property.
Agent Accreditations



Marketed by Ulster Property Sales (Cavehill)
+44 28 9072 9270


