SALE AGREED
SALE AGREED
SALE AGREED
SALE AGREED
SALE AGREED
SALE AGREED
SALE AGREED
SALE AGREED
SALE AGREED
SALE AGREED
SALE AGREED
SALE AGREED
SALE AGREED
SALE AGREED
SALE AGREED
SALE AGREED
SALE AGREED
SALE AGREED
SALE AGREED
SALE AGREED
SALE AGREED
SALE AGREED
SALE AGREED
SALE AGREED
SALE AGREED
SALE AGREED
SALE AGREED
SALE AGREED
SALE AGREED
SALE AGREED
SALE AGREED
SALE AGREED
SALE AGREED
SALE AGREED
SALE AGREED
SALE AGREED
SALE AGREED
SALE AGREED
SALE AGREED
SALE AGREED
SALE AGREED
SALE AGREED
SALE AGREED
SALE AGREED
SALE AGREED
SALE AGREED
SALE AGREED
SALE AGREED
SALE AGREED
SALE AGREED
SALE AGREED
SALE AGREED
SALE AGREED
SALE AGREED
SALE AGREED
SALE AGREED
SALE AGREED
SALE AGREED
SALE AGREED
SALE AGREED
SALE AGREED
SALE AGREED
SALE AGREED
SALE AGREED
SALE AGREED
SALE AGREED
SALE AGREED
SALE AGREED
SALE AGREED
SALE AGREED
SALE AGREED
SALE AGREED
SALE AGREED
SALE AGREED
SALE AGREED
SALE AGREED
SALE AGREED
SALE AGREED
SALE AGREED
SALE AGREED
SALE AGREED
SALE AGREED
SALE AGREED
SALE AGREED
SALE AGREED
SALE AGREED
SALE AGREED
SALE AGREED
SALE AGREED
SALE AGREED
SALE AGREED
SALE AGREED
SALE AGREED
SALE AGREED
SALE AGREED
SALE AGREED
SALE AGREED
SALE AGREED
SALE AGREED
SALE AGREED
SALE AGREED
SALE AGREED
SALE AGREED
SALE AGREED
SALE AGREED
SALE AGREED
SALE AGREED
SALE AGREED
SALE AGREED
SALE AGREED
SALE AGREED
SALE AGREED
SALE AGREED
SALE AGREED
SALE AGREED
SALE AGREED
SALE AGREED
SALE AGREED
SALE AGREED
SALE AGREED
SALE AGREED
SALE AGREED
SALE AGREED
SALE AGREED
SALE AGREED
SALE AGREED
SALE AGREED
SALE AGREED
SALE AGREED
14 Ballygowan Park, Banbridge, BT32 3AN
3 Bed Mid-Terrace House
Sale agreed
Property Overview
Status
Sale Agreed
Style
Mid-Terrace House
Bedrooms
3
Bathrooms
1
Receptions
1
Property Features
Tenure
Not Provided
Energy Rating
Heating
Gas
Broadband Speed Checker
*³
Property Financials
Price
Last listed at Offers Over £147,500
Rates
£850.25 pa*¹

Marketed by Wilson Residential
+44 28 4062 4400

Propertynews Currency Partner - helping you transfer money for property purchases in Ireland & Northern Ireland. Speak to an expert
Additional Information
- Well Presented Mid Terrace With Elevated Outlook
- Living Room With Fireplace
- Bright, Modern Kitchen With Dining Space.
- Three Bedrooms (Two With Built In Wardrobes)
- Excellent Storage Throughout.
- Main Gas Fired Central Heating
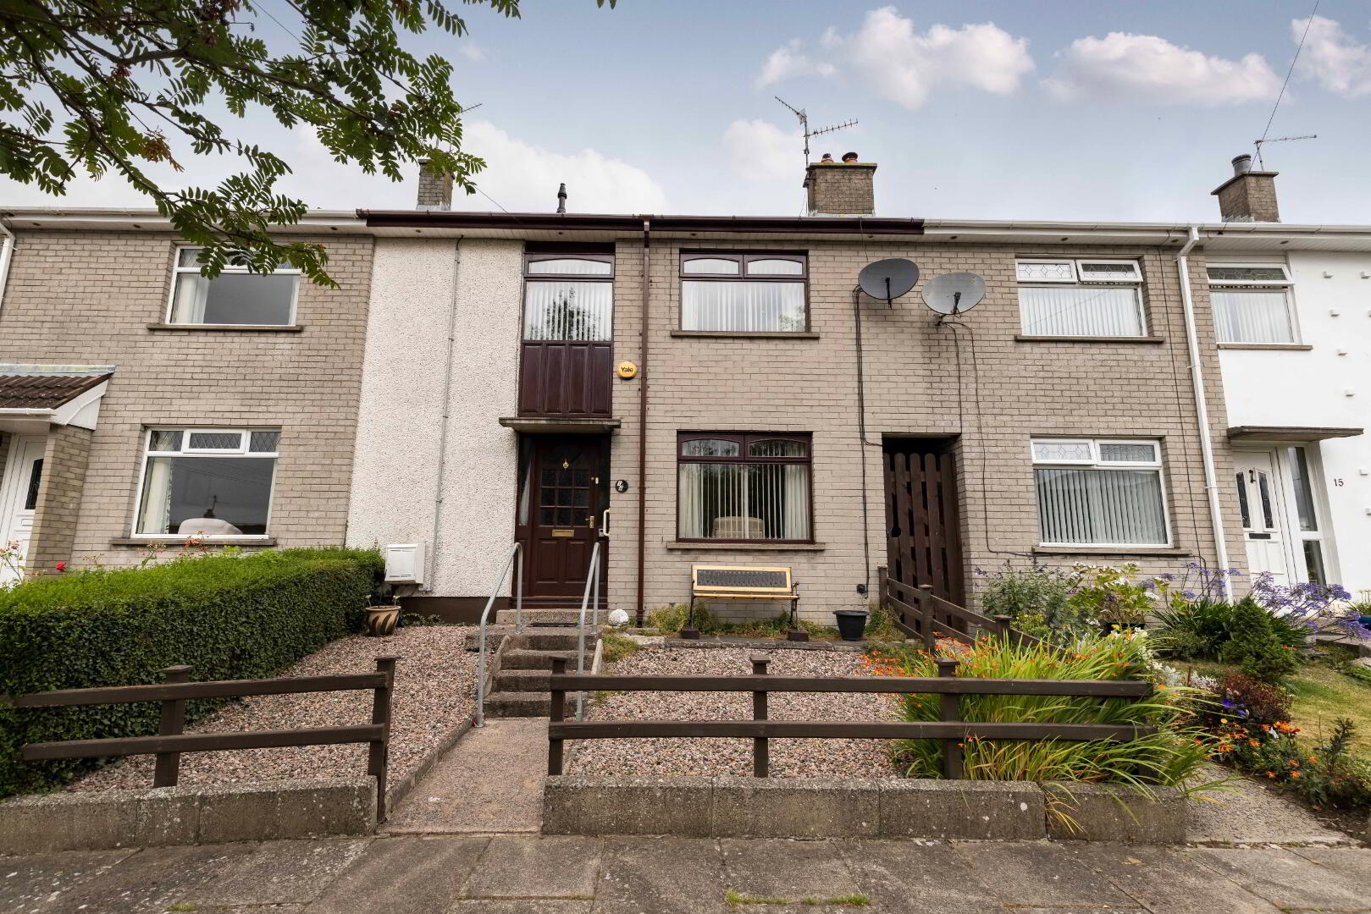
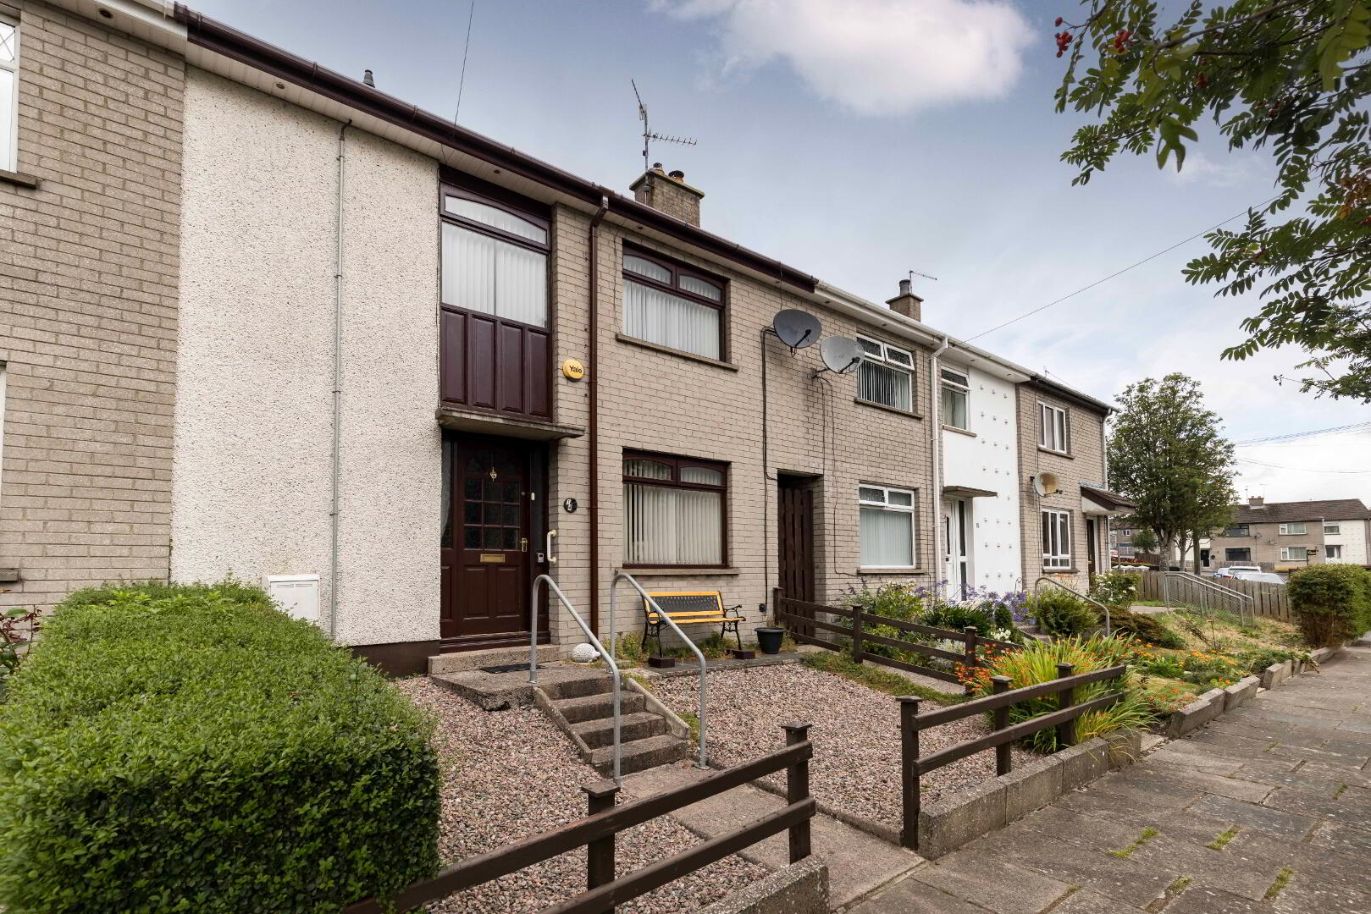
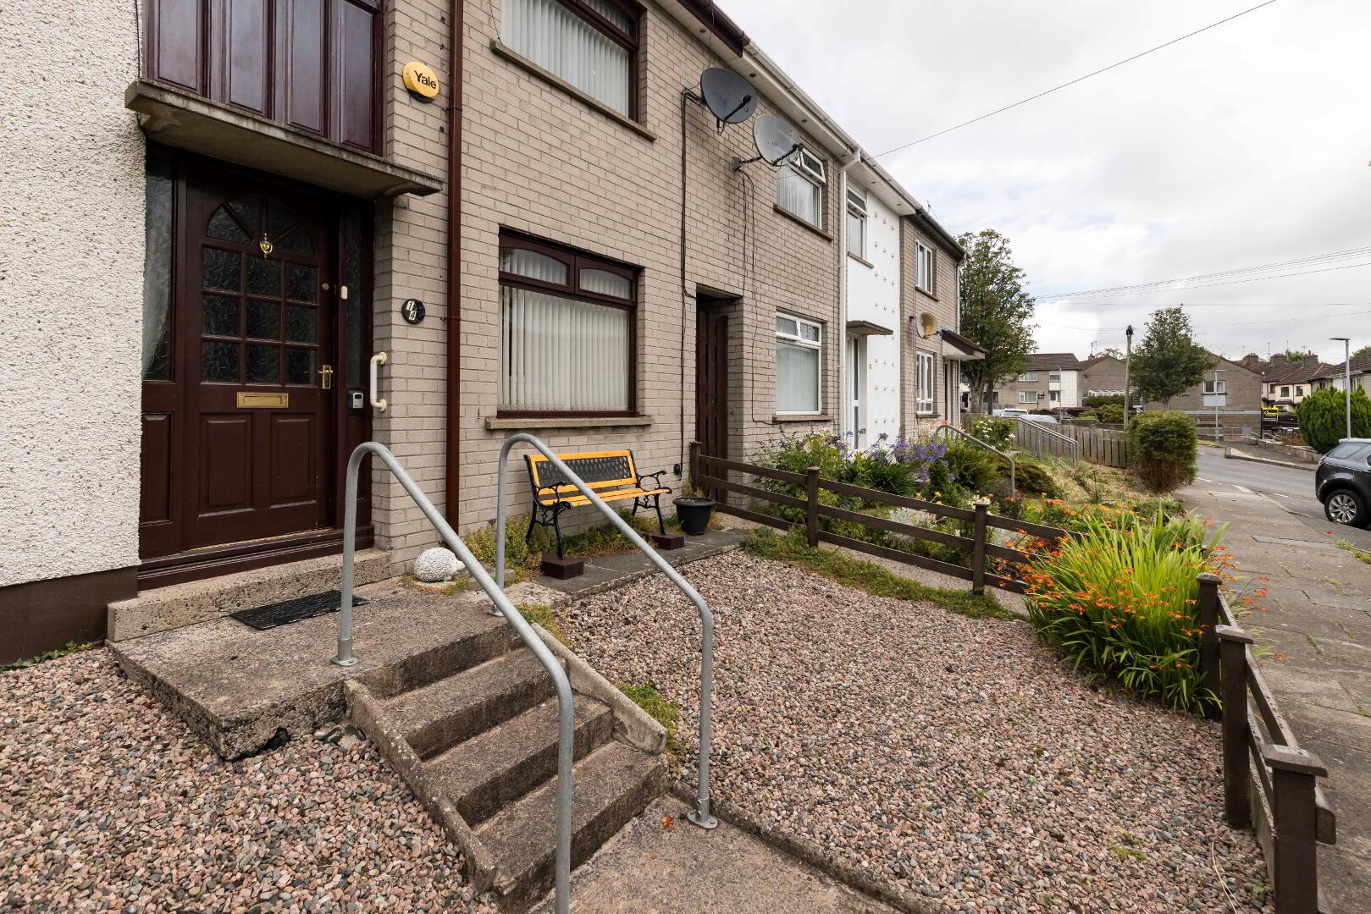
Occupying an elevated position within a popular and well-established residential development, this attractive three-bedroom mid-terrace home has been well maintained by the current owners and offers bright, spacious accommodation that is sure to appeal to a wide range of purchasers, including first-time buyers, young families and investors alike.
The property enjoys a welcoming living room with a feature fireplace, while to the rear a recently fitted contemporary kitchen provides an excellent range of high- and low-level units, integrated appliances and ample space for family dining, making it an ideal hub for everyday living and entertaining.
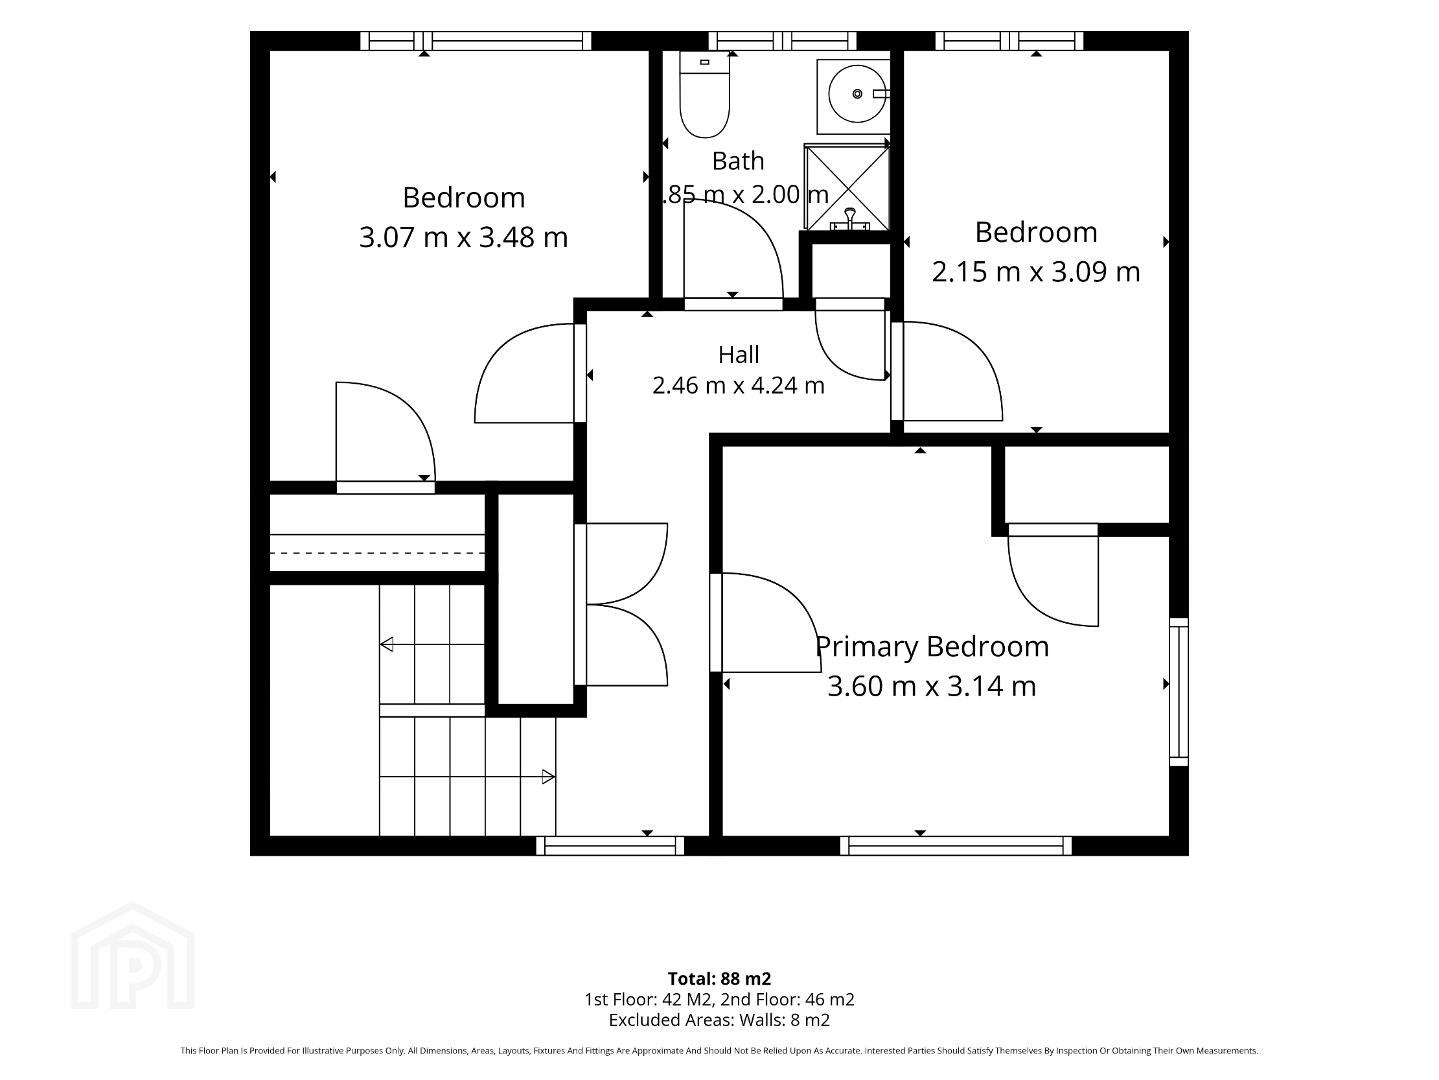
The first floor comprises three bedrooms, two of which benefit from built-in wardrobes, together with shower room. Excellent storage is a key feature throughout the home, including a generous hot press, additional storage cupboard in the kitchen. Further benefits include mains gas-fired central heating and double glazing.
Externally, the property enjoys low-maintenance gardens to both the front and rear. The enclosed rear garden provides a private outdoor space and is complemented by a substantial workshop/shed with power and plumbing for a washing machine, offering excellent versatility for storage, hobbies or utility use. With little to do, this is an excellent opportunity to acquire a well-presented home in a convenient and popular location.
Ground Floor Accommodation Comprises Of
Entrance Hallway.
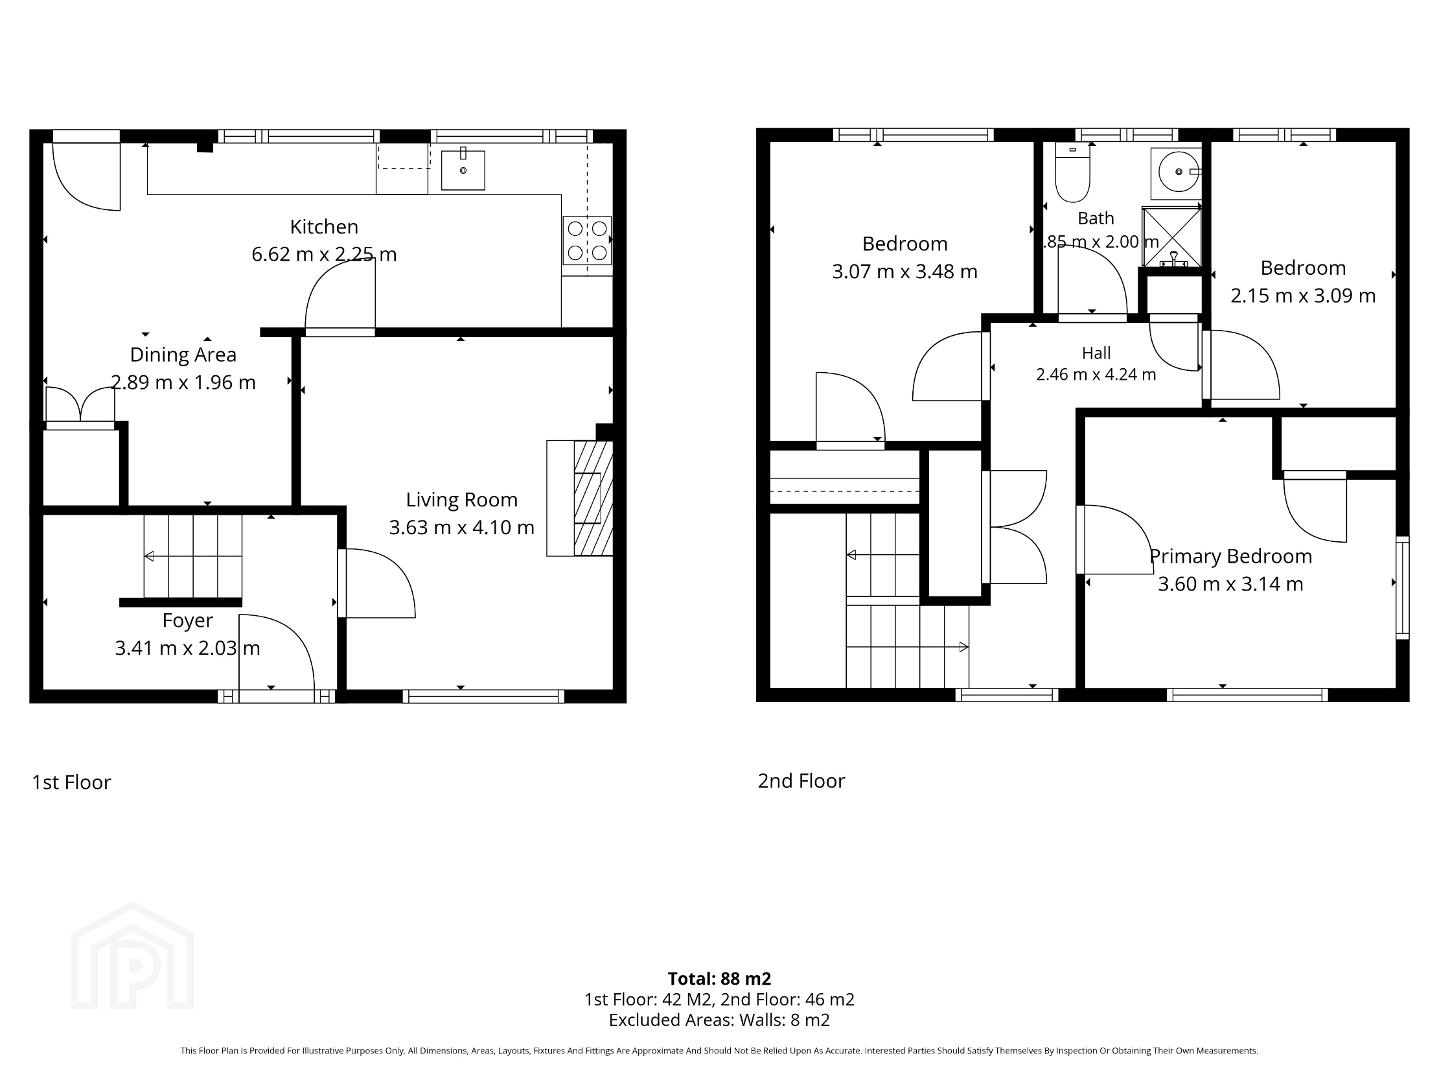
Living Room. 11’9 x 13’4. Or 3.63m x 4.10m.
Fireplace.
Modern Kitchen With Dining Space. 11’6 x 18’3. (3.56m x 5.58m)
Note measurements are taken at widest points.
Extensive range of high- and low-level units providing ample storage and worksurfaces.
Sink unit with mixer tap.
Appliances to include electric oven & hob with extractor.
Integrated dishwasher and fridge freezer
Tiled flooring.
Dining space. Separate store.
Back door to rear.
First Floor Accommodation Comprises
Landing. Large hotpress/storage cupboard. Access to Roof space.
Shower Room
White suite comprising of WC, wash hand basin and shower cubicle.
Primary Bedroom. 11’8 x 10’3. Or 3.60m x 3.14m
Built in wardrobe.
Bedroom.10 x 11’4. Or 3.07m x 3.48m.
Built in wardrobe.
Bedroom. 7 x 10. Or 2.15m x 3.09m.
OUTSIDE.
Front: Low maintenance garden.
Rear: Low maintenance garden.
Timber fencing to boundaries and pedestrian gate allowing for bin access to front of property.
Large shed & workshop, with power and plumbing for washing machine.
Outside tap and lighting.
Travel Time From This Property

Important PlacesAdd your own important places to see how far they are from this property.
Agent Accreditations



Marketed by Wilson Residential
+44 28 4062 4400




