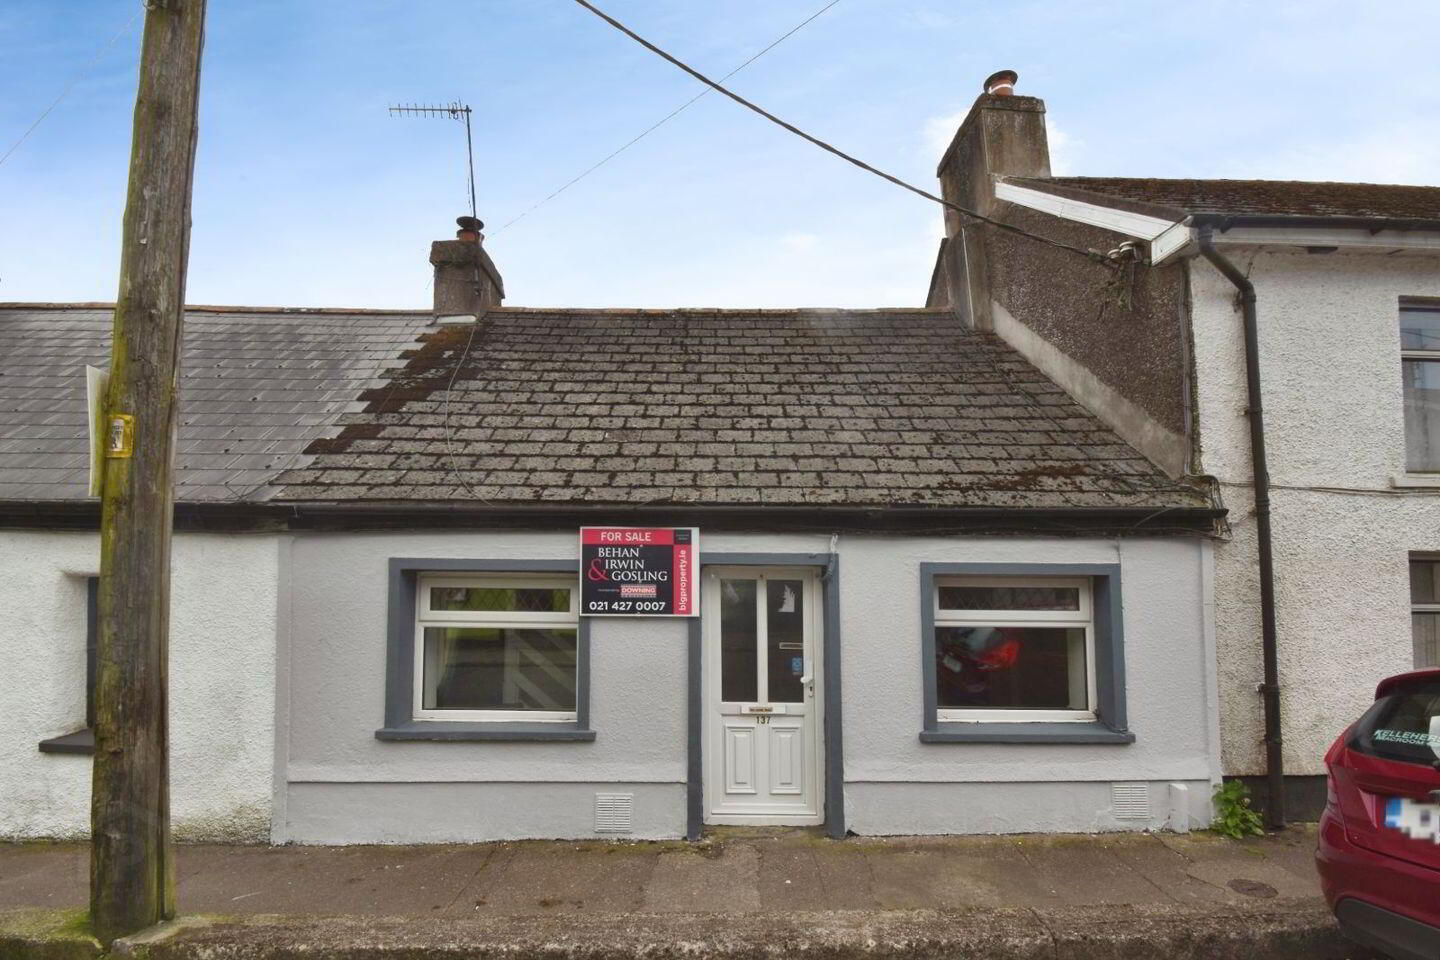
137 Blarney Street, Shanakiel, Shanakiel, T23X2D5
1 Bed Terrace House
Asking Price €175,000
Property Overview
Status
For Sale
Style
Terrace House
Bedrooms
1
Bathrooms
1
Property Features
Size
60 sq m (645.8 sq ft)
Tenure
Not Provided
Energy Rating
Property Financials
Stamp Duty
€1,750*²

Marketed by Behan Irwin & Gosling
PSR Licence: 003218
+353 21 427 0007

Propertynews Currency Partner - helping you transfer money for property purchases in Ireland & Northern Ireland. Speak to an expert
Additional Information
- Excellent location being within walking distance of all locale amenities.
- PVC double glazed windows and gas central heating.
- Attic converted for storage purposes.
- Parking permit available for on street parking.
Behan, Irwin & Gosling are delighted to present this charming one-bedroom cottage for sale in one of Cork City's most convenient and sought-after locations.
No. 137 Blarney Street comes to the market in good condition throughout and offers an excellent opportunity for its new owners to add their own personal touch. The property is ideally suited to first-time buyers, investors, or those seeking accommodation for family members attending college or working in the city.
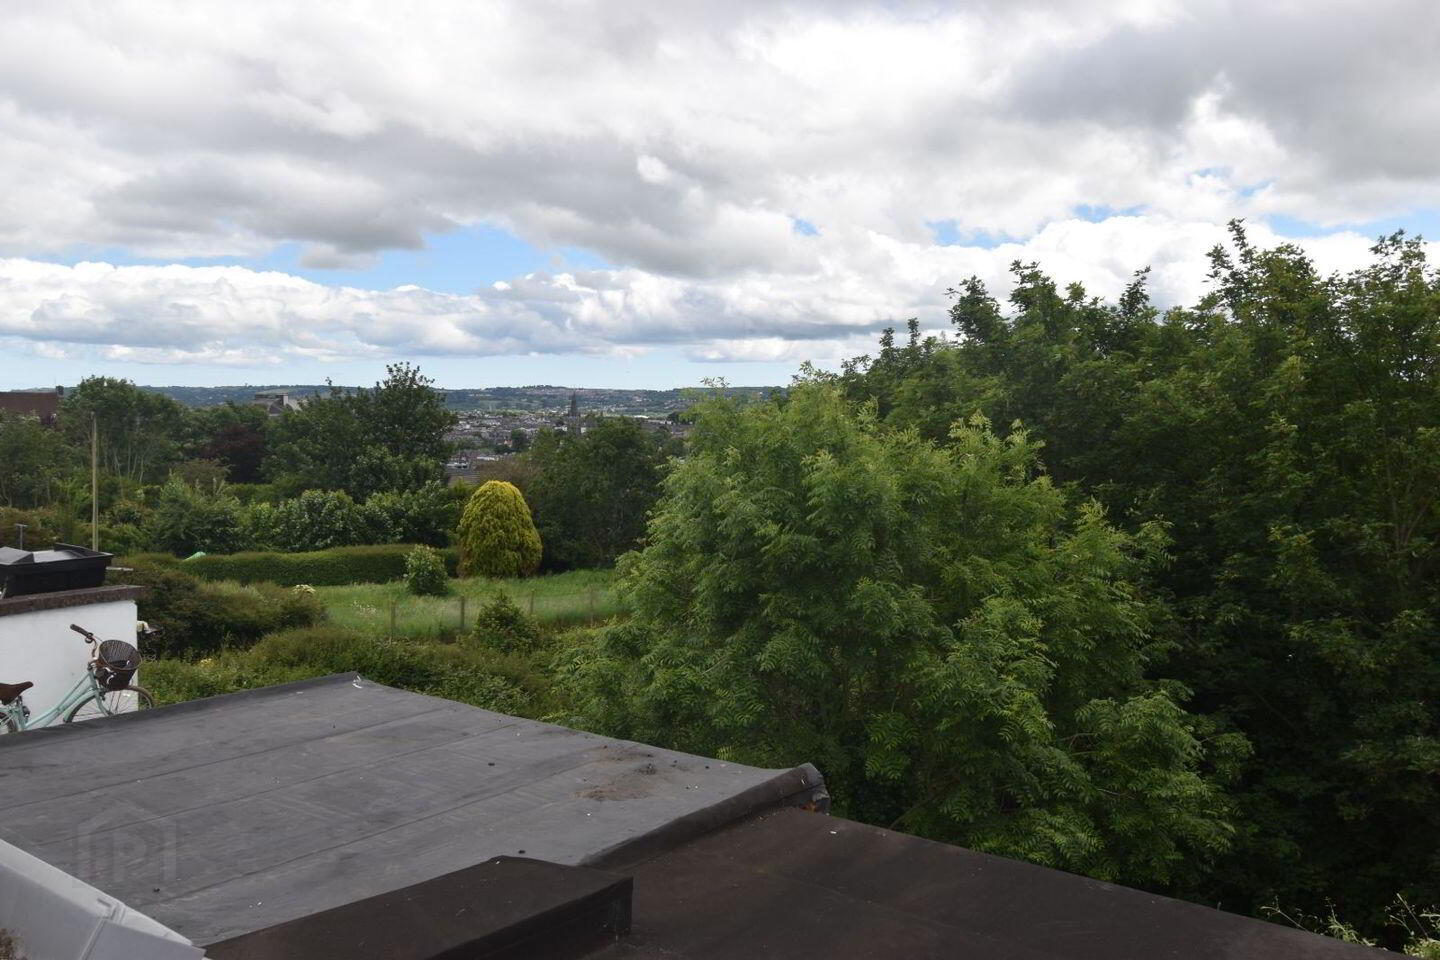
Situated within walking distance of Cork City Centre and a wide range of amenities, the property enjoys close proximity to University College Cork, Cork College of Commerce, St. John's Central College, the Mercy University Hospital, and the Bons Secours Hospital.
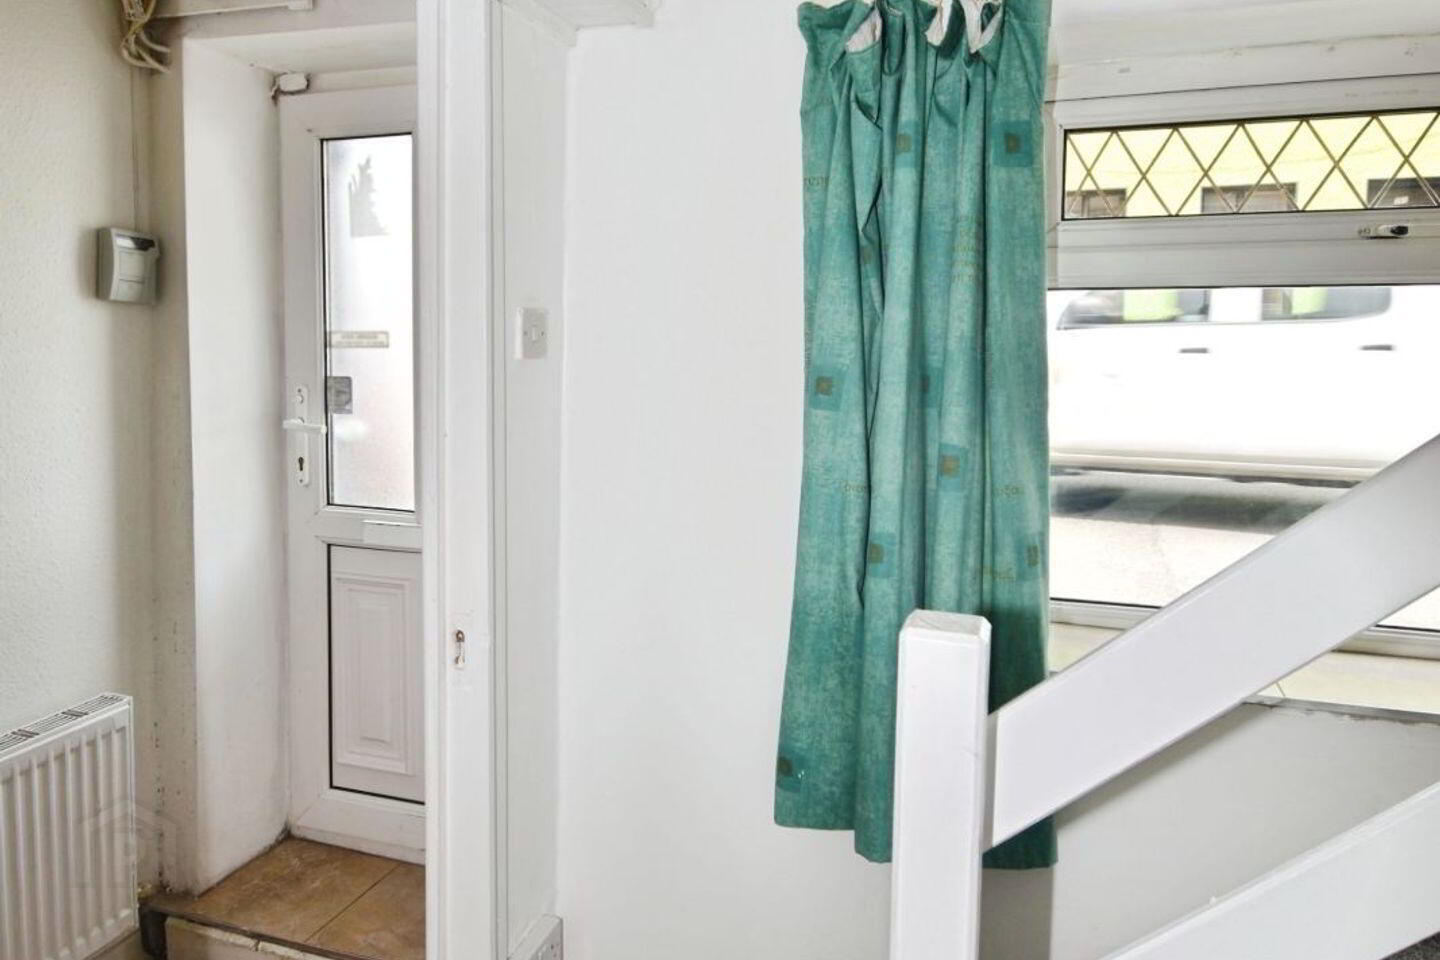
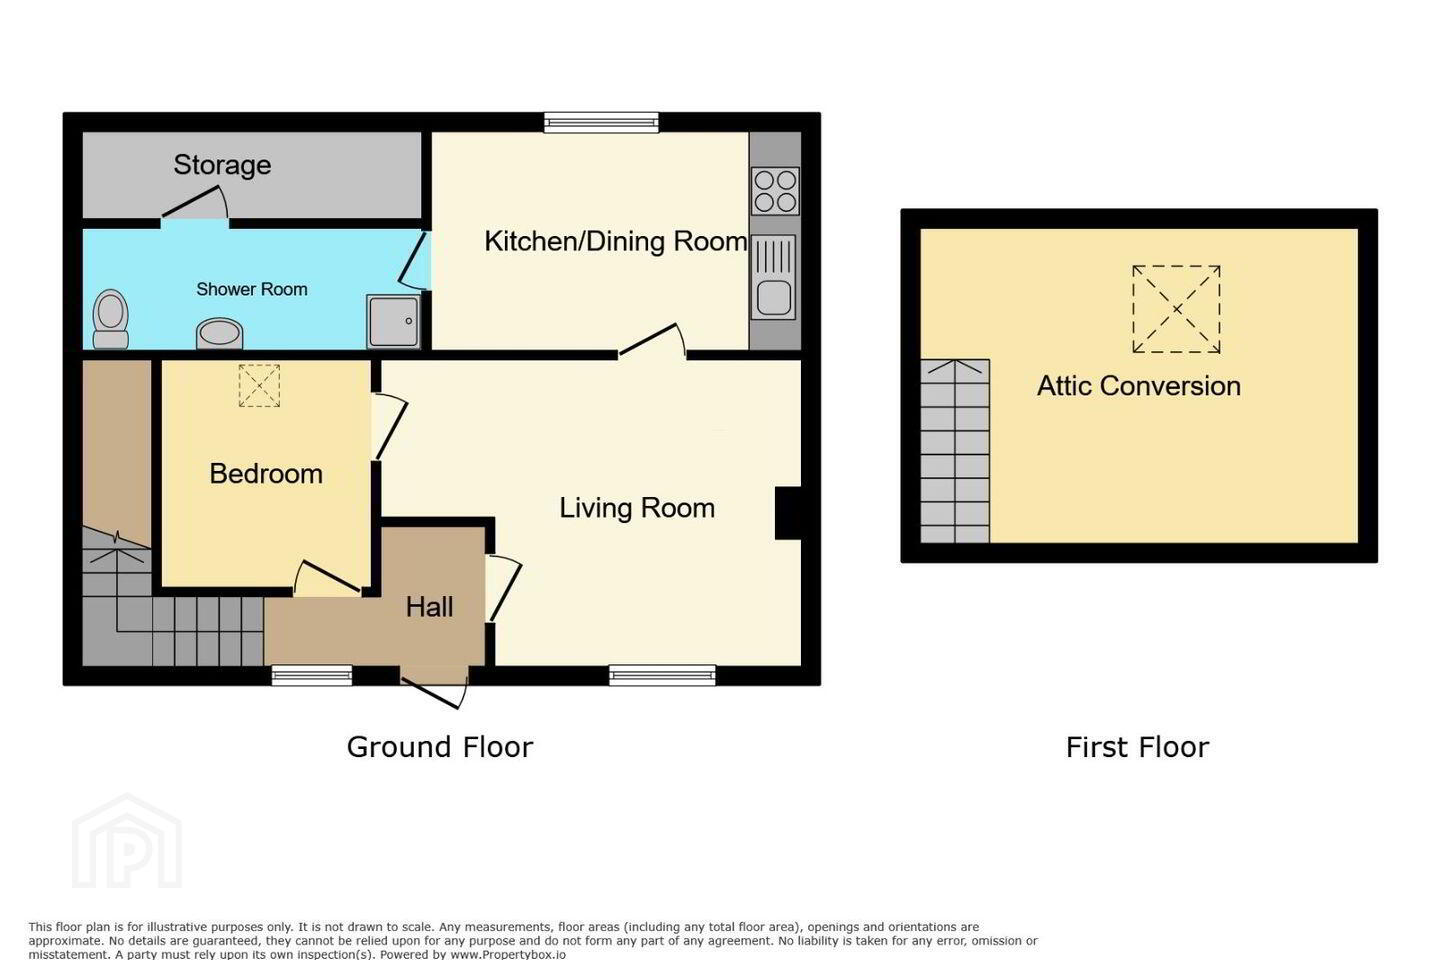
This low-maintenance home benefits from on-street parking permits and offers comfortable accommodation comprising: Entrance Hallway, Living/Dining Room, Kitchen, Shower Room, Double Bedroom, Storage Room.
In addition, the attic has been converted and is currently used for storage purposes and the property has gas fired central heating with hot water on demand (i.e. no immersion)..
Viewing is highly recommended and is strictly by appointment through the sole selling agents, Behan, Irwin & Gosling.
Accommodation consists of the following:
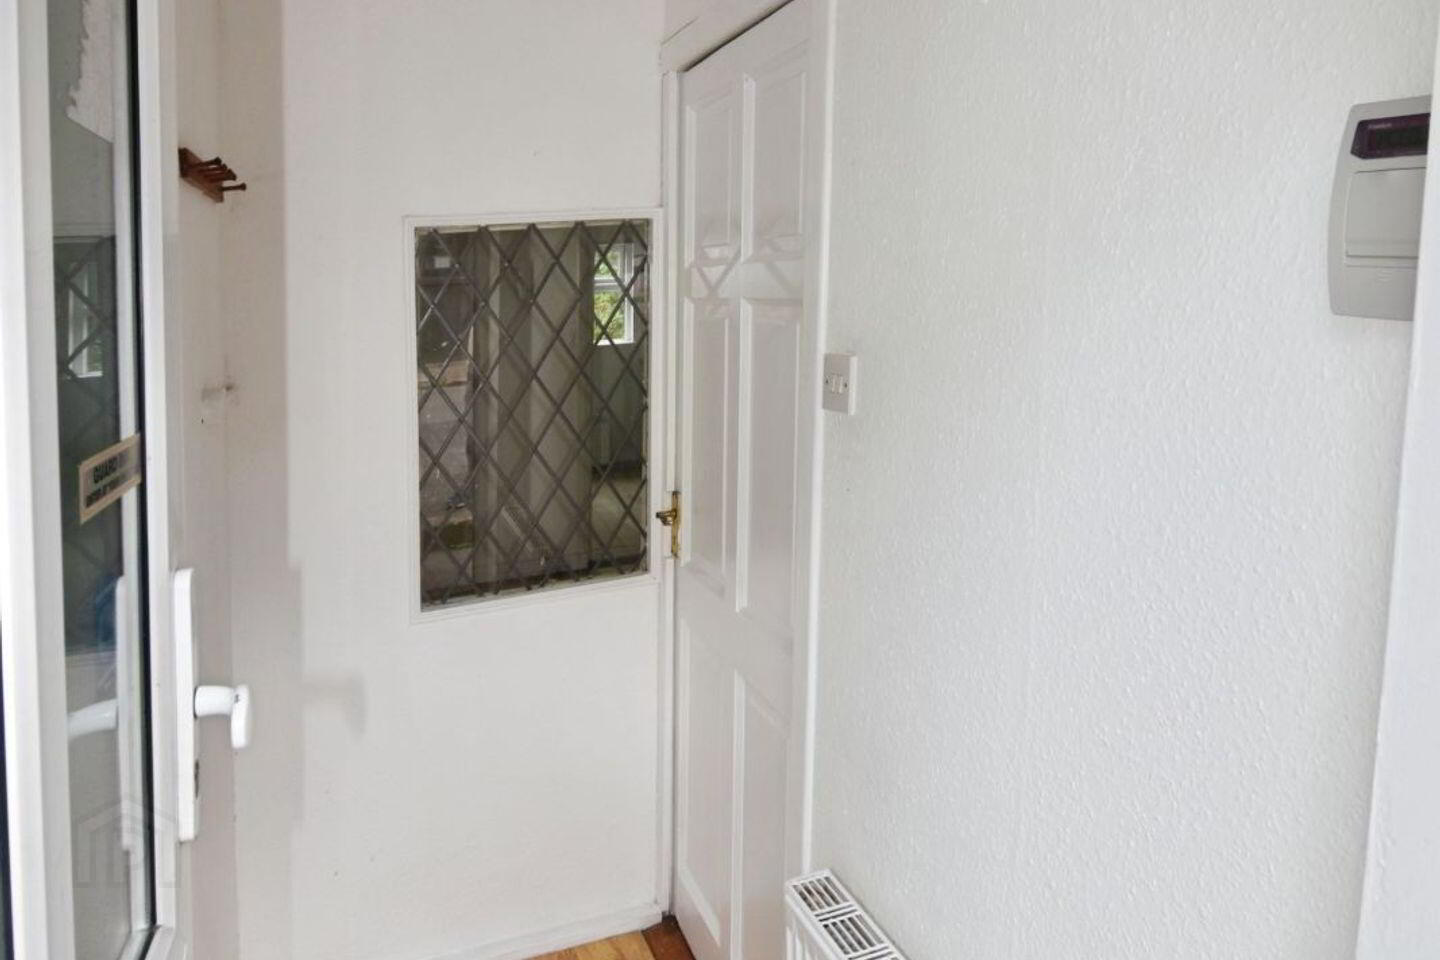
Entrance / Hallway (1.84m x 2.76m)
PVC double glazed front door with frosted glass inset leading to hallway with laminate wood floor, centre light, radiator, 2 power points.
Living Room (4.90m x 2.76m)
Laminate wood floor, window, radiator, centre light, 6 power points.
Kitchen (2.44m x 2.15m)
Fully fitted kitchen with single drainer stainless steel sink, window to the rear of property, plumbed for washing machine, centre light, 'under cabinet' lighting, tiled splash back, radiator, ceramic tiled floor, 6 power points, gas boiler.
Shower Room (2.45m x 1.24m)
WC, WHB, corner electric shower unit, tiled splashback, ceramic tiled floor, lights, door to the back of the house, window to the rear of property, radiator.
Bedroom (2.47m x 3.67m)
Carpet Floor covering, radiator, velux window, storage, wardrobe centre light, 4 power points.
Storage (3.05m x 0.91m)
Storage room (5.18m x 2.13m)
Velux window, recessed lighting, carpet floor covering, radiator 8 power points, storage into eaves of the roof.
Outside
To the front of property - on street parking available with a parking permit.
BER Details
BER Rating: F
BER No.: 101314508
Energy Performance Indicator: Not provided
Travel Time From This Property

Important PlacesAdd your own important places to see how far they are from this property.
Agent Accreditations
Not Provided

Marketed by Behan Irwin & Gosling
PSR Licence: 003218
+353 21 427 0007




