For sale
Added 11 hours ago
134 Clanranald Road, Donnycarney, D05CK75
3 Bed Semi-Detached House
Asking Price €415,000
Property Overview
Status
For Sale
Style
Semi-Detached House
Bedrooms
3
Bathrooms
1
Property Features
Size
96 sq m (1,033.3 sq ft)
Tenure
Not Provided
Energy Rating
Heating
Gas
Property Financials
Stamp Duty
€4,150*²

Marketed by Aidan Daly Auctioneers Ltd
PSR Licence: 004295
+353 86 259 4889

Propertynews Currency Partner - helping you transfer money for property purchases in Ireland & Northern Ireland. Speak to an expert
Additional Information
- PVC double glazed windows
- Gas fired central heating
- Extended kitchen
- Office/ study with seperate entrance
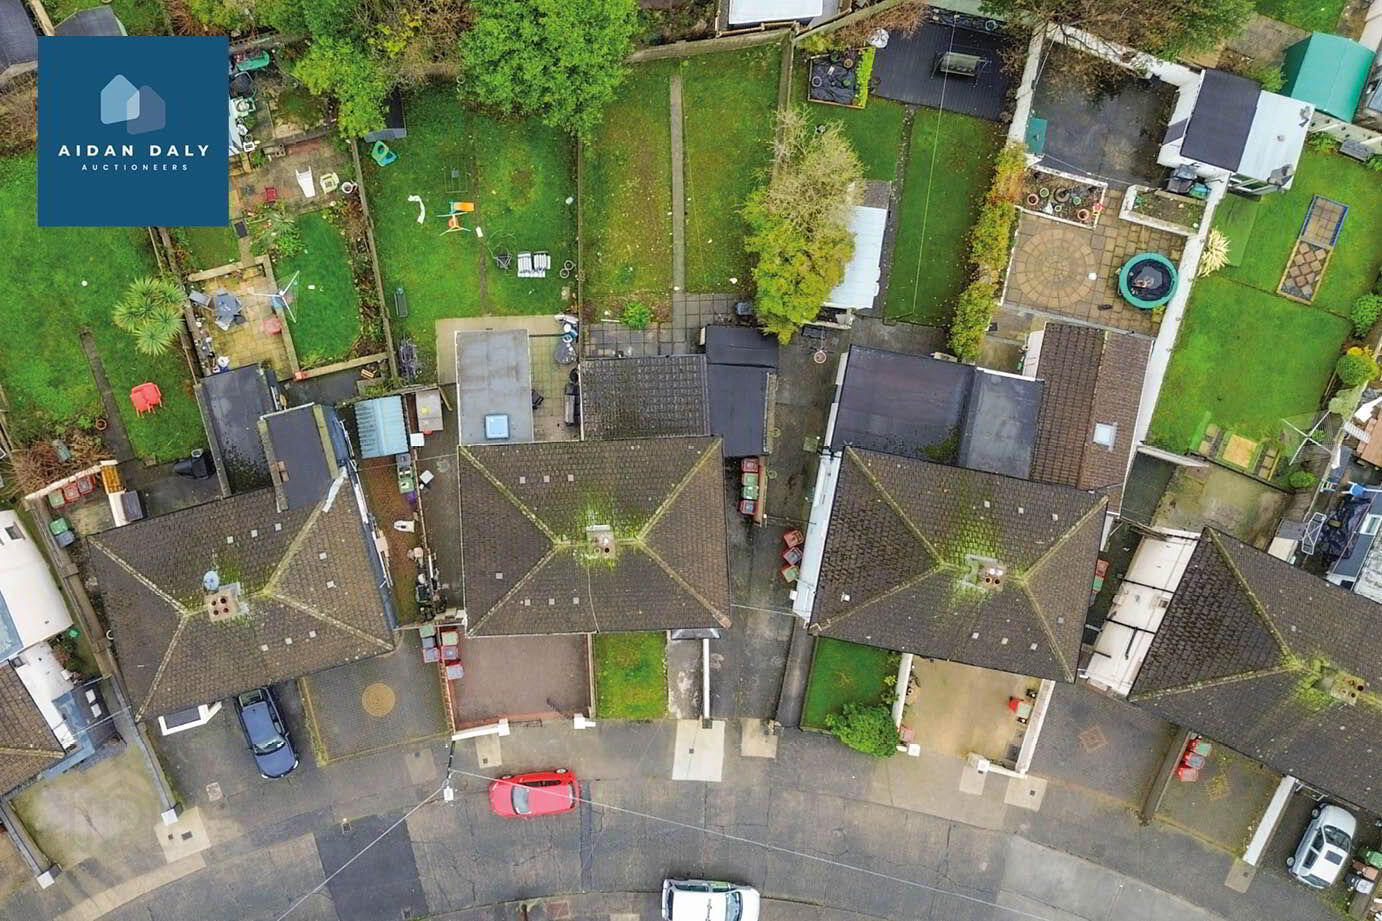
- Private walled garden
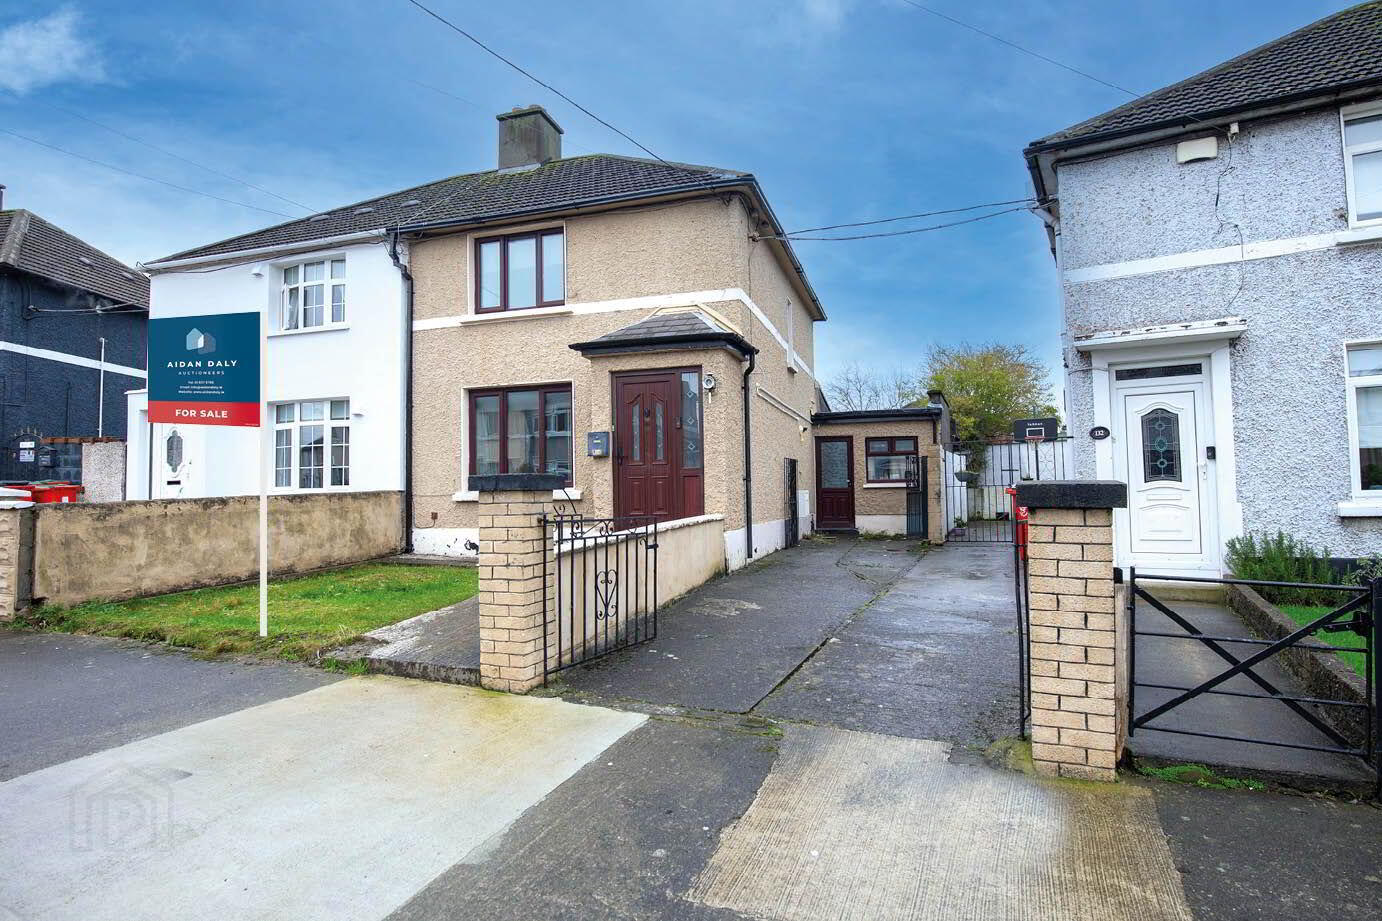
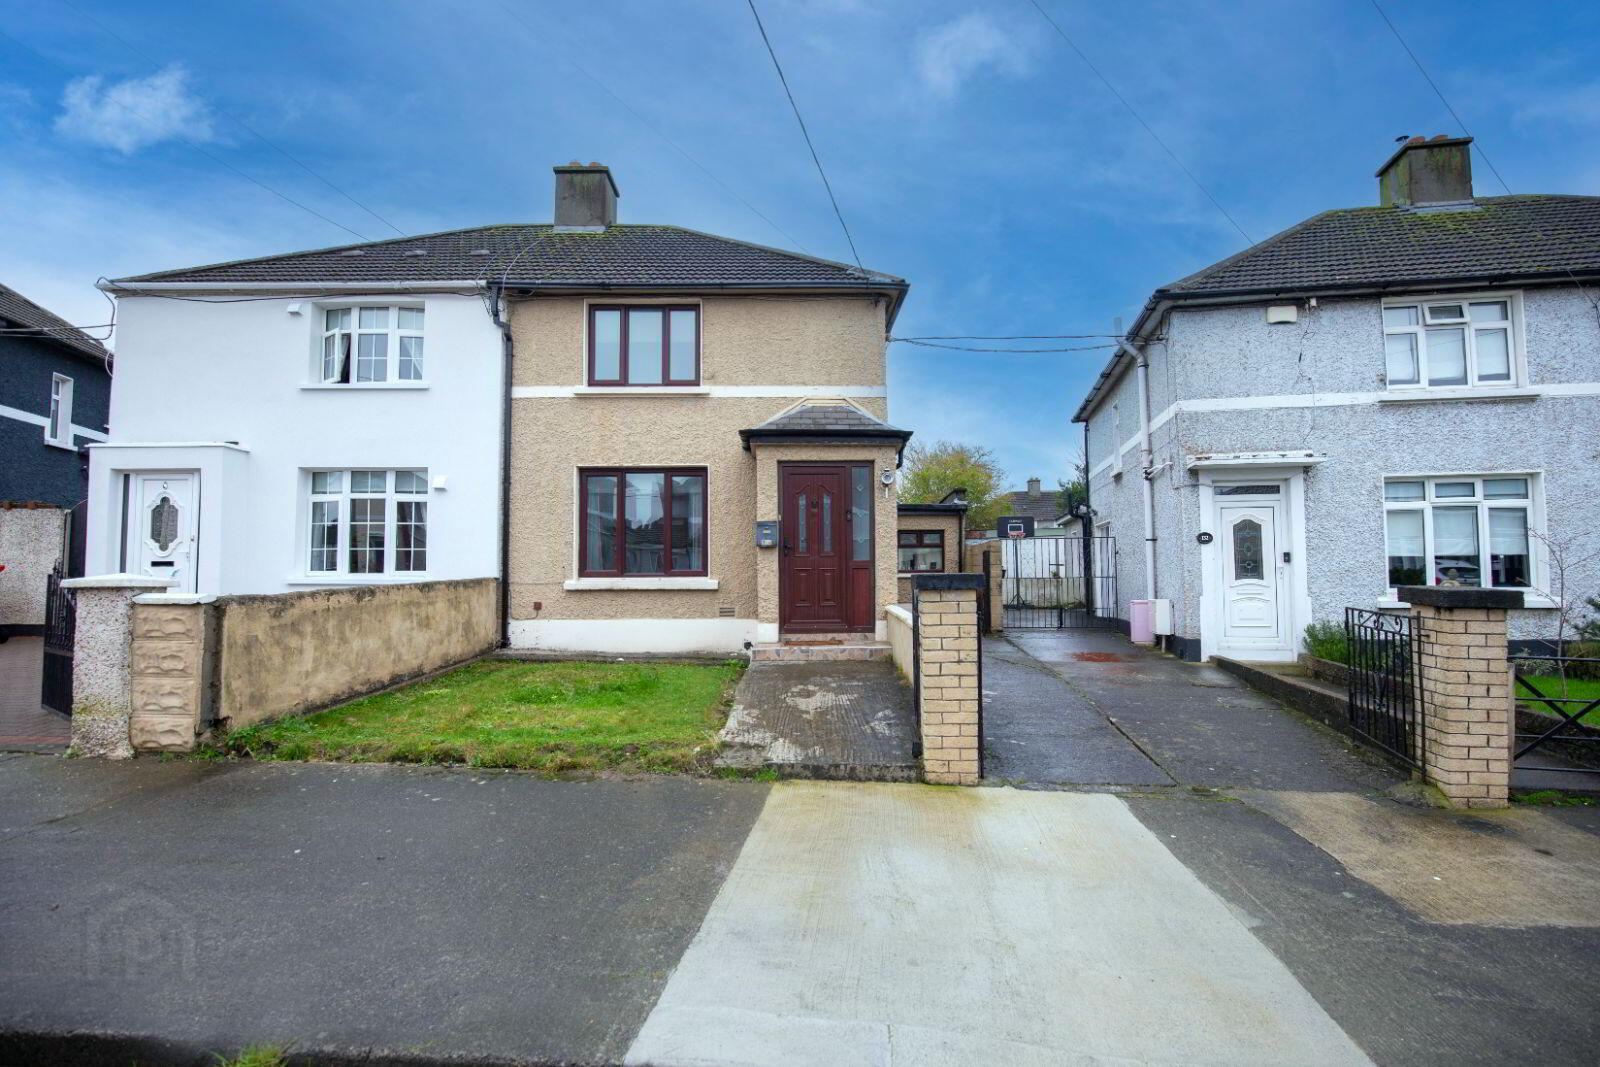
Aidan Daly Auctioneers..... have great pleasure in welcoming you to No. 134, Clanranold Road, Donnycarney, Dublin 5. Wonderfully positioned and well maintained extended 3-bedroom semi-detached family home (96sq.m.). This property is nestled on one of Donnycarney’s most convenient and quiet mature roads where you can enjoy every conceivable amenity on your doorstep. Within walking distance of Killester dart/rail station, Artane Castle Shopping Centre, Malahide Road, and Artane Roundabout. The Beaumont Hospital, M1/M50, Dublin Airport, and city centre are easily accessible. There is a wide selection of creches, pre-schools, primary and secondary schools to choose from and a wealth of sporting clubs and social amenities within this area.
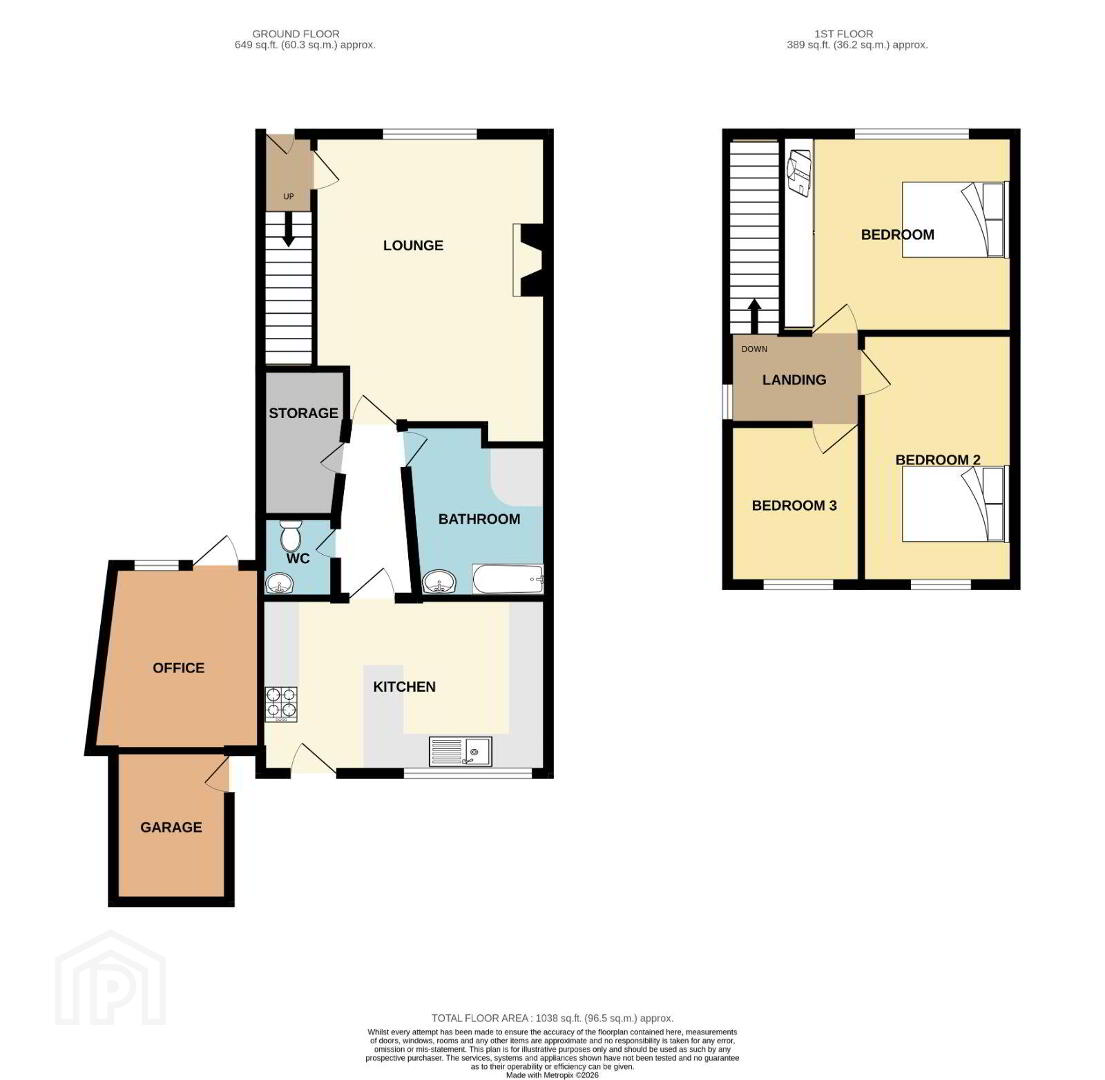
The accommodation comprises of a storm porch with entrance hall leading to a lounge with fireplace. Extended kitchen cum dining room with access to private walled rear garden. Downstairs bathroom and separate w/c. Study/office to side . Three generous sized bedrooms upstairs. Gas fired radiator central heating. Double glazed pvc windows and doors throughout. Walled gardens with shared drive in at front. Solidly built house offering great living space. All in all, No.134 is the perfect purchase for those seeking the comfort of modern living in a convenient, quiet, mature and much sought after location set in the heart of Old Donnycarney. Viewing highly recommended.
ACCOMMODATION
Ground Floor
Lounge 3.9m x 5.2m Wooden floor, electric fireplace, double glazed PVC window
Bathroom 2.4m x 2.9m Fully tiled, bath with shower, hot press with storage
Storage 1.4m x 2.4m Shelved
WC 1.2m x 1.3m Fully tiled, toilet and sink
Kitchen 4.8m x 2.9m Wooden floor, built in units with breakfast bar, double glazed PVC windows
Office 2.8m x 3.1m Carpet floors, separate entrance to front of house with double glazed PVC window and door.
Garage 1.9m x 2.5m
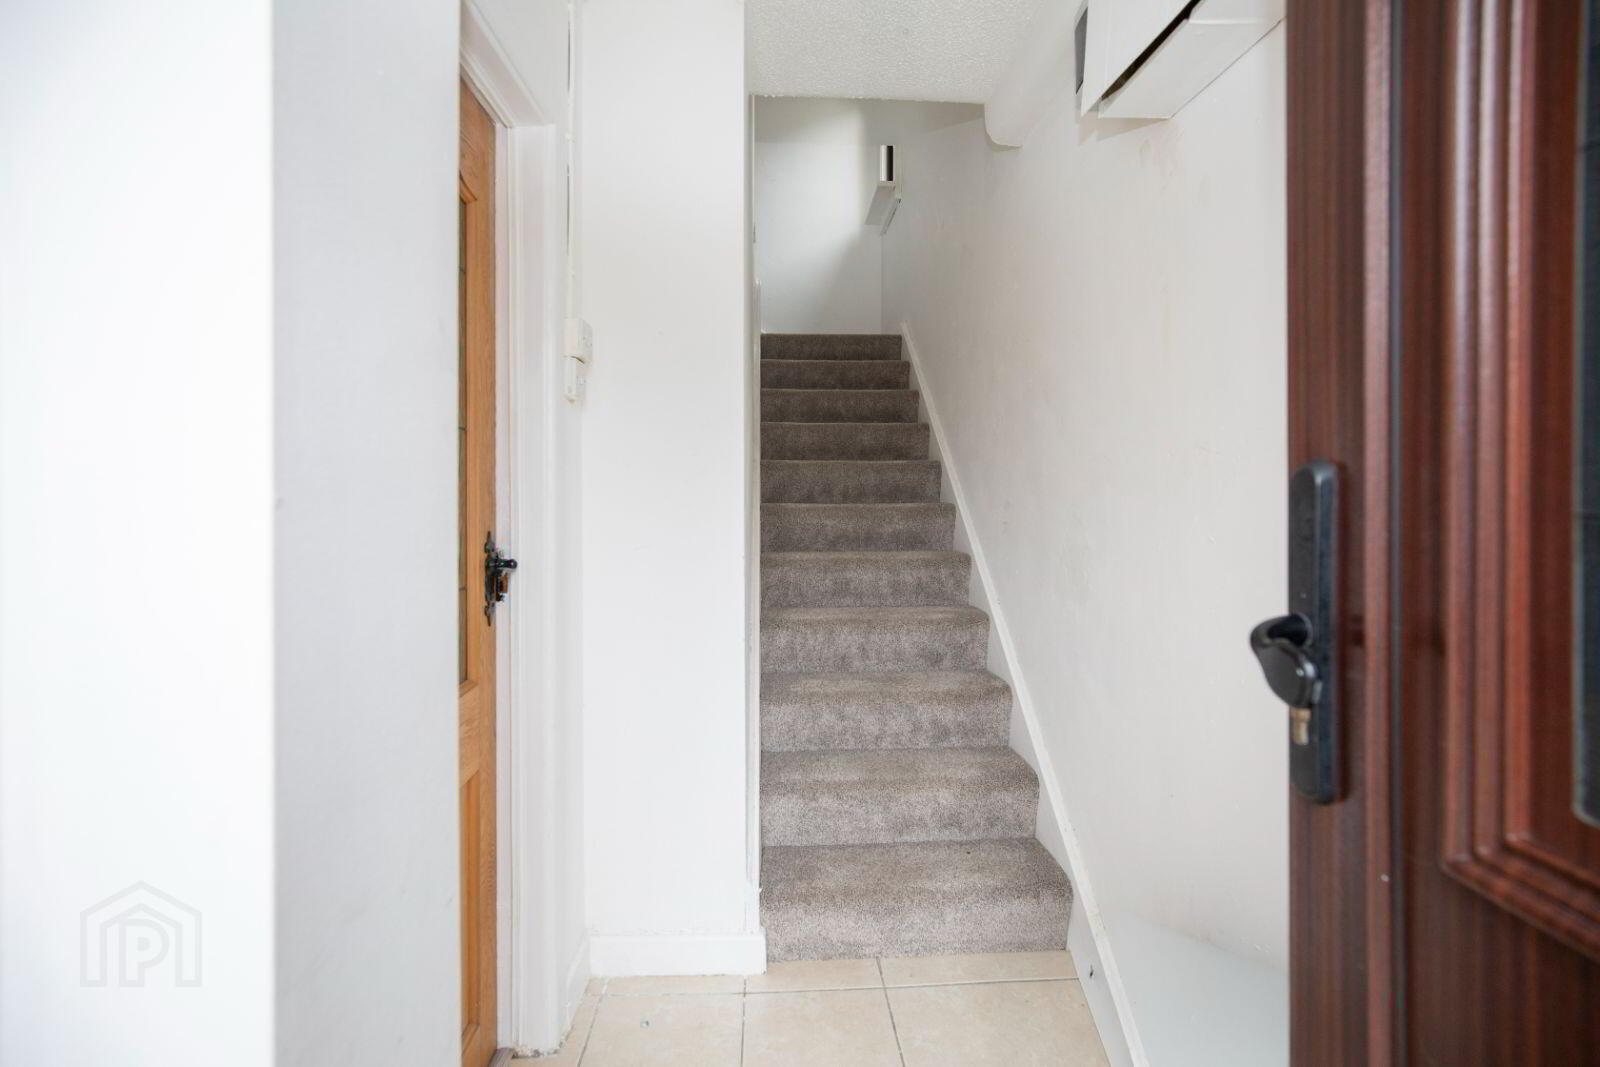
Entrance Hallway Tiled with carpet on stairs
First Floor
Bedroom 1 3.9m x 3.3m Wooden floors, built in wardrobe, double glazed PVC windows
Bedroom 2 2.5m x 4.2m Wooden floors, double glazed PVC windows
Bedroom 3 2.2m x 2.6m Wooden floors, double glazed PVC windows
Landing 2.2m x 4.8m Carpet
Please be advised that no testing has been carried out on any equipment, fixtures, fittings, or services. Prospective buyers are encouraged to conduct their own inspections to verify functionality. All measurements are approximate, and any photographs are for illustrative purposes only.
Travel Time From This Property

Important PlacesAdd your own important places to see how far they are from this property.
Agent Accreditations
Not Provided

Marketed by Aidan Daly Auctioneers Ltd
PSR Licence: 004295
+353 86 259 4889




