For sale
Updated 2 days ago
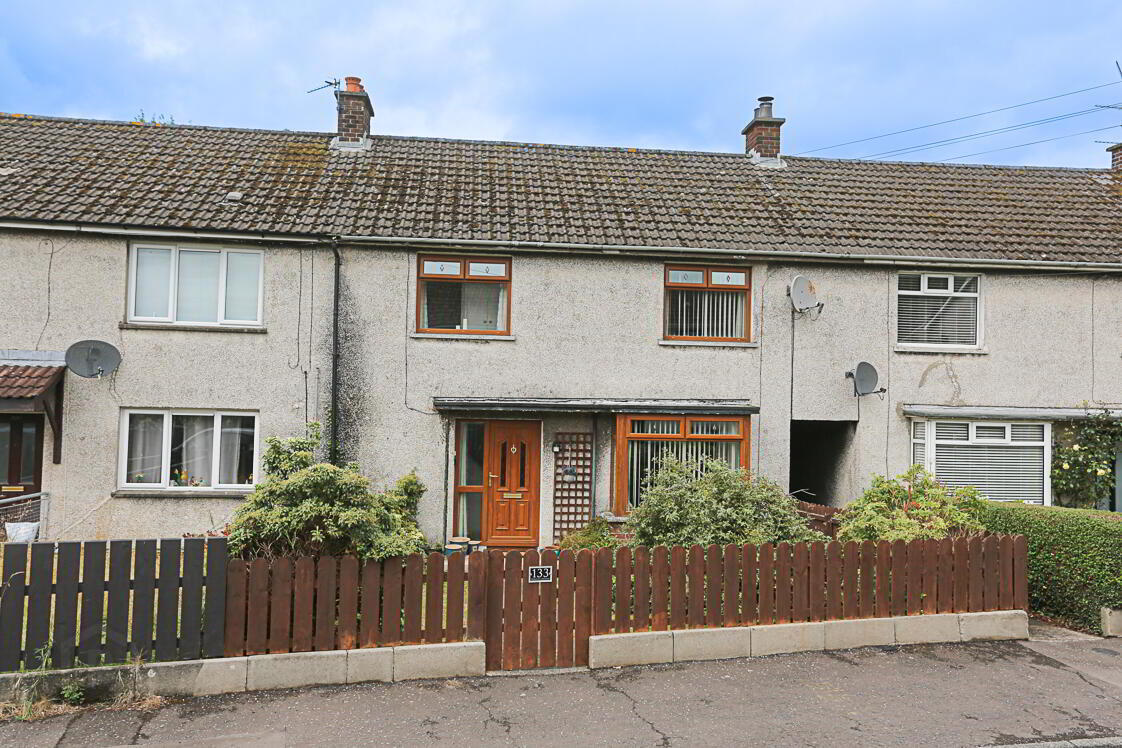
133 Firmount Crescent, Holywood, BT18 9QL
3 Bed Terrace House
Offers Around £199,950
Property Overview
Status
For Sale
Style
Terrace House
Bedrooms
3
Bathrooms
1
Receptions
2
Property Features
Size
106.9 sq m (1,151 sq ft)
Tenure
Freehold
Energy Rating
Heating
Oil
Broadband Speed Checker
*³
In partnership with
Property Financials
Stamp Duty
Rates
£949.43 pa*¹
Typical Mortgage


Marketed by John Minnis Estate Agents
+44 28 9042 8888

Propertynews Currency Partner - helping you transfer money for property purchases in Ireland & Northern Ireland. Speak to an expert
Additional Information
- Popular Firmount Crescent location, just off the Old Holywood Road
- Attractive three-bedroom mid-terrace property
- Convenient and highly sought-after Holywood location
- Two separate reception rooms with feature fireplaces
- Fitted kitchen with integrated appliances and garden access
- Three well-proportioned double bedrooms
- Family shower room
- Excellent storage including insulated and partially floored roofspace
- Mature enclosed rear garden with paved patio areas and brick-built shed
- Newly installed Grant oil-fired boiler and excellent access to Holywood and Belfast
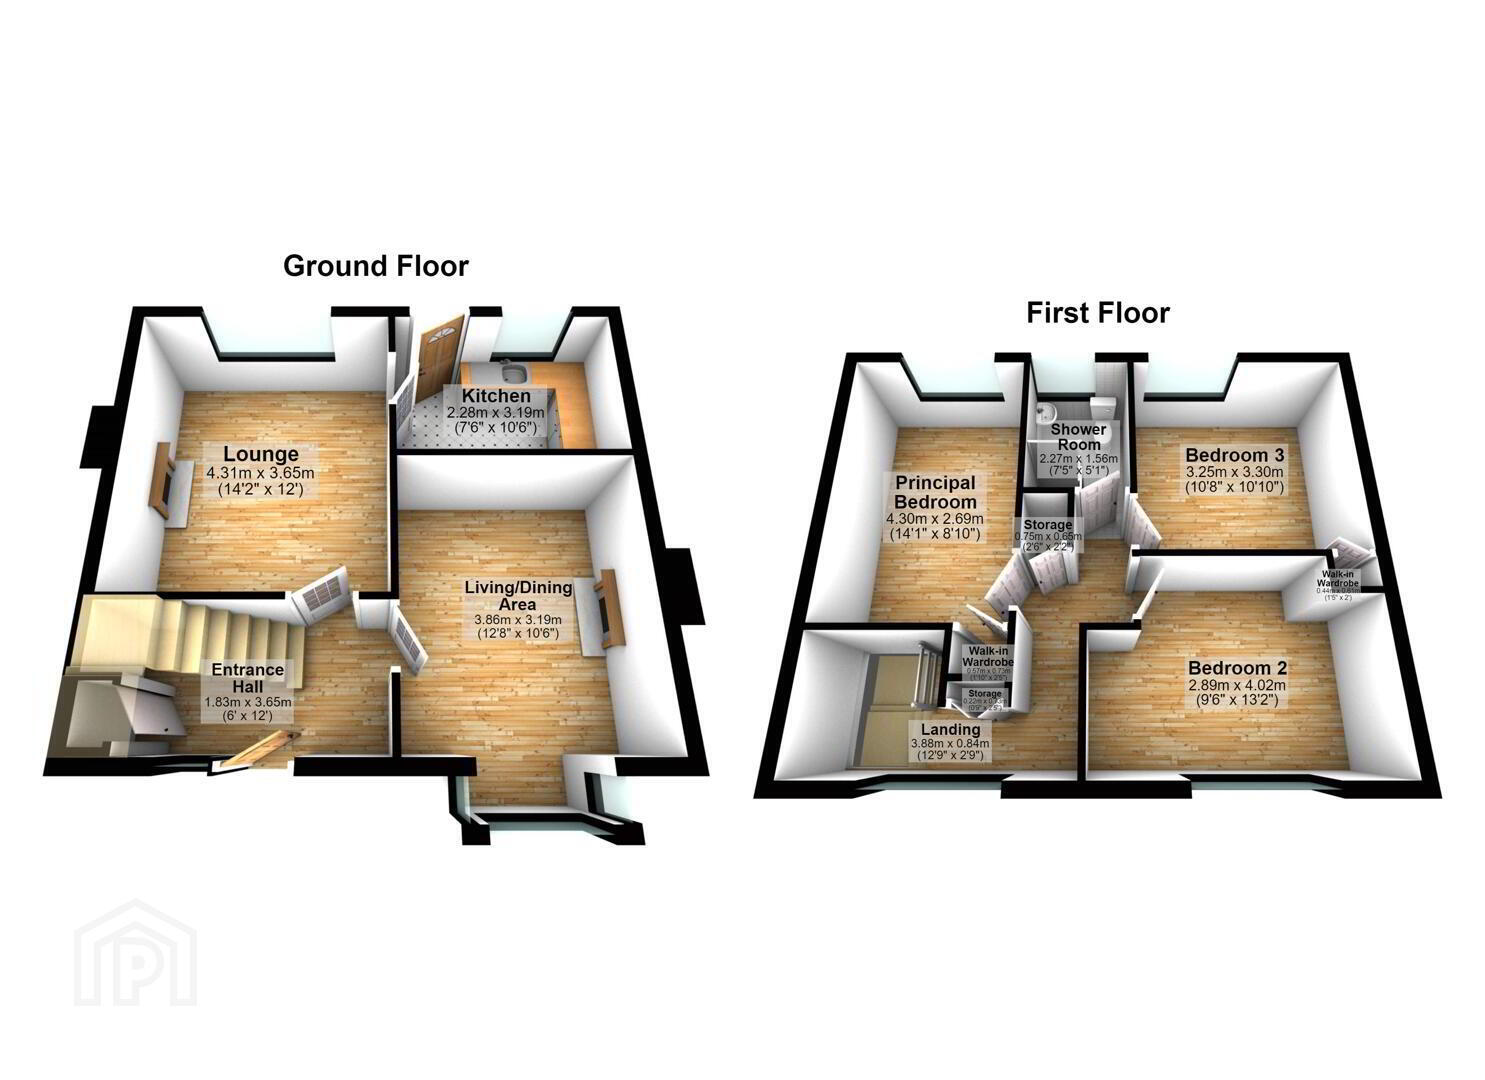
The ground floor comprises a welcoming reception hall, front lounge with square bay window, natural brick fireplace and open fire, together with a separate drawing room featuring an attractive carved pine fireplace and cast iron inset. To the rear, the fitted kitchen provides an excellent range of units and integrated appliances, with outlook over the garden and direct access to the paved patio.
Upstairs are three well-proportioned double bedrooms, two benefiting from built-in storage, together with a family shower room. The landing also provides useful storage and access to an insulated and partially floored roofspace, offering excellent additional storage.
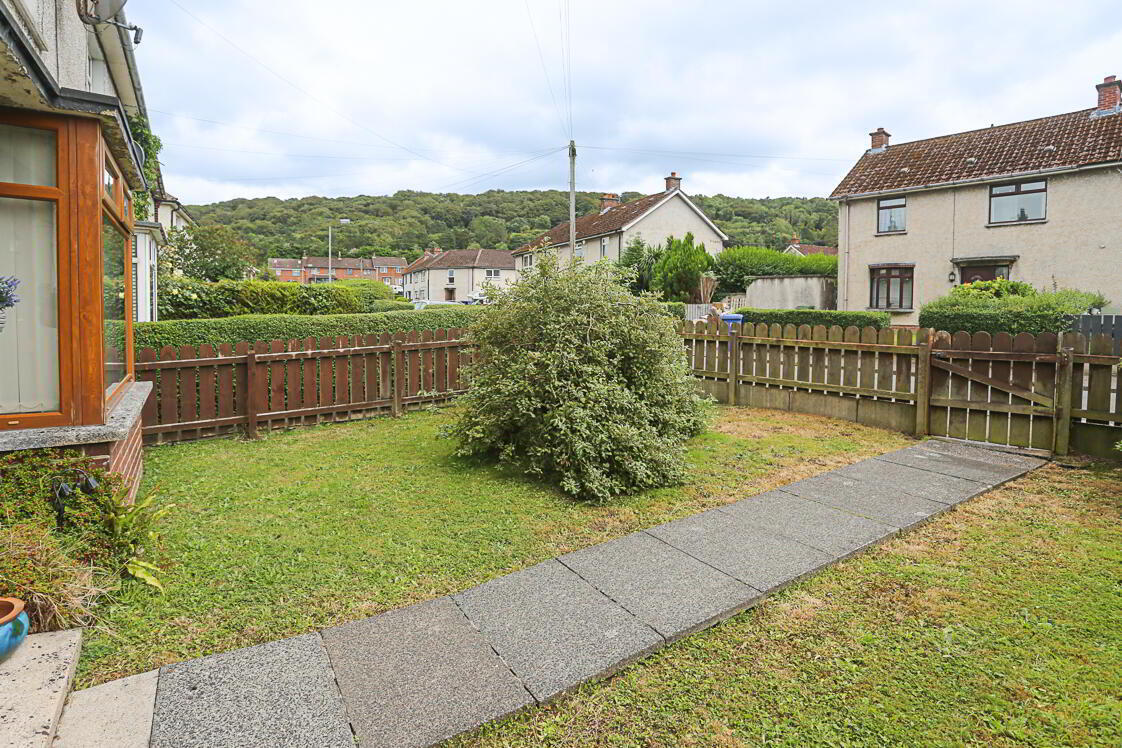
Externally, the property enjoys a mature front garden laid in lawns, while the enclosed rear garden features lawns, mature shrubs and hedging, together with paved patio areas ideal for outdoor enjoyment. A brick-built garden shed provides useful additional facilities, including light, power and plumbing, and houses the newly installed Grant oil-fired boiler.
The location is a major attraction, with Holywood town centre, excellent schools, local amenities and transport links all readily accessible. Belfast city centre and George Best Belfast City Airport are also within easy reach.
A well-located and appealing home within a popular Holywood development, this property is likely to attract considerable interest and an early viewing is highly recommended.
- GROUND FLOOR
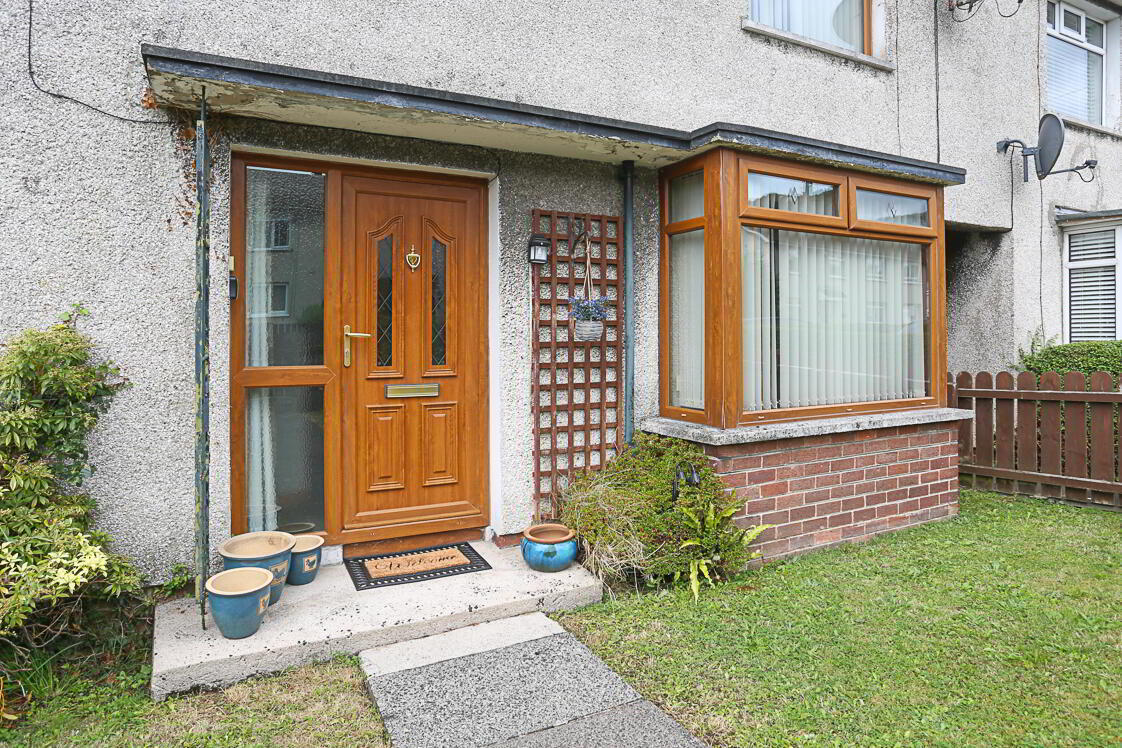
- Covered Entrance Porch
- With oak PVC double glazed and leaded front door with double glazed side lights.
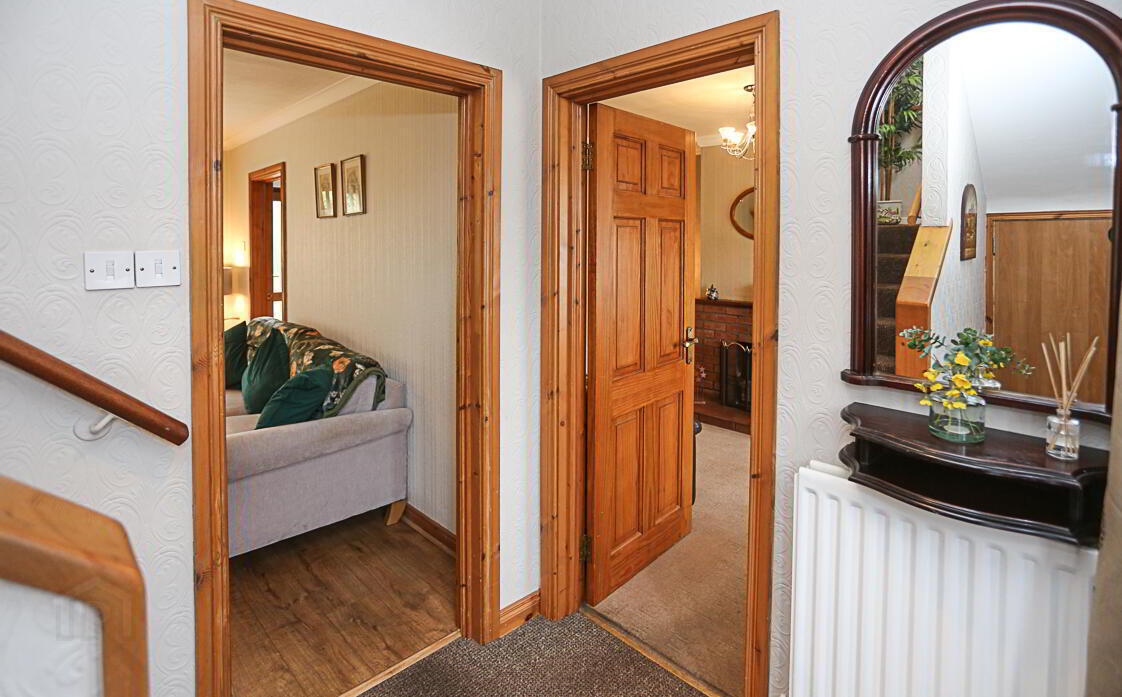
- Reception Hall
- With cloaks and storage cupboard under stairs.
- Front Lounge 3.86 x 3.19 (12'7" x 10'5")
- Natural brick fireplace, Heather Brown tiled hearth, open fire, cornice ceiling, measurement into square bay window, mature outlook to front.
- Drawing Room 4.31 x 3.65 (14'1" x 11'11")
- With oak laminate wooden flooring, pine carved fireplace, cast iron inset and tiled hearth, cornice ceiling.
- Kitchen 2.28 x 3.19 (7'5" x 10'5")
- With excellent range of high and low level Shaker hand painted style units, stainless steel fittings, laminate work surface, single drainer stainless steel sink unit, brushed stainless steel mixer taps, integrated four ring hob, stainless steel and glass extractor hood, part subway tiled walls, integrated Slimline dishwasher, integrated stainless steel high level oven and integrated fridge freezer, built-in corner carousel units, soft close deep fill drawer units, outlook to rear gardens, ceramic tiled floor, oak PVC double glazed access door to rear patio and garden.
- SECOND FLOOR
- Landing
- Built-in storage cupboard on landing, outlook to Firmount Crescent and Old Holywood Road, access hatch to roofspace, linen press with lagged copper cylinder and built-in shelving.
- Bedroom One 4.30 x 2.69 (14'1" x 8'9")
- Double bedroom with mature outlook to rear gardens, built-in robe, built-in shelving.
- Bedroom Two 2.89 x 4.02 (9'5" x 13'2")
- Double bedroom with mature outlook to front.
- Bedroom Three 3.25 x 3.30 (10'7" x 10'9")
- Double bedroom with mature outlook to rear, built-in cupboard.
- Shower Room 2.27 x 1.56 (7'5" x 5'1")
- White suite comprising low flush WC, pedestal wash hand basin, fully tiled walls, double built-in fully tiled shower cubicle, electric shower unit, tongue and groove ceiling, ceramic tiled floor.
- Roofspace
- Insulated and partially floored for storage.
- OUTSIDE
- Gardens/Paved Patio Areas
- Mature front garden laid in lawns, enclosed rear garden laid in lawn with mature shrubs and mature hedging, paved patio areas, oil storage tank, coal bunker and brick built garden shed.
- Garden Shed
- Brick built garden shed with light and power, plumbed for washing machine, space for dryer and newly installed oil fired Grant boiler.
- As part of our obligations under the Money Laundering, Terrorist Financing and Transfer of Funds (Information on the Payer) Regulations 2017, all Estate Agents are required to verify the identity of purchasers involved in a property transaction.
To comply with these obligations, all purchasers will be required to complete Customer Due Diligence (AML) identity checks. These checks are carried out on our behalf by our trusted third-party provider, Thirdfort.
A charge will apply of £20 + VAT per purchaser. - A welcoming seaside town just five miles from Belfast, full of charm and community spirit. Stroll along the main street’s cafés, boutiques, and family-run restaurants. With great schools, coastal paths, and nearby golf clubs, there’s something for everyone. Beautiful homes, sea views, and a relaxed pace make Holywood a wonderful place to live.
Travel Time From This Property

Important PlacesAdd your own important places to see how far they are from this property.
Agent Accreditations


Marketed by John Minnis Estate Agents
+44 28 9042 8888




