
13 Stewarts Crescent, Newry, Rathfriland, BT34 5QL
3 Bed Semi-Detached House
Offers Around £139,950
Property Overview
Status
For Sale
Style
Semi-Detached House
Bedrooms
3
Bathrooms
1
Receptions
2
Property Features
Size
93.8 sq m (1,010 sq ft)
Tenure
Freehold
Energy Rating
Heating
Oil
Broadband Speed Checker
*³
In partnership with
Property Financials
Stamp Duty
Rates
£767.97 pa*¹
Typical Mortgage


Marketed by Quinn Estate Agents
+44 28 4062 2226

Propertynews Currency Partner - helping you transfer money for property purchases in Ireland & Northern Ireland. Speak to an expert
Additional Information
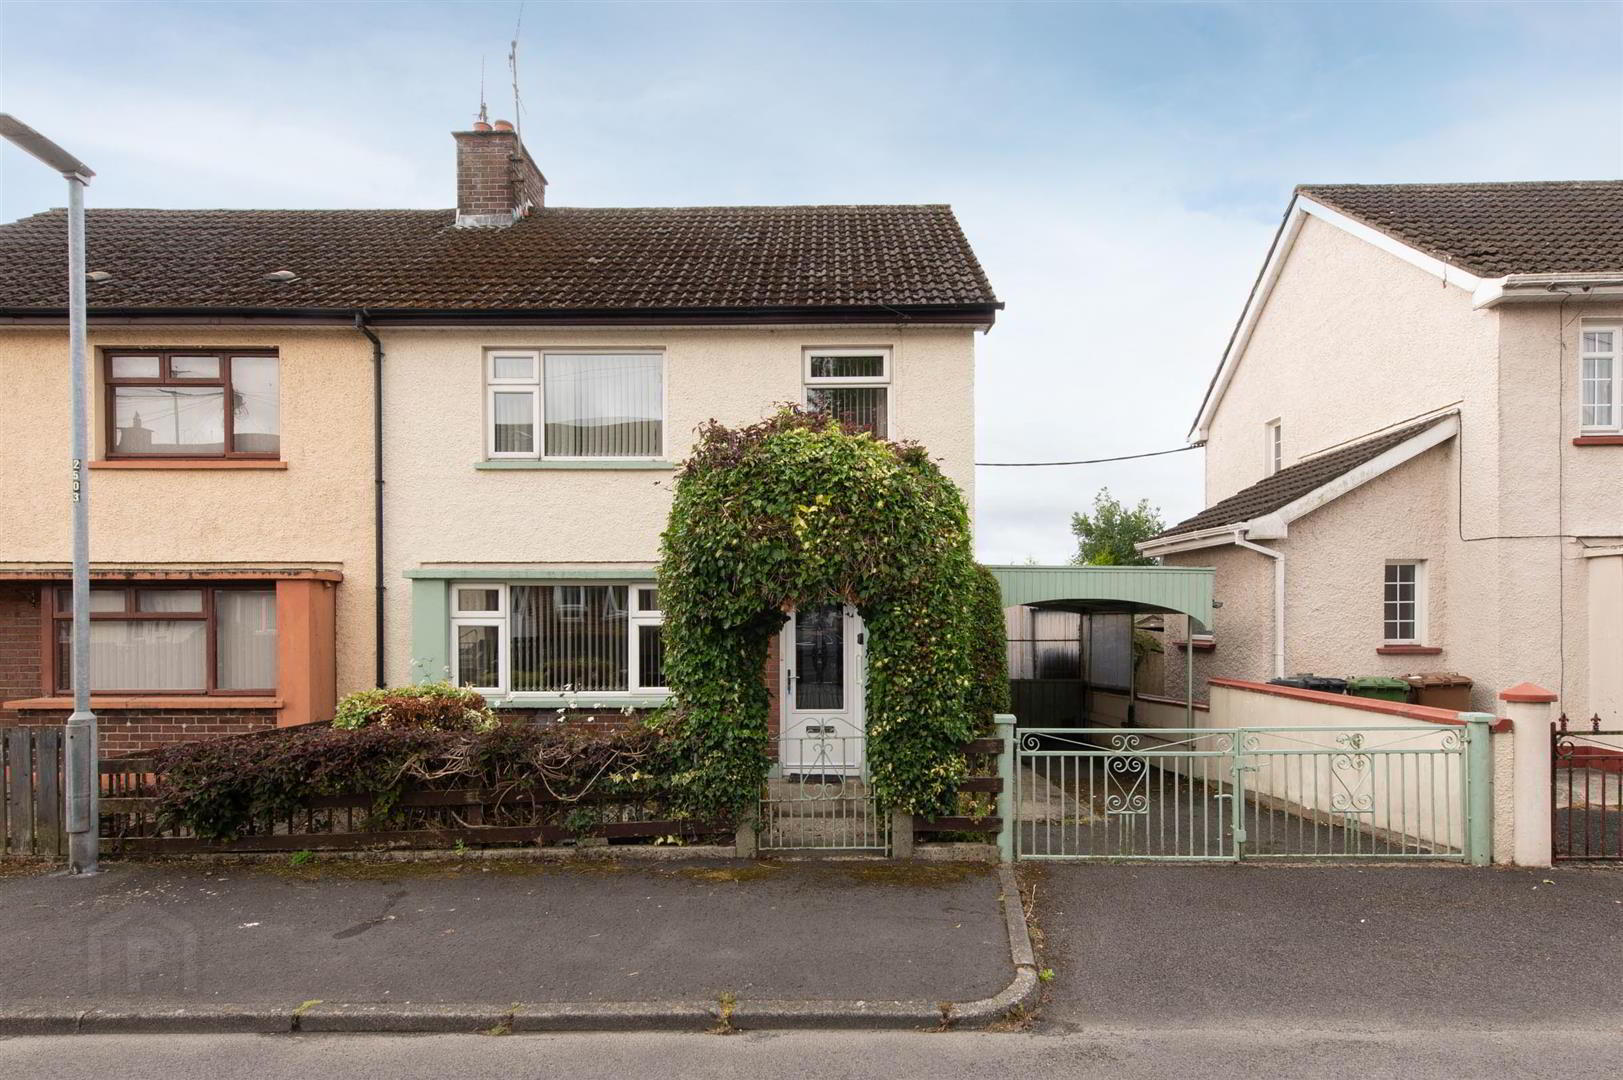
- Semi Detached Home
- Three First Floor Bedrooms
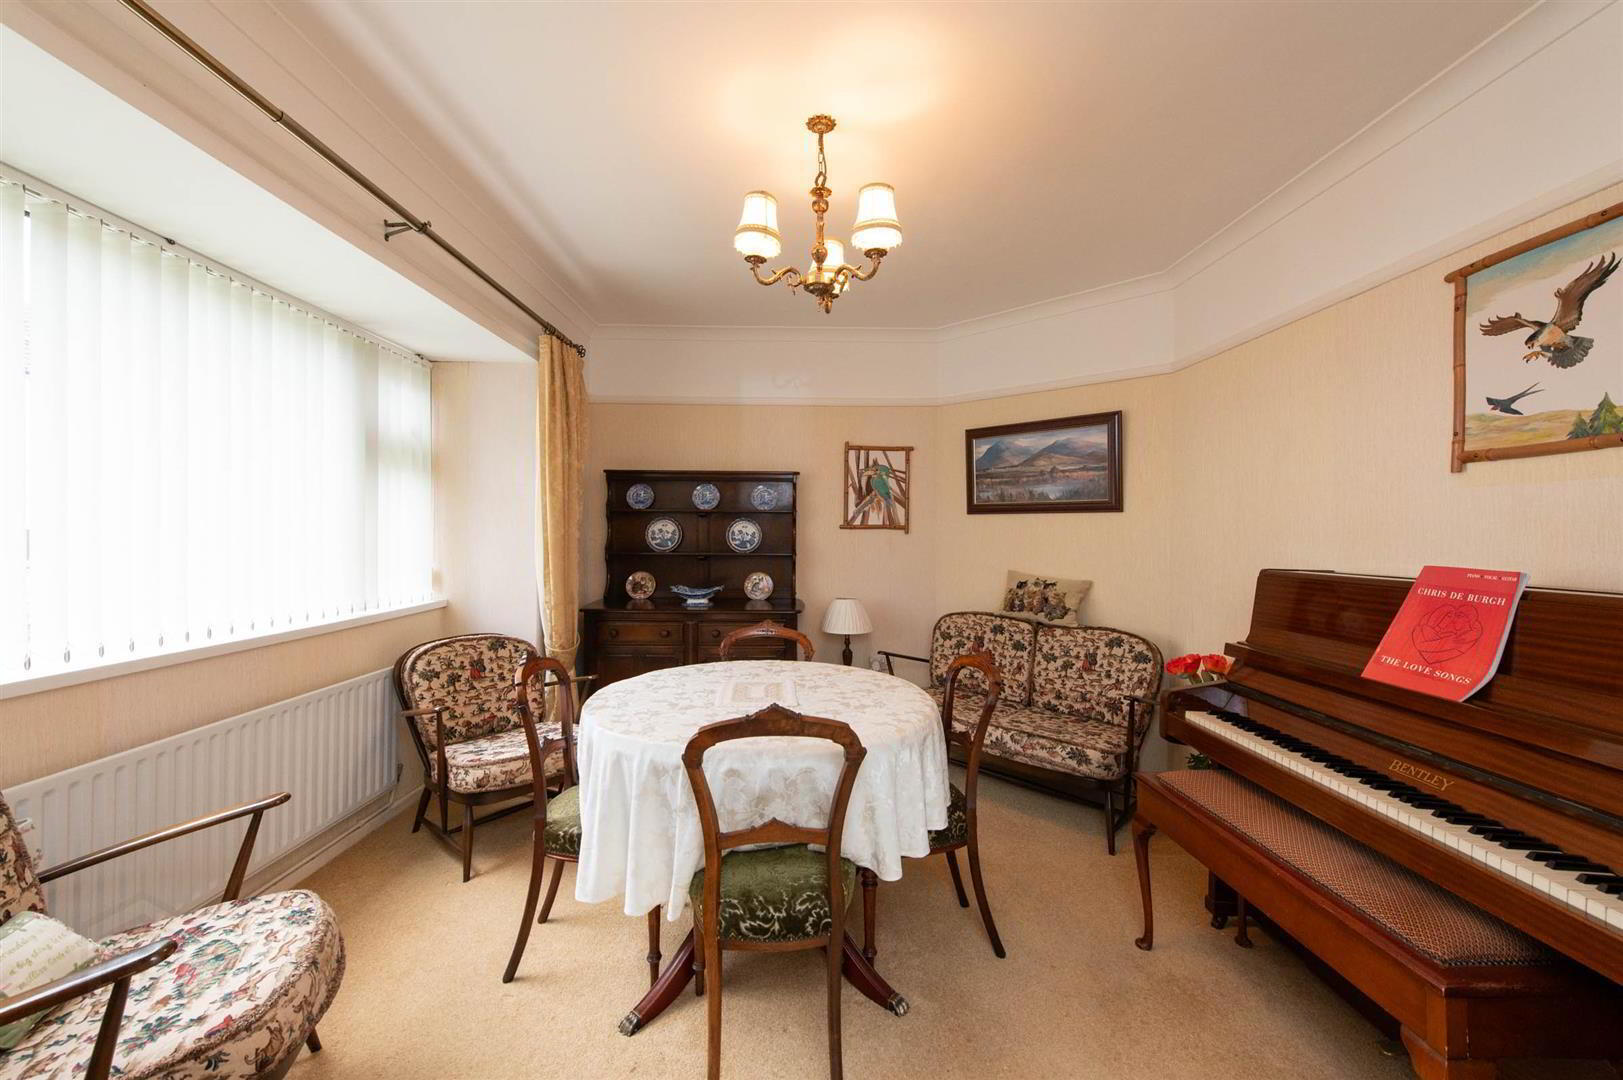
- Two Reception Rooms
- Fitted Kitchen with Space For Appliances
- Covered Rear Yard with W.C
- First Floor Shower Room
- Oil Fired Central Heating
- Double Glazed PVC Windows
- Covered Car Port & Gated Driveway
Upon entering, you are welcomed by two inviting reception rooms, perfect for entertaining guests or enjoying quiet evenings with family. The layout is both practical and appealing, providing a warm atmosphere that is sure to make you feel at home. The three well-proportioned bedrooms offer ample space for relaxation, while the bathroom is conveniently located to serve the household's needs.
The property is set in a peaceful neighbourhood, surrounded by the natural beauty of the countryside, yet it remains close to local amenities, schools, and transport links. This location provides the perfect balance of rural charm and accessibility, making it an excellent choice for those who appreciate both tranquillity and convenience.
With its classic design and well-maintained features, this home is a wonderful opportunity for anyone looking to settle in a friendly community. Whether you are a first-time buyer or seeking a family home, 13 Stewarts Crescent is a property that deserves your attention. Don't miss the chance to make this lovely house your new home.
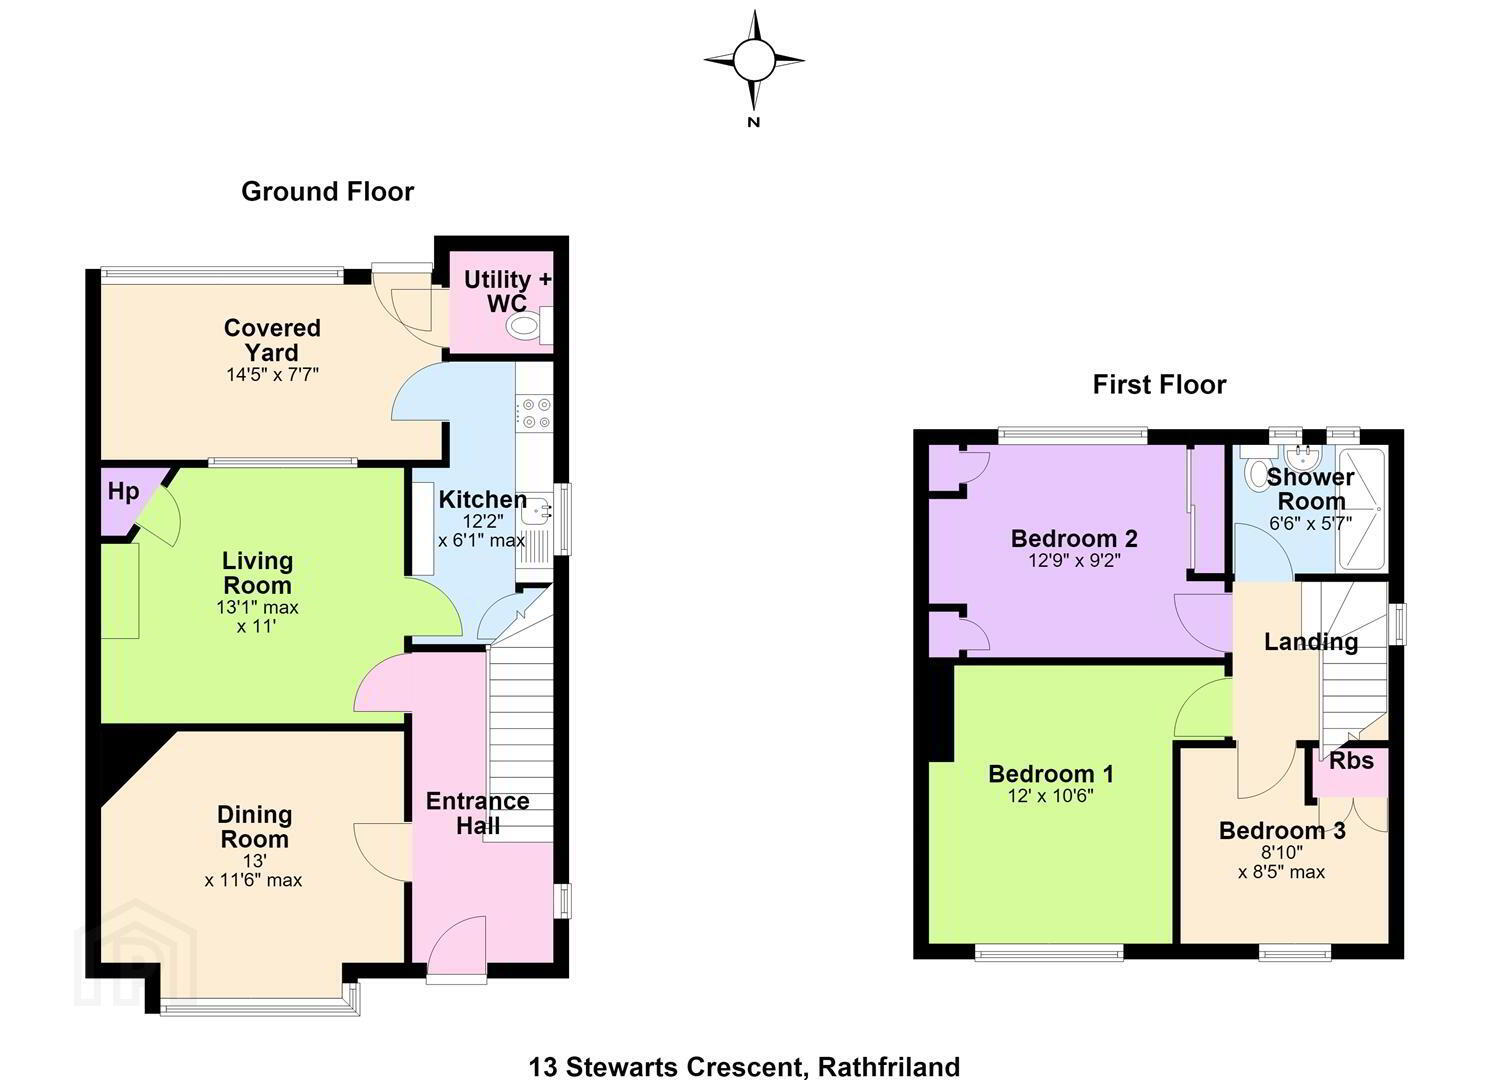
- GROUND FLOOR
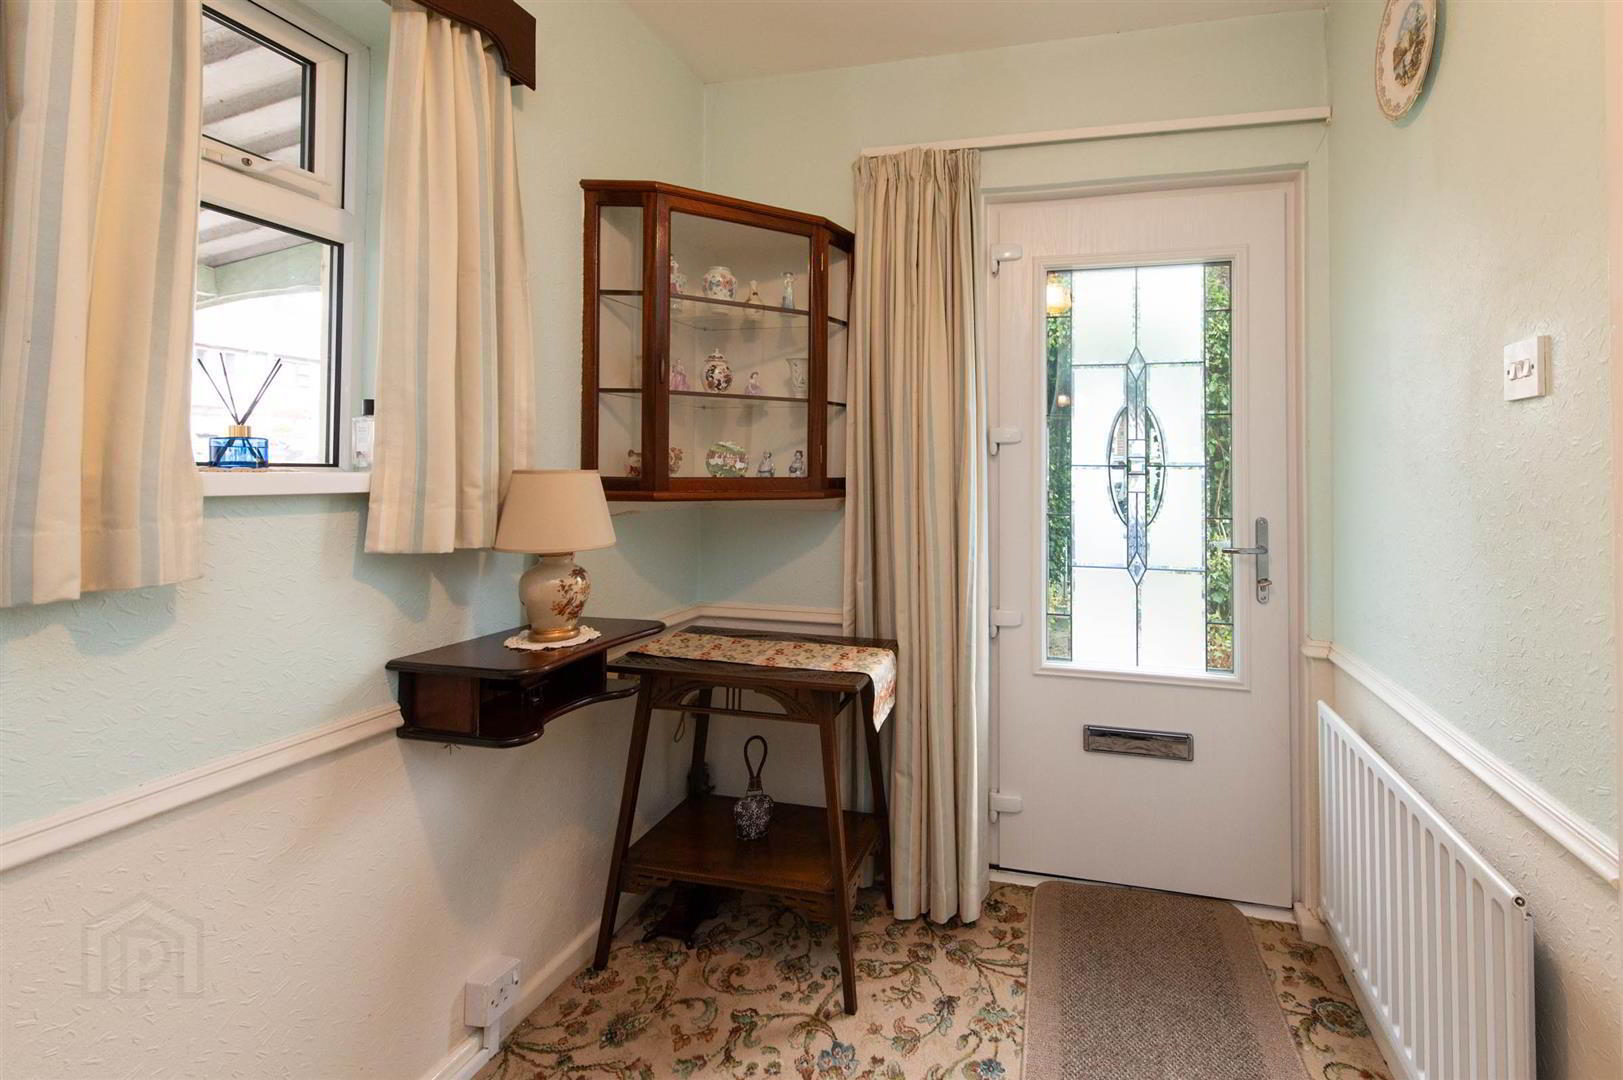
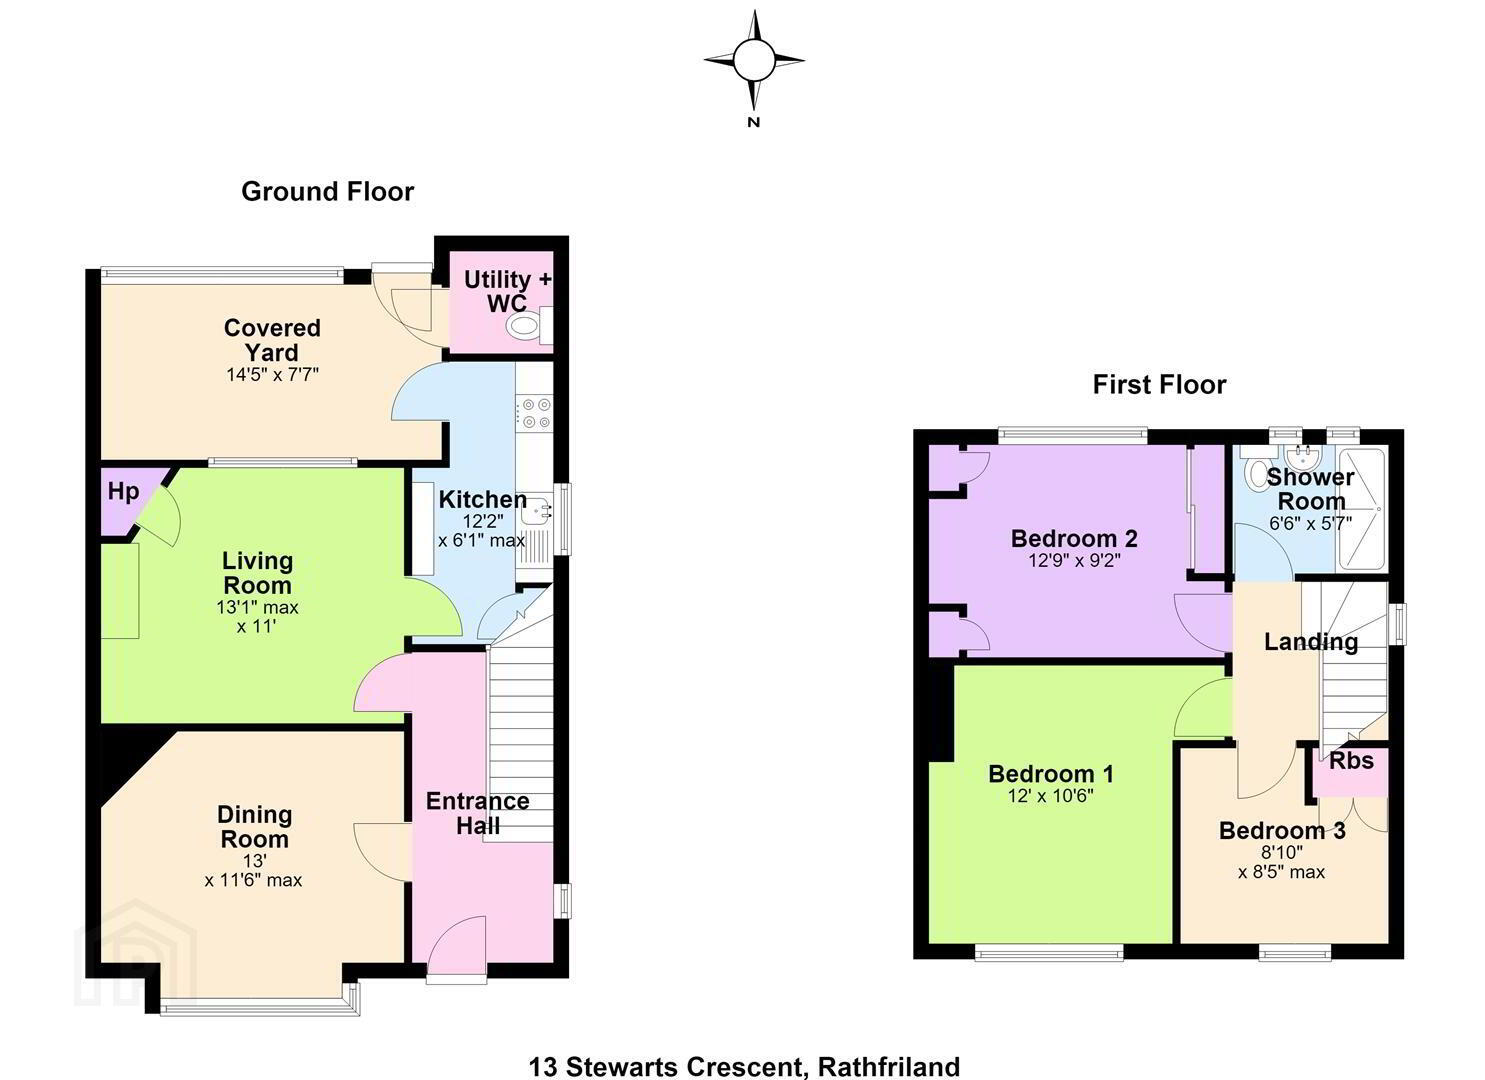
- Bright entrance hallway with recently installed composite front door and carpet laid. Dining room with front facing aspect and carpet laid. Great sized Living room with fireplace and carpet laid. Fitted Kitchen in good condition comprising Hob & Oven with space for Dishwasher. Covered rear area with vinyl flooring leading to outhouse plumbed for Washing machine and fitted with W.C.
- FIRST FLOOR
- Stairs and landing laid with carpet. Bedroom one a good size with front facing aspect and carpet laid. Bedroom two comprising fitted ward robes, rear facing aspect and carpet laid. Bedroom three with built in ward robe and carpet laid. Perfectly positioned Shower room with walk- in and tiled shower, Wash hand basin with vanity & W.C.
- OUTSIDE
- Fully enclosed front garden area with gated driveway and added benefit of the covered car port to side with access to the fully enclosed, private & well maintained rear garden with mature shrubs, plants and paved patio area.
- MORTGAGE ADVICE
- If you require financial advice on the purchase of this property, please do not hesitate to contact Laura McGeown @ Ritchie & McLean Mortgage Solutions on 07716819003 alternatively you can email [email protected]
- CONTACT
- If you require a viewing please get in contact via phone Leanne on 02840622226/07703612260 or email - [email protected]
Travel Time From This Property

Important PlacesAdd your own important places to see how far they are from this property.
Agent Accreditations





Marketed by Quinn Estate Agents
+44 28 4062 2226




