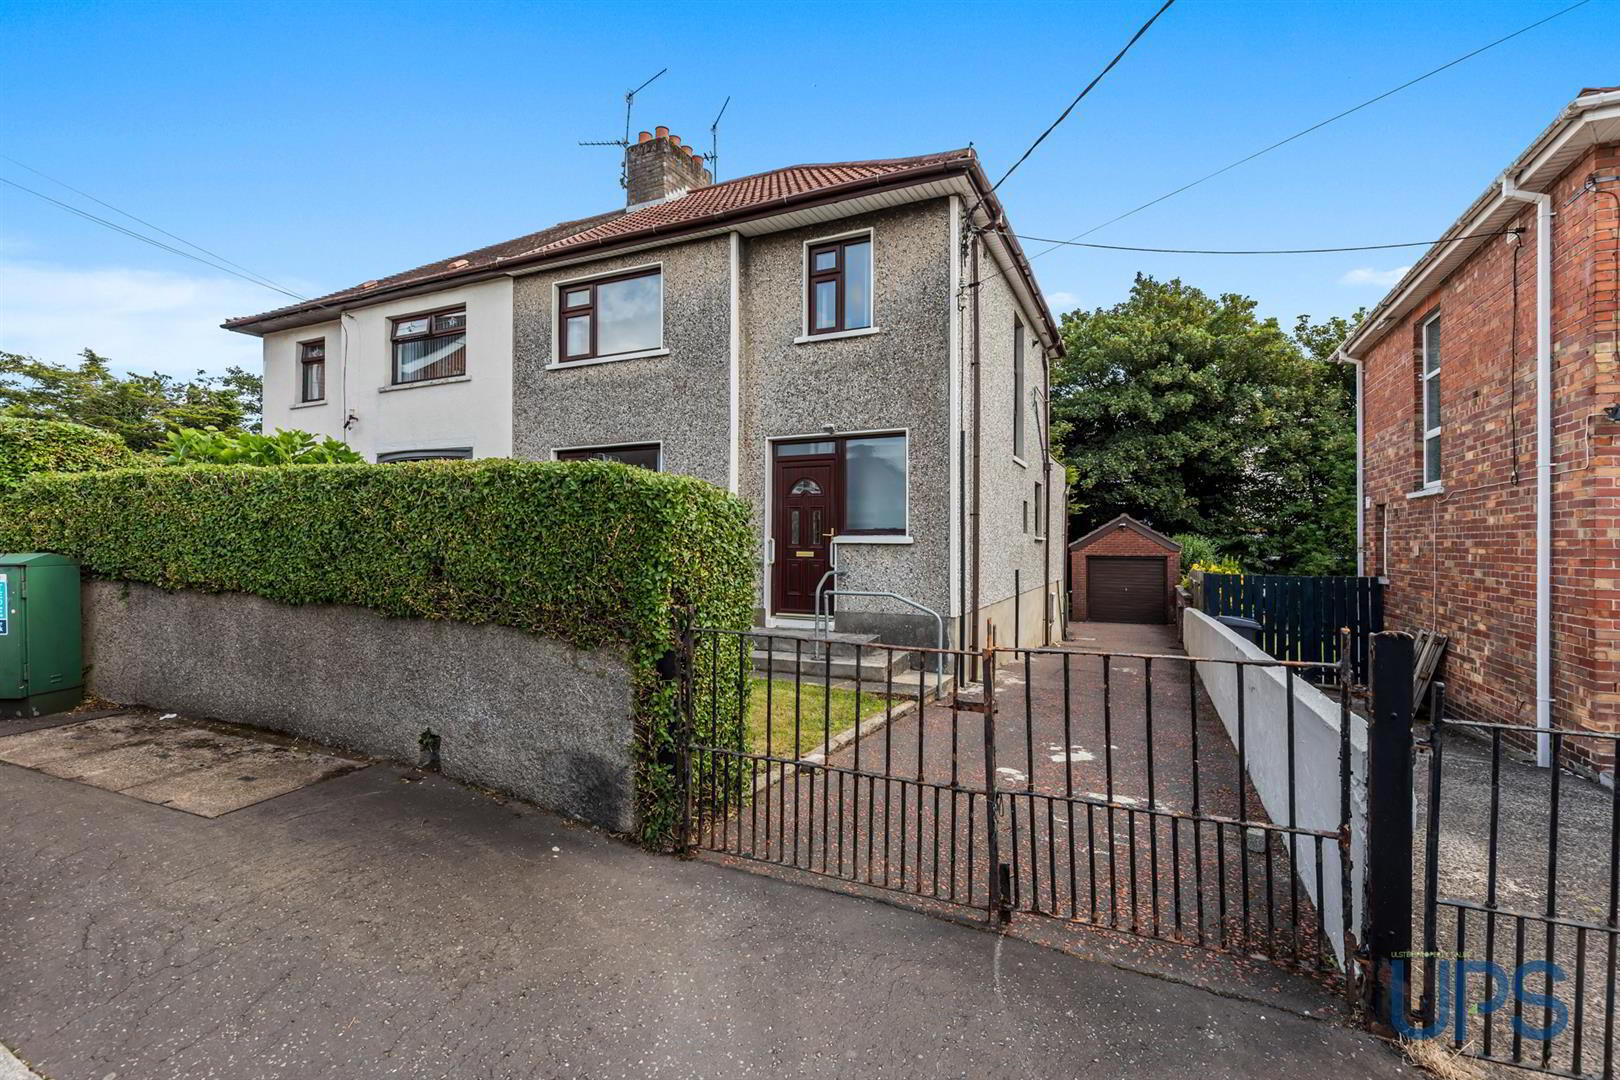
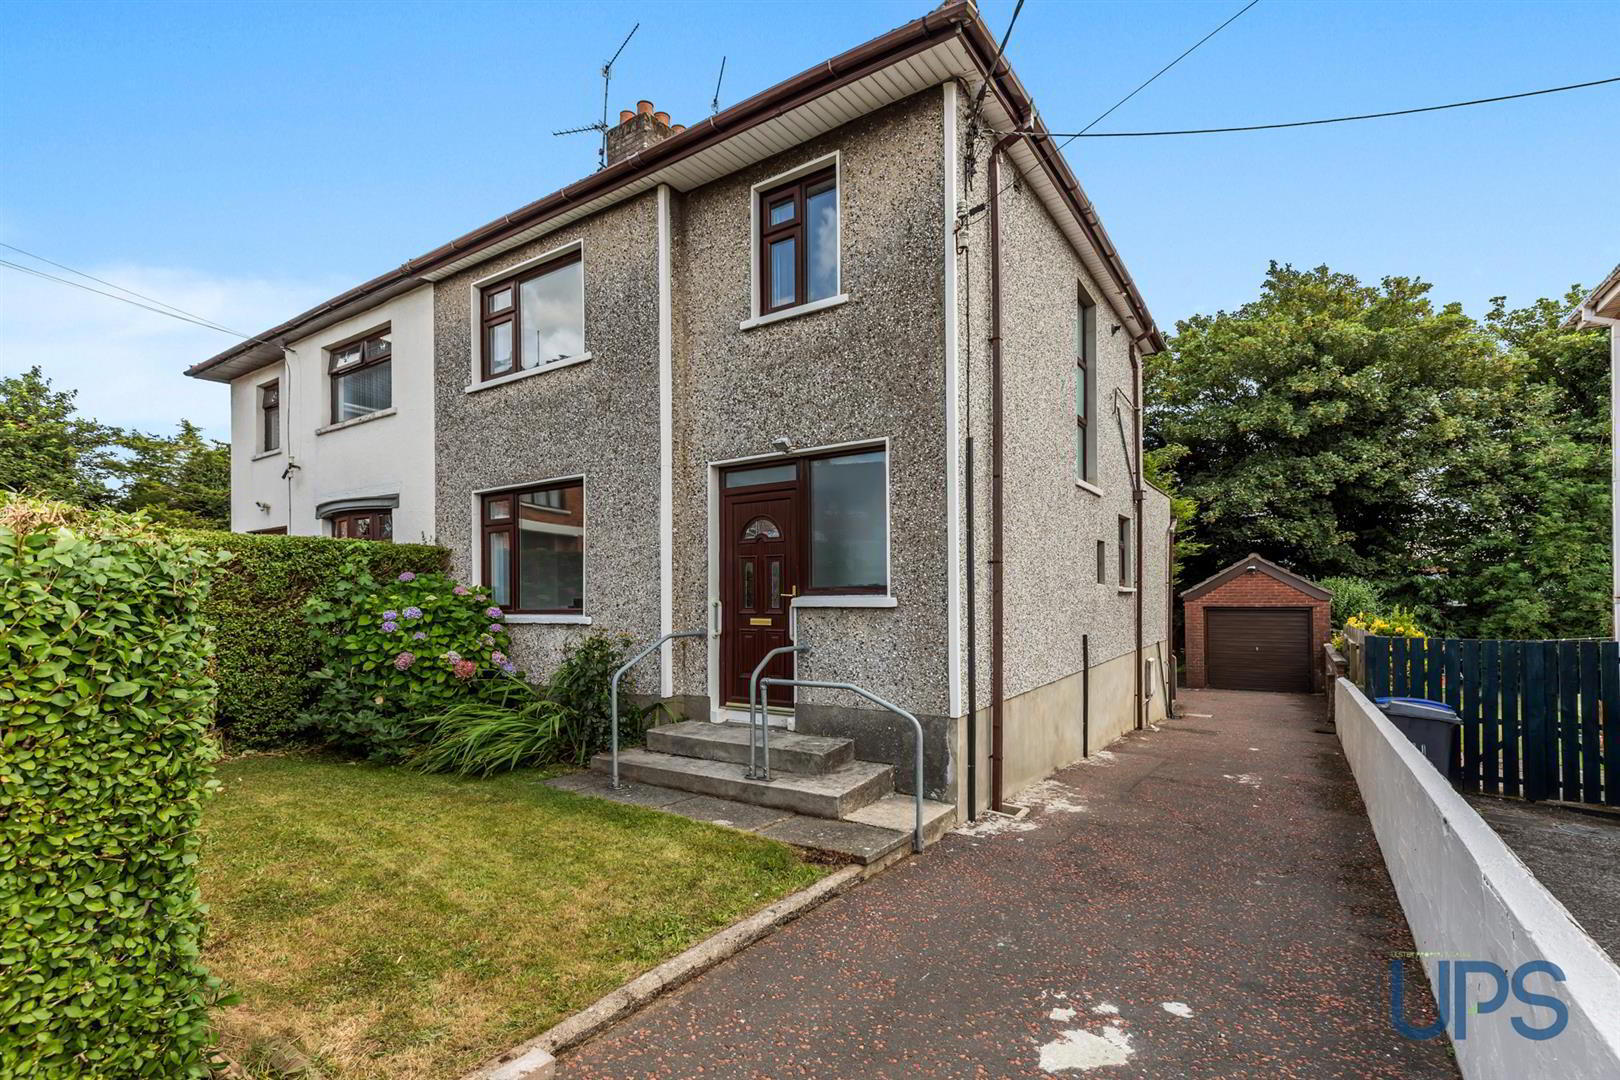
13 St. Agnes Drive, Andersonstown, Belfast, BT11 8GZ
3 Bed Semi-Detached House
Offers Over £269,950
Property Overview
Status
For Sale
Style
Semi-Detached House
Bedrooms
3
Bathrooms
1
Receptions
2
Property Features
Tenure
Not Provided
Energy Rating
Broadband Speed Checker
*³
In partnership with
Property Financials
Stamp Duty
Rates
£1,507.65 pa*¹
Typical Mortgage


Marketed by Ulster Property Sales (Andersonstown)
+44 28 9060 5200

Propertynews Currency Partner - helping you transfer money for property purchases in Ireland & Northern Ireland. Speak to an expert
Additional Information
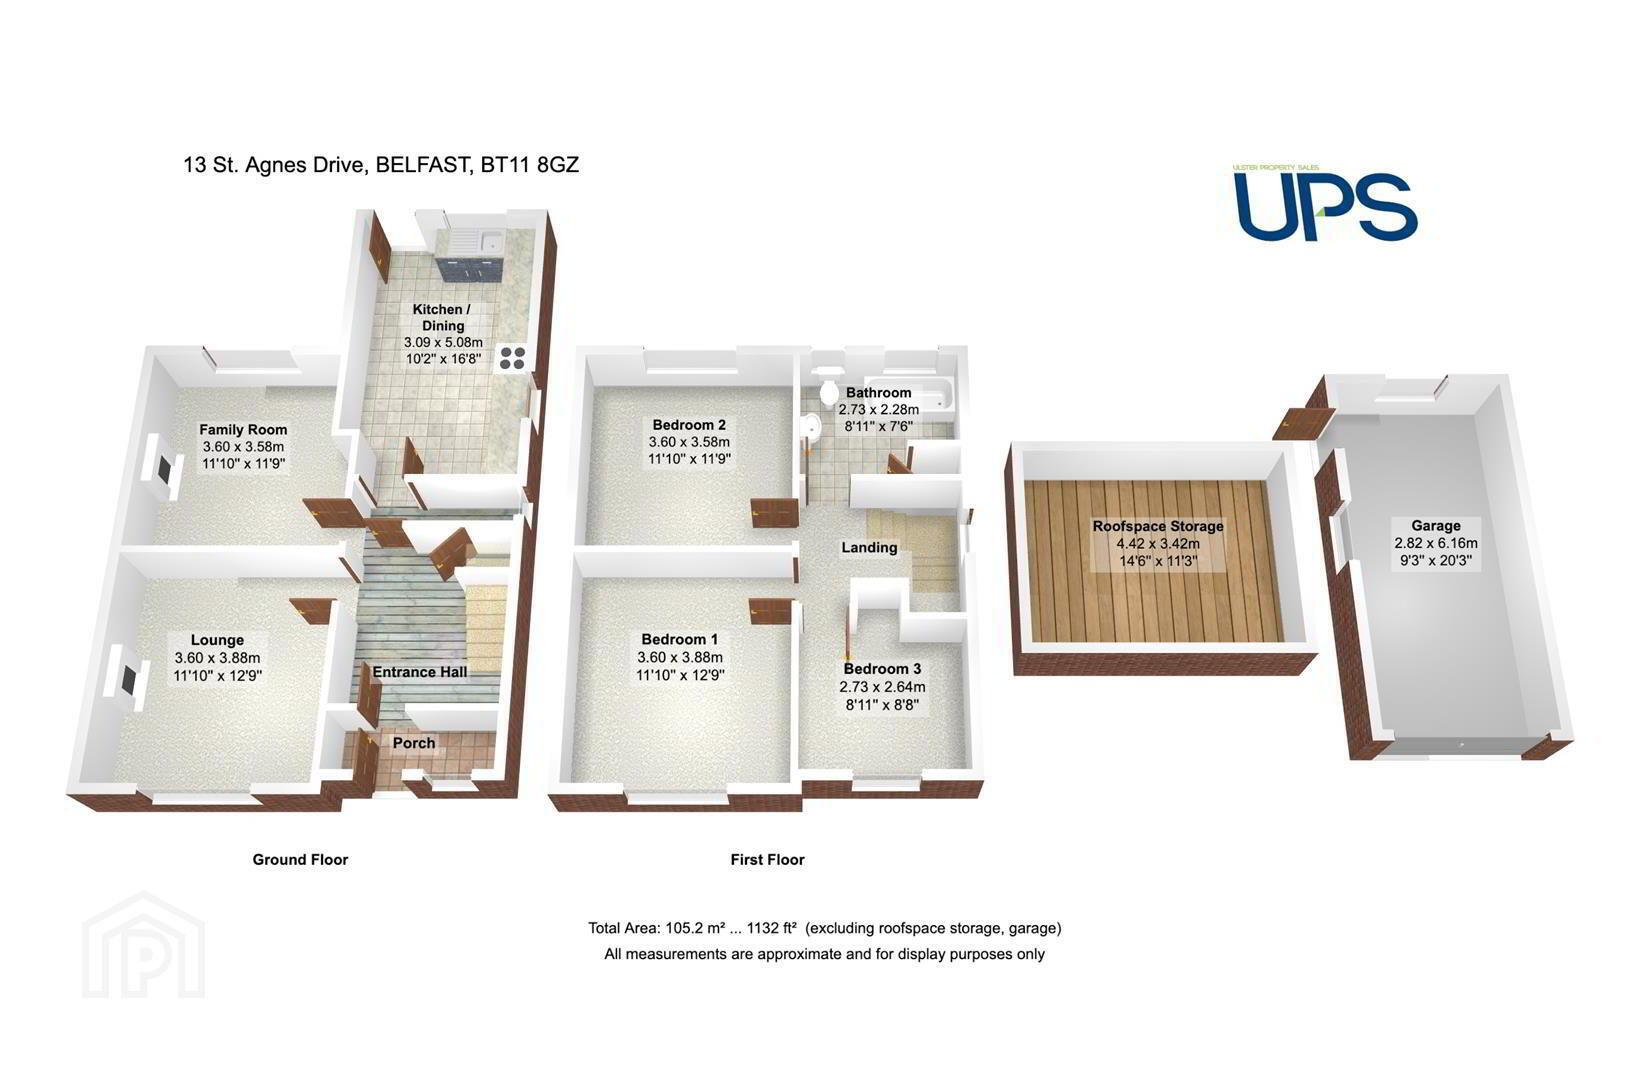
- A beautiful semi-detached home offering bright and spacious accommodation extending to approximately 1,132 sq ft, ideally positioned within the heart of Andersonstown.
- Three well-proportioned bedrooms, together with access to a developed roof space via a pull-down ladder from the landing.
- Two separate reception rooms.
- Extended, recently installed fitted kitchen, open plan to a generous dining area.
- Recently installed modern white bathroom suite with separate shower cubicle.
- Spacious and welcoming entrance hall with a useful cloakroom, offering potential to install a downstairs WC, subject to the necessary consents and the purchaser's own enquiries.
- Gas-fired central heating system, uPVC double glazing and recently upgraded roof.
- Good-sized, mature and privately enclosed rear garden, off-road car parking and detached garage.
- Short walk to the wealth of amenities available in Andersonstown, together with excellent transport links including the Glider service.
- Early viewing strongly recommended.
There are excellent transport links within a short stroll, including the Glider service, while arterial routes, the wider motorway network and Belfast City Centre are all within easy reach. A number of popular shopping destinations are also close by, including the Kennedy Centre and Sainsbury’s, Lidl, Asda/Westwood Shopping Complex and Boucher Road.
The property offers three good-sized bedrooms, access to the roof space via a pull-down ladder from the landing and a newly installed white bathroom suite with separate shower cubicle.
On the ground floor, there is a welcoming entrance porch leading to a spacious entrance hall with cloakroom, offering potential for conversion to a downstairs WC, subject to the necessary consents and enquiries. There are two separate, bright reception rooms and a newly installed extended fitted kitchen, open plan to a generous dining area.
Further benefits include gas-fired central heating, uPVC double glazing, off-road car parking and a good-sized, privately enclosed rear garden. The property is offered for sale chain free.
A home with excellent accommodation, generous outside space and an enviable range of amenities on its doorstep. Early viewing is strongly recommended to avoid disappointment.
- GROUND FLOOR
- uPVC double glazed front door to welcoming entrance porch with tiled floor and uPVC double glazed inner door leading to a spacious entrance hall. Newly laid wood-effect flooring, useful understairs storage and cloakroom with excellent potential for conversion to a downstairs WC, subject to the necessary consents.
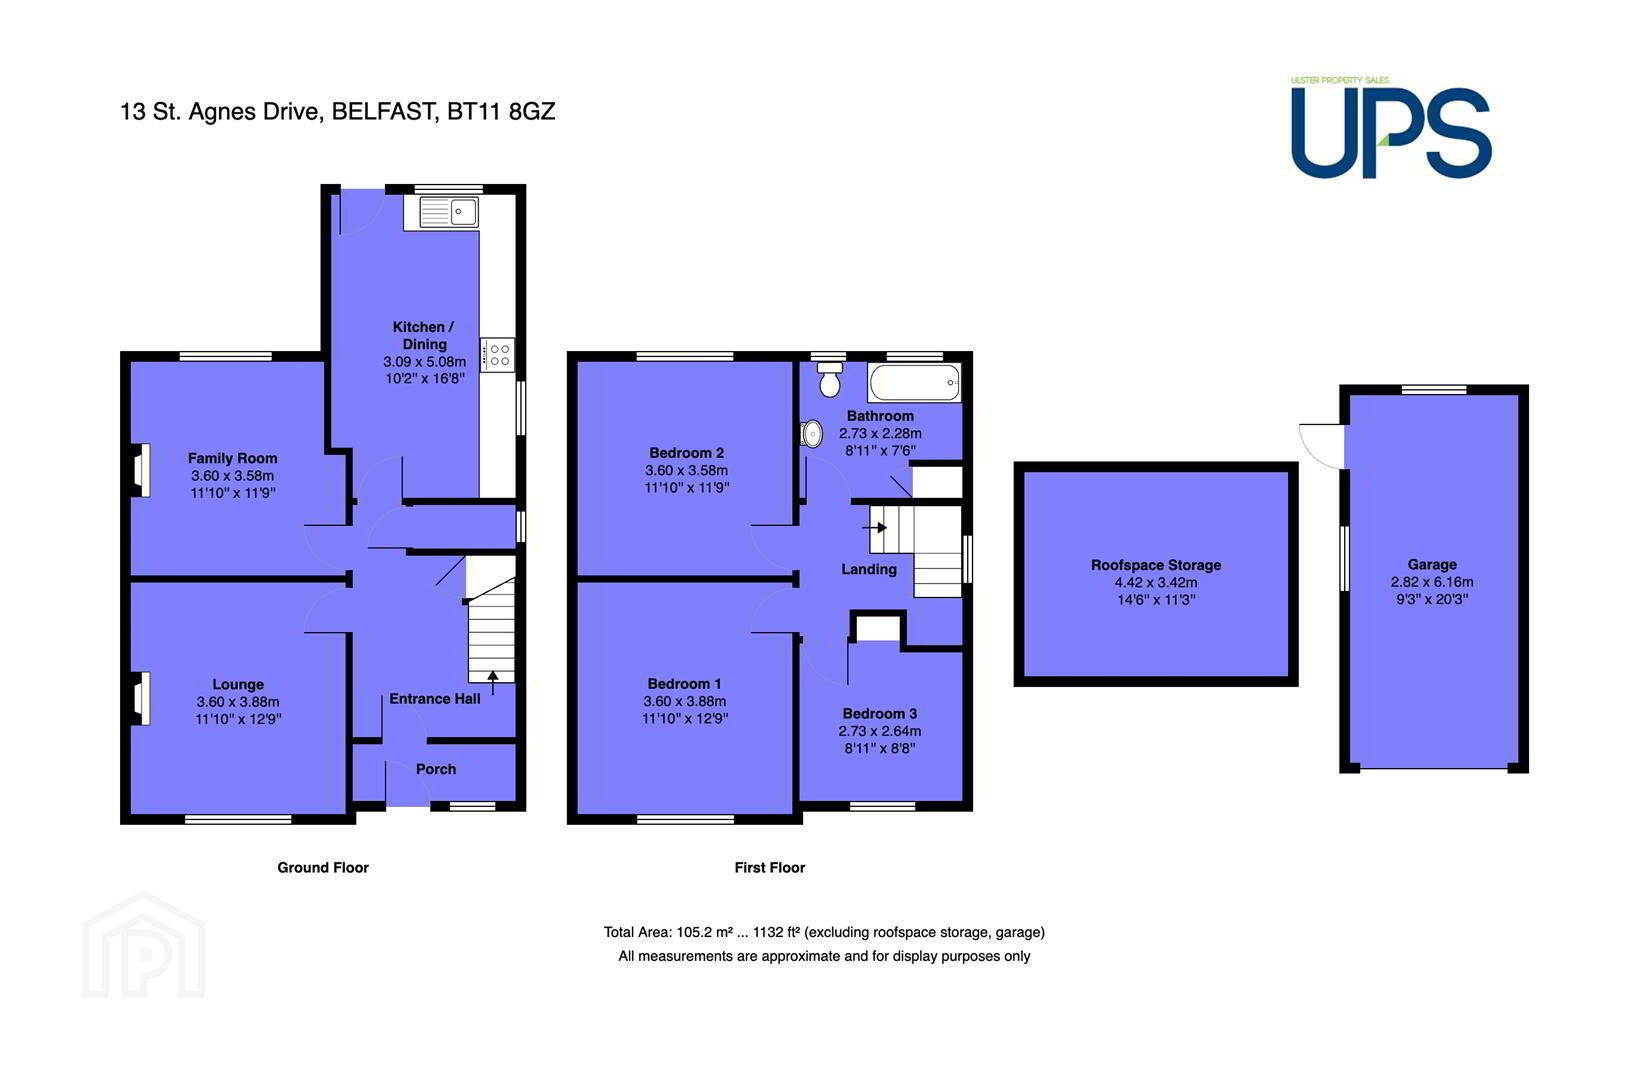
- LOUNGE 3.94m x 3.76m (12'11 x 12'4)
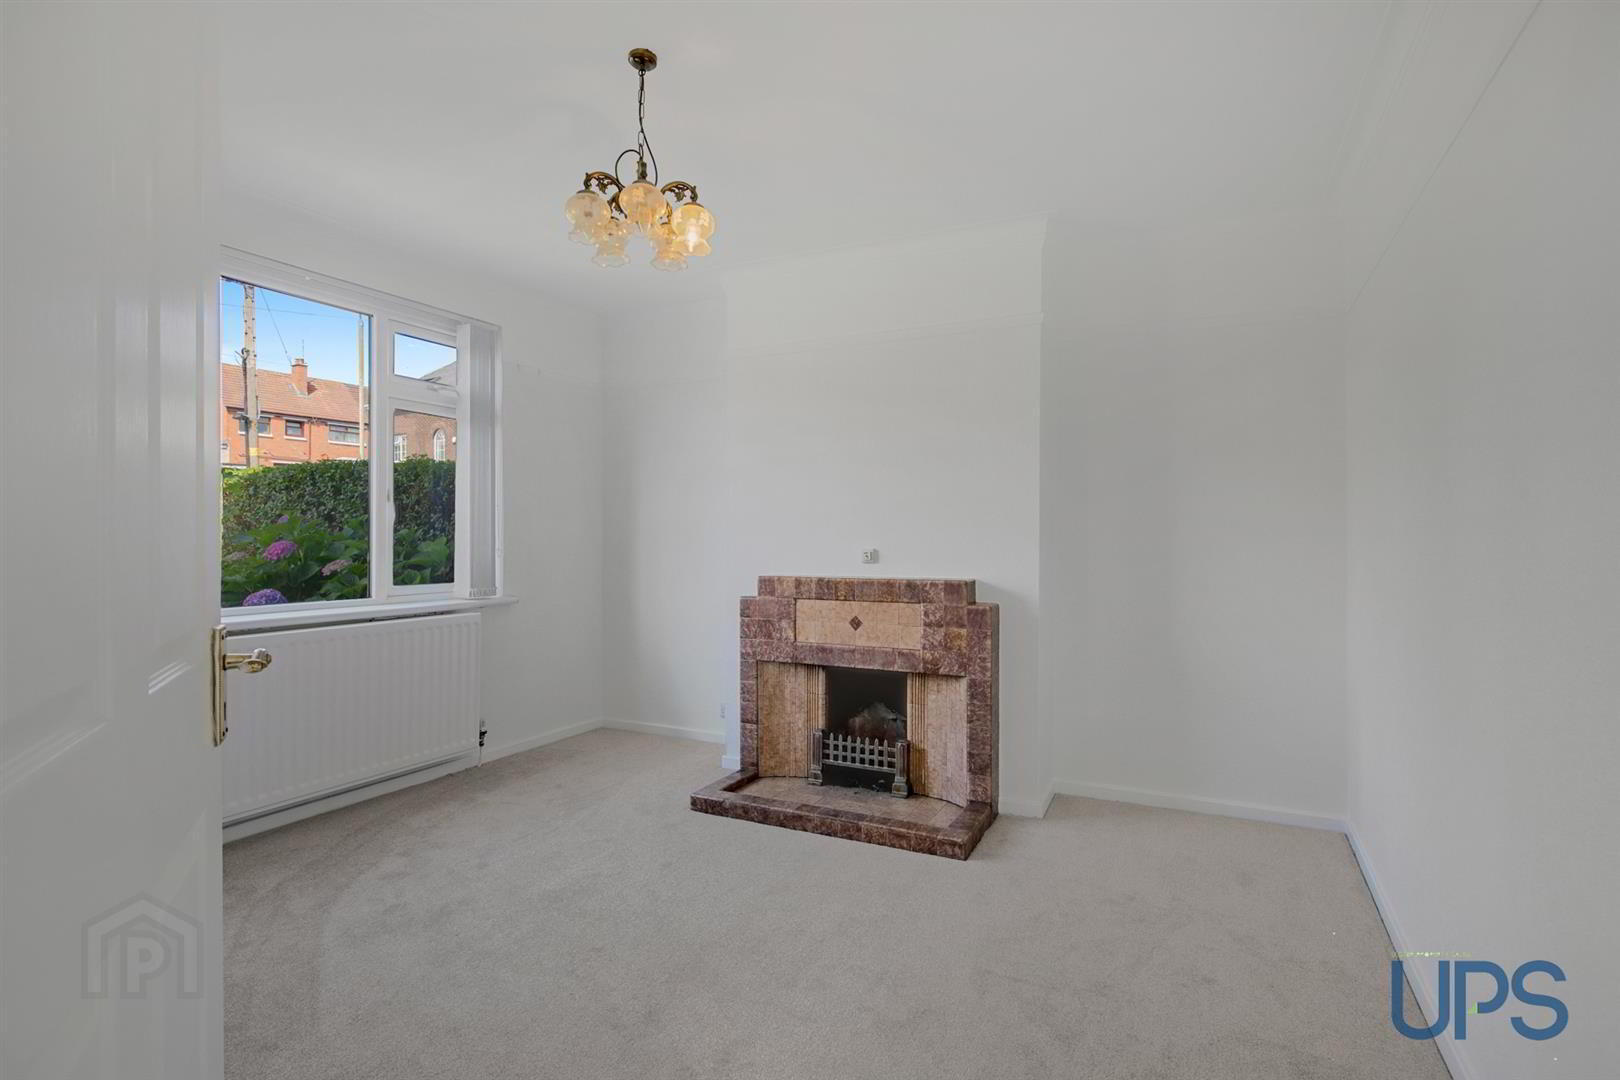
- Newly laid carpet, attractive picture rail and cornicing, together with a charming period fireplace with a cosy open fire.
- LIVING ROOM 3.61m x 3.61m (11'10 x 11'10)
- Newly laid carpet, attractive cornicing and centre rose, together with an attractive fireplace with cosy open fire.
- NEWLY INSTALLED EXTENDED KITCHEN / DINING SPACE 5.26m x 3.05m (17'3 x 10'0)
- Excellent range of high and low-level units, single drainer stainless steel sink unit, built-in hob and under-oven, stainless steel extractor fan, integrated fridge/freezer and dishwasher. Beautiful tiled floor and partially tiled walls, open plan to a generous dining area with uPVC double glazed rear door. Recently refurbished and presented in excellent condition.
- FIRST FLOOR
- Newly laid carpet to the stairs, landing and bedrooms. Large gable window providing excellent natural light to the staircase and first-floor landing. Access to the roof space via a pull-down ladder from the landing, providing excellent additional storage.
- BEDROOM 1 3.91m x 3.45m (12'10 x 11'4)
- Built-in robe. Attractive outlook towards St. Agnes Drive with a pleasant glimpse of Black Mountain.
- BEDROOM 2 3.66m x 3.56m (12'0 x 11'8)
- Picture rail.
- BEDROOM 3 2.79m x 2.69m (9'2 x 8'10)
- Picture rail.
- NEWLY INSTALLED WHITE BATHROOM SUITE
- White bathroom suite comprising panelled bath, separate shower cubicle with thermostatically controlled shower unit, low-flush WC and pedestal wash hand basin. Chrome-effect sanitary ware and heated towel rail, recessed spotlights, stripped timber-effect ceiling with cornicing and beautiful tiled floor. Gas boiler housed within a useful storage cupboard, formerly housing the hot press.
- OUTSIDE
- Well-maintained front garden with mature hedging, off-road car parking and detached garage. Large, privately enclosed rear garden with a beautiful green outlook, enjoying a pleasant backdrop of mature trees.
- PLEASE NOTE
- Geobar Solutions were instructed to undertake ground improvement works to provide a solution to stabilise the foundations beneath part of the property. The works were completed by Geobar Solutions on 1 March 2024. A Certificate of Structural Adequacy is included with the associated guarantee.
Travel Time From This Property

Important PlacesAdd your own important places to see how far they are from this property.
Agent Accreditations


Marketed by Ulster Property Sales (Andersonstown)
+44 28 9060 5200




