
For sale
Added 2 days ago
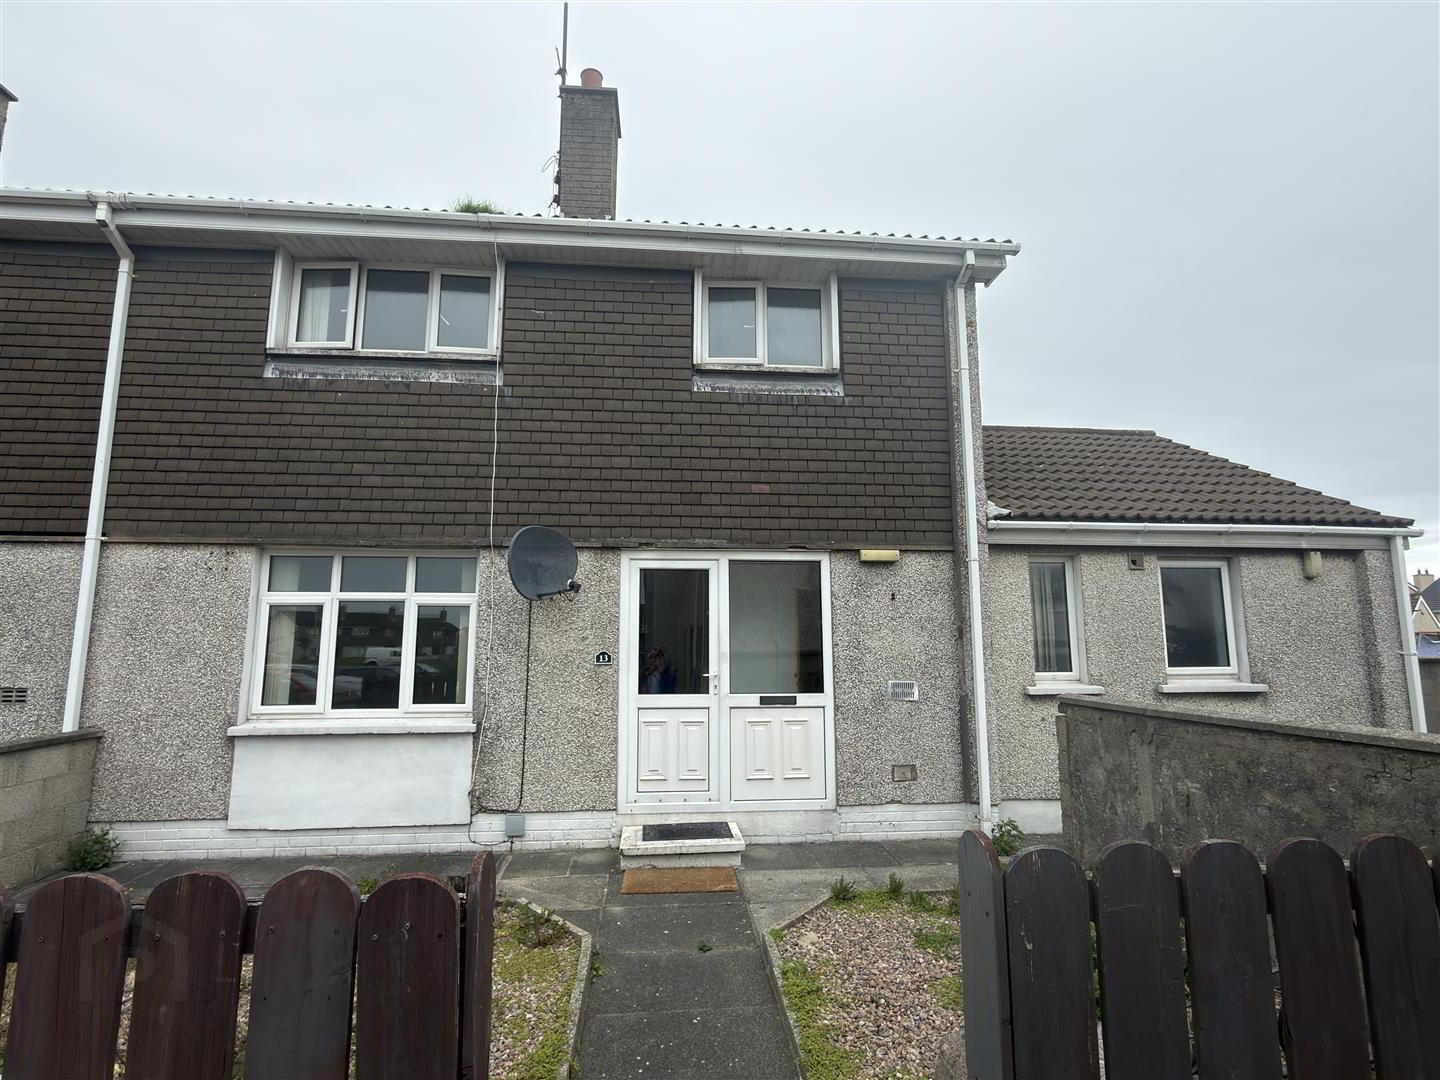
13 Moolieve Close, Annalong, BT34 4EN
4 Bed Semi-Detached House
Offers Around £115,000
Property Overview
Status
For Sale
Style
Semi-Detached House
Bedrooms
4
Bathrooms
2
Receptions
1
Property Features
Tenure
Not Provided
Energy Rating
Broadband Speed Checker
*³
In partnership with
Property Financials
Stamp Duty
Rates
£612.36 pa*¹
Typical Mortgage


Marketed by Property Directions
+44 345 222 1100

Propertynews Currency Partner - helping you transfer money for property purchases in Ireland & Northern Ireland. Speak to an expert
Additional Information
- 4 Bed Semi Detached House
- OFCH and uPVC double glazing
- Located on a corner site in a quite cul de sac
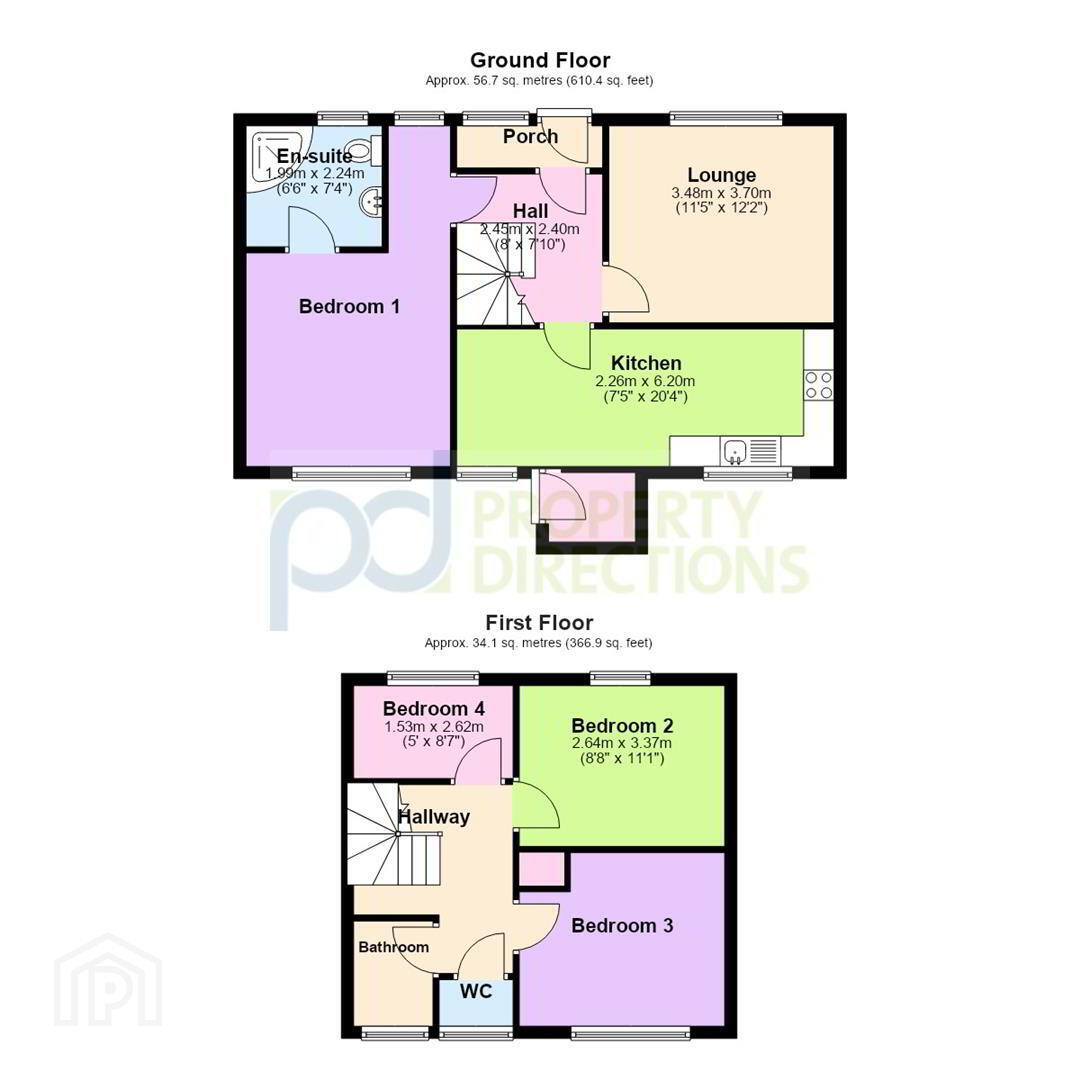
- Porch 1.794 x 0.934 (5'10" x 3'0")
- Front entrance porch with additional storage. Tiled flooring.
- Hallway
- Bright hallway with tiled flooring and carpeted stairs. Access to under stairs storage, and an electricity meter, 1 x single electric socket and 1 x radiator.
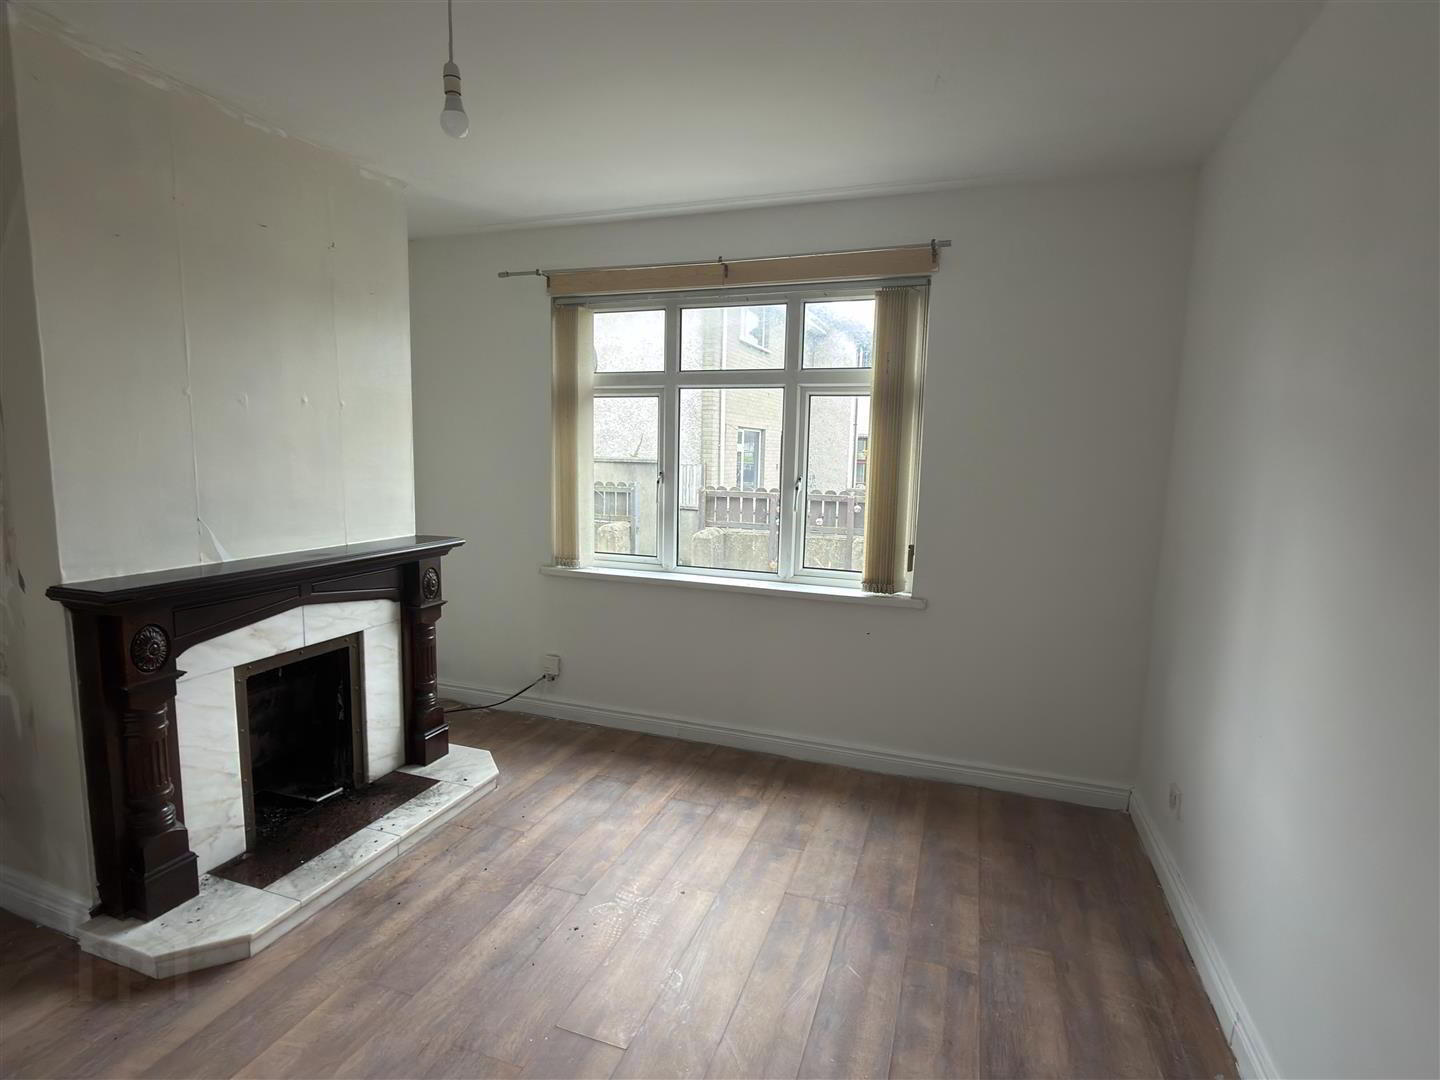
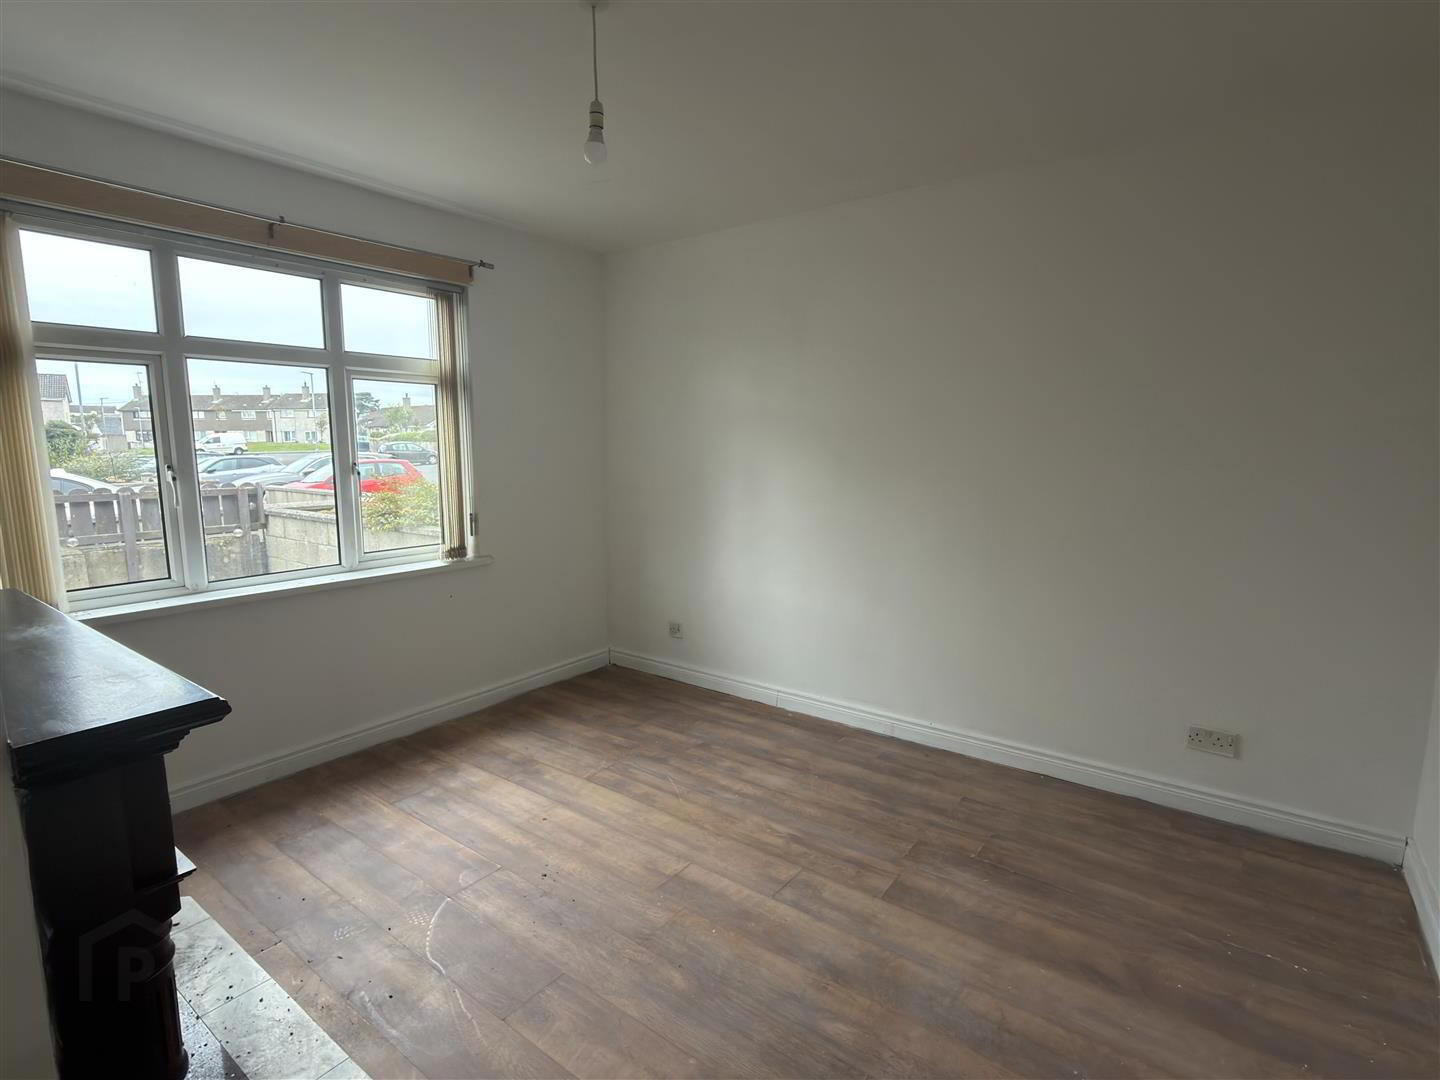
- Living Room 3.61m x 3.48m (11'10" x 11'5")
- A living room with an open fire set in a marble hearth with a wooden surround. Laminate flooring, 1 x radiator, 1 x double electric socket, 2 x single electric sockets and WIFI point.
- Kitchen / Diner 6.60m x 2.26m (21'7" x 7'4")
- Wood effect high and low units with a charcoal worktop and tiled back splash. With an extractor fan and stainless steel sink and drainer. Tiled floor, 3 x double electric sockets, 1 x single electric socket and 1 x radiator. Access to a rear porch to the back garden.
- Bedroom 1 3.63m x 3.56m (11'10" x 11'8")
- Downstairs bedroom with laminate flooring, 1 x radiator and 3 x double electric sockets.
- Ensuite 1.98m x 2.46m (6'5" x 8'0")
- An ensuite leading from the bedroom with a tiled floor and shower area. An electric shower, pedestal WC and WHB and 1 x radiator.
- Bedroom 2 2.69m x 3.94m (8'9" x 12'11")
- Laminate flooring with 2 x single electric sockets and 1 x radiator.
- Bedroom 3 3.89m x 1.75m (12'9" x 5'8")
- Laminate flooring with 1 x radiator, and 3 x single electric sockets.
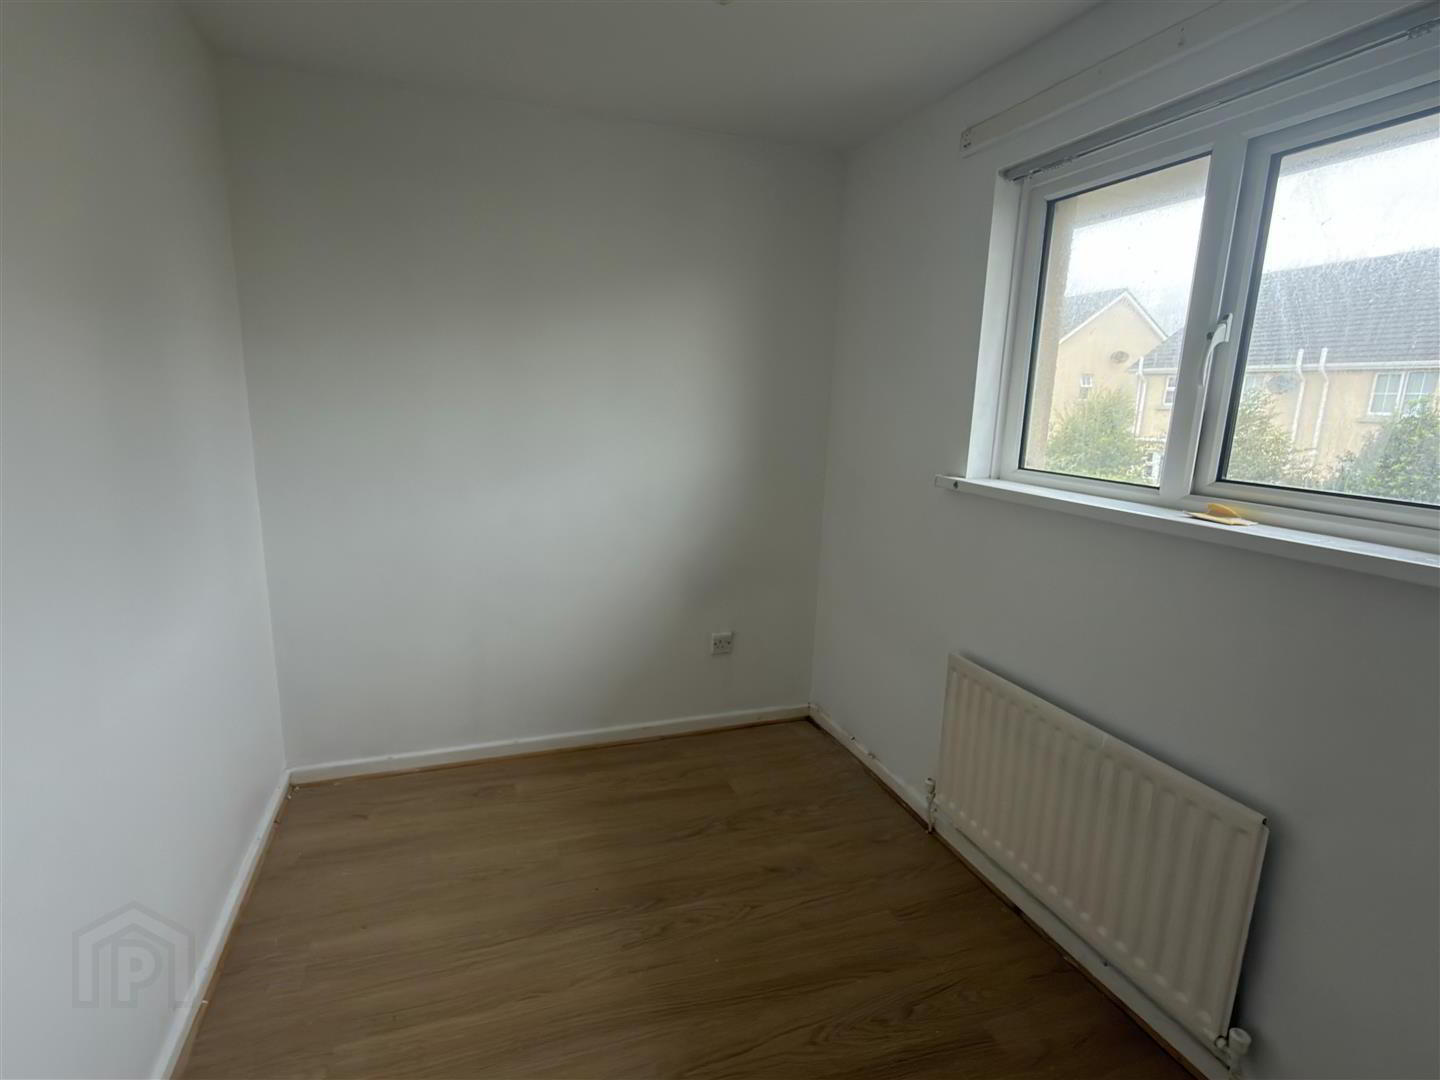
- Bedroom 4 2.06m x 2.72m (6'9" x 8'11")
- Laminate flooring, 1 x radiator and 3 x single electric sockets.
- WC 0.84m x 1.47m (2'9" x 4'9")
- Separate from the bathroom with a pedestal WC.
- Bathroom 1.73m x 1.68m (5'8" x 5'6")
- Includes a pedestal WHB and a bath with an overhead electric shower. Tiled and panelled walls with tiled flooring.
- External
- This property has a garden to the front of the property, a side driveway with and enclosed rear garden.
- Disclaimer
- All measurements are approximate and are for general guidance only. Any fixtures, fittings, services heating systems, appliances or installations referred to in these particulars have not been tested and therefore no guarantee can be given that they are in working order. Photographs have been produced for general information and it cannot be inferred that any item shown in included in the property. Any intending purchaser must satisfy himself by inspection or otherwise as to the correctness of each of the statements contained in these particulars. The vendor does not make or give and neither do Property Directions nor does any person in their employment have any authority to make or give any representation or warranty whatever in relation to this property.
Travel Time From This Property

Important PlacesAdd your own important places to see how far they are from this property.
Agent Accreditations





Marketed by Property Directions
+44 345 222 1100




