SALE AGREED
SALE AGREED
SALE AGREED
SALE AGREED
SALE AGREED
SALE AGREED
SALE AGREED
SALE AGREED
SALE AGREED
SALE AGREED
SALE AGREED
SALE AGREED
SALE AGREED
SALE AGREED
SALE AGREED
SALE AGREED
SALE AGREED
SALE AGREED
SALE AGREED
SALE AGREED
SALE AGREED
SALE AGREED
SALE AGREED
SALE AGREED
SALE AGREED
SALE AGREED
SALE AGREED
SALE AGREED
SALE AGREED
SALE AGREED
SALE AGREED
SALE AGREED
SALE AGREED
SALE AGREED
SALE AGREED
SALE AGREED
SALE AGREED
SALE AGREED
SALE AGREED
SALE AGREED
SALE AGREED
SALE AGREED
SALE AGREED
SALE AGREED
SALE AGREED
SALE AGREED
SALE AGREED
SALE AGREED
SALE AGREED
SALE AGREED
SALE AGREED
SALE AGREED
SALE AGREED
SALE AGREED
SALE AGREED
SALE AGREED
SALE AGREED
SALE AGREED
SALE AGREED
SALE AGREED
SALE AGREED
SALE AGREED
SALE AGREED
SALE AGREED
SALE AGREED
SALE AGREED
SALE AGREED
SALE AGREED
SALE AGREED
SALE AGREED
SALE AGREED
SALE AGREED
SALE AGREED
SALE AGREED
SALE AGREED
SALE AGREED
SALE AGREED
SALE AGREED
SALE AGREED
SALE AGREED
SALE AGREED
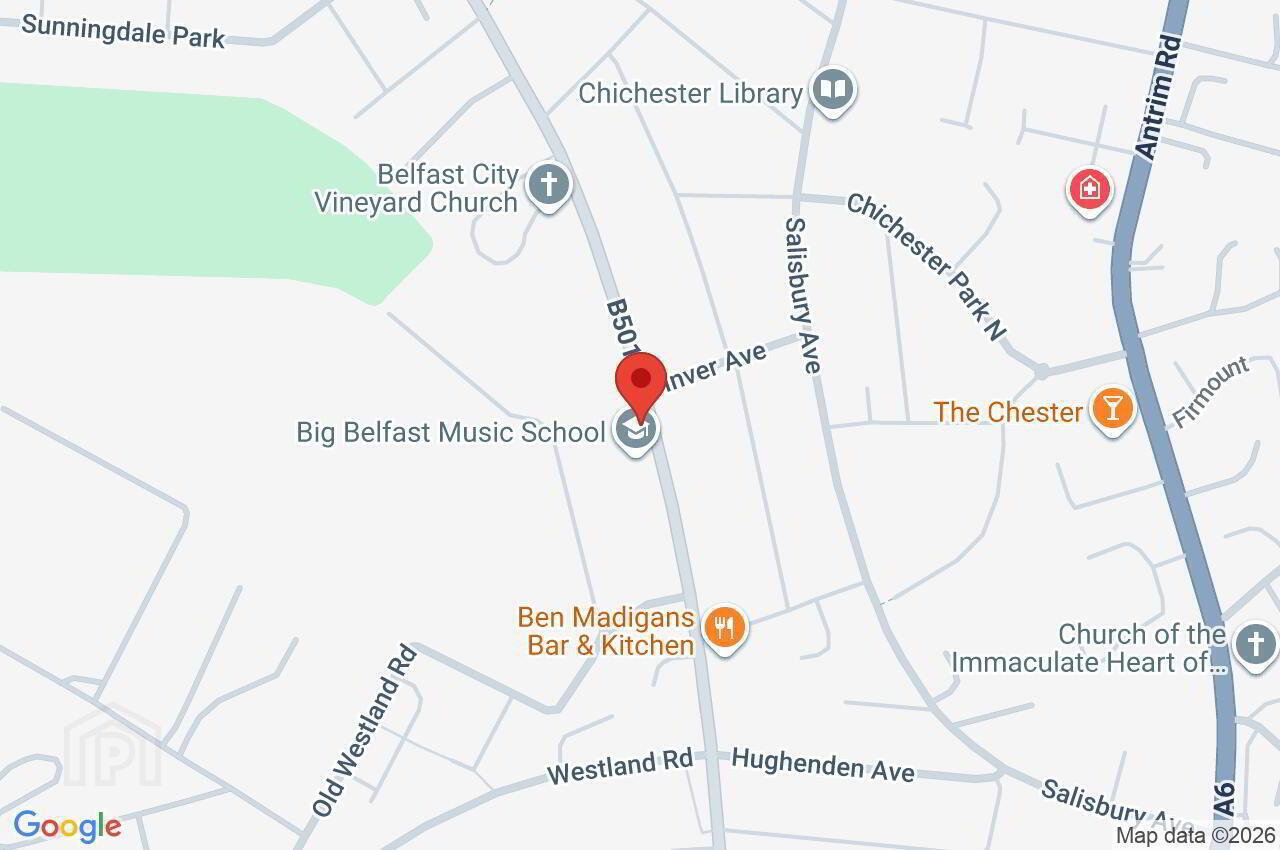
13 Inver Avenue, Belfast, BT15 5DG
4 Bed End-Terrace House
Sale agreed
Property Overview
Status
Sale Agreed
Style
End-Terrace House
Bedrooms
4
Bathrooms
1
Receptions
2
Property Features
Tenure
Not Provided
Energy Rating
Heating
Gas
Broadband Speed Checker
*³
Property Financials
Price
Last listed at Asking Price £220,000
Rates
£954.84 pa*¹

Marketed by Simon Brien (North Belfast)
+44 28 9623 6996

Propertynews Currency Partner - helping you transfer money for property purchases in Ireland & Northern Ireland. Speak to an expert
Additional Information
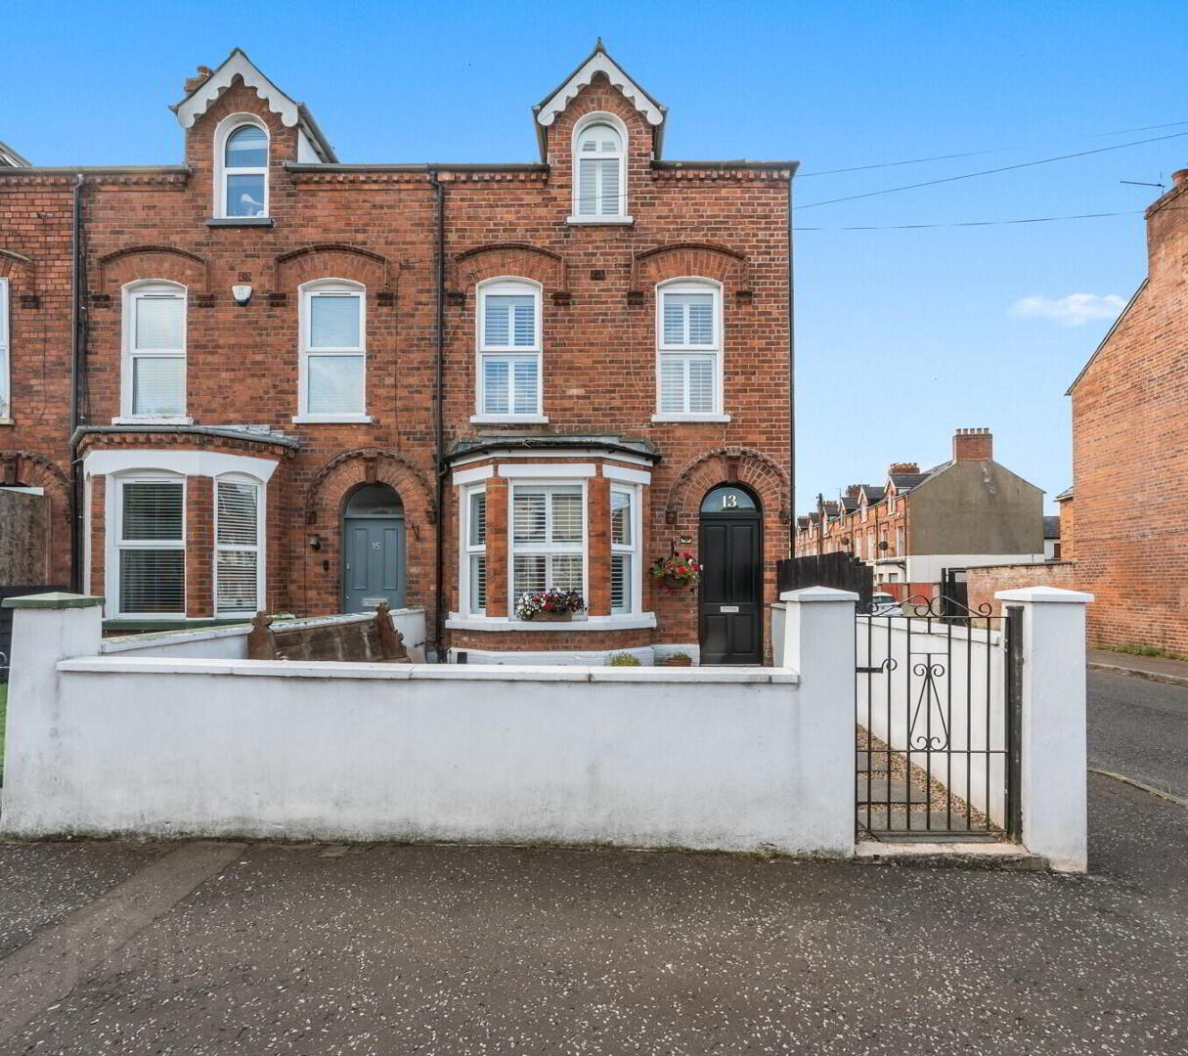
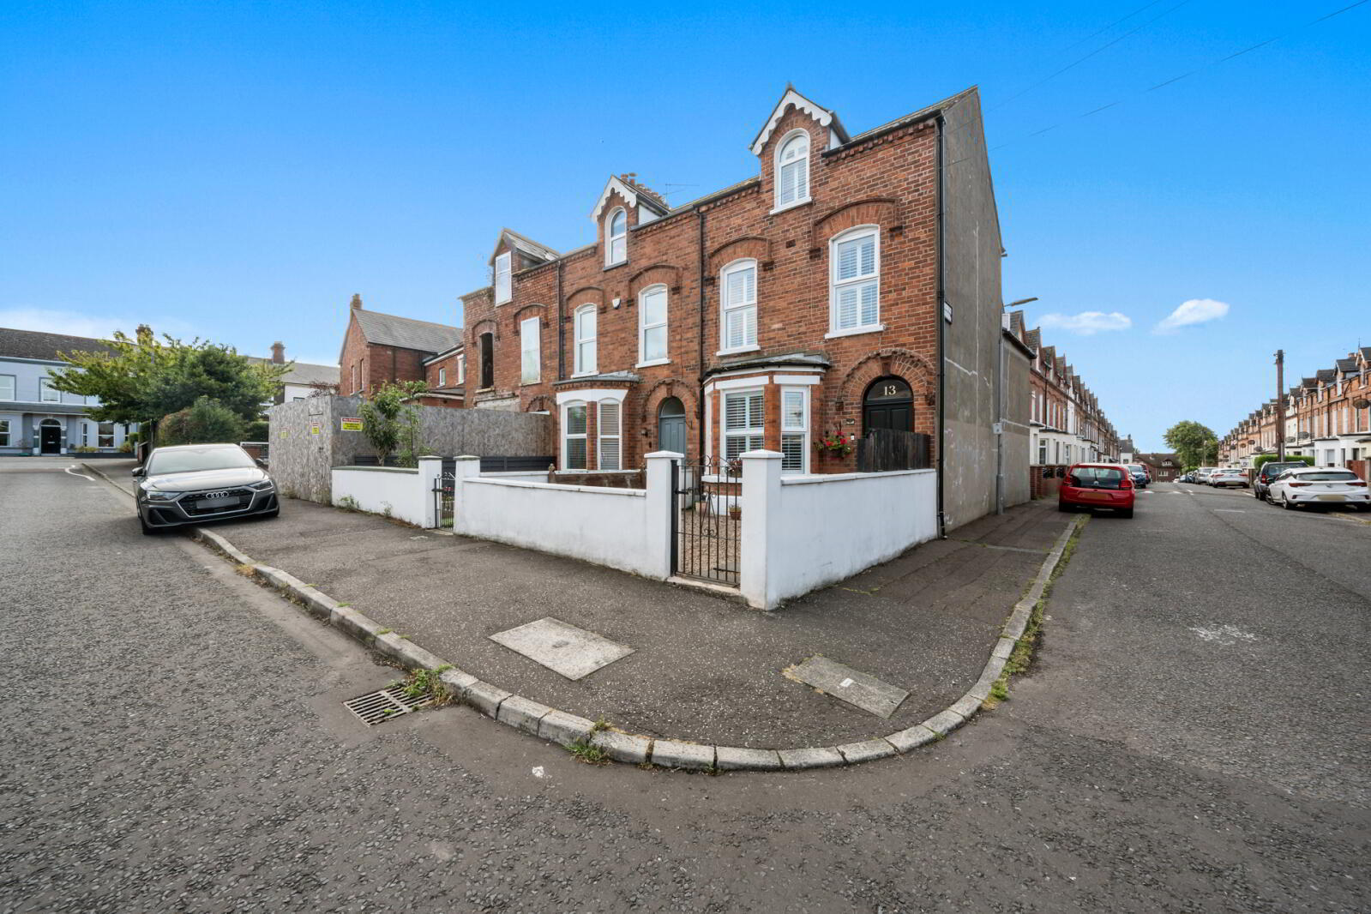
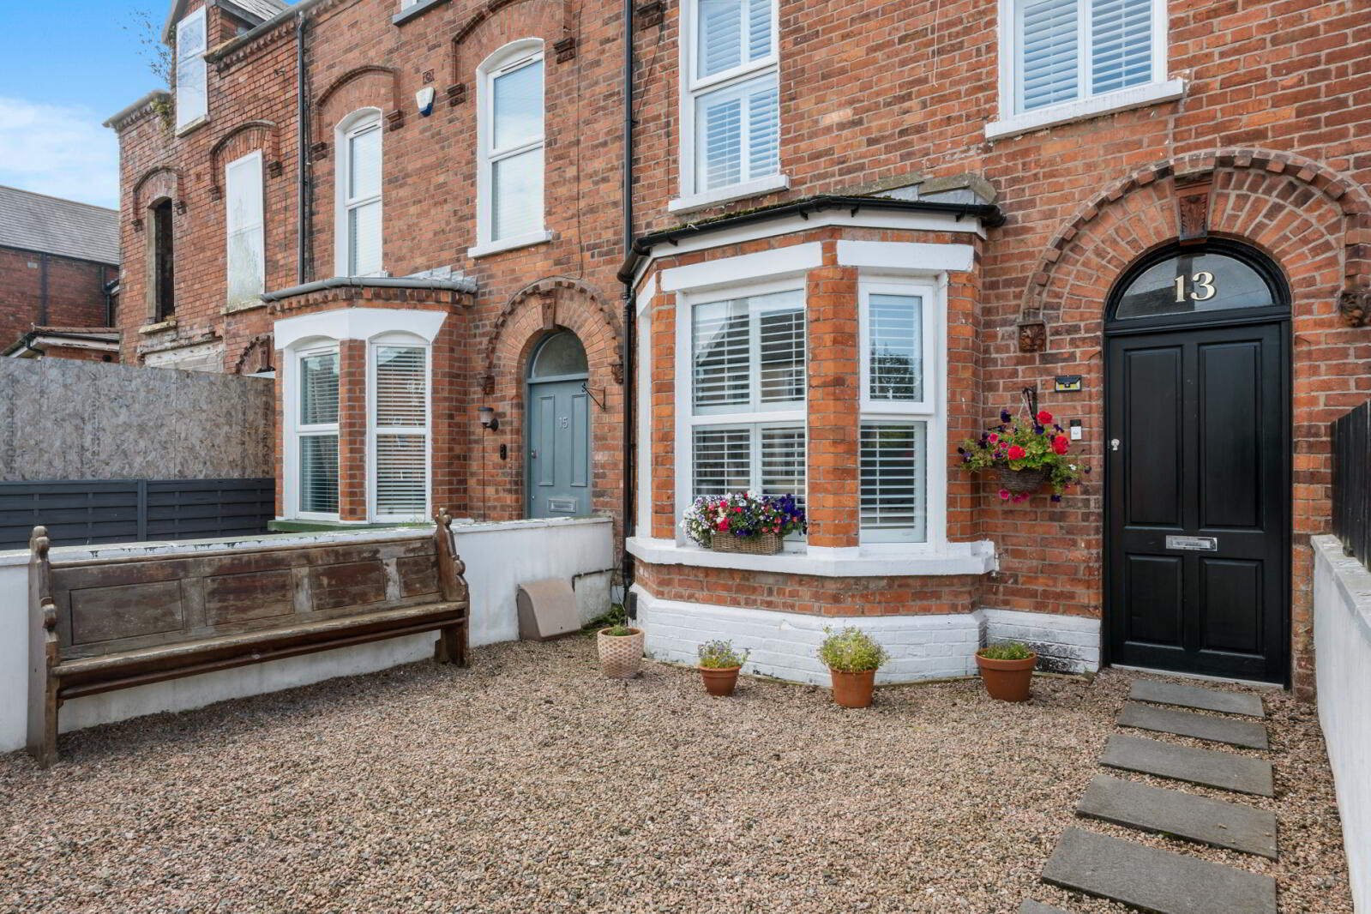
- Beautiful red brick end-terrace property
- Highly sought-after location just off the Cavehill Road
- Four well-proportioned bedrooms
- Bright front lounge with feature bay window
- Separate dining/family reception room
- Fitted kitchen with access to rear yard
- Contemporary shower room suite
- Private enclosed rear yard
- Stunning views of Cavehill and the iconic Napoleon's Nose
- Shutter blinds fitted throughout much of the property
- Gas-fired central heating
- Convenient to local schools, shops and public transport links
- Ideal home for first-time buyers, families or investors
- Accommodation extending over three floors
The accommodation comprises a welcoming entrance hall leading to a bright front lounge featuring an attractive bay window complete with stylish shutter blinds. A second reception room, currently utilised as a dining area, also benefits from shutter blinds and provides access through to the fitted kitchen. From the kitchen, there is direct access to a private enclosed rear yard, ideal for outdoor entertaining or low-maintenance living.
On the first floor, there are two well-proportioned double bedrooms, with the principal bedroom enjoying a stunning outlook towards Cavehill and the iconic Napoleon's Nose. A contemporary shower room suite completes the first-floor accommodation.
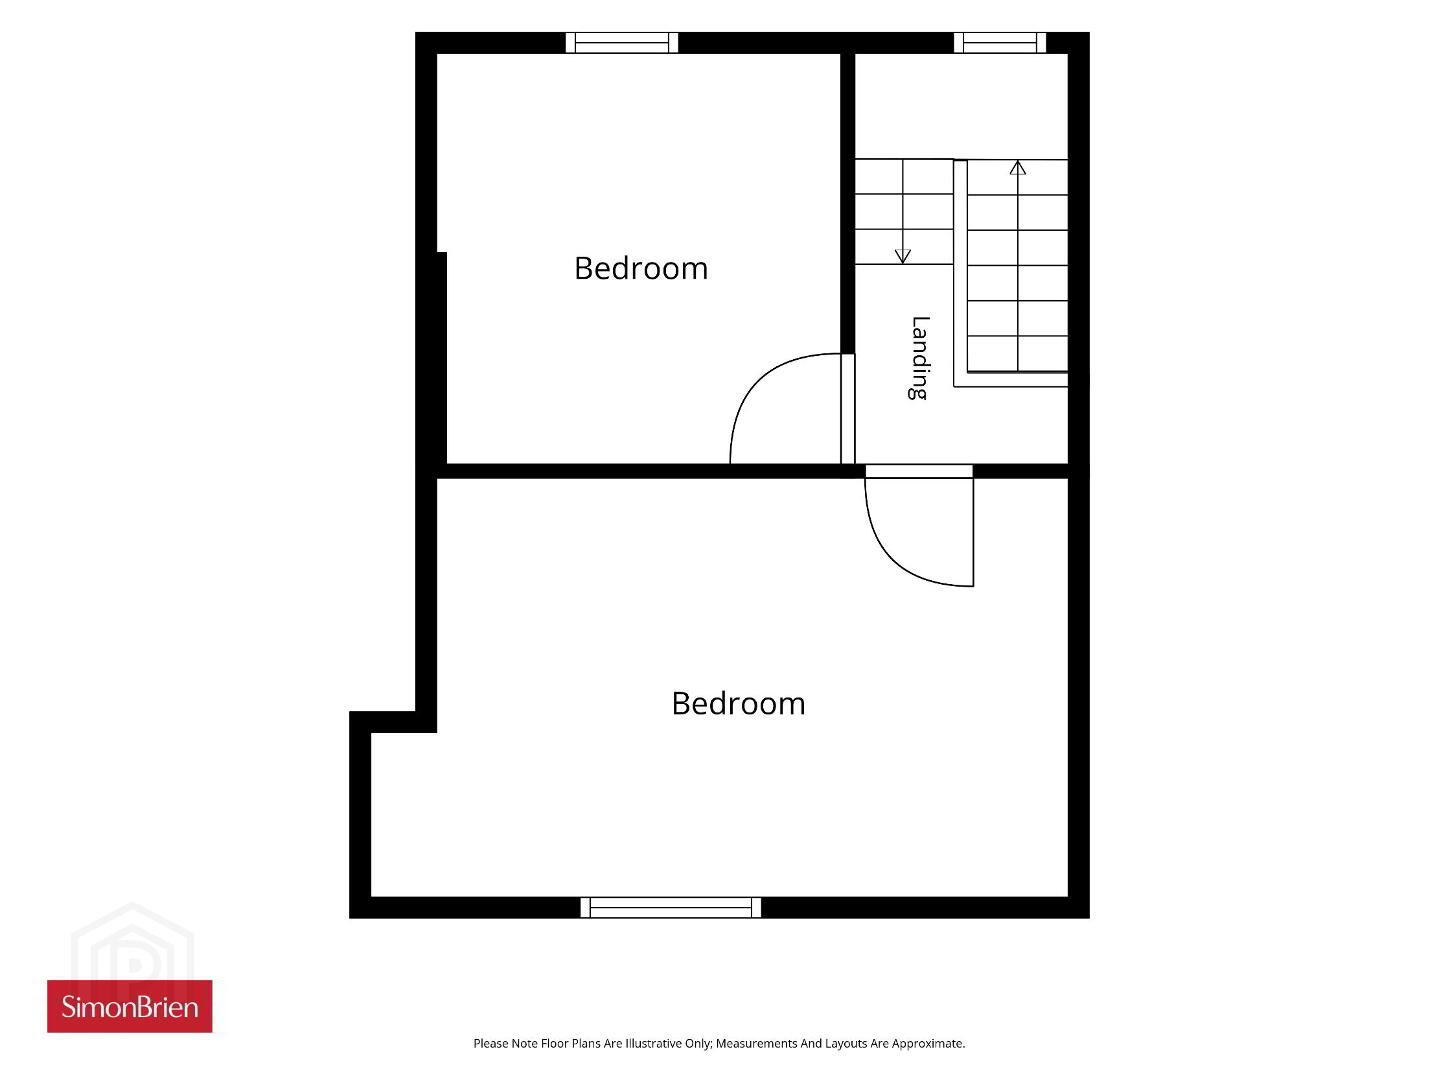
The second floor offers two further bedrooms, providing excellent flexibility for growing families, home working or guest accommodation. The front bedroom benefits from a picture window with shutter blinds and again enjoys breathtaking views of Napoleon's Nose and the surrounding Cavehill landscape.
Located within easy reach of local schools, shops, public transport links and the many amenities of the Cavehill Road area, this attractive red brick home combines period charm with modern convenience in a highly sought-after residential location.
- Entrance
- Solid wooden door.
- Entrance Hall
- Wood herringbone floor.
- Living Room
- 4.11m x 3.68m (13'6" x 12'1")
Feature bay window with shutter blinds. - Dining Room
- 3.96m x 3.18m (13'0" x 10'5")
Woode herringbone floor, under stair storage, shutter blinds, leading to... - Kitchen
- 3.89m x 2.2m (12'9" x 7'3")
Excellent range of high and low level units, one and a half bowl sink unit with mixer tap and drainer. Four ring induction hob with under bench oven and grill. Stainless steel extractor hood, space for American fridge freezer, plumbed for washer/ dryer and partly tiled walls. - First Floor
- Landing
- Access to...
- Bedroom One
- 4.93m x 3.15m (16'2" x 10'4")
Feature shutter blinds with direct view over Cavehill. - Bedroom Two
- 3.4m x x3.2m
Feature shutter blinds. - Shower Room
- Contemporary shower room suite, shower with waterfall shower head and glass shower screen, ceramic bowl sink unit with mixer tap and floating vanity storage underneath. Low flush WC, tiled, herringbone floor, tiled walls, heated towel rail, recessed lighting and extractor fan. Linen cupboard.
- Second Floor
- Access to loft, views towards Belfast City Centre.
- Bedroom Three
- 4.93m x 3.23m (16'2" x 10'7")
Feature shutter blinds with backdrop of Cavehill. - Bedroom Four
- 5.13m x 3.23m (16'10" x 10'7")
- Outside
- Rear
- Enclosed yard with paved decking area and bin storage.
- Front
- Enclosed forecourt with paved pathway to front.
Travel Time From This Property

Important PlacesAdd your own important places to see how far they are from this property.
Agent Accreditations





Marketed by Simon Brien (North Belfast)
+44 28 9623 6996




