13 Dangan, Kilmacow, X91AE81
4 Bed Detached House
Asking Price €325,000
Property Overview
Status
For Sale
Style
Detached House
Bedrooms
4
Bathrooms
2
Property Features
Size
137 sq m (1,475 sq ft)
Tenure
Not Provided
Energy Rating
Property Financials
Stamp Duty
€3,250*²

Marketed by DNG Reid & Coppinger
PSR Licence: 004069
+353 51 852 233

Propertynews Currency Partner - helping you transfer money for property purchases in Ireland & Northern Ireland. Speak to an expert
Additional Information
- uPVC Fascia and Soffit
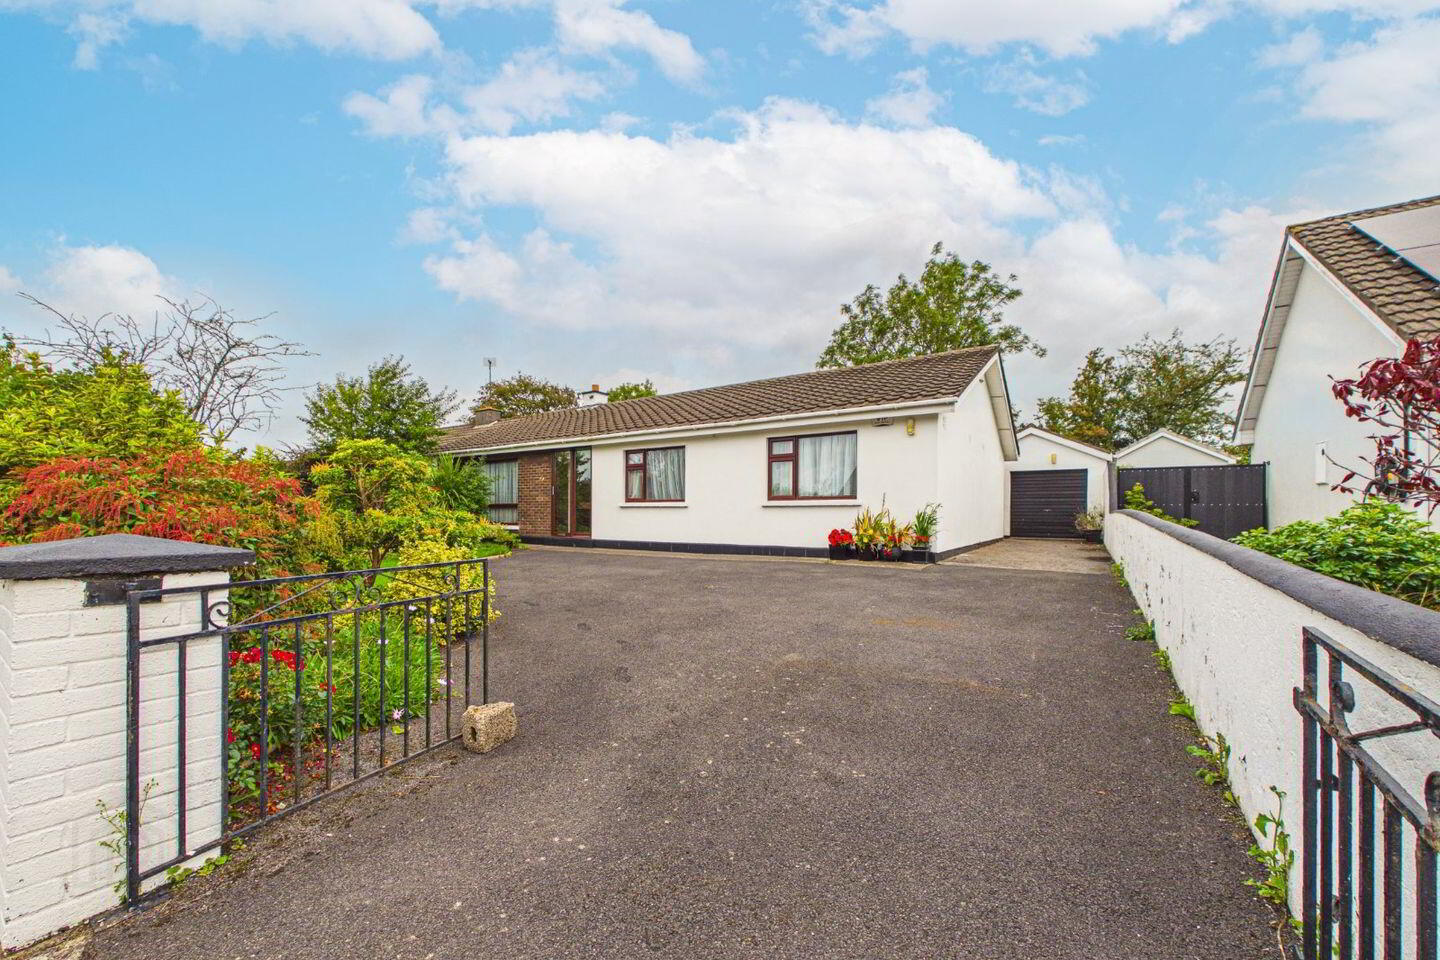
- Detached garage
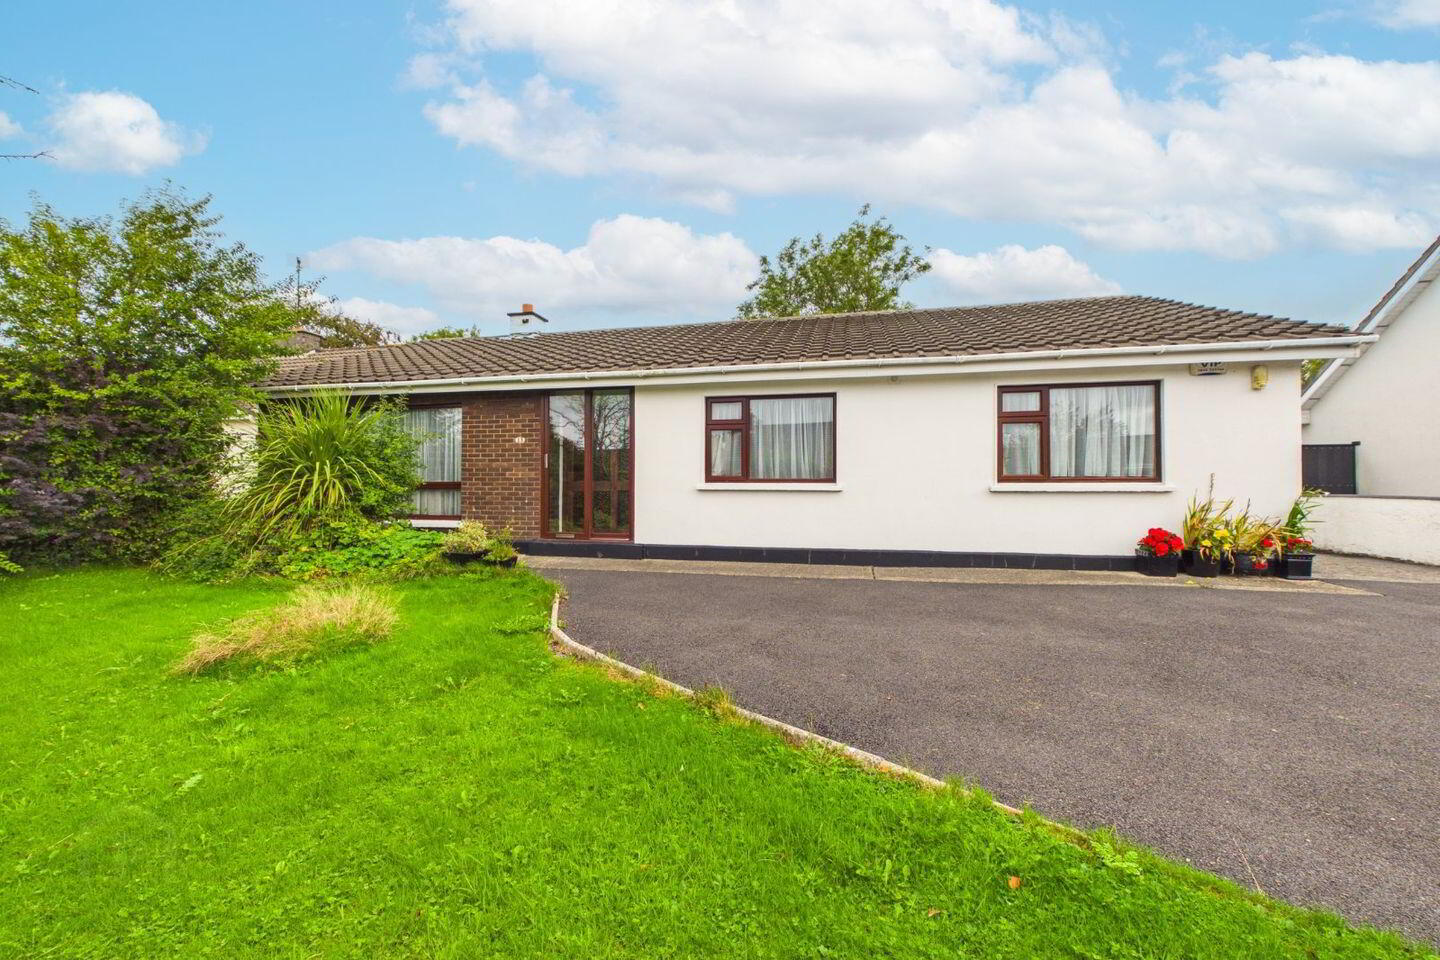
- Garden to front in lawn with mature shrubbery
- Tarmacadam driveway
- B BER Rating
DESCRIPTION
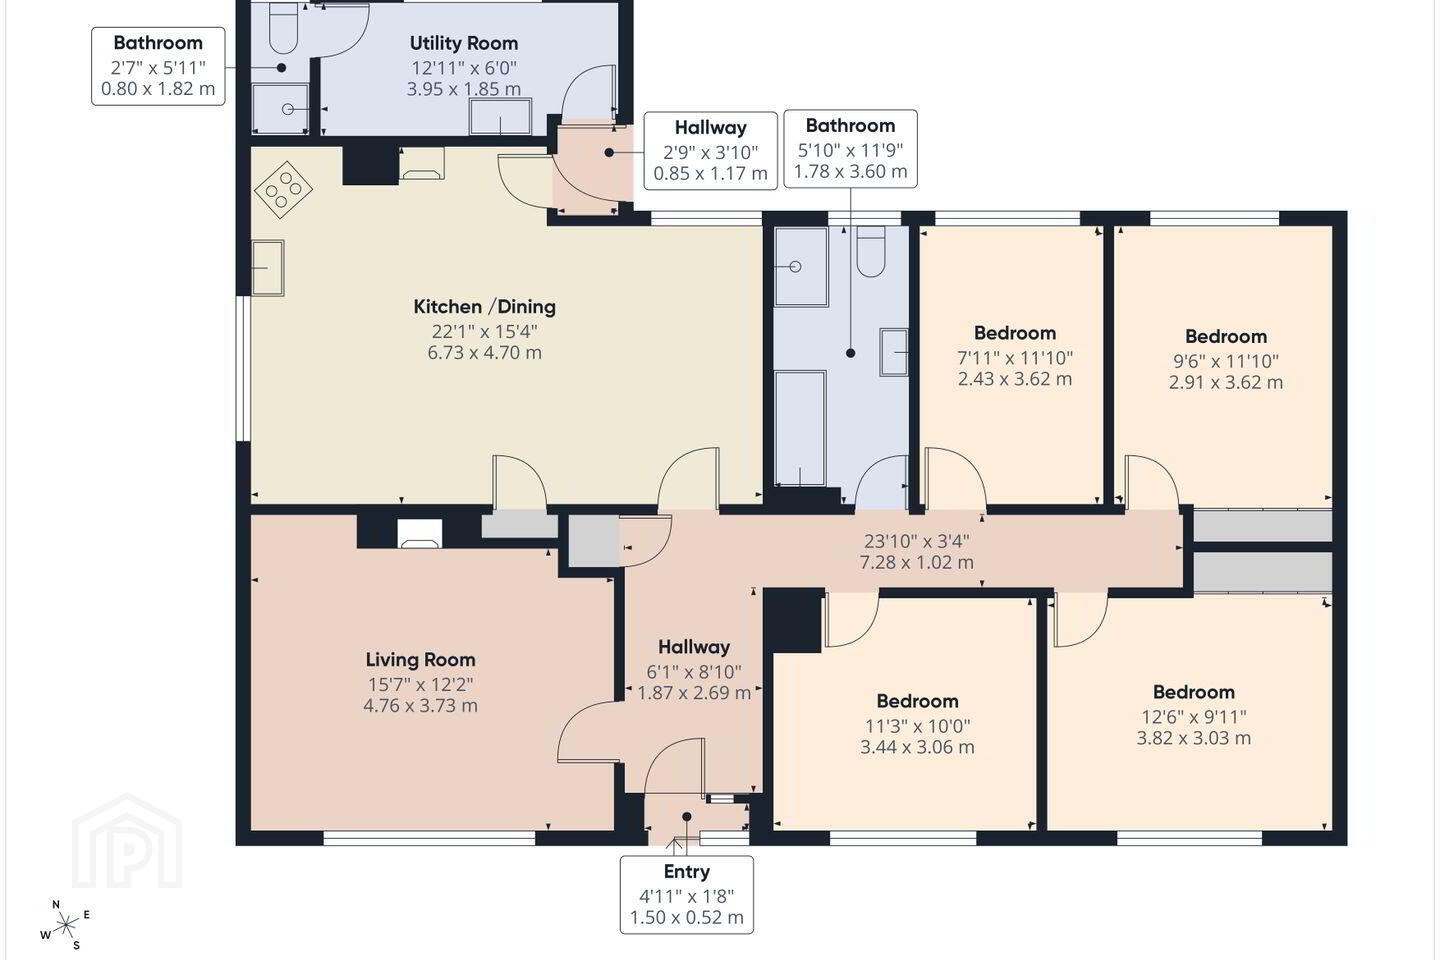
No 13 Dangan, Kilmacow is an excellent four bedroomed two bath detached bungalow situated in a mature cul de sac of just eighteen similar type detached family homes in the popular area of Dangan, Kilmacow.
The property comprises of entrance porch, entrance hall, sitting room, open plan kitchen / dining / living room, utility with wc, four spacious bedrooms, newly fitted main bathroom and detached garage.
The property has the benefit of oil fired central heating, uPVC double glazing windows and pvc facia & soffits.
LOCATION
Kilmacow is a popular and well-established South Kilkenny village with a strong community and an excellent range of everyday amenities. These include primary schooling, local shops and services, a community centre and extensive sporting and recreational facilities. Kilmacow Sports Complex provides GAA, soccer, athletics and tennis facilities together with a children's playground, while the River Blackwater and surrounding countryside provide attractive opportunities for walking and outdoor recreation.
The location combines the benefits of village living with excellent accessibility to Waterford City. Kilmacow is approximately 9.5 km from Waterford City, which is convenient for those working in the city while wishing to enjoy a more relaxed village environment. The M9 Motorway is readily accessible, providing excellent connectivity towards Kilkenny City, Dublin and the wider national road network, while Waterford and the wider South-East are also easily reached.
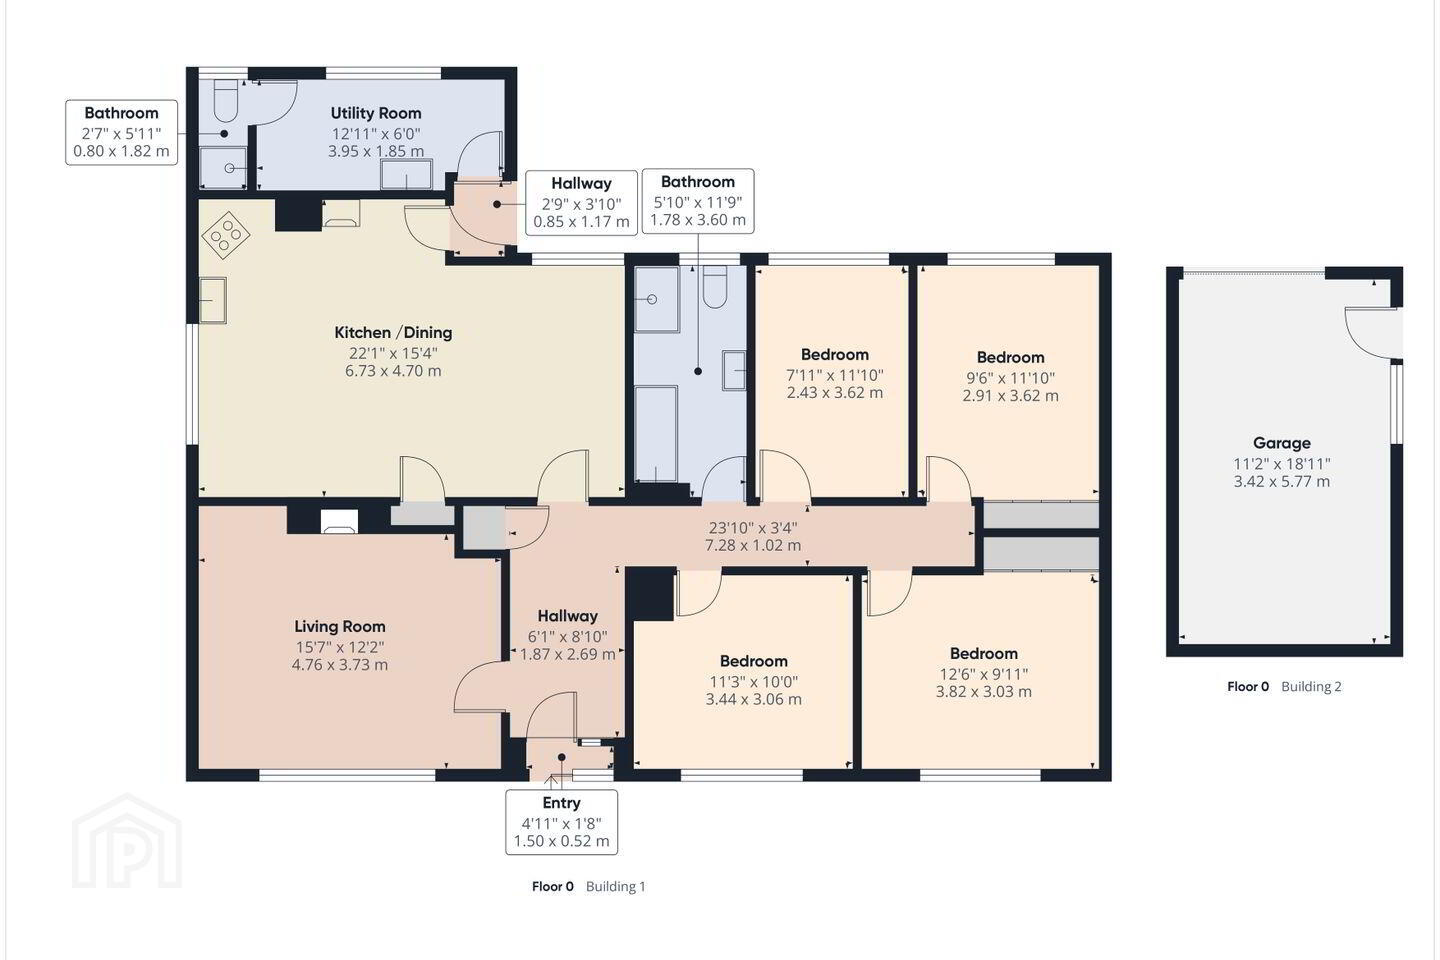
Entrance Porch 1.50 x 0.52. Tiled flooring
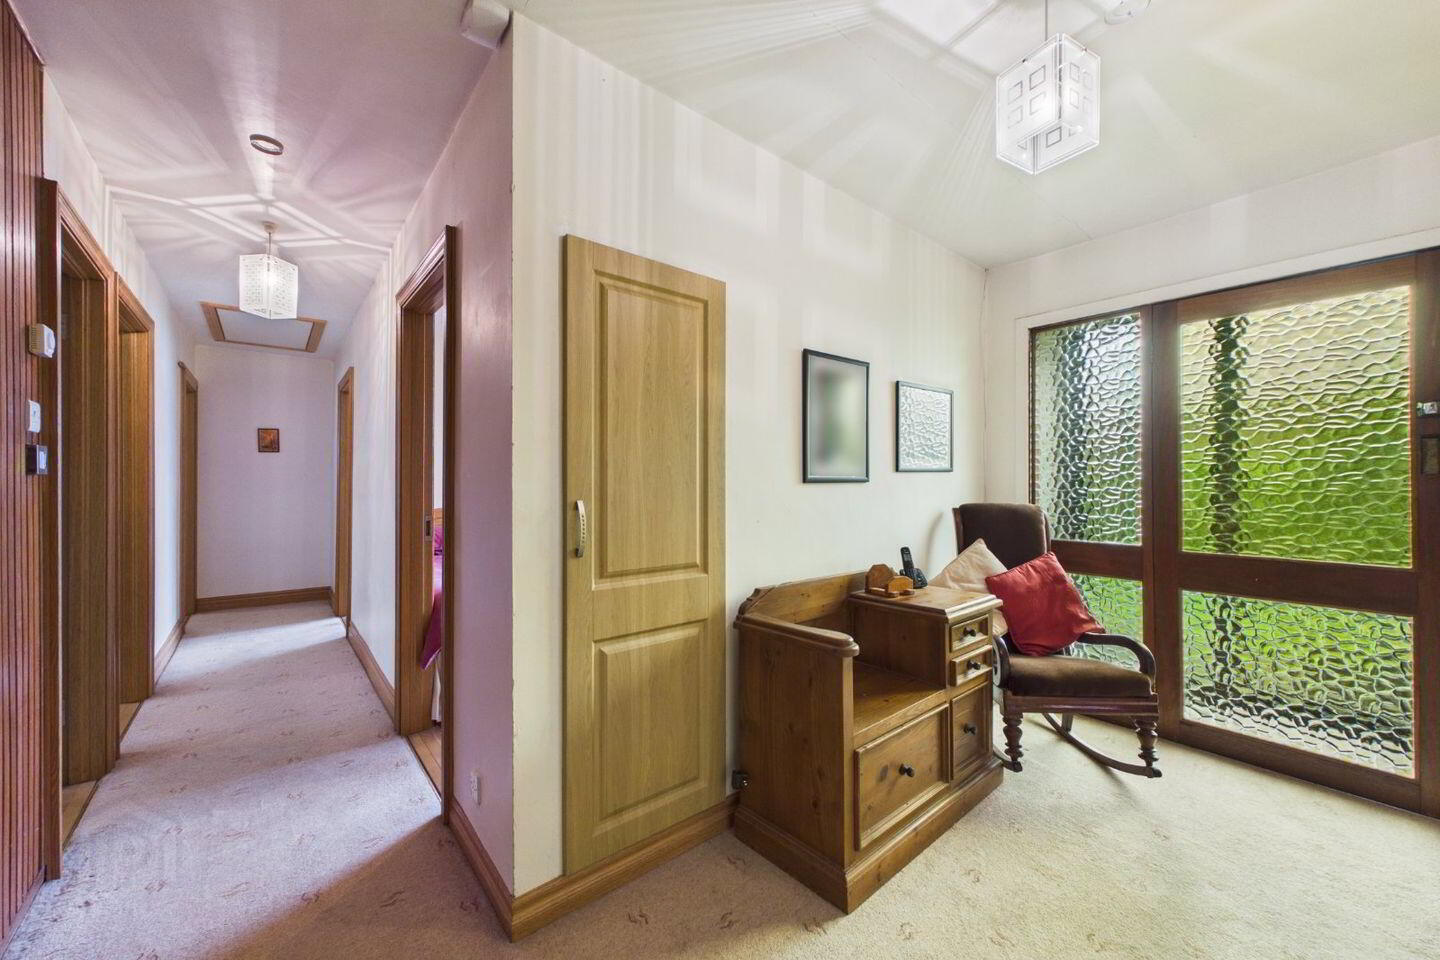
Entrance Hall 1.87 x 2.69. Carpet flooring.
Living Room 4.76 x 3.73. Carpet flooring. Open fireplace with marble surround. Curtians to windows.
Kitchen/Dining room 6.73 x 4.70. Linoleum flooring. Fitted kitchen with integrated oven and hob, dishwasher and fridge. Blinds to windows. Free standing wood burning stove.
Utility Room 3.95 x 1.85. Flooring??? Fitted units with sink. Plumbed for washing machine.
Shower Room 0.80 x 1.82. Tiled floor and walls to ceiling. WC, WHB and T90 shower.
Bedroom 1 3.44 x 3.06. Solid timber flooring. Fitted wardrobes. Curtains in window.
Bedroom 2 3.82 x 3.03. Carpet flooring. Fitted wardrobes. Curtains to window.
Bedroom 3 2.91 x 3.62. Carpet flooring. Curtains to window.
Bedroom 4 2.43 x 3.62. Carpet flooring. Curtains to window. Fitted wardrobes.
Bathroom 1.78 x 3.60. Tiled floor and walls to ceiling. WC, WHB with vanity unit. Walk in shower and Bath. Recess lighting. Blind to window.
Travel Time From This Property

Important PlacesAdd your own important places to see how far they are from this property.
Agent Accreditations

Marketed by DNG Reid & Coppinger
PSR Licence: 004069
+353 51 852 233




