13 Castle Lawns, Malahide, K36RR67
3 Bed Semi-Detached House
Price €695,000
Property Overview
Status
For Sale
Style
Semi-Detached House
Bedrooms
3
Bathrooms
2
Property Features
Size
103 sq m (1,108.7 sq ft)
Tenure
Not Provided
Energy Rating
BERB3
Heating
Gas
Property Financials
Stamp Duty
€6,950*²

Marketed by Smith & Butler Estates
PSR Licence: 004200
+353 1 866 5600

Propertynews Currency Partner - helping you transfer money for property purchases in Ireland & Northern Ireland. Speak to an expert
Additional Information
- Stylish open-plan layout
- Contemporary kitchen island
- Sliding doors to rear garden
- Landscaped low-maintenance garden
- Two modern bathrooms
- Three generous bedrooms
- Built-in bedroom wardrobes
- Timber and tiled flooring
- Gas central heating
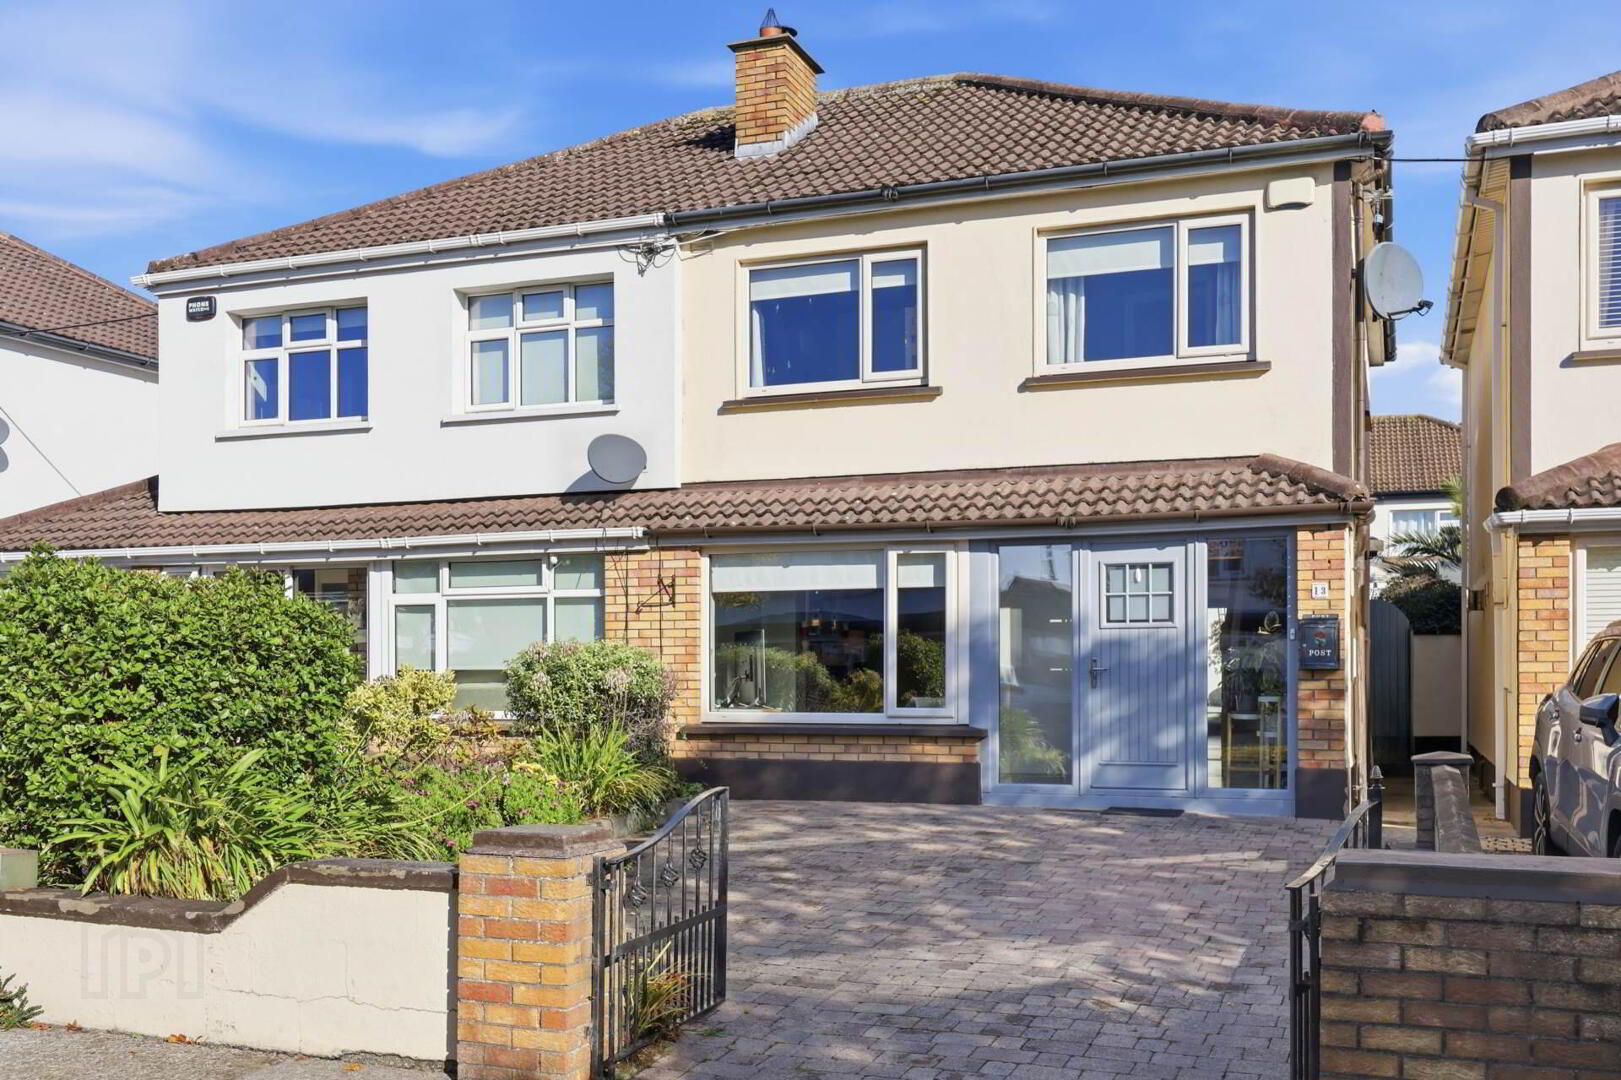
No. 13 Castle Lawn is a wonderful example of a traditional family home thoughtfully enhanced for contemporary living. The property combines elegant reception accommodation to the front with a stunning rear extension, creating a bright, open-plan kitchen and dining space that forms the natural heart of the home.
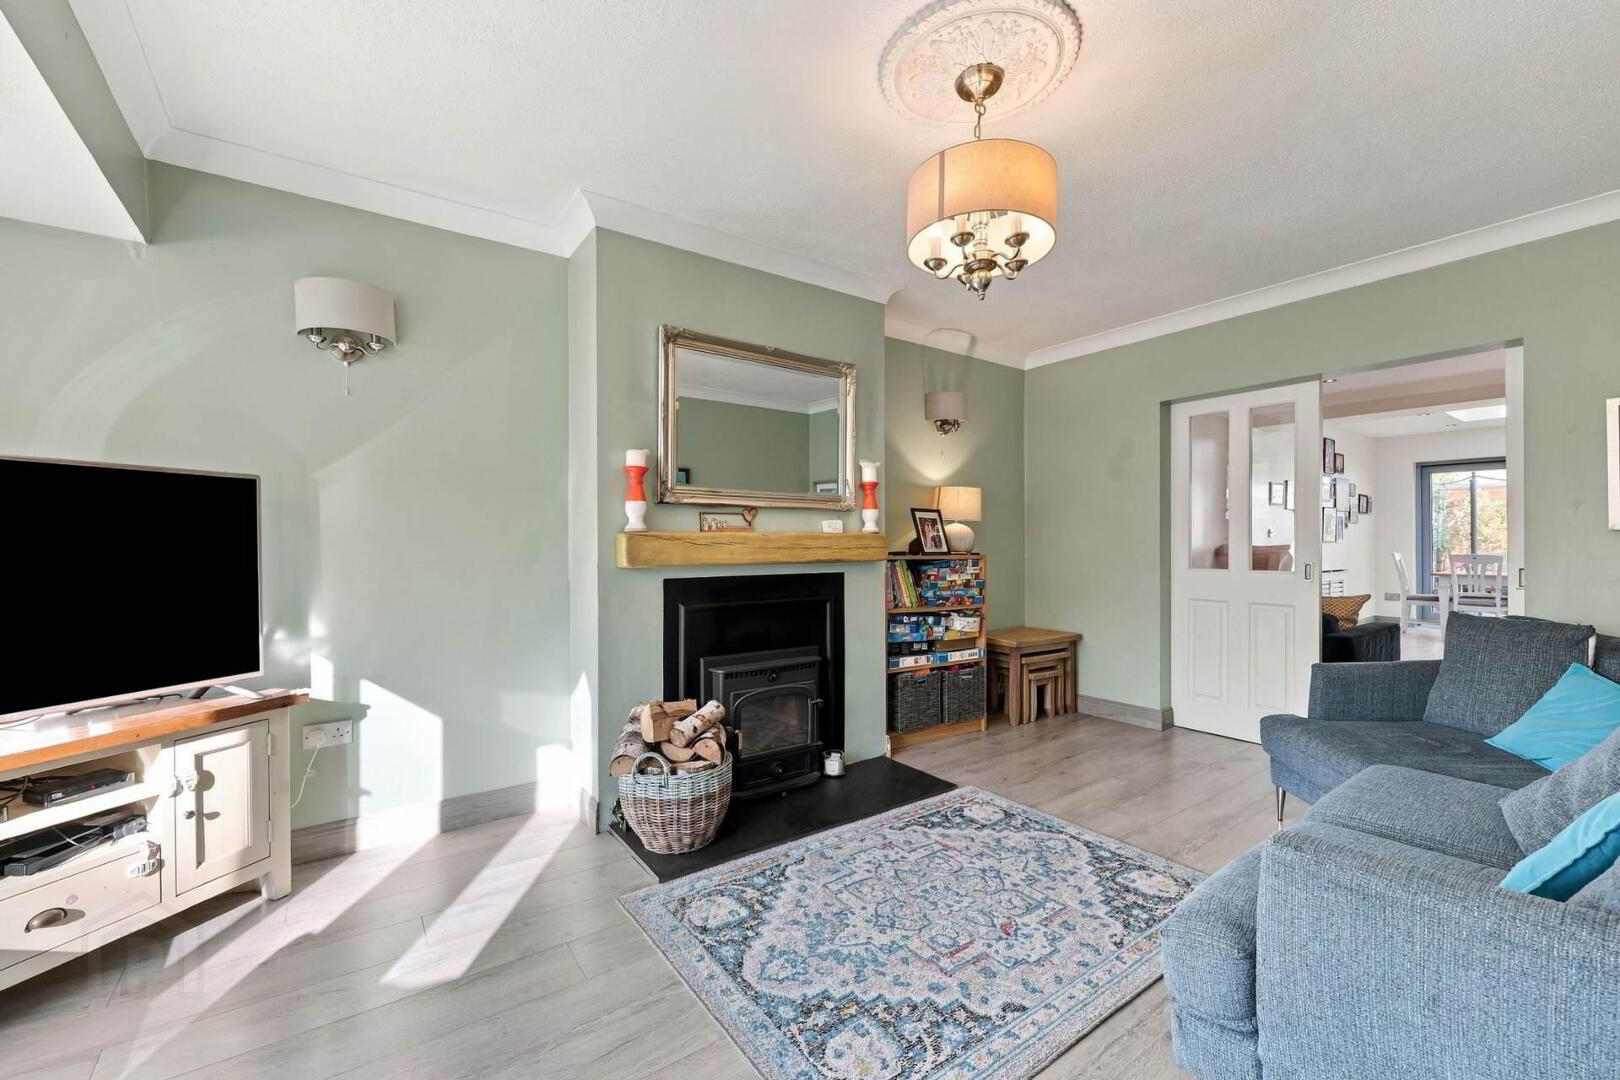
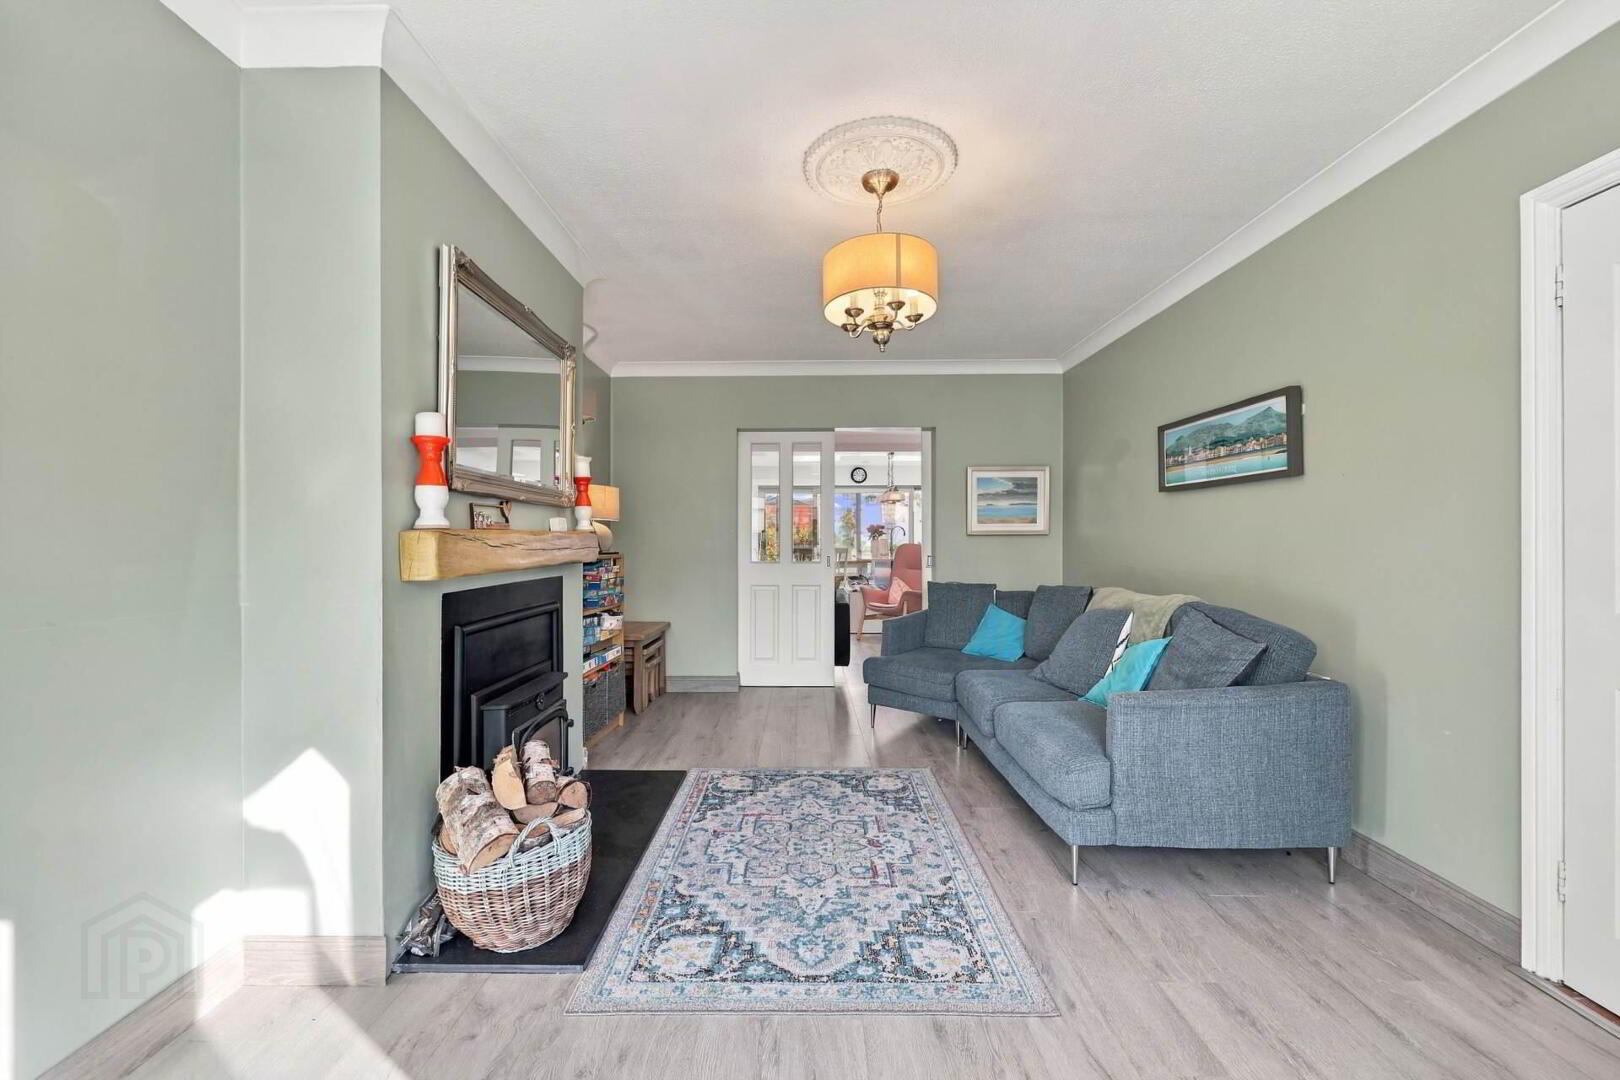
The welcoming foyer sets the tone immediately, with a glazed front door, timber-style flooring and a generous sense of space. To the front, the elegant living room features a beautiful fireplace, decorative ceiling rose, picture window and double doors opening through to the family room.
The family room provides an exceptionally versatile additional living space, flowing naturally into the kitchen area and equally suited to use as an informal sitting room, playroom or home office.
At the rear, the impressive kitchen/diner is the centrepiece of the home. Created as part of the rear extension, this contemporary space features a central island, integrated appliances, recessed lighting and skylights which flood the room with natural light. Full-width sliding doors open directly onto the landscaped rear garden and patio, creating a seamless connection between the interior and exterior and making the space ideal for both everyday family life and entertaining.
A stylishly appointed ground-floor W.C completes the downstairs accommodation.
Upstairs, there are three well-proportioned bedrooms and a beautifully presented family bathroom. The primary bedroom overlooks the rear garden and benefits from extensive fitted wardrobes and excellent additional storage. The second double bedroom is a generous front-facing room with a large window and full-height built-in wardrobes, while the third bedroom provides a versatile space ideally suited to a child`s bedroom, guest room or home office.
The main family bathroom is fully tiled and features a shower enclosure, WC, vanity unit and window providing natural light and ventilation.
Externally:
Front: The property is approached by a generous brick-paved driveway, providing ample private off-street parking. The front garden is neatly maintained and complements the attractive façade, creating a welcoming entrance to the home.
Rear: The private rear garden is beautifully landscaped and designed for easy maintenance. It features a paved patio, artificial lawn, raised planted beds, mature planting and a timber shed. The garden provides an excellent outdoor space for relaxing, dining and entertaining, with direct access from the kitchen/diner.
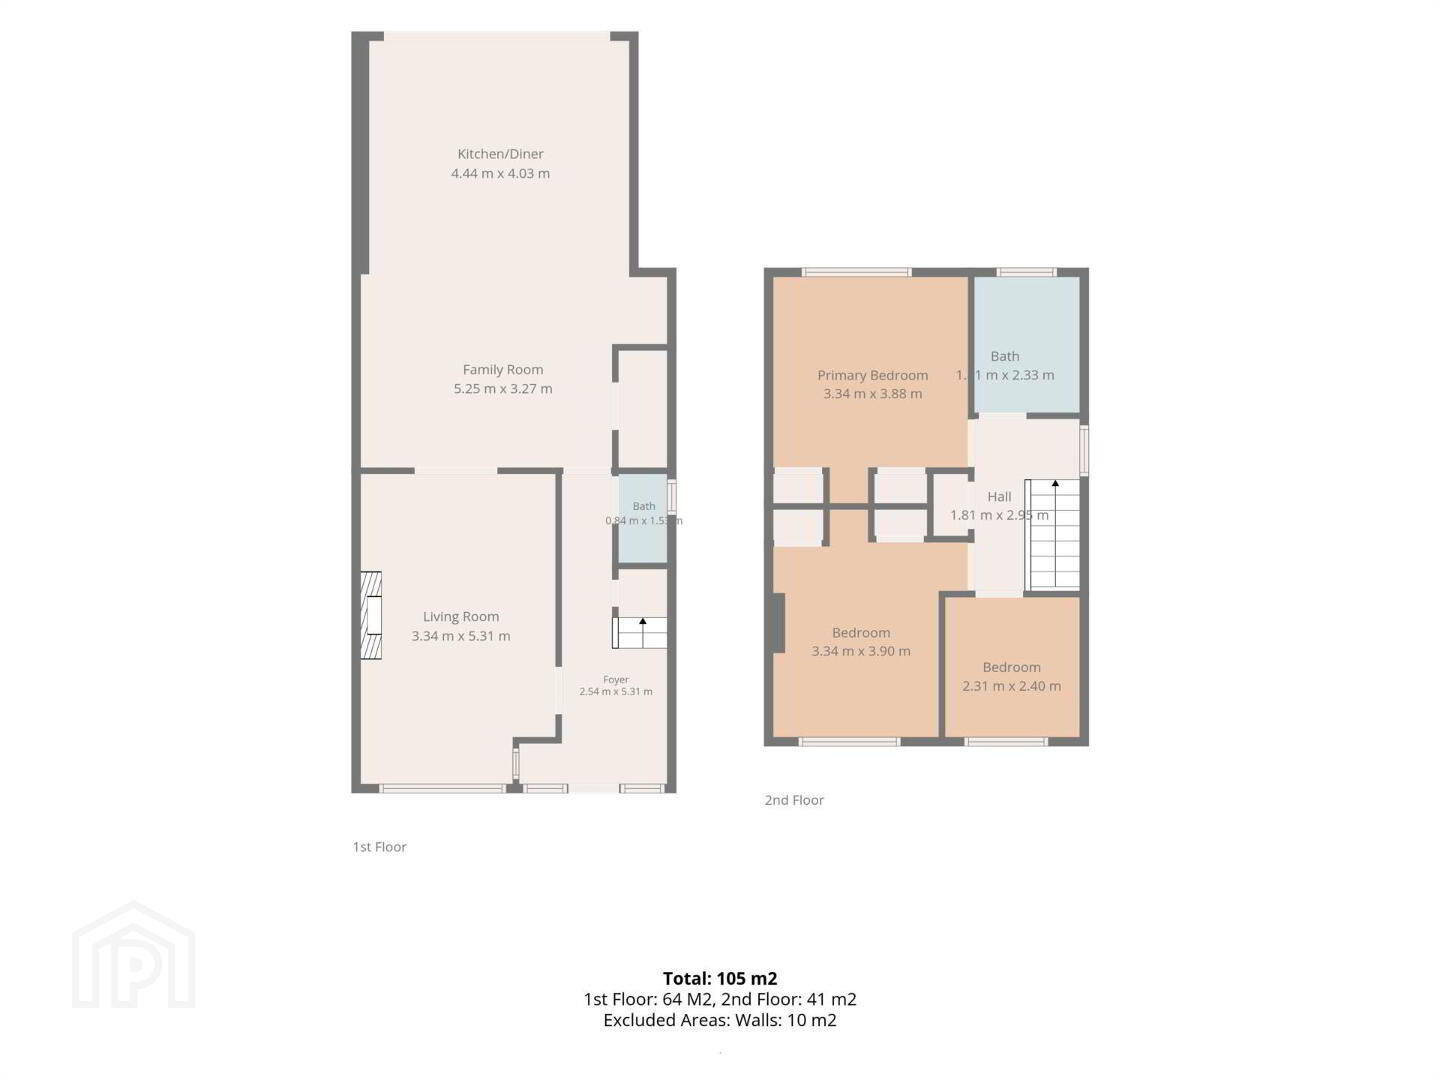
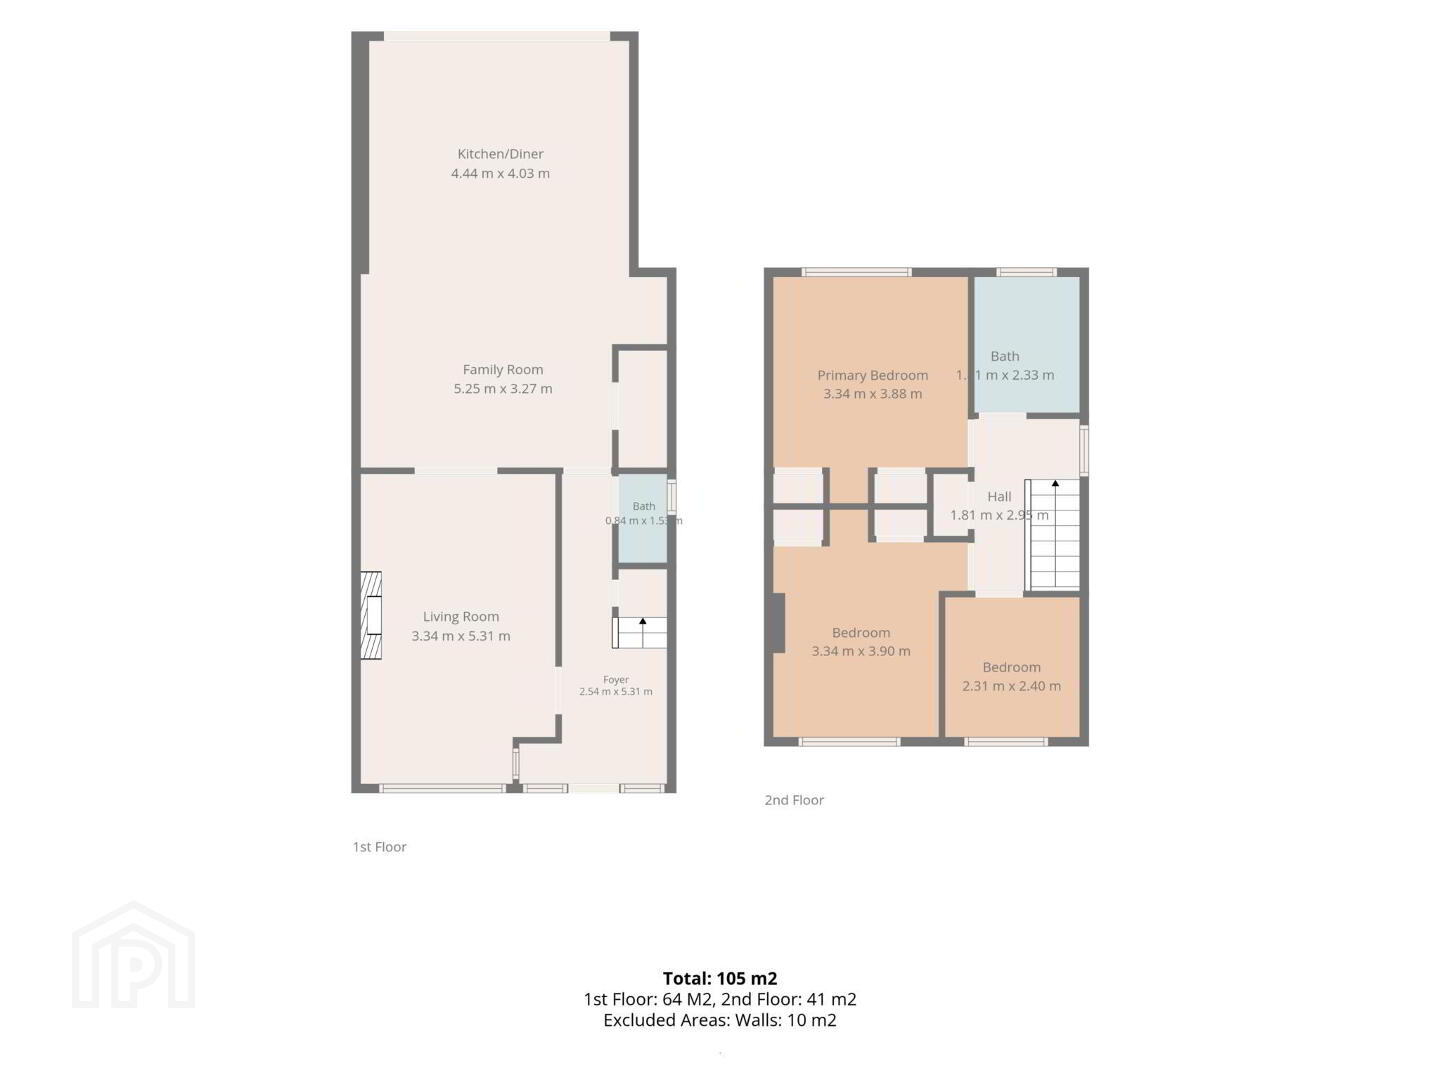
Foyer - 2.54m (8'4") x 5.31m (17'5")
Welcoming entrance with glazed front door, timber-style flooring and direct access to the living area, creating a bright first impression.
Living Room - 3.34m (10'11") x 5.31m (17'5")
Elegant front living room with wood burning stove, decorative ceiling rose, picture window to the front and double doors leading to the family area.
Family Room - 5.25m (17'3") x 3.27m (10'9")
Versatile sitting space opening into the kitchen zone, ideal as a playroom or informal lounge, finished with modern flooring and recessed lighting.
Kitchen/Diner - 4.44m (14'7") x 4.03m (13'3")
Contemporary extension with central island, integrated appliances, skylights and full-width sliding doors to the landscaped rear garden and patio.
Bath (Ground Floor) - 0.84m (2'9") x 1.58m (5'2")
Compact ground floor W.C fully tiled with wash-hand basin for guest convenience.
Hall (First Floor) - 1.81m (5'11") x 2.95m (9'8")
Bright landing with timber balustrade, window to the side and access to bedrooms and main bathroom.
Primary Bedroom - 3.34m (10'11") x 3.88m (12'9")
Spacious double bedroom overlooking the rear, featuring extensive fitted wardrobes and room for additional storage.
Bedroom - 3.34m (10'11") x 3.9m (12'10")
Generous front double bedroom with large window to the garden and full-height built-in wardrobes.
Bedroom - 2.31m (7'7") x 2.4m (7'10")
Third bedroom ideal as a child`s room or home office, with garden views and timber flooring.
Bath (First Floor) - 1.1m (3'7") x 2.33m (7'8")
Main family bathroom, fully tiled with shower enclosure, WC, vanity unit and window providing natural light and ventilation.
Garden
Landscaped rear garden with artificial lawn, paved patio, raised planters, mature planting and timber shed, offering a private outdoor retreat.
Notice
Please note we have not tested any apparatus, fixtures, fittings, or services. Interested parties must undertake their own investigation into the working order of these items. All measurements are approximate and photographs provided for guidance only.
BER Details
BER Rating: B3
BER No.: 108080284
Energy Performance Indicator: Not provided
Travel Time From This Property

Important PlacesAdd your own important places to see how far they are from this property.
Agent Accreditations

Marketed by Smith & Butler Estates
PSR Licence: 004200
+353 1 866 5600




