13 Balmoral Park Gardens, Belfast, BT10 0AF
3 Bed Townhouse
Guide Price £375,000
Property Overview
Status
For Sale
Style
Townhouse
Bedrooms
3
Bathrooms
2
Receptions
1
Property Features
Tenure
Not Provided
Energy Rating
Broadband Speed Checker
*³
Property Financials
Stamp Duty
Rates
£1,658.42 pa*¹
Typical Mortgage


Marketed by Ulster Property Sales (Lisburn Road)
+44 28 9066 1929

Propertynews Currency Partner - helping you transfer money for property purchases in Ireland & Northern Ireland. Speak to an expert
Additional Information
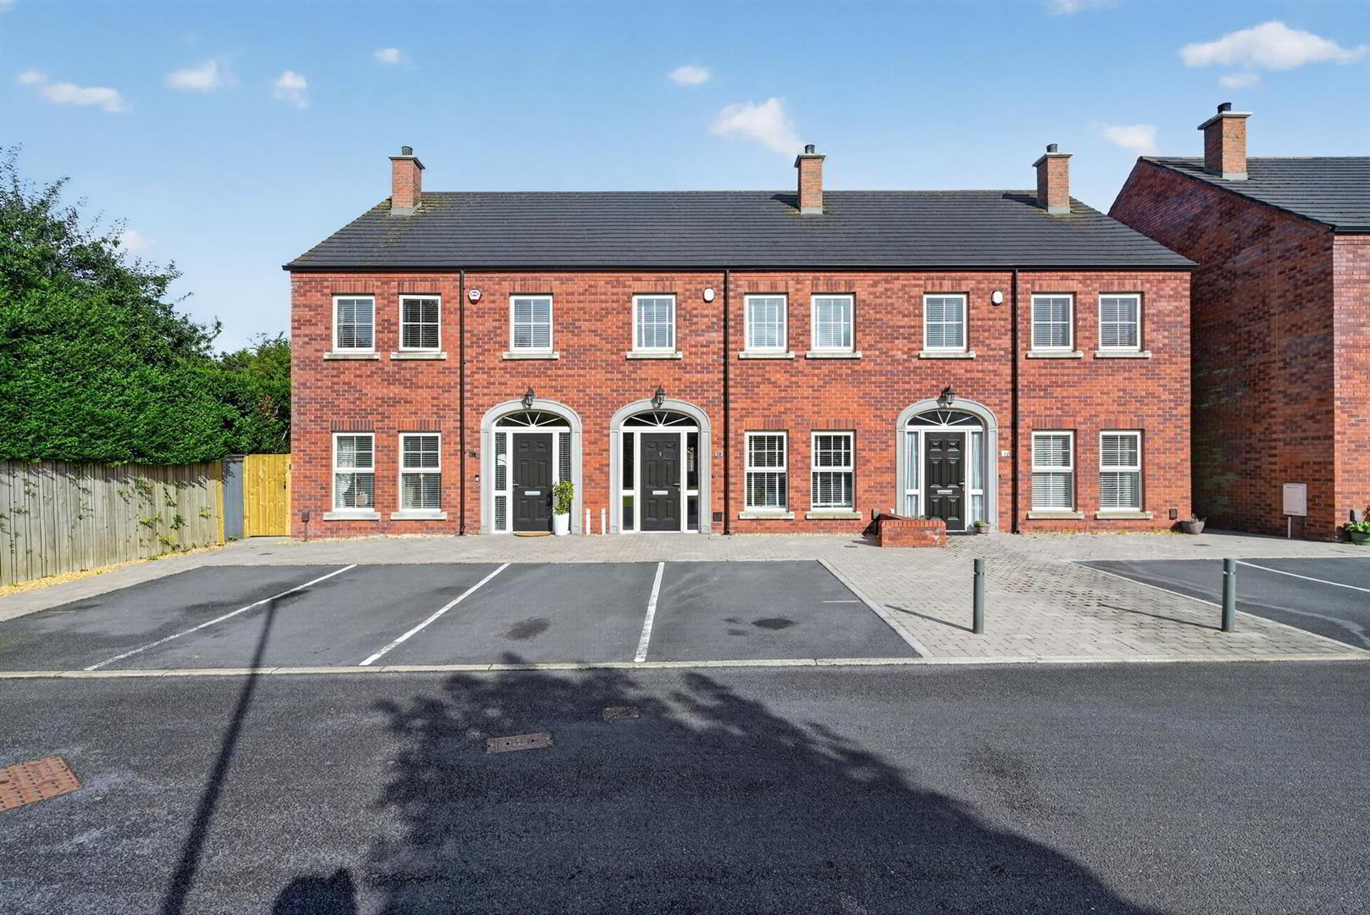
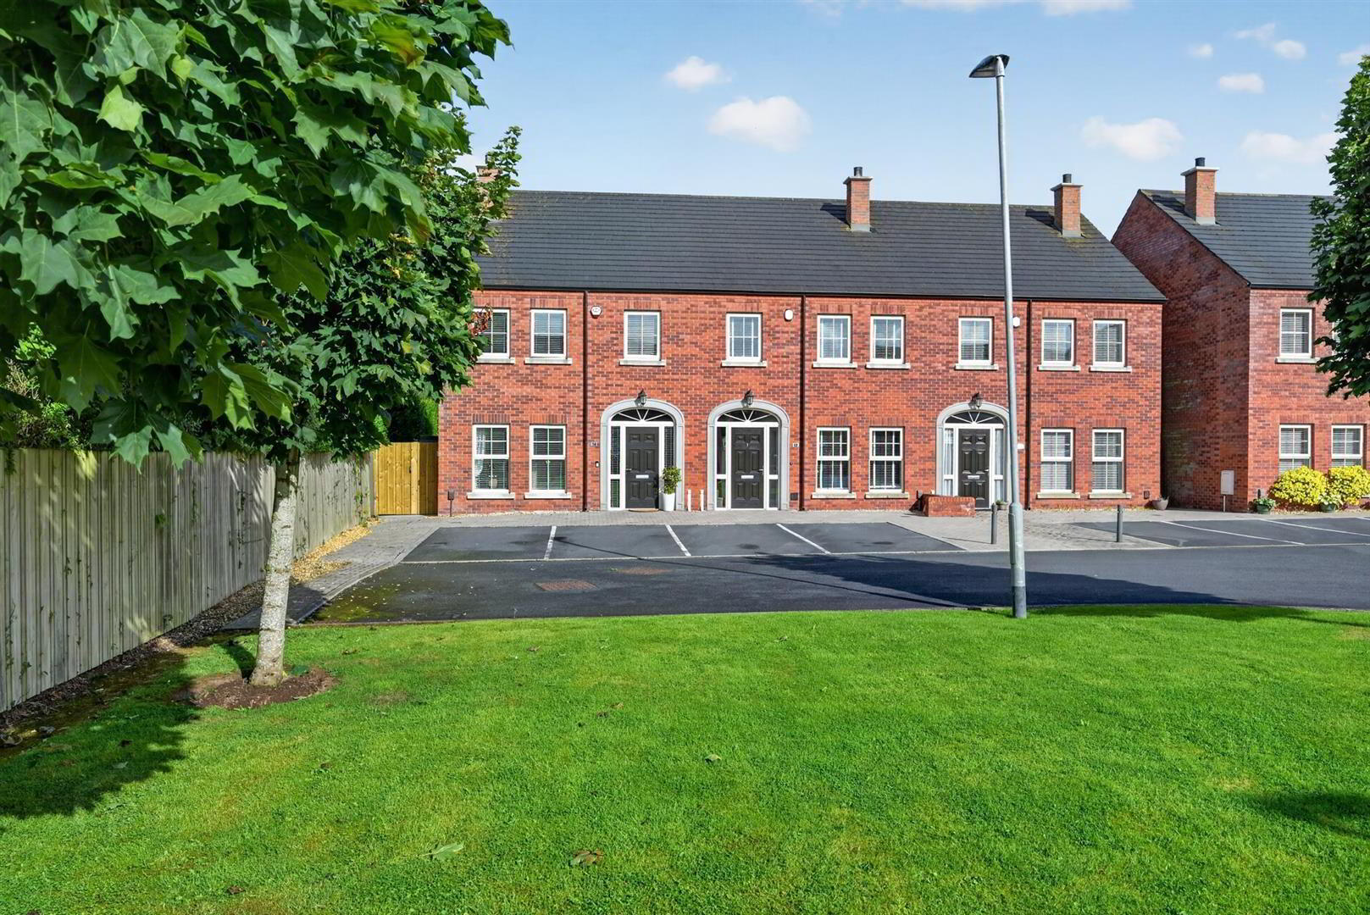
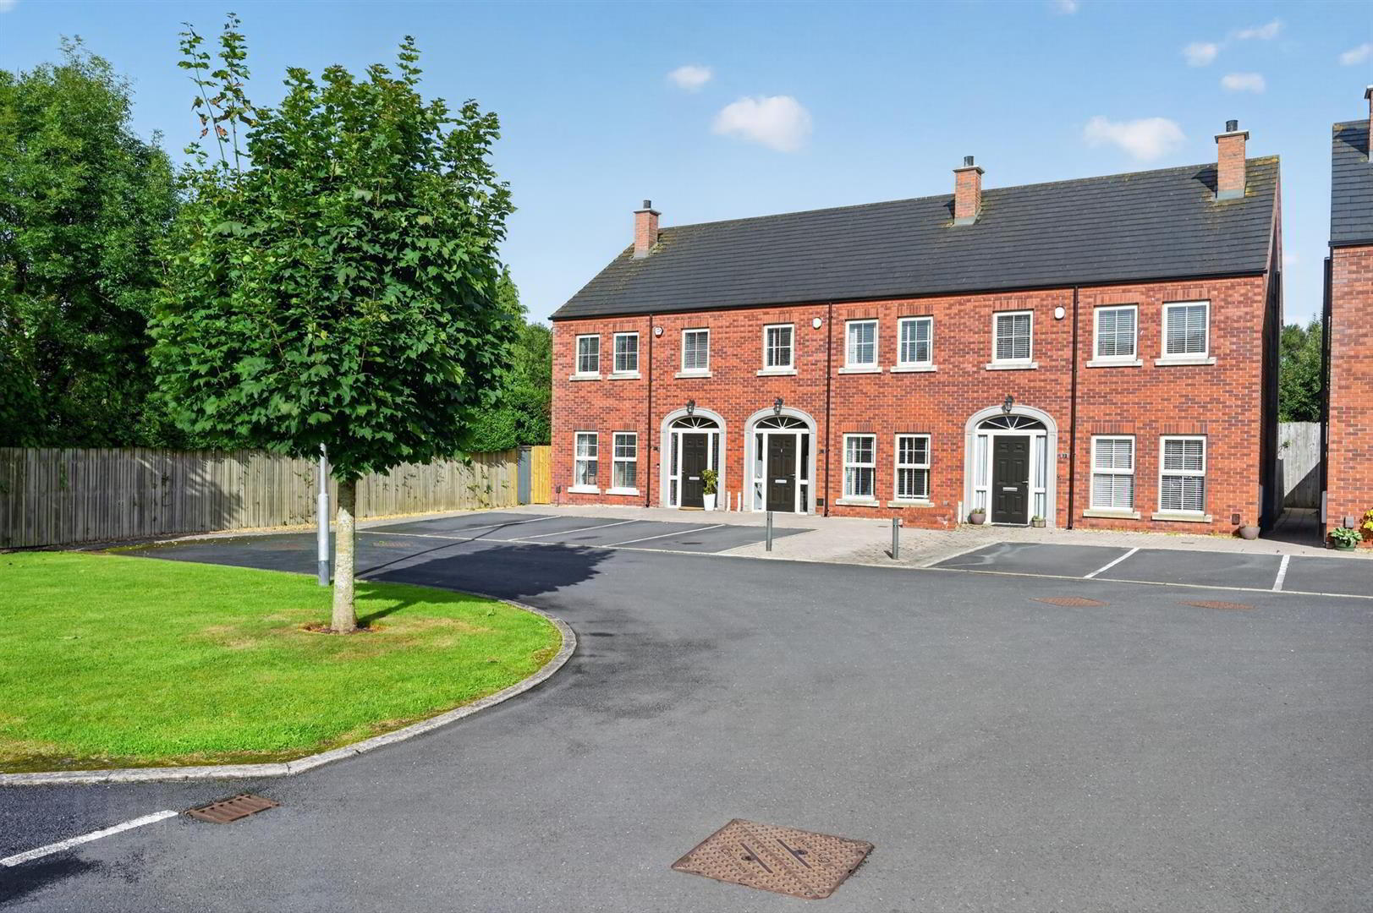
- Well Presented Townhouse In Sought After Residential Development
- Luxury Family Bathroom Suite With Bath & Walk In Shower
- Three Excellent Bedrooms (Master Bedroom With En-suite Shower Room)
- Enclosed Rear Garden In Lawn With Patio
- Living Room With Feature Fireplace
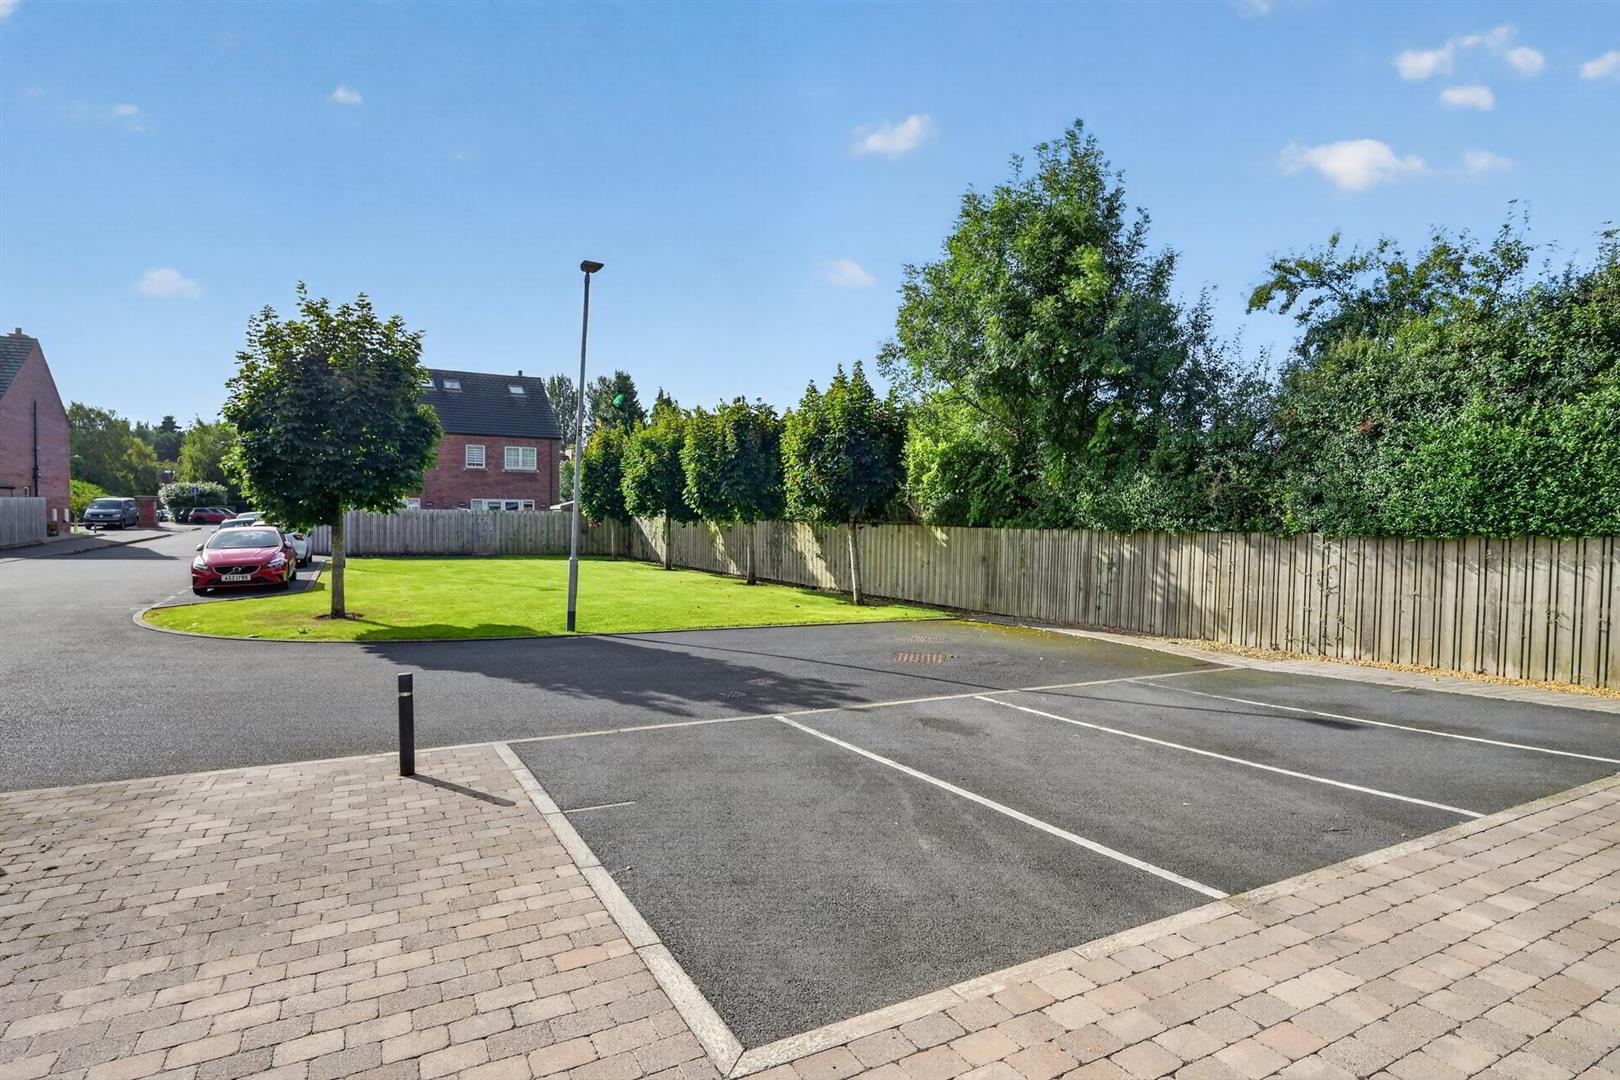
- Parking To Front For Two Cars
- Modern Kitchen Fully Equipped With Integrated Appliances Open Plan To Living / Dining Area
- Gas Fired Central Heating / PVC Double Glazed
- Cloakroom
- Convenient Location Within Walking Distance To Both Lisburn Road & Finaghy Village Along With Excellent Transport Links
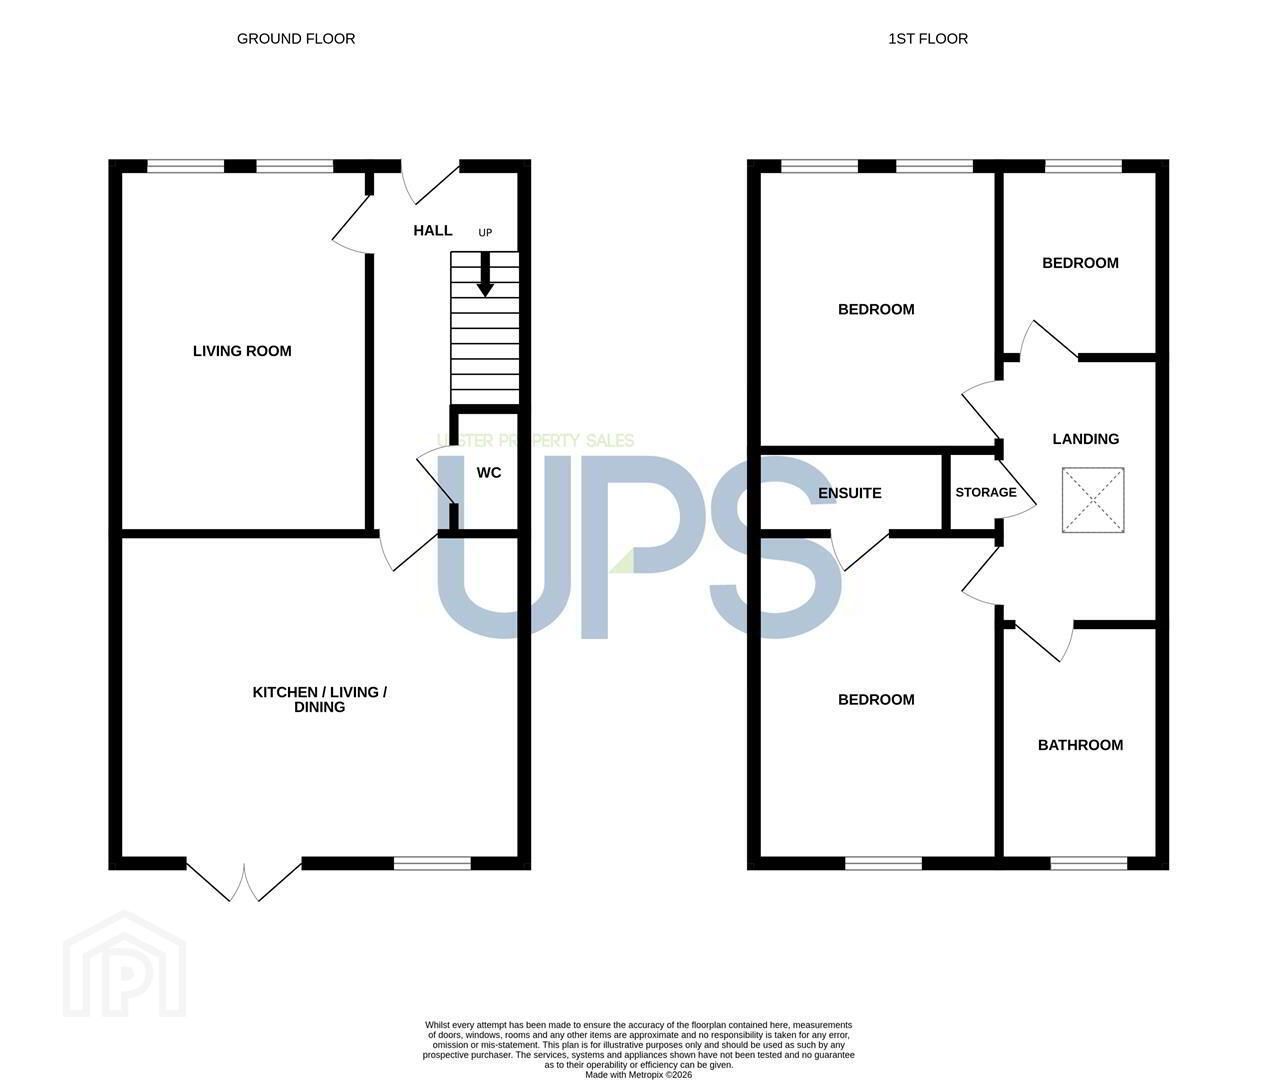
Balmoral Park Gardens, located just off the Upper Lisburn Road, is an exclusive development of Georgian style homes constructed in 2017. No. 13, is a beautifully presented townhouse with accommodation comprising reception hall, lounge, contemporary kitchen with range of integrated appliances open plan to living / dining with double doors to garden, cloakroom, three bedrooms (master with en-suite) and family bathroom. Outside there is an enclosed rear garden in lawn with patio area and parking to front for two cars. Gas fired central heating and PVC double glazing are both in place. This popular development is within easy reach to a host of amenities including leading schools, excellent transport links and the shops, restaurants and bars of the Lisburn Road. We expect strong interest from a range of prospective purchasers including first time buyers, families or indeed those downsizing.
- THE ACCOMMODATION COMPRISES
- ON THE GROUND FLOOR
- ENTRANCE
- Composite front door.
- RECEPTION HALL
- Porcelain tiled flooring. Storage under stairs.
- LIVING ROOM 4.8 x 3.3 (15'8" x 10'9")
- Laminate wood floor. Feature fireplace.
- KITCHEN / LIVING / DINING 5.4 x 4.3 (17'8" x 14'1")
- Excellent range of high and low level units, single drainer 1.5 stainless steel sink unit with drainer, integrated dishwasher. 4 ring gas hob, integrated oven, extractor fan, integrated fridge / freezer. Breakfast bar. Gas fired boiler. Double doors to garden. Utility cupboard which is plumbed for washing machine.
- CLOAKROOM
- Low flush WC. Pedestal wash hand basin.
- ON THE FIRST FLOOR
- Access to roof space via slingsby ladder.
- BEDROOM ONE 3.7 x 3.2 (12'1" x 10'5")
- ENSUITE
- Contemporary white suite comprising fully tiled shower cubicle, low flush W.C, wash hand basin with vanity unit, ceramic tiled floor, chrome towel radiator.
- BEDROOM TWO 4.0 x 3.3 (13'1" x 10'9")
- BEDROOM THREE 2.5 x 2.5 (8'2" x 8'2")
- BATHROOM
- Luxury suite comprising bath with waterfall tap, fully tiled shower cubicle, low flush W.C, wash hand basin with vanity unit below, illuminated wall mirror. Ceramic tiled floor. Chrome towel radiator.
- OUTSIDE
- South Westerly facing enclosed garden to rear in lawn with paved patio. Outside water tap & socket. Two allocated parking spaces to front.
Travel Time From This Property

Important PlacesAdd your own important places to see how far they are from this property.
Agent Accreditations

Not Provided


Marketed by Ulster Property Sales (Lisburn Road)
+44 28 9066 1929




