For sale
Added 17 hours ago
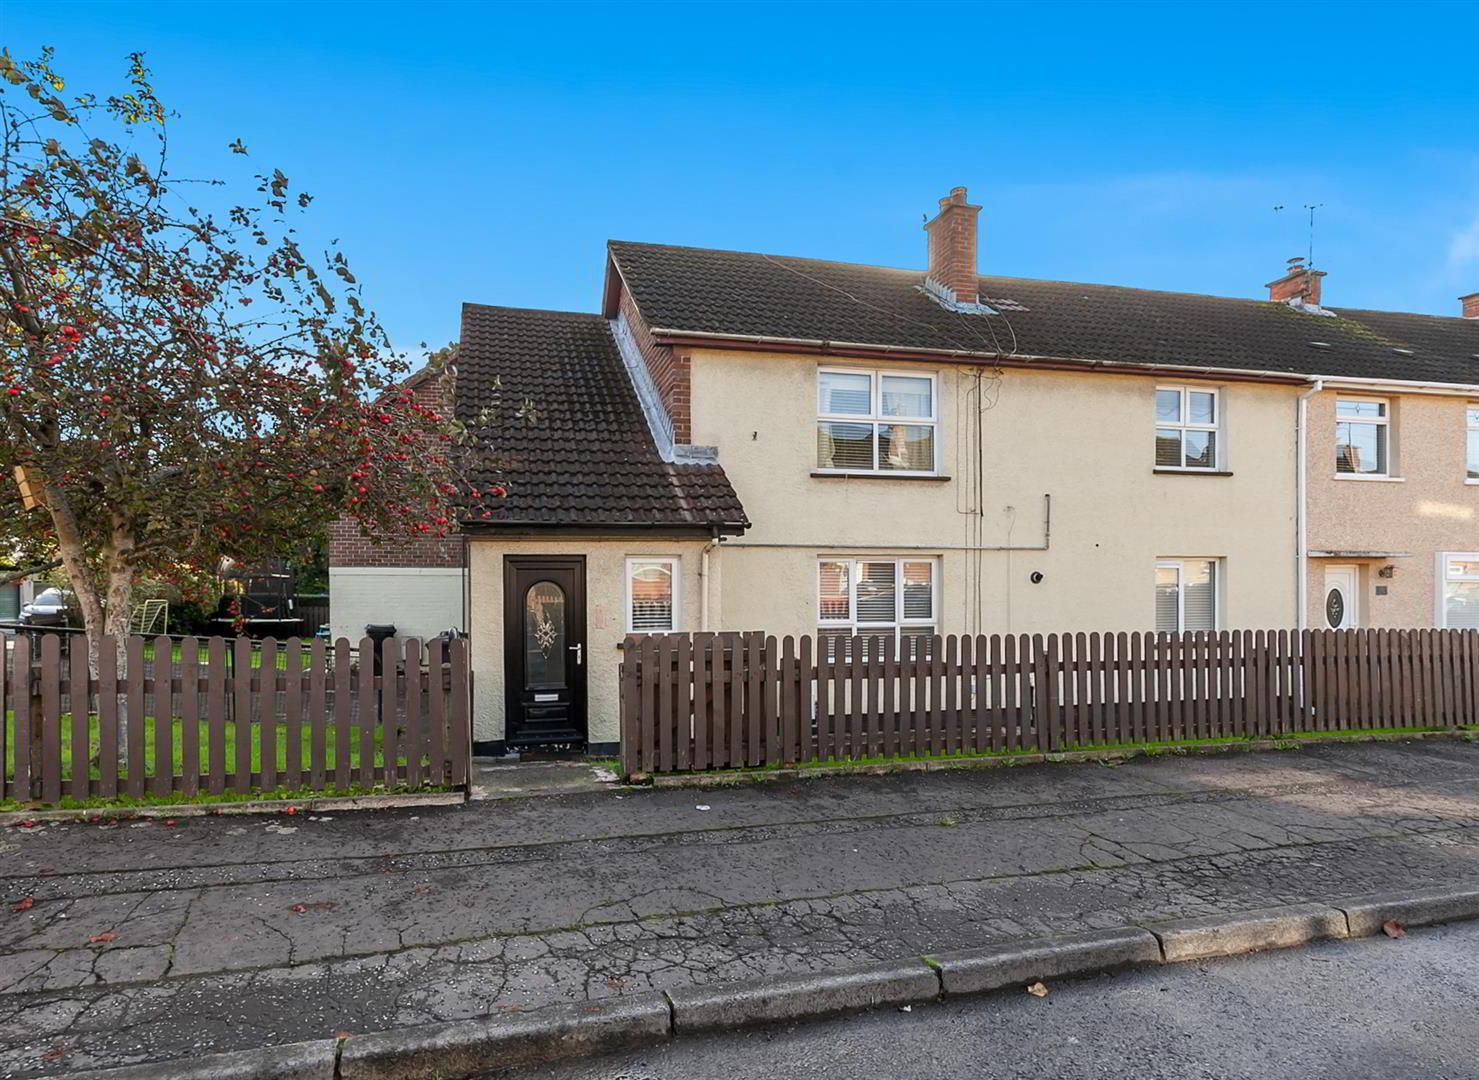
12c Mournebeg Drive, Newtownabbey, BT37 9LS
2 Bed Apartment
Offers Over £89,950
Property Overview
Status
For Sale
Style
Apartment
Bedrooms
2
Bathrooms
1
Receptions
1
Property Features
Tenure
Not Provided
Energy Rating
Broadband Speed Checker
*³
In partnership with
Property Financials
Stamp Duty
Rates
£349.44 pa*¹
Typical Mortgage


Marketed by Colin Graham Residential
+44 28 9083 2832

Propertynews Currency Partner - helping you transfer money for property purchases in Ireland & Northern Ireland. Speak to an expert
Additional Information
- Own Door, First Floor Apartment
- Two Well-Proportioned Bedrooms
- Lounge Through Dining Room
- Separate Kitchen
- Bathroom With Three Piece Suite
- Gas Heating; PVC Double Glazing
- Communal Parking And Gardens
- Views Towards Carnmoney Hill
- Convenient Location
- Ideal First Time Buy / Buy To Let Investment
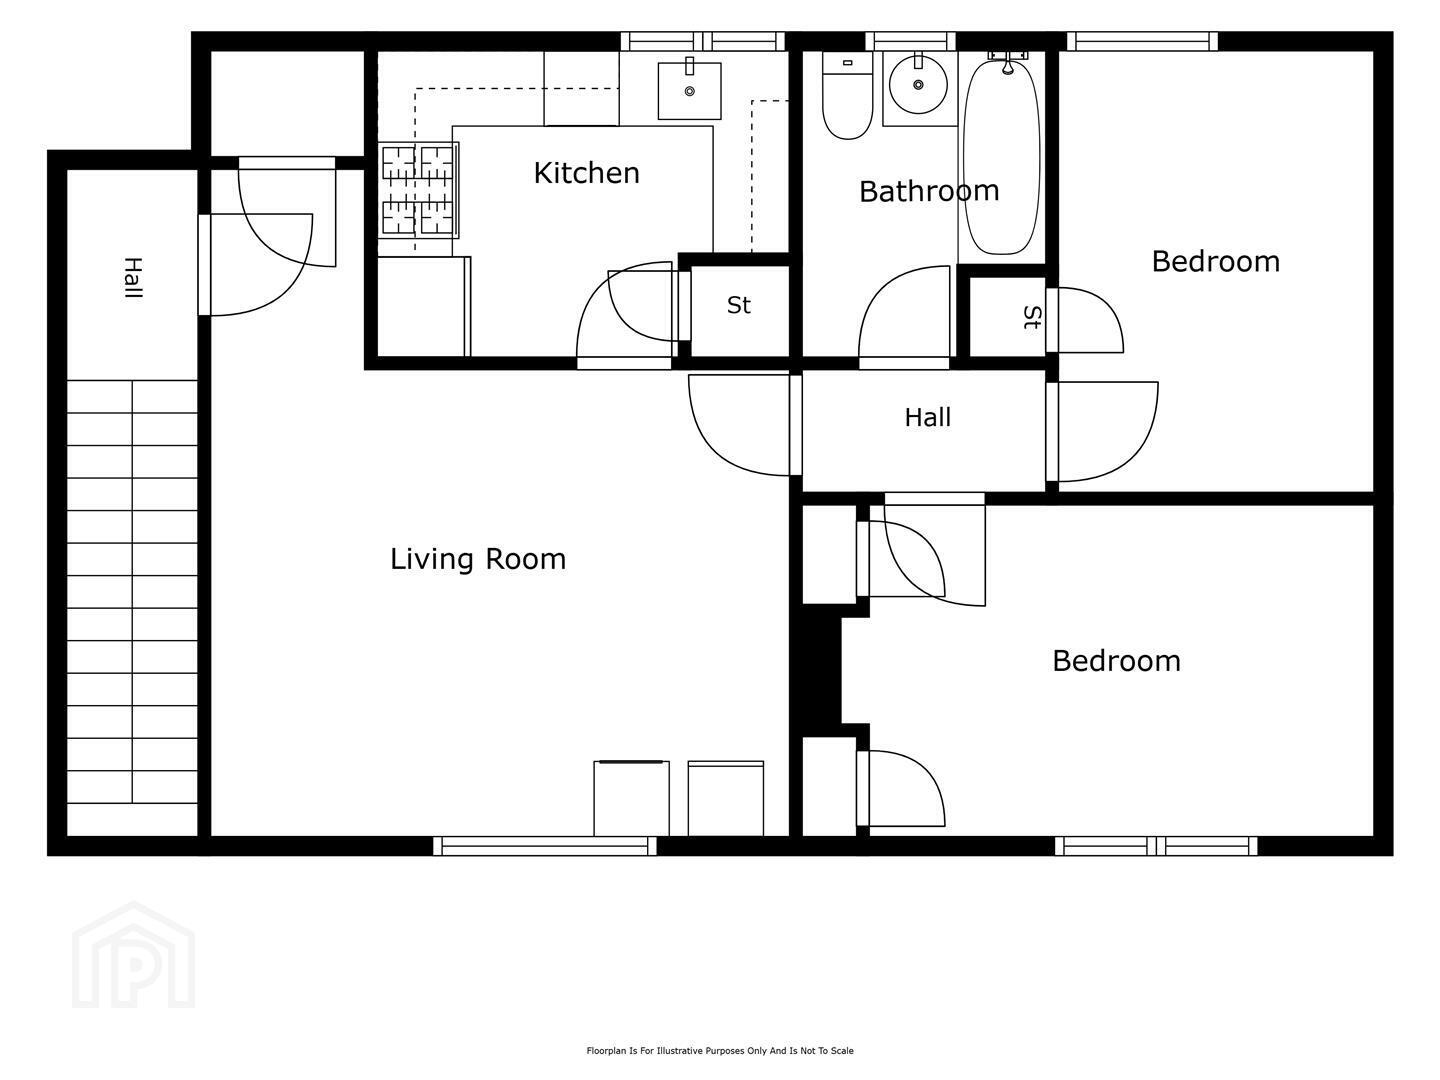
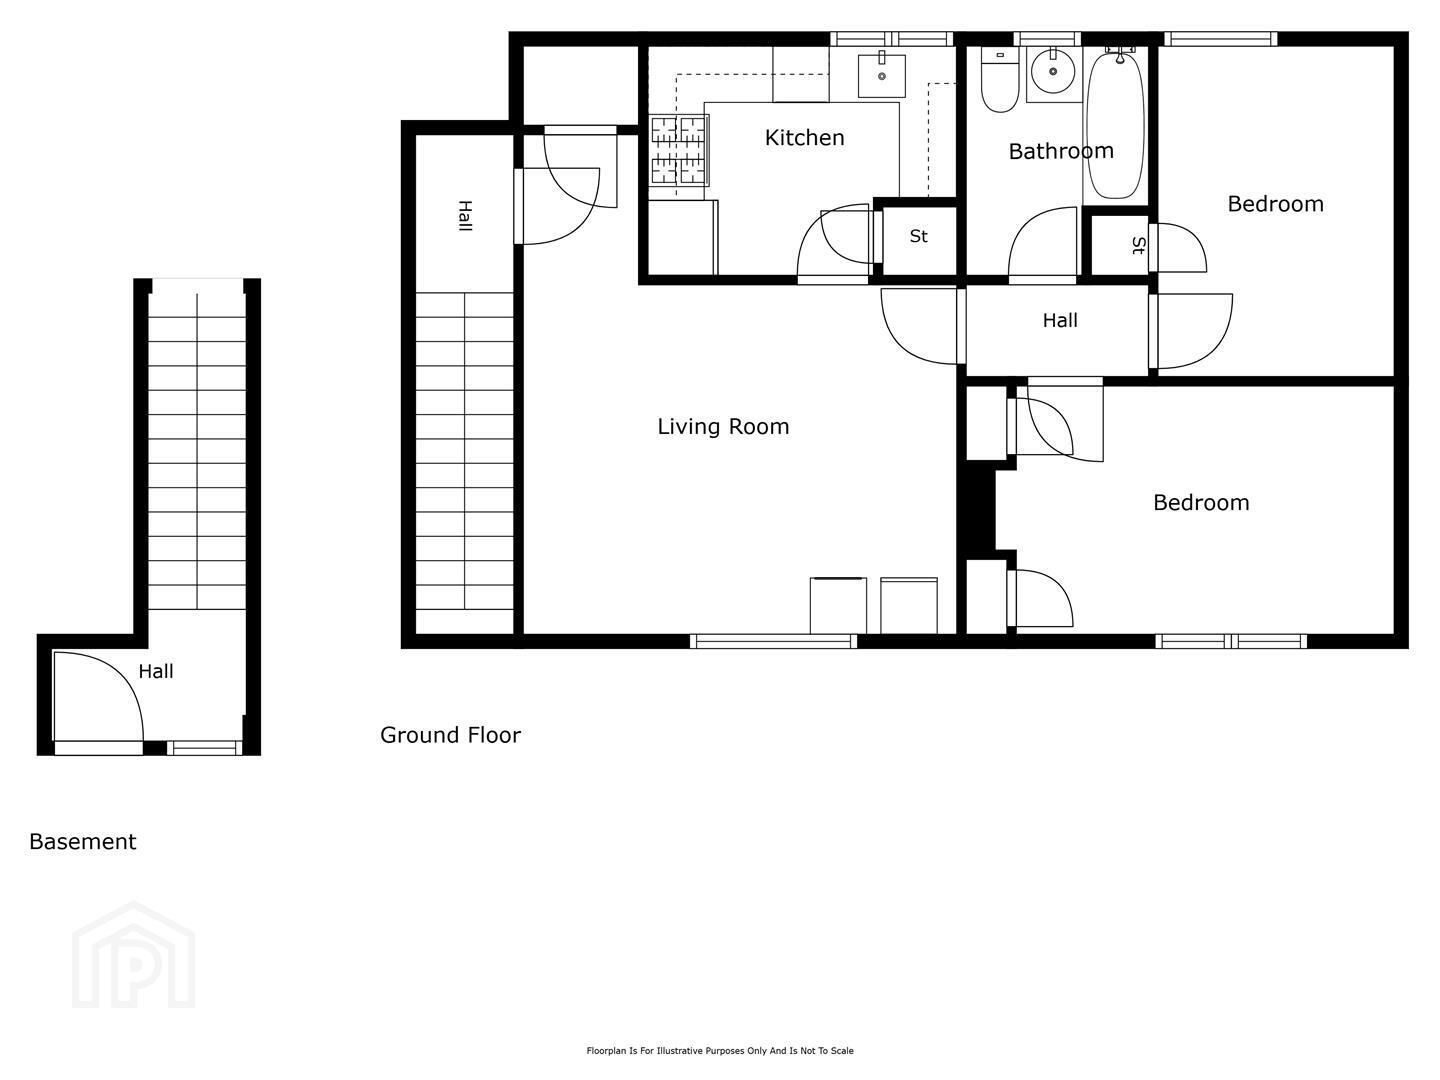
The property comprises private entrance hall with stairwell leading to first floor landing, lounge through dining room, separate kitchen, rear hall, two well-proportioned bedrooms, and bathroom with white three piece suite.
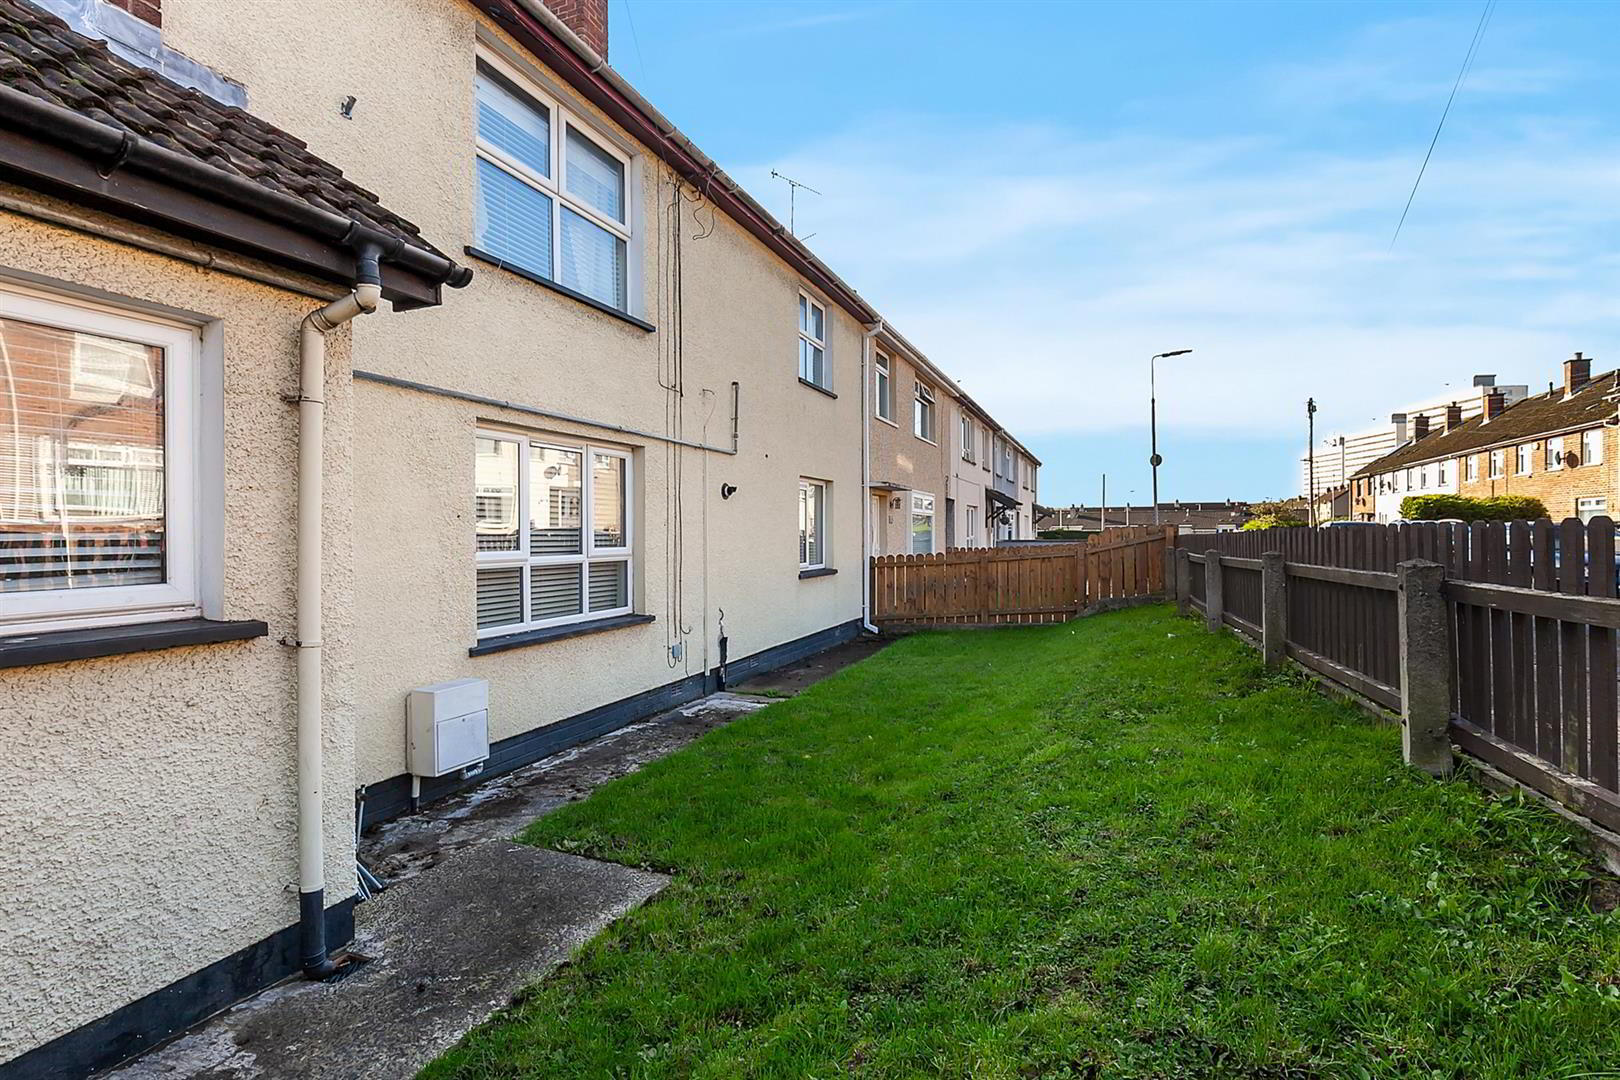
Externally, the property benefits from access to communal gardens and communal parking area.
Other attributes include gas fired central heating, PVC double glazing, and convenient location.
Ideal first time buy / buy to let investment alike.
Early viewing recommended.
- ACCOMMODATION
- PRIVATE ENTRANCE HALL
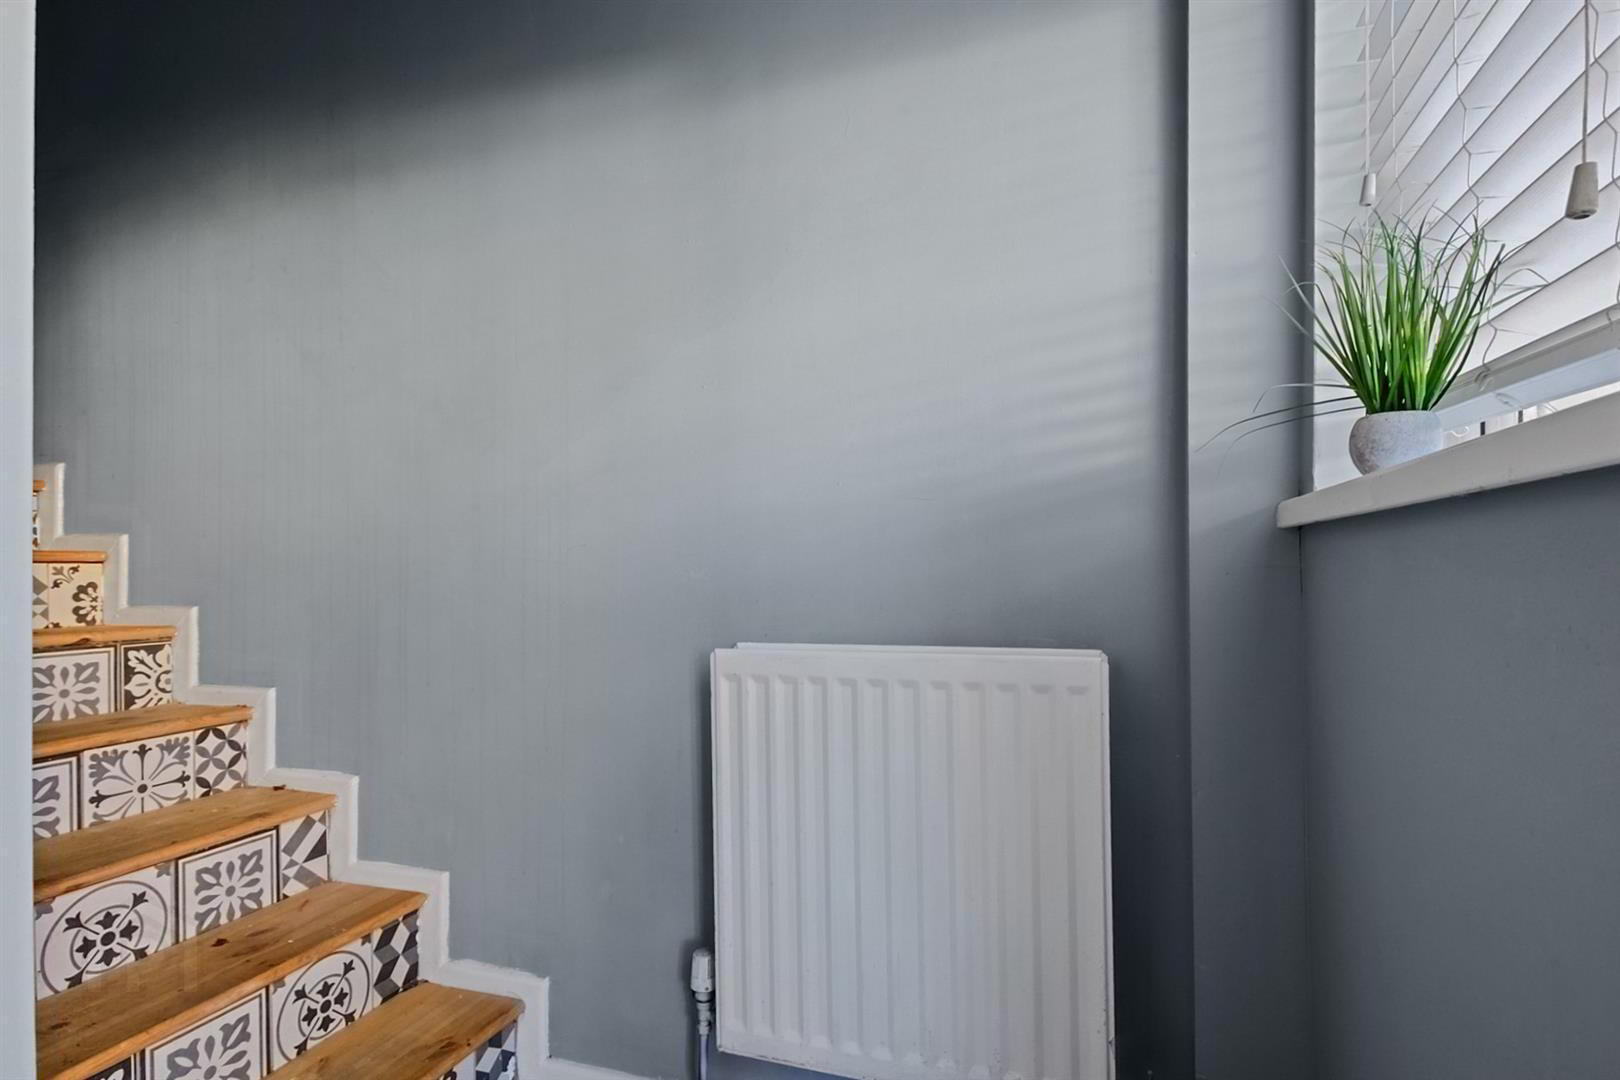
- PVC double glazed front door. Stairwell to first floor.
- LANDING
- Tiled floor. Glass panelled door leading to:
- LOUNGE THROUGH DINING ROOM 4.55m x 3.78m plus recess (14'11" x 12'4" plus rec
- Wood laminate floor covering. Access to store. Glass panelled door leading to:
- KITCHEN 3.29m x 2.41m (wps) (10'9" x 7'10" (wps))
- Fitted kitchen with range of high and low level storage units with contrasting wood block effect melamine worktop. Ceramic sink unit with draining bay. Integrated gas hob with stainless steel extractor hood over. Integrated oven. Space for fridge freezer. Plumbed and space for washing machine. Integrated dishwasher. Splashback tiling to walls. Access to store with gas fired central heating boiler. Tiled floor.
- REAR HALL
- Wood laminate floor covering. Access to roof space.
- BEDROOM 1 4.21m x 2.83m (13'9" x 9'3")
- Access to twin built in stores. Wood laminate floor covering.
- BEDROOM 2 3.40m x 2.50m (11'1" x 8'2")
- Built in store/wardrobe. Wood laminate floor covering.
- BATHROOM
- White three piece suite comprising tiled panelled bath, pedestal wash hand basin and WC. Electric shower and glass shower screen over bath. Part tiling to walls. Tiled floor.
- EXTERNAL
- Communal parking area.
Communal gardens. - IMPORTANT NOTE TO ALL POTENTIAL PURCHASERS
- Every care has been taken with the preparation of these particulars, but complete accuracy cannot be guaranteed. If there is any point, which is of particular importance to you, please obtain professional confirmation. Alternatively, we will be pleased to check the information for you. All measurements quoted are approximate. The Fixtures, Fittings & Appliances have not been tested and therefore no guarantee can be given that they are in working order. Photographs are reproduced for general information and it cannot be inferred that any item shown is included in the sale.
- CUSTOMER DUE DILIGENCE
- As an estate agency, we are legally required to verify the identity of every vendor and purchaser involved in a property transaction. This is required under the Money Laundering, Terrorist Financing and Transfer of Funds (Information on the Payer) Regulations 2017, and applies to all estate agents in the United Kingdom.
These checks are carried out on our behalf by a third-party provider (Credas). A charge of £25+VAT (£30) per person applies. For example, a couple would pay £50+VAT (£60).
The fee is non-refundable. We are unable to proceed with the transaction until all checks have been completed.
Any information you provide will be used only to meet our legal obligations and will be handled in line with UK data protection law.
Travel Time From This Property

Important PlacesAdd your own important places to see how far they are from this property.
Agent Accreditations




Marketed by Colin Graham Residential
+44 28 9083 2832




