SALE AGREED
SALE AGREED
SALE AGREED
SALE AGREED
SALE AGREED
SALE AGREED
SALE AGREED
SALE AGREED
SALE AGREED
SALE AGREED
SALE AGREED
SALE AGREED
SALE AGREED
SALE AGREED
SALE AGREED
SALE AGREED
SALE AGREED
SALE AGREED
SALE AGREED
SALE AGREED
SALE AGREED
SALE AGREED
SALE AGREED
SALE AGREED
SALE AGREED
SALE AGREED
SALE AGREED
SALE AGREED
SALE AGREED
SALE AGREED
SALE AGREED
SALE AGREED
SALE AGREED
SALE AGREED
SALE AGREED
SALE AGREED
SALE AGREED
SALE AGREED
SALE AGREED
SALE AGREED
SALE AGREED
SALE AGREED
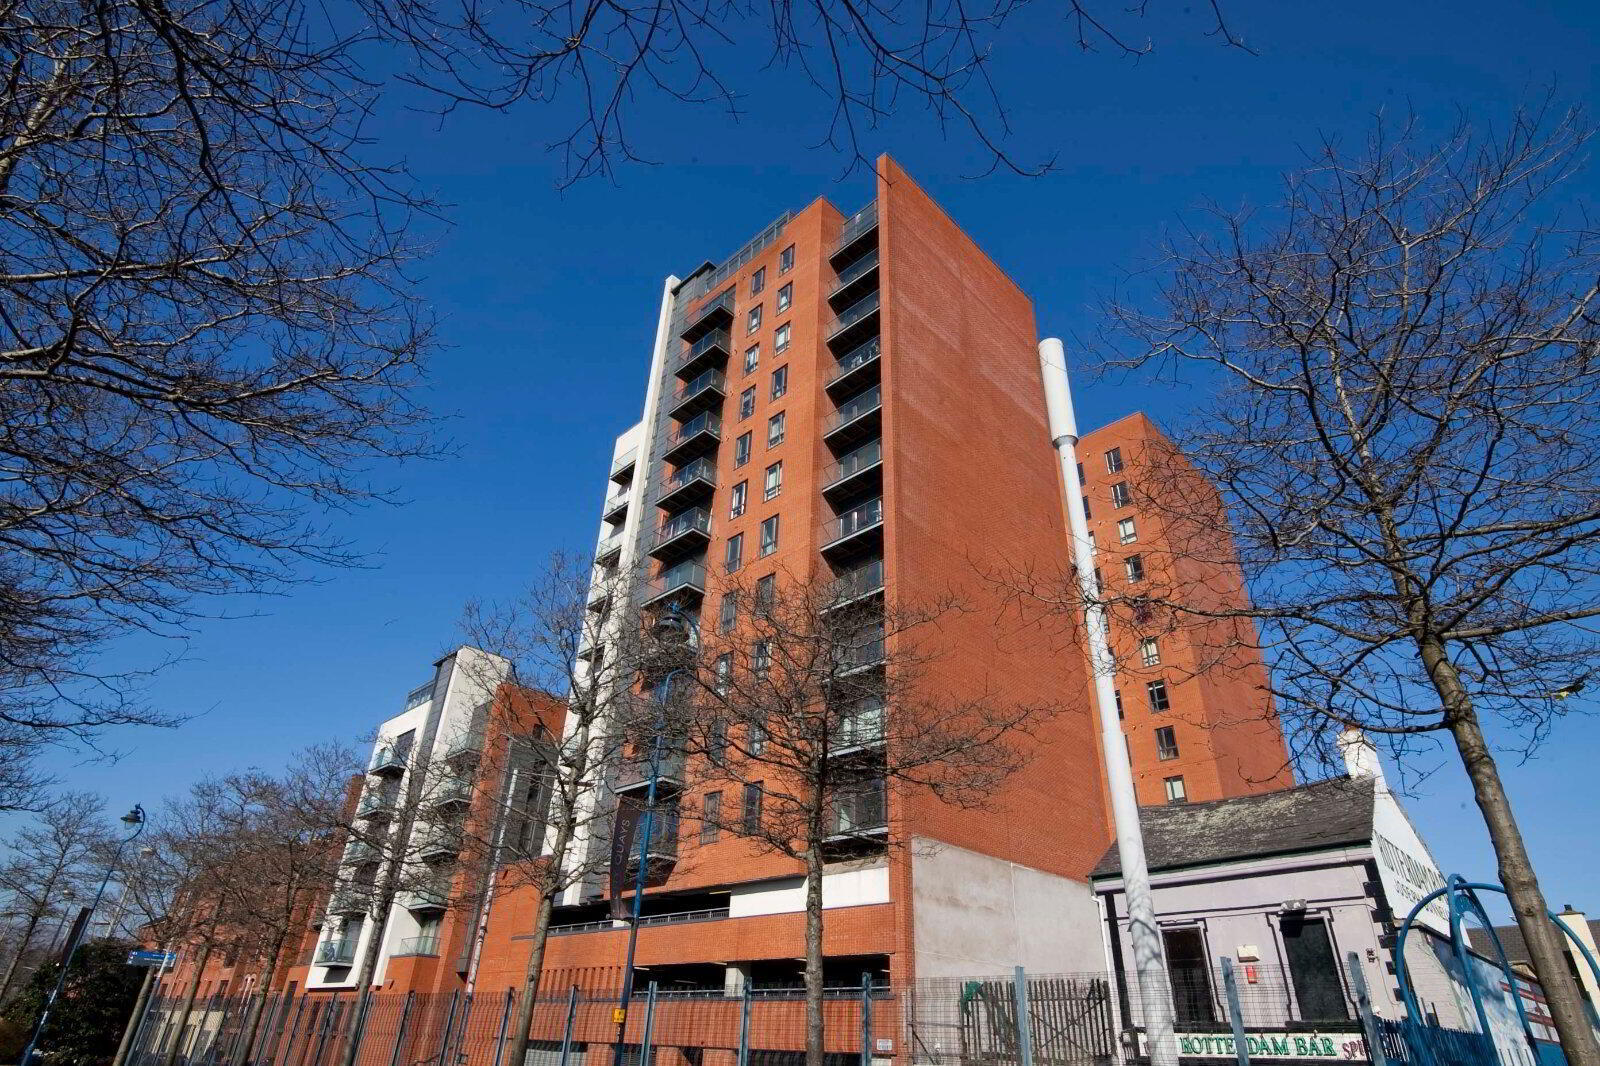
128 James Clow Building, 15 Princes Dock Street, Belfast, BT1 3DS
2 Bed Apartment / Flat
Sale agreed
Property Overview
Status
Sale Agreed
Style
Apartment / Flat
Bedrooms
2
Bathrooms
1
Receptions
1
Property Features
Tenure
Not Provided
Energy Rating
Broadband Speed Checker
Property Financials
Price
Last listed at Offers Over £210,000
Rates
Not Provided*¹

Marketed by Simon Brien (South Belfast)
+44 28 9066 8888

Propertynews Currency Partner - helping you transfer money for property purchases in Ireland & Northern Ireland. Speak to an expert
Additional Information
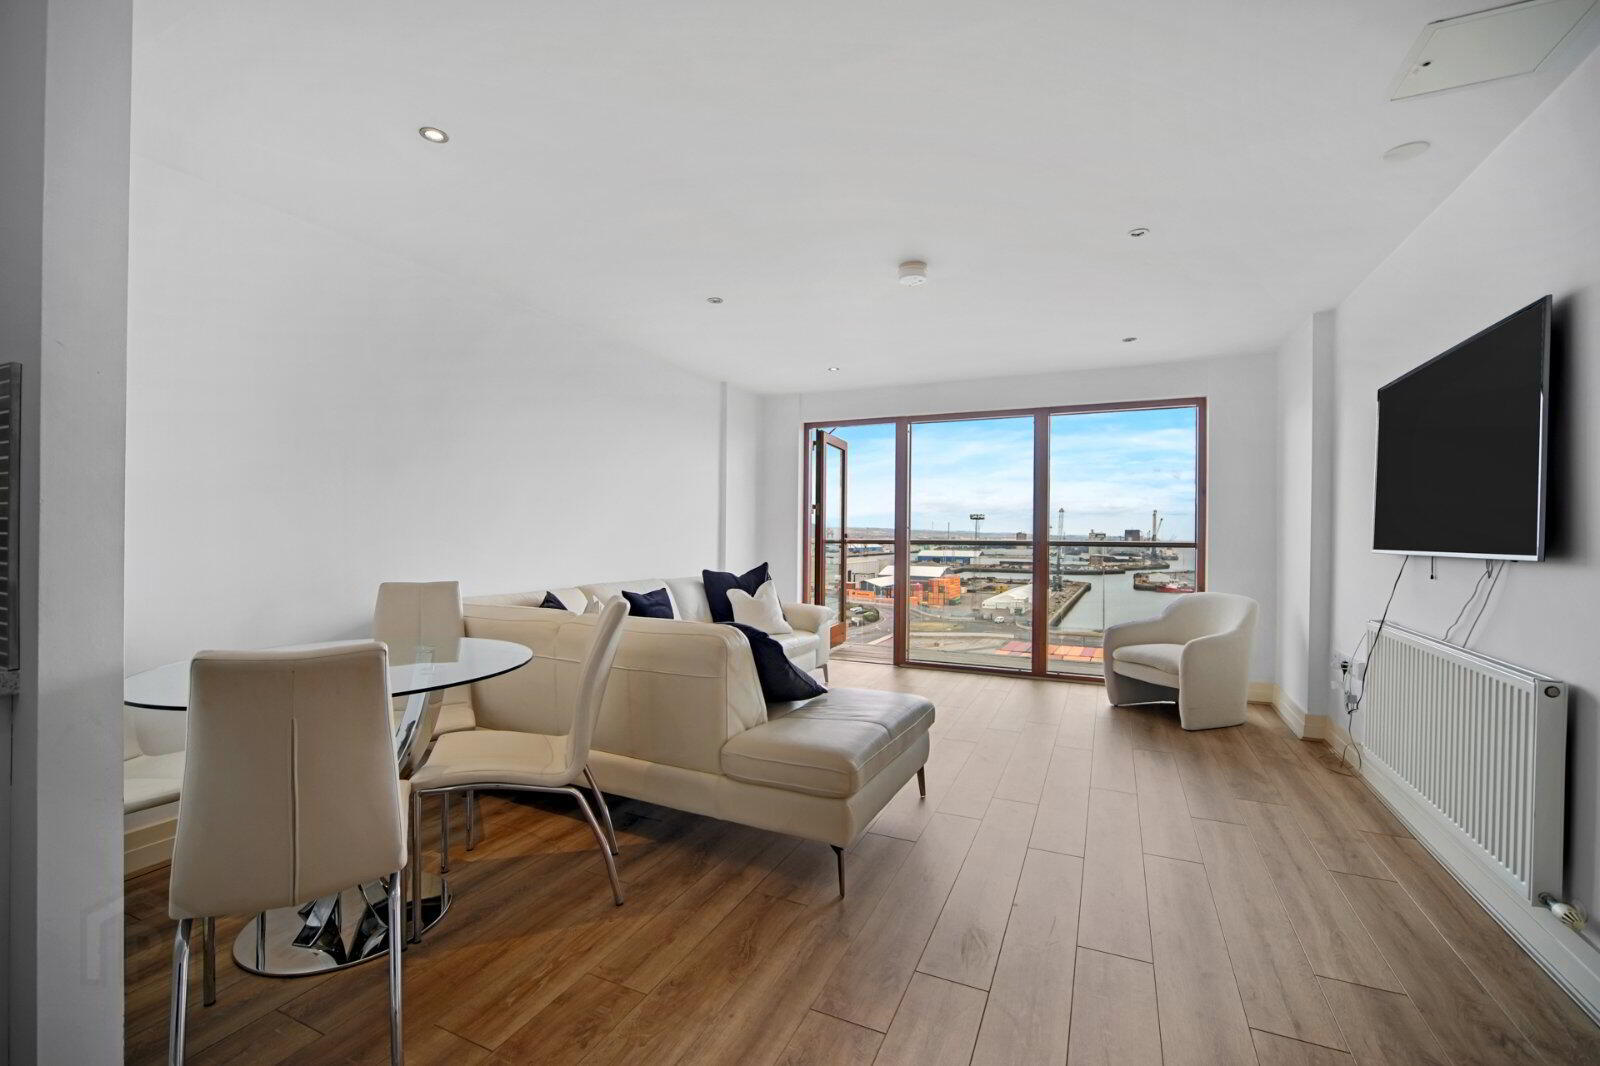
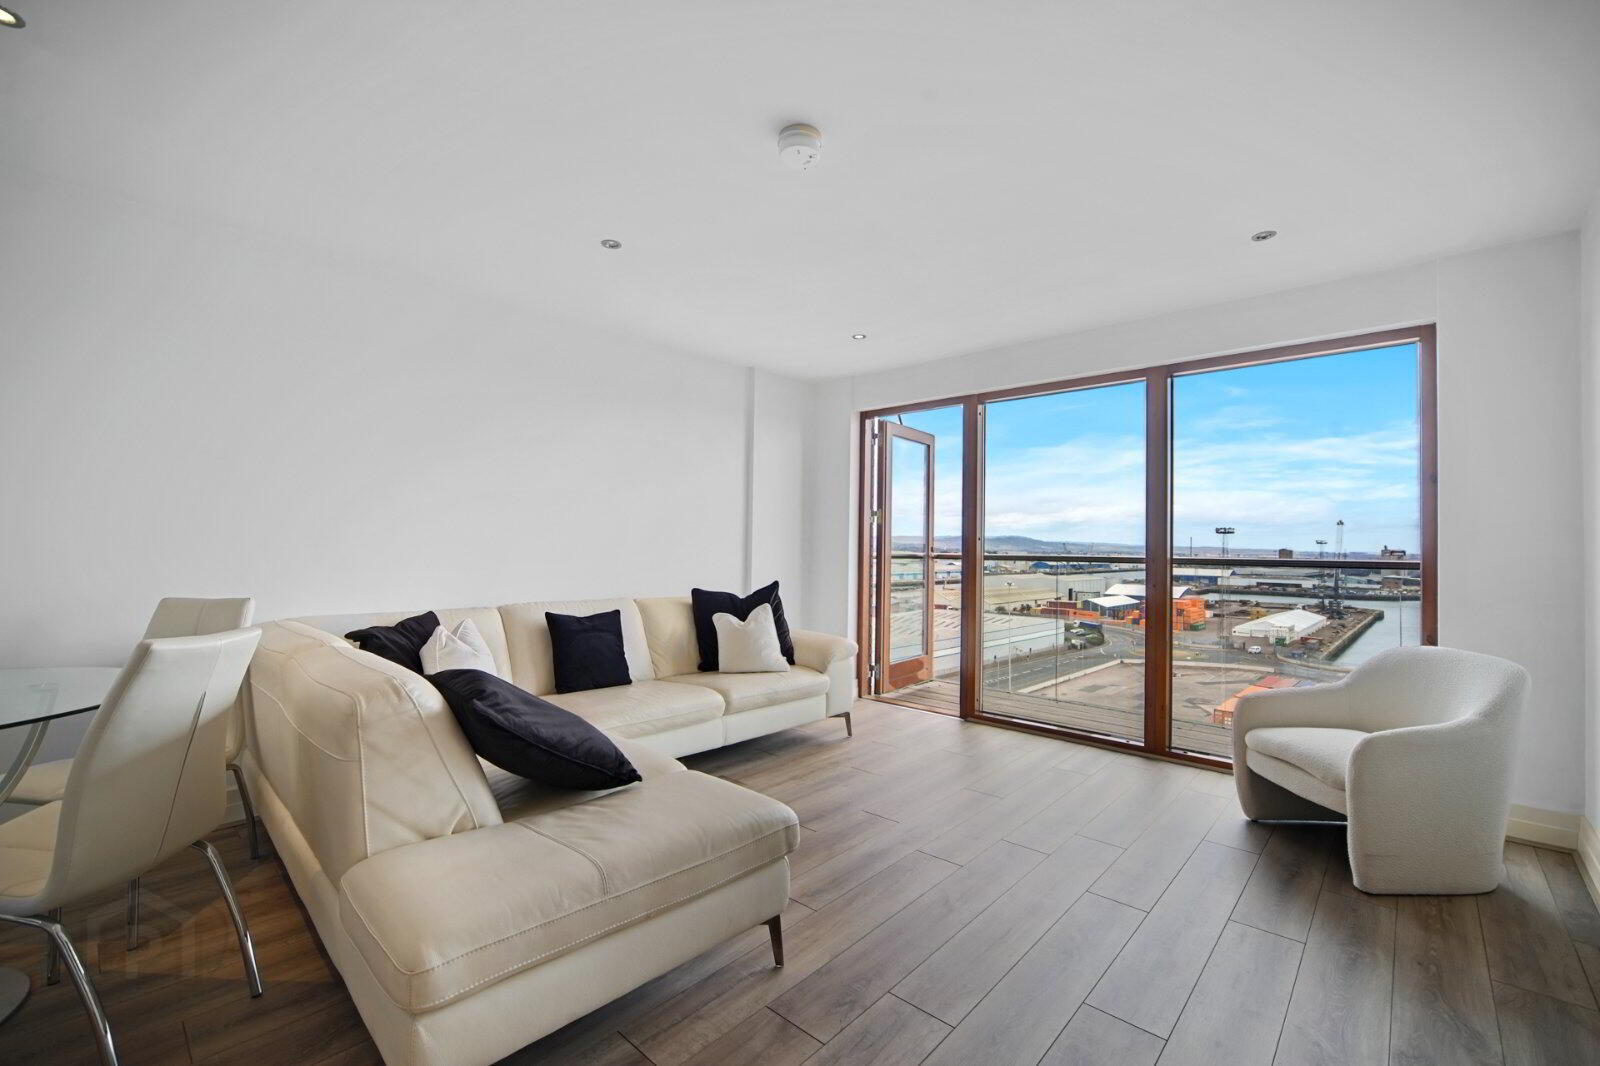
- Stunning 11th Floor apartment with magnificent panoramic views over Belfast Lough from Cave Hill to Stormont
- Bright and tastefully presented, chain-free and in move-in condition
- Generous living room open plan to a dining area with wood effect flooring
- Modern kitchen with excellent range of units and a range of integrated appliances
- Separate utility cupboard plumbed for washing machine and with gas boiler
- Two double bedrooms, principal with en suite shower room
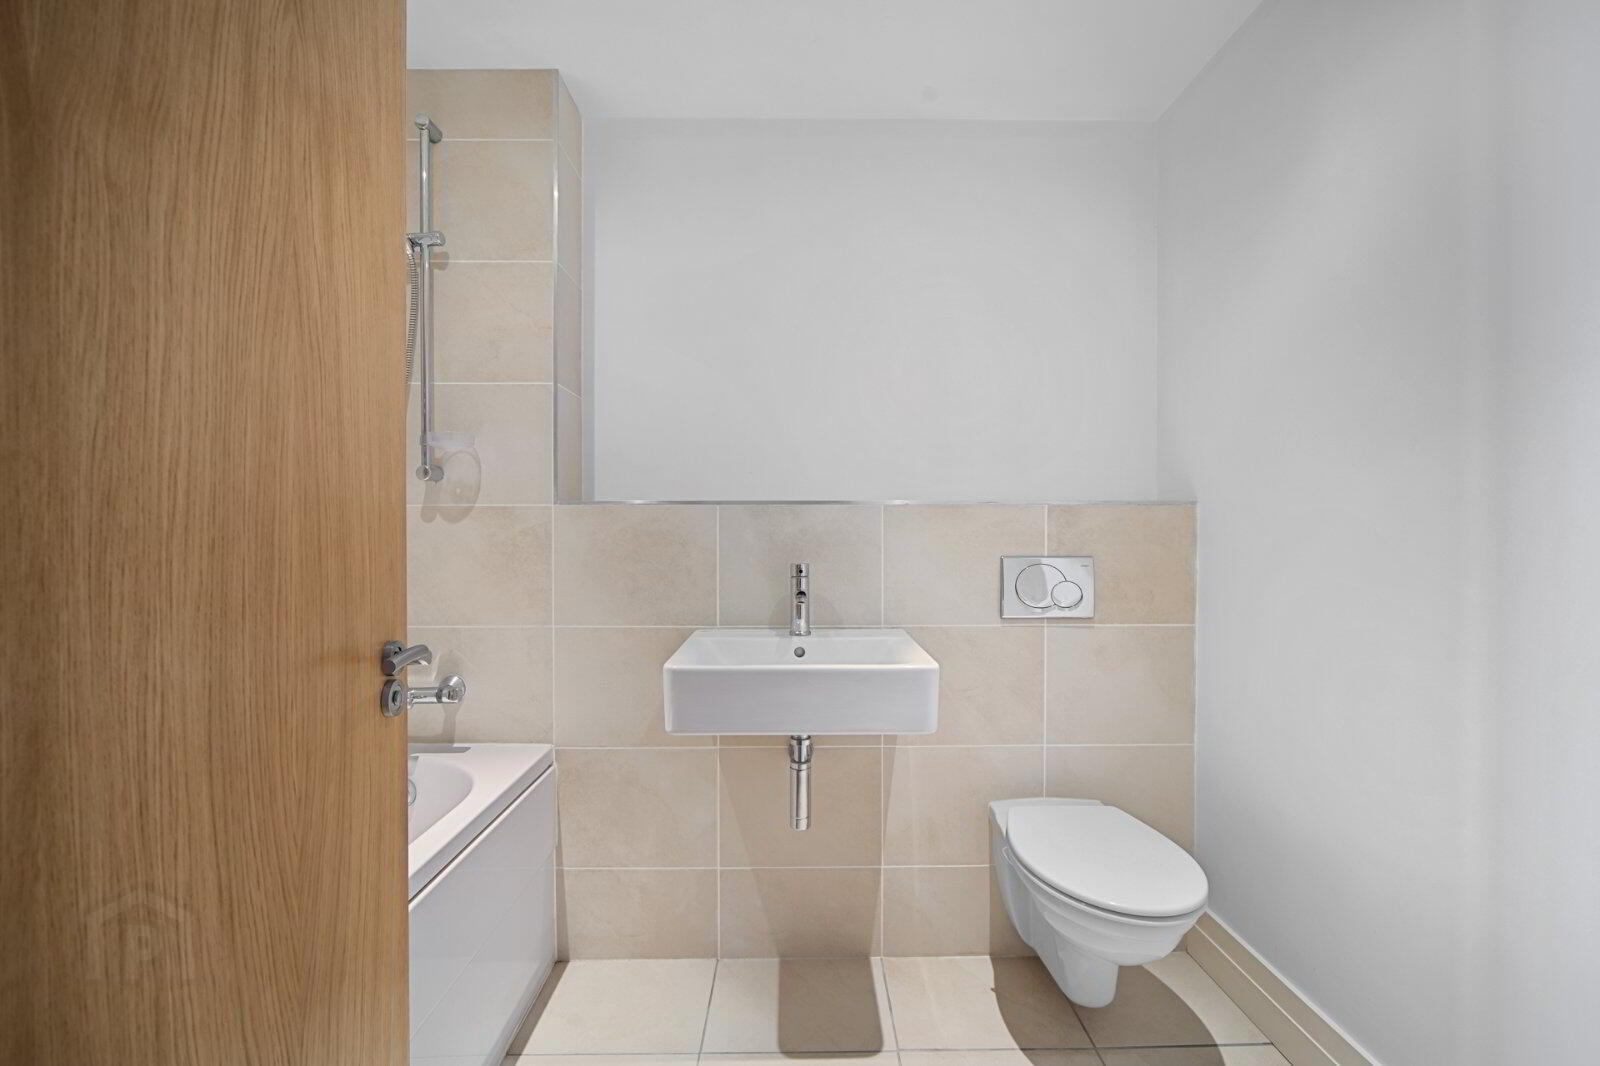
- Bathroom with a modern white suite
- Fabulous balcony affording an excellent space to relax and unwind
- Private, covered residents car parking
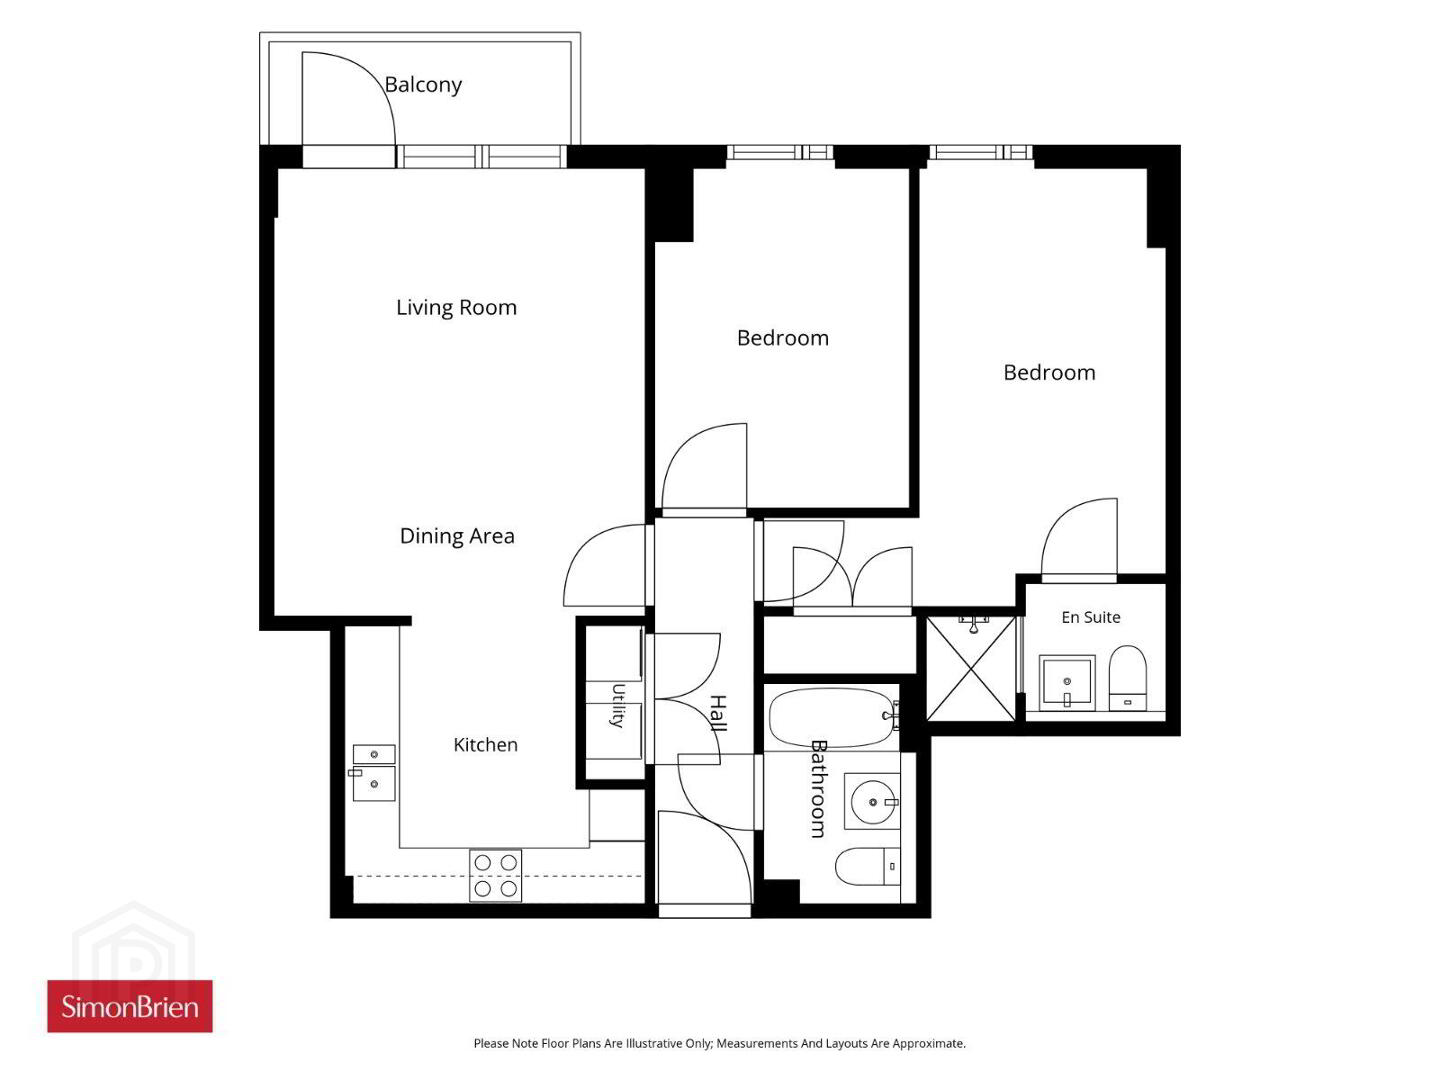
Offered in move-in condition and with no onward chain the accommodation briefly comprises two spacious bedrooms (master with en suite), a main bathroom with modern suite, kitchen with integrated appliances and a separate utility cupboard, open plan living/dining room with access on the delightful balcony overlooking the water. Furthermore the property offers covered private parking – an essential in the City.
Ready to walk into we invite you to view at your earliest opportunity.
Management Co: Charles White
Service Charge: £1180 per annum
- Communal entrance with lift and staircase to 11th Floor
- Reception Hall
- Wood effect flooring
- Utility Cupboard
- Plumbed for washing machine, gas boiler
- Living/Dining Room
- 4.88m x 4.04m (16'0" x 13'3")
Wood effect flooring, recessed spotlights, patio door to balcony overlooking Cave Hill, Belfast Lough and The Cranes - Kitchen
- 2.97m x 2.54m (9'9" x 8'4")
Modern fitted kitchen with excellent range of units, inset sink unit, stainless steel oven, 4 ring electric hob, extractor fan, integrated dishwasher. - Bedroom 1
- 4.72m x 2.74m (15'6" x 9'0")
Built in robes - Ensuite
- White suite comprising WC, wash hand basin, corner shower cubicle, heated towel rail
- Bedroom 2
- 3.63m x 2.74m (11'11" x 9'0")
- Bathroom
- 2.4m x 1.8m (7'10" x 5'11")
White suite comprising WC, wash hand basin, panelled bath with mixer taps. - Outside
- Covered residents car parking. Communal walkways between buildings. Fabulous private balcony off the living room commanding delightful views to Belfast Lough and beyond.
Travel Time From This Property

Important PlacesAdd your own important places to see how far they are from this property.
Agent Accreditations




Marketed by Simon Brien (South Belfast)
+44 28 9066 8888




