For sale
Added 17 hours ago
128 Ard Bán, Muff, F93C864
3 Bed Semi-Detached House
Asking Price €260,000
Property Overview
Status
For Sale
Style
Semi-Detached House
Bedrooms
3
Bathrooms
3
Property Features
Size
109 sq m (1,173.3 sq ft)
Tenure
Not Provided
Energy Rating
Property Financials
Stamp Duty
€2,600*²

Marketed by Hills Property
PSR Licence: 004930
+353 85 177 3362

Propertynews Currency Partner - helping you transfer money for property purchases in Ireland & Northern Ireland. Speak to an expert
Additional Information
- Three-bedroom semi-detached residence
- Approx. 109 sq.m. (1,173 sq.ft.)
- Master bedroom with ensuite
- Enclosed rear garden
- Double-glazed windows
- Walking distance to village amenities
- Convenient access to Derry City
- BER: C
- Ground floor WC
- Oil-fired central heating & open fireplace
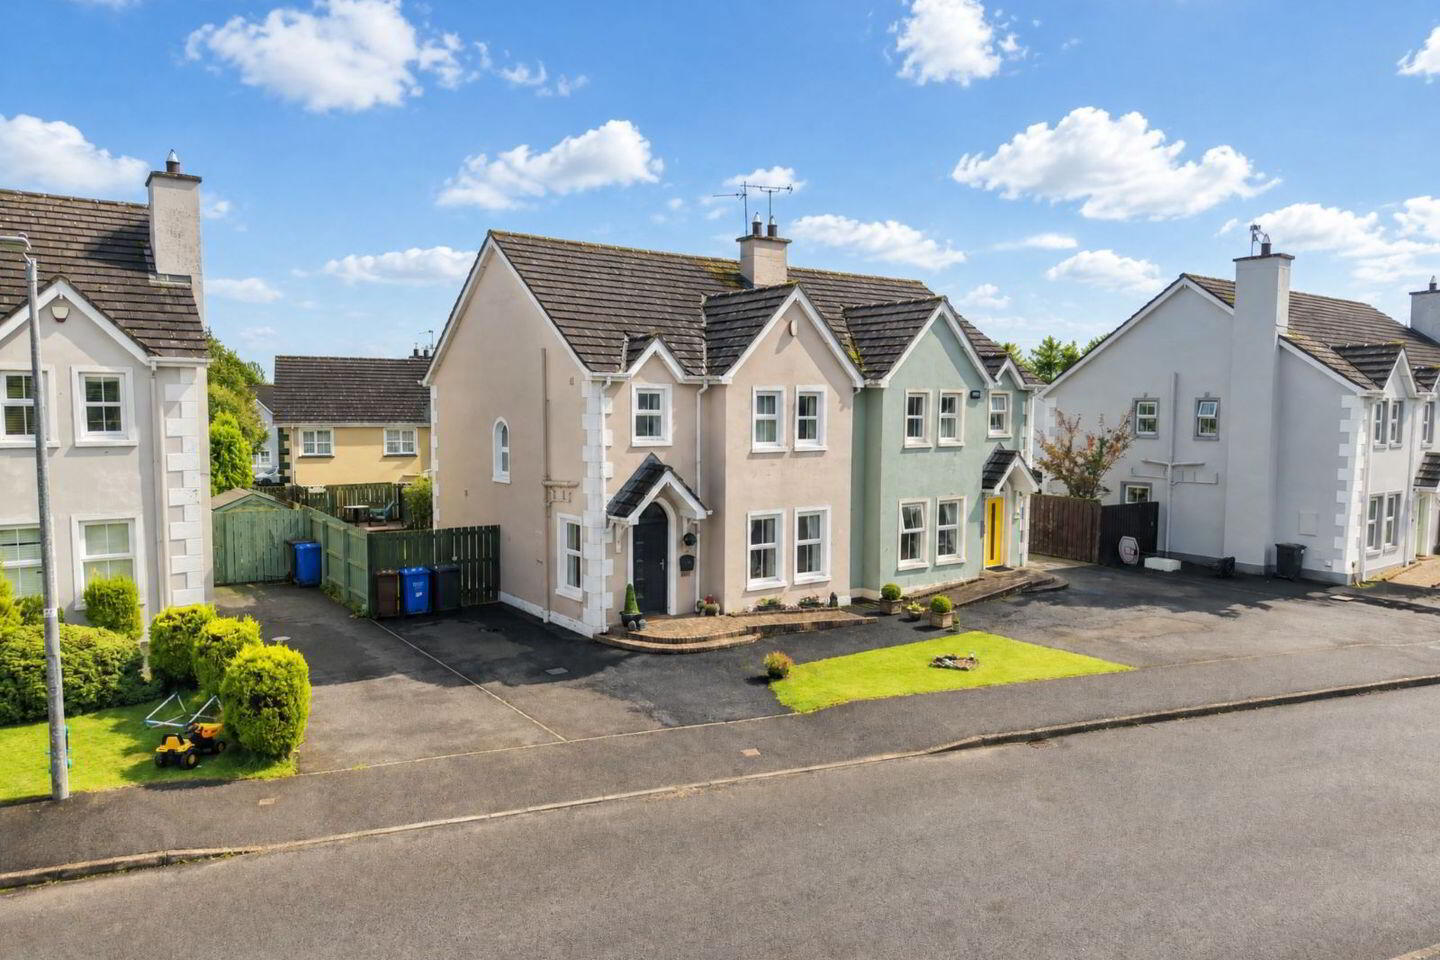
Brendan Kearns, Hills Property, is pleased to present 128 Ard Ban, a well-maintained three-bedroom semi-detached home located within this popular residential development in the heart of Muff village. Extending to approximately 109 sq.m. (1,173 sq.ft.), the property offers bright and well-proportioned accommodation, a private rear garden and off-street parking, making it an ideal purchase for first-time buyers, families and investors alike.
The accommodation comprises a welcoming entrance hall, a generous living room with feature fireplace, and a spacious kitchen/dining area which forms the heart of the home. A practical utility room and guest WC complete the ground floor accommodation. Upstairs, there are three well-proportioned bedrooms, including a master bedroom with ensuite, together with a large family bathroom.
Externally, the property benefits from off-street parking to the front and a private enclosed rear garden, providing an ideal space for outdoor dining, entertaining or family enjoyment.
Accommodation:
Ground Floor
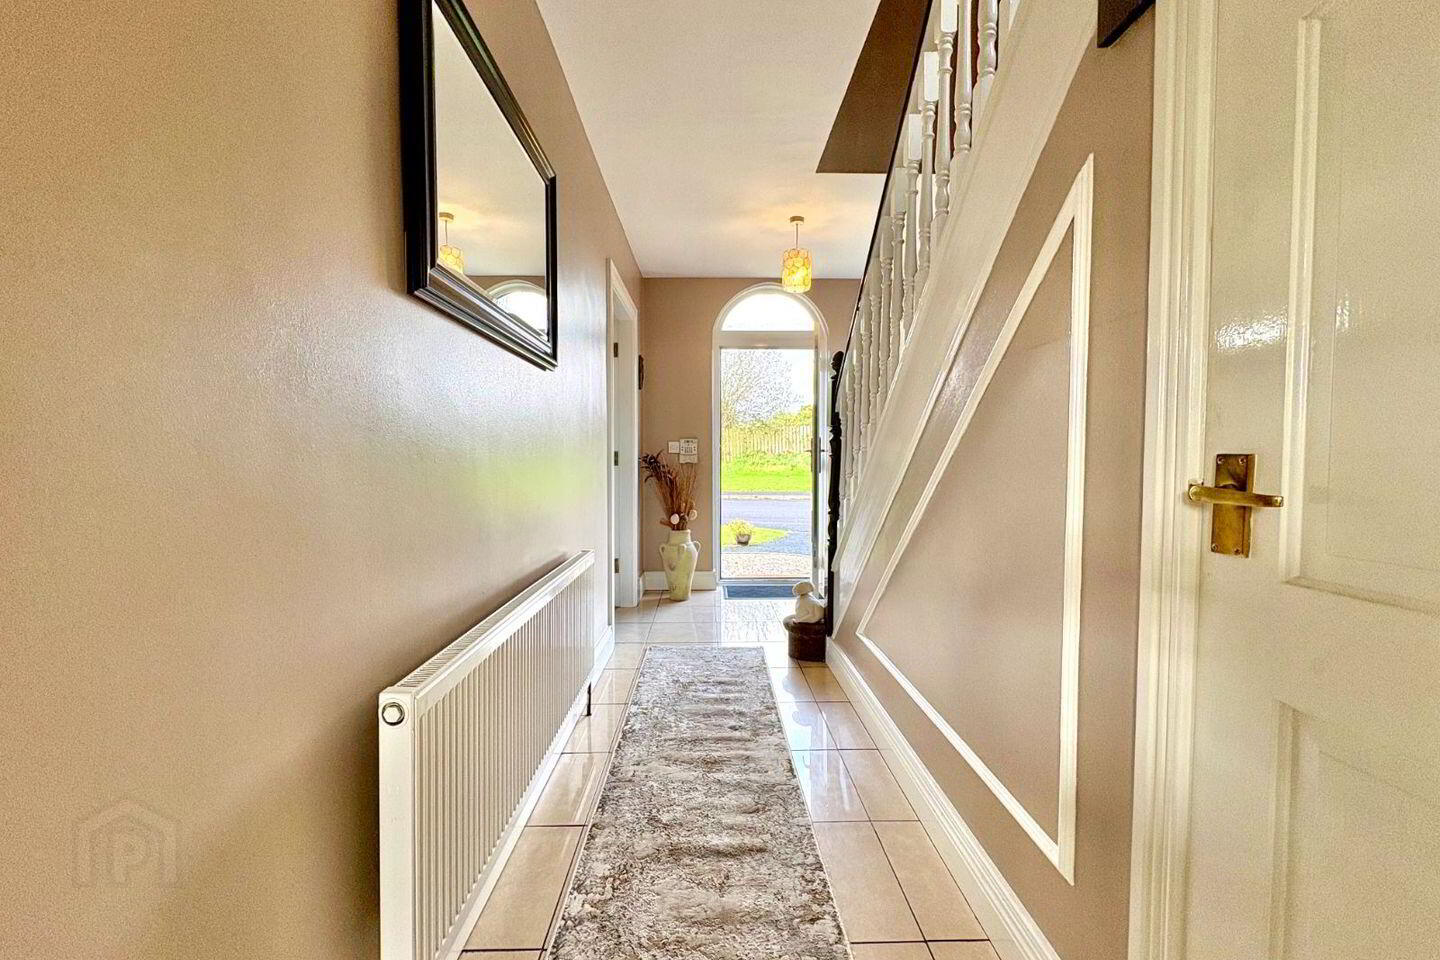
Entrance Hallway
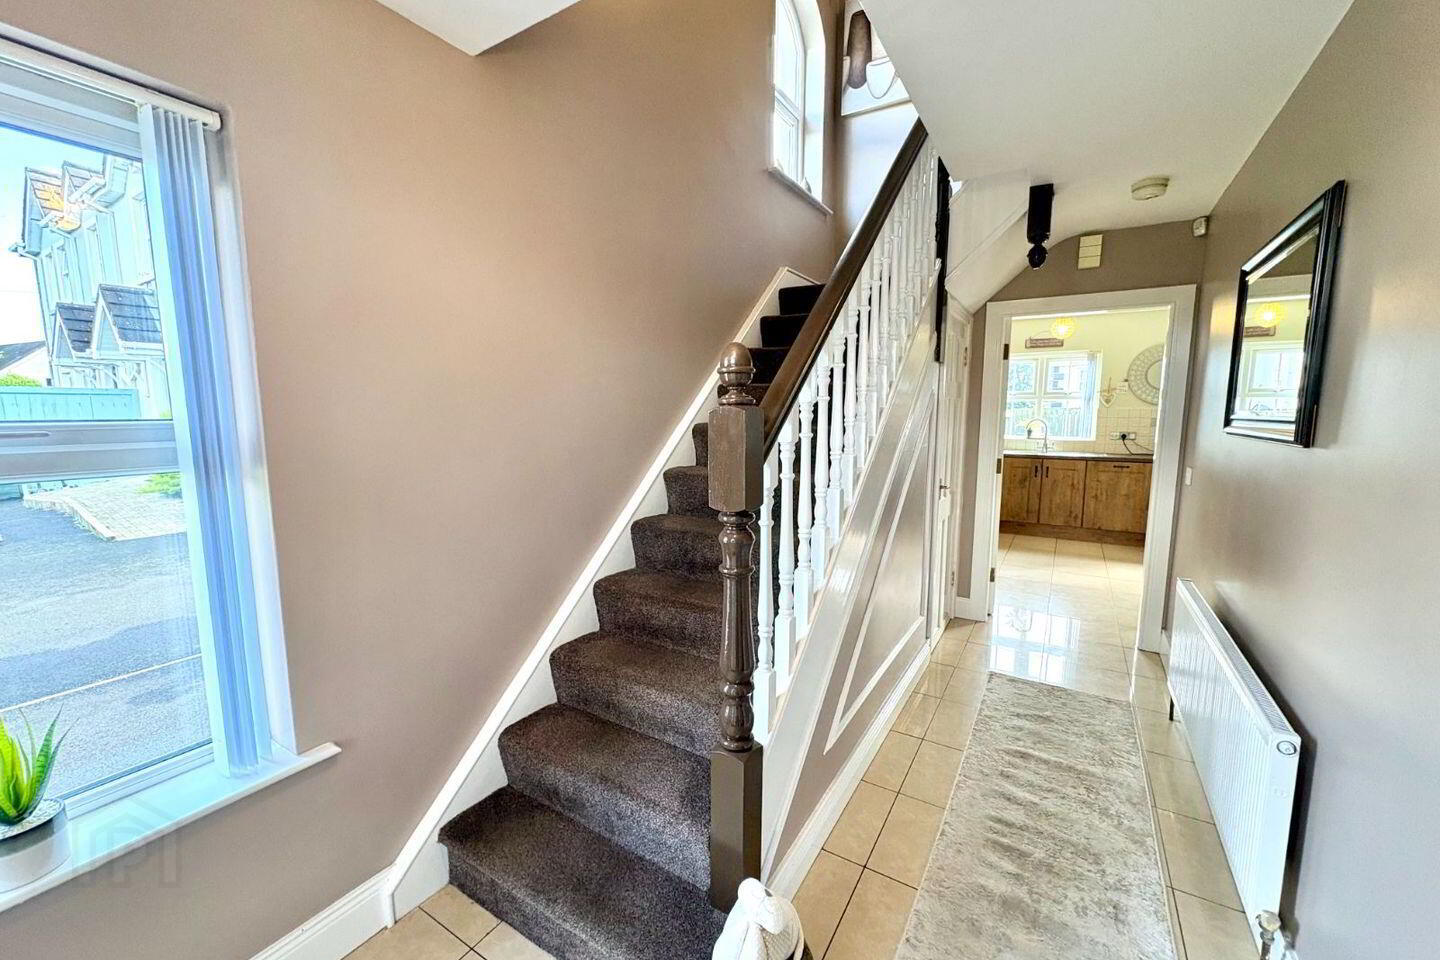
Welcoming entrance hall with staircase to first floor.
Useful understairs storage/cloakroom.
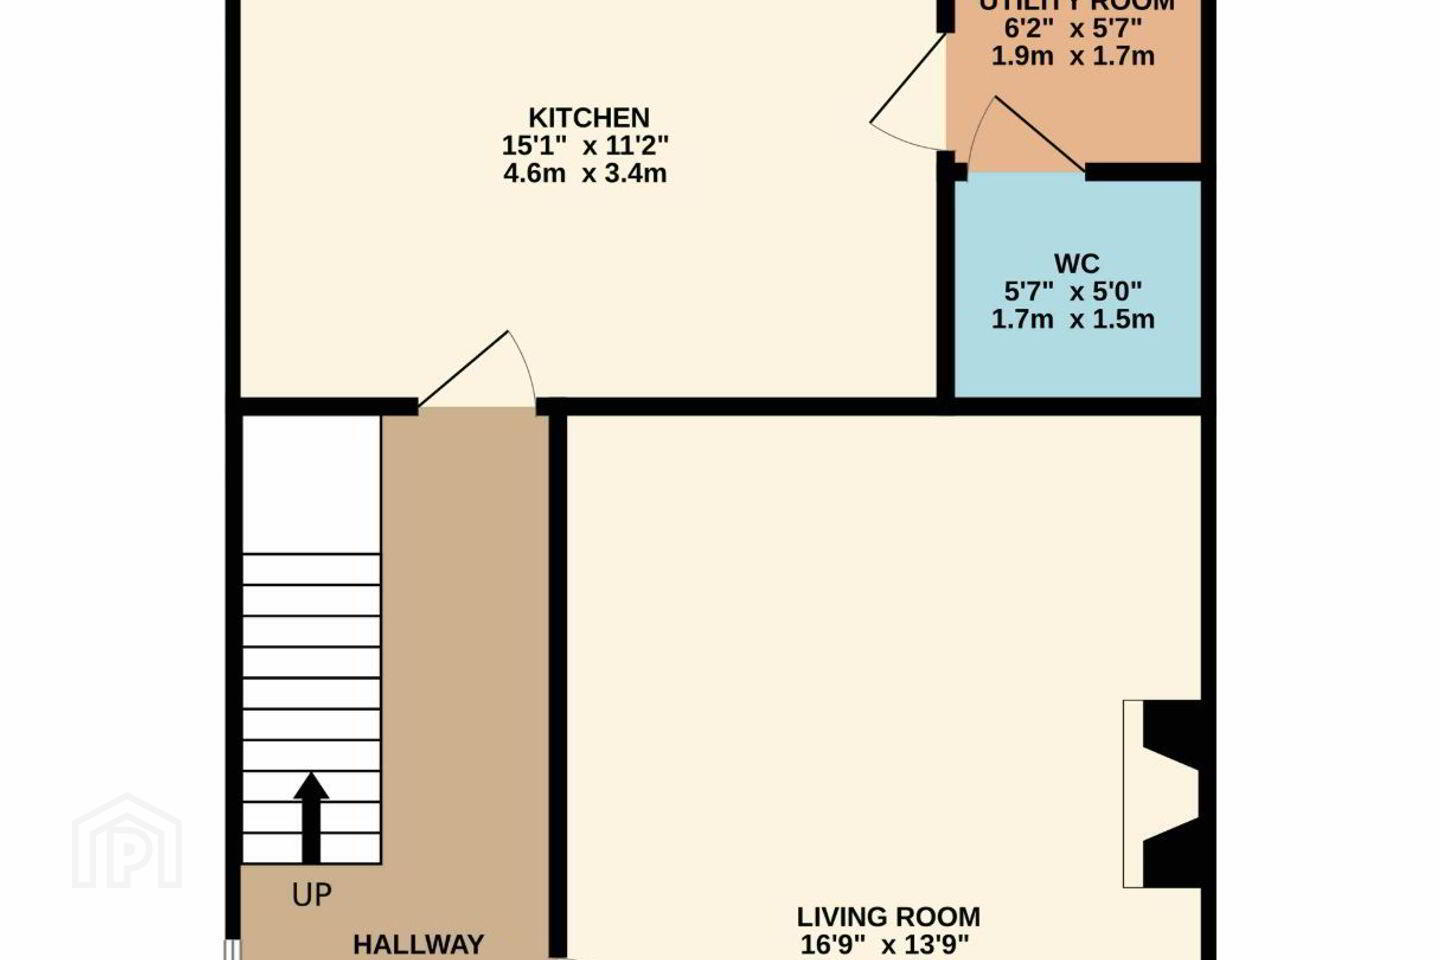
Living Room - 5.1m x 4.2m (16'9" x 13'9")
Spacious reception room with feature fireplace and excellent natural light.
Kitchen / Dining Room - 4.6m x 3.4m (15'1" x 11'2")
Bright and practical open-plan kitchen and dining area overlooking the rear garden.
Utility Room - 1.9m x 1.7m (6'2" x 5'7")
Convenient separate utility with rear access.
Guest WC - 1.7m x 1.5m (5'7" x 5'0")
Comprising WC and wash hand basin.
First Floor
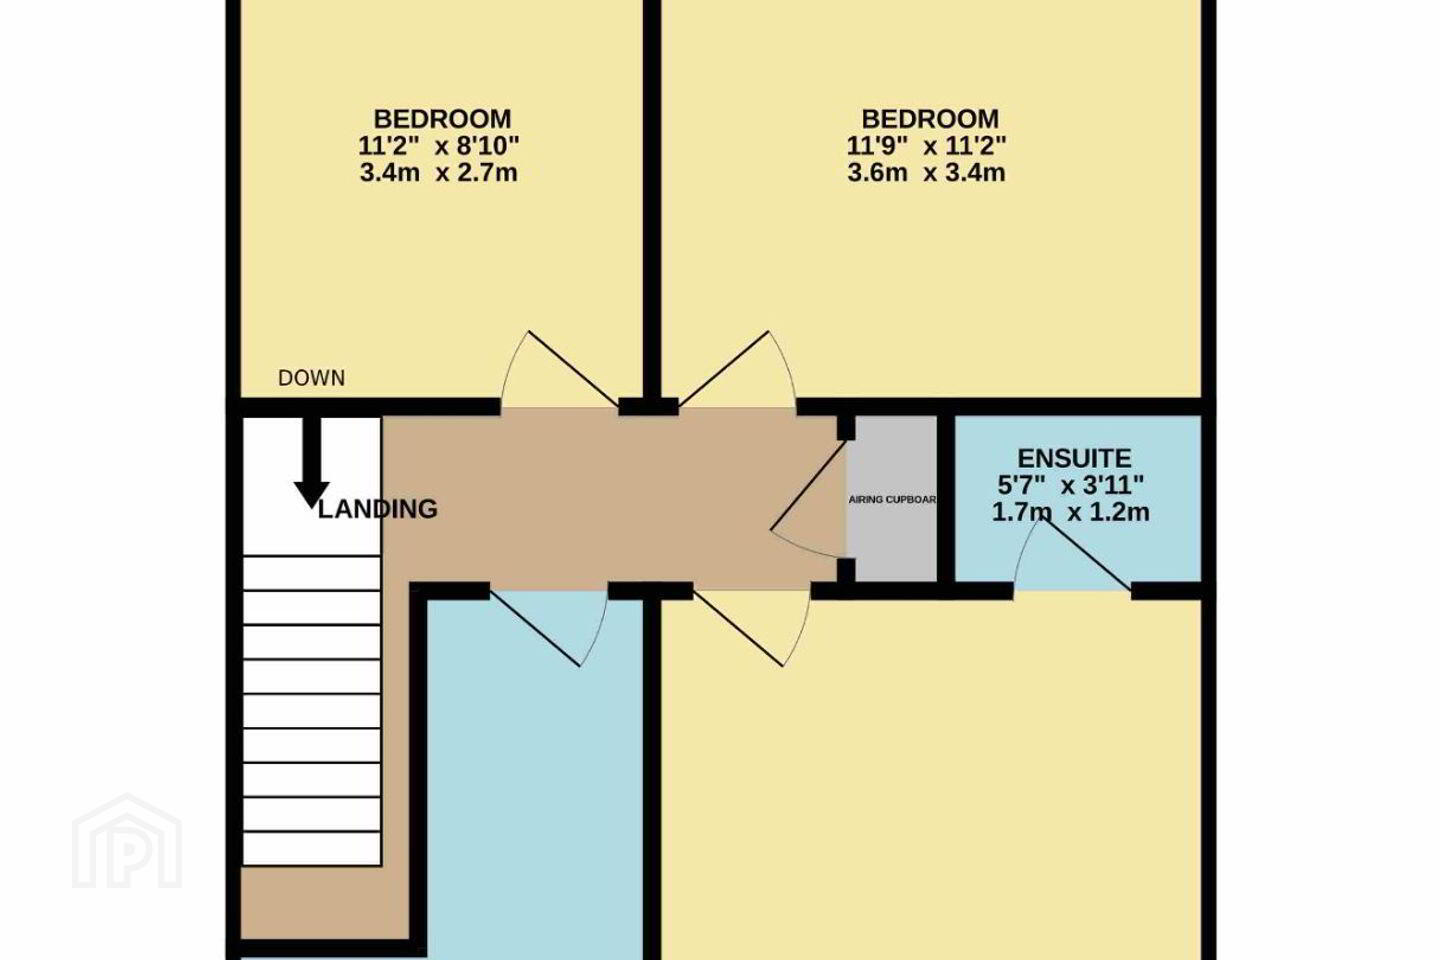
Landing
Central landing providing access to all first-floor accommodation.
Master Bedroom - 3.9m x 3.6m (12'10" x 11'9")
Spacious double bedroom with ensuite shower room.
Ensuite - 1.7m x 1.2m (5'7" x 3'11")
Comprising shower, WC and wash hand basin.
Bedroom 2 - 3.6m x 3.4m (11'9" x 11'2")
Generous double bedroom.
Bedroom 3 - 3.4m x 2.7m (11'2" x 8'10")
Well-proportioned bedroom, ideal as a child's room, guest room or home office.
Family Bathroom - 3.9m x 2.7m (12'10" x 8'10")
Large family bathroom with bath, WC and wash hand basin.
Ideally positioned within walking distance of local shops, schools and village amenities, Ard Ban offers the perfect balance of convenience and community living, while Derry City is just a short drive away for commuters.
With its excellent layout, generous accommodation and C-rated BER, 128 Ard Ban represents an excellent opportunity to acquire a quality home in one of East Donegal's most popular residential locations.
Viewing is by appointment only. For further information or to arrange a viewing, please contact Brendan Kearns, Hills Property, on 085 1773362.
BER Details
BER Rating: C
BER No.: 119655702
Energy Performance Indicator: 225.0 kWh/m²/yr
Travel Time From This Property

Important PlacesAdd your own important places to see how far they are from this property.
Agent Accreditations
Not Provided

Marketed by Hills Property
PSR Licence: 004930
+353 85 177 3362




