To let
Added 1 day ago
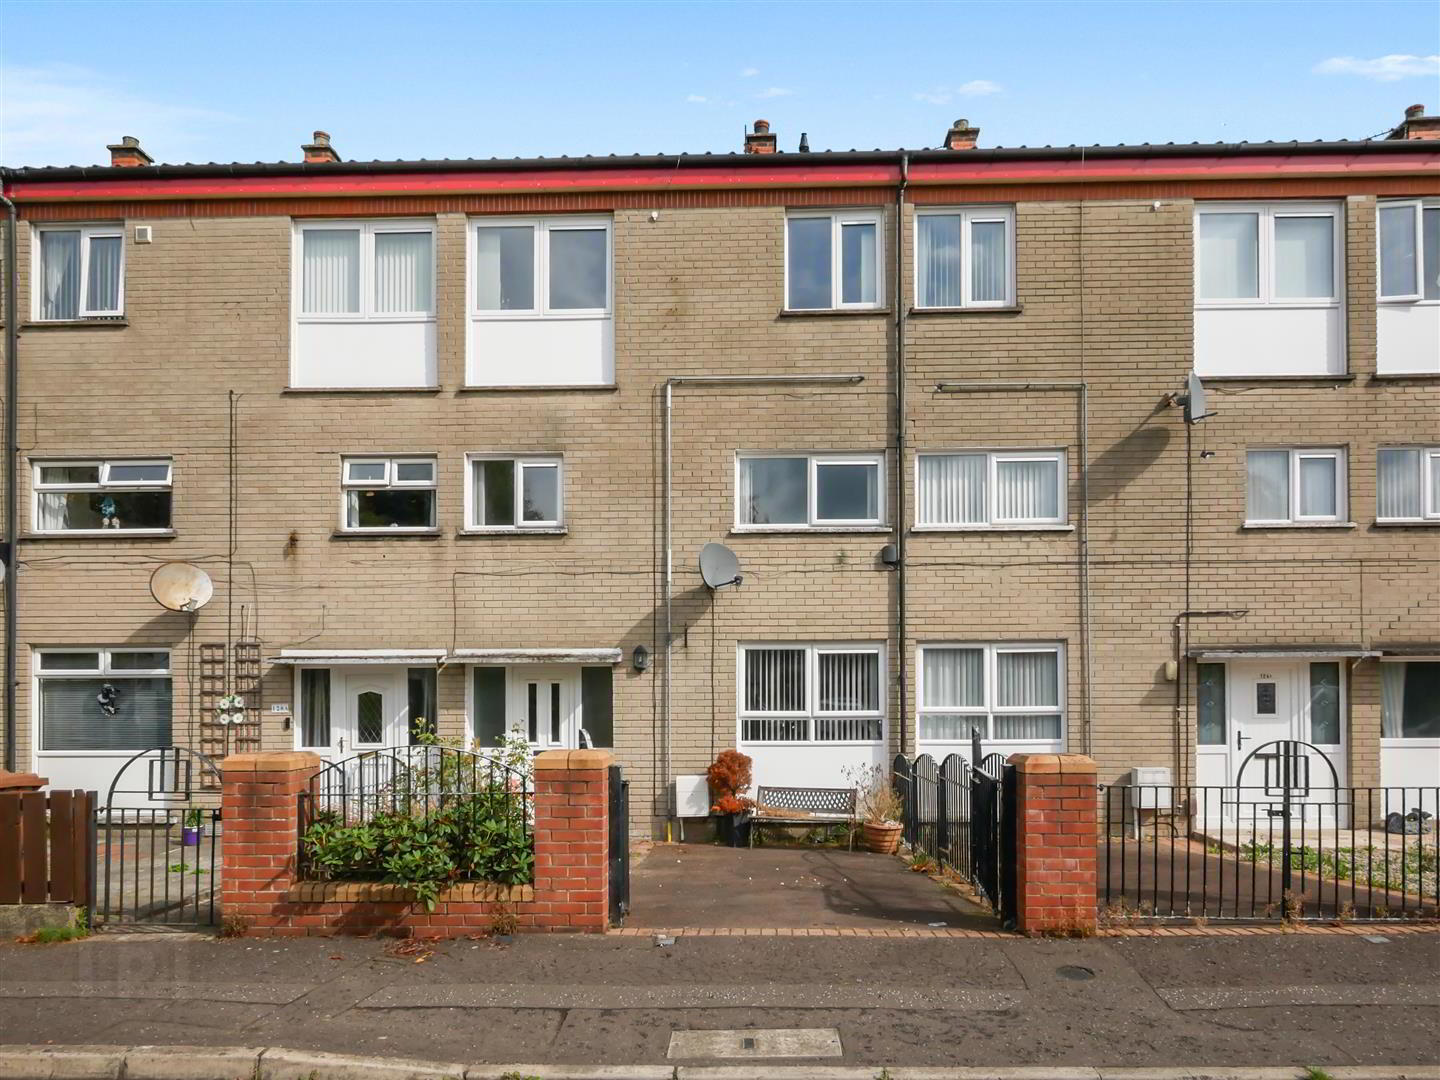
126a Belvoir Drive, Belvoir Park, Belfast, BT8 7DT
3 Bed Mid-Terrace House
£895 per month
Property Overview
Status
To Let
Style
Mid-Terrace House
Bedrooms
3
Bathrooms
1
Receptions
2
Available From
1 Sep 2026
Property Features
Furnishing
Unfurnished
Energy Rating
Heating
Gas
Broadband Speed Checker
*³
In partnership with
Property Financials
Deposit
£895

Marketed by Ulster Property Sales (Forestside)
+44 28 9064 1264
Additional Information
- Good size maisonette style home
- Three well proportioned bedrooms
- Two separate reception rooms
- Modern fitted kitchen
- White bathroom suite
- Gas fired central heating
- Double glazed windows
- Off street parking to the front
- Enclosed gardens to the rear
- Backing onto Belvoir Forest
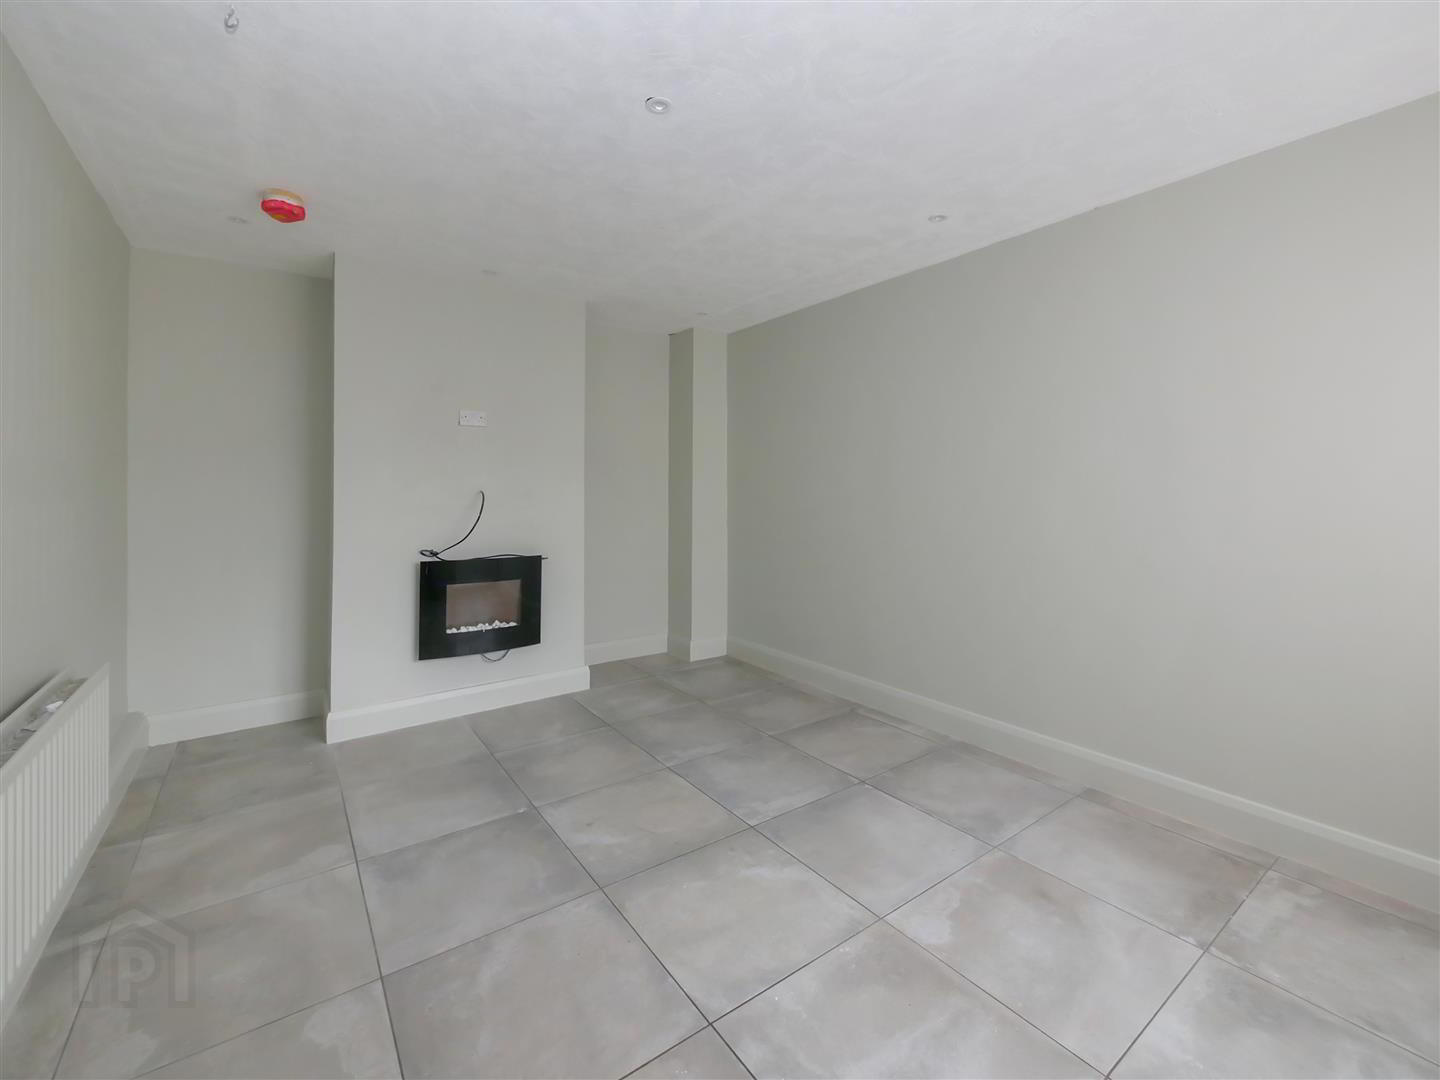
The property comprises three generously sized bedrooms, all benefiting from built-in robes, a bright lounge with laminate flooring, and a modern fitted kitchen which opens into a spacious family dining area. The accommodation is completed by a well-appointed bathroom featuring a white suite and electric shower over the bath.
Well maintained both internally and externally, the property benefits from gas-fired central heating and double-glazed windows.
Externally, there is off-street parking to the front, while the rear offers a patio area and small lawn, with the garden backing onto Belvoir Park Forest.
With bus stops conveniently located directly at the front of the property, it is ideally suited to those who rely on public transport. The property is also conveniently located close to local shops, schools, Shaw's Bridge and the extensive amenities of Belvoir Park Forest.
Early viewing is highly recommended to fully appreciate the space, location and surroundings this property has to offer.
** Pictures shown are historic and subject to slight change **
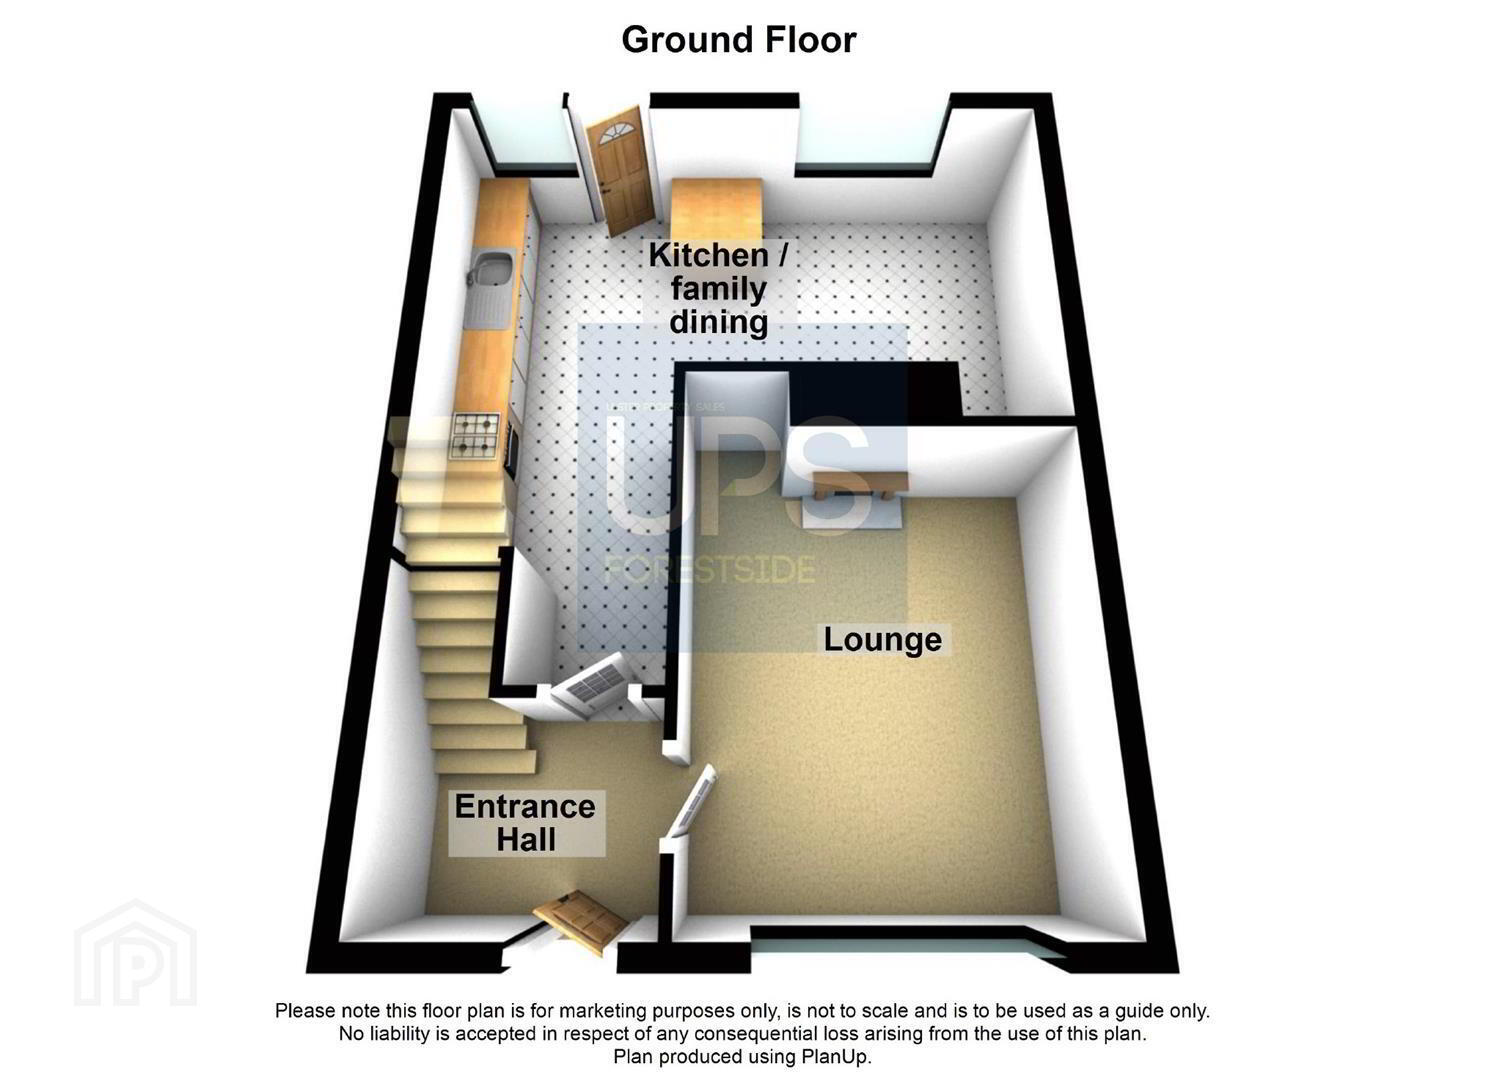
- The accommodation comprises
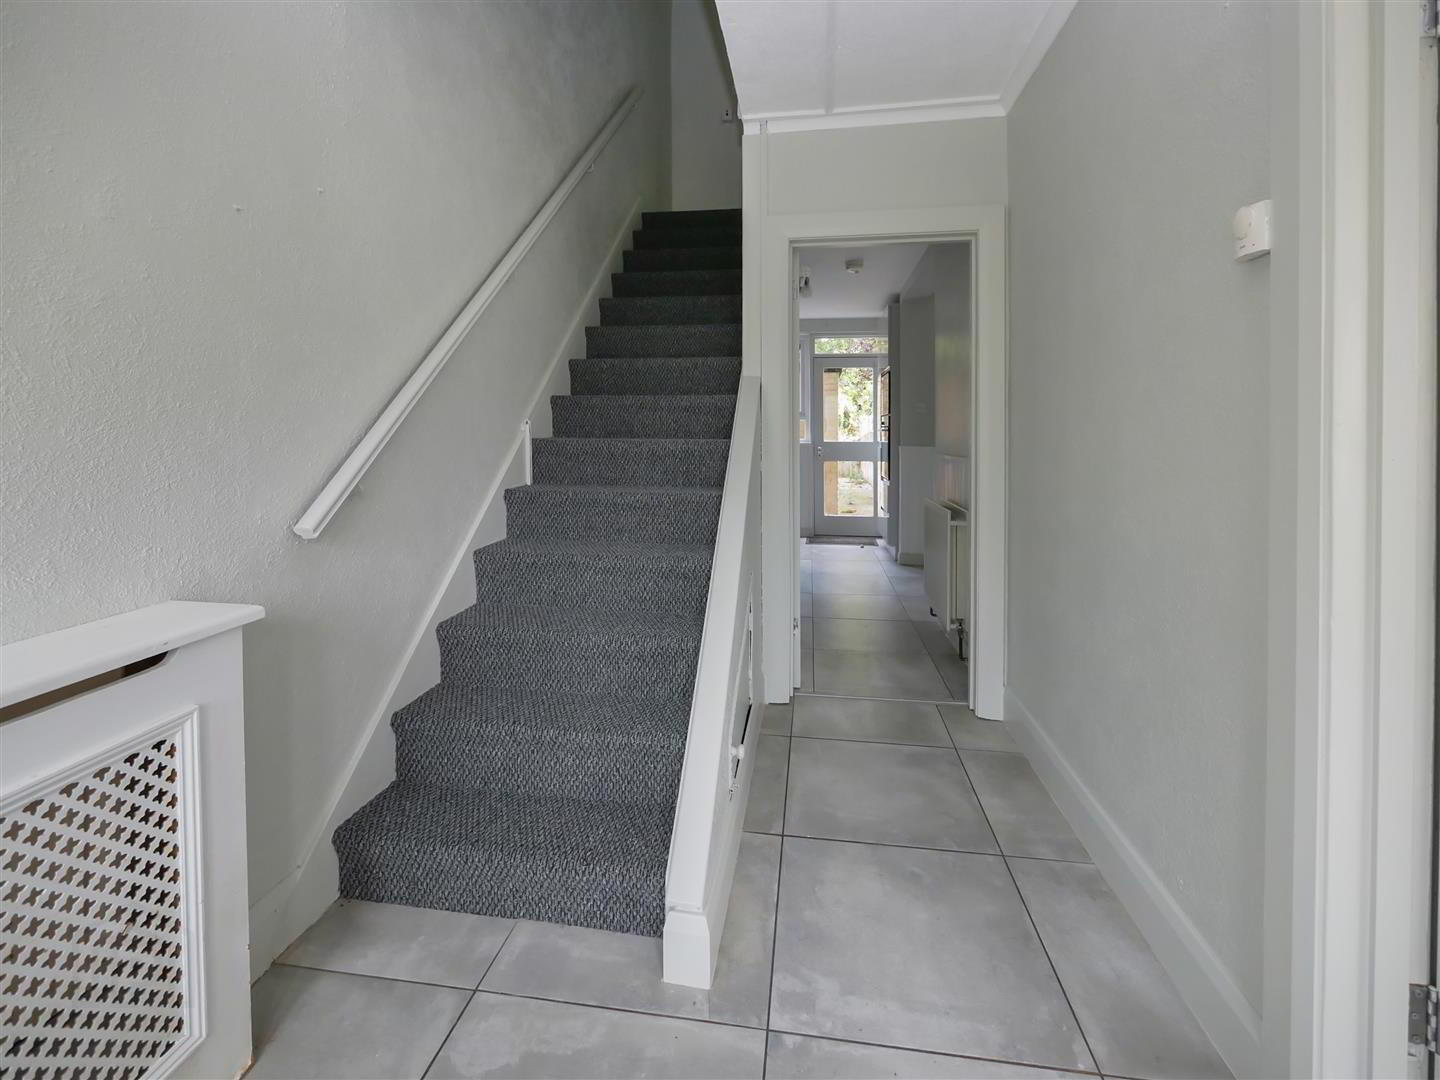
- Pvc double glazed front door leading to
- Entrance hall
- Tiled floor.
- Lounge 15'9 x 11'4
- Tiled floor. Recessed spotlights
- Modern kitchen 14'7 x 8'0
- Range of high and low level units, single drainer 1 1/4 bowl sink unit with mixer taps, Quartz style Minerva work surfaces, 4 ring hob and oven, integrated microwave, extractor fan, tiled floor, plumbed for washing machine. Open to the dining room.
- Dining area 9'8 x 9'6
- Tiled floor.
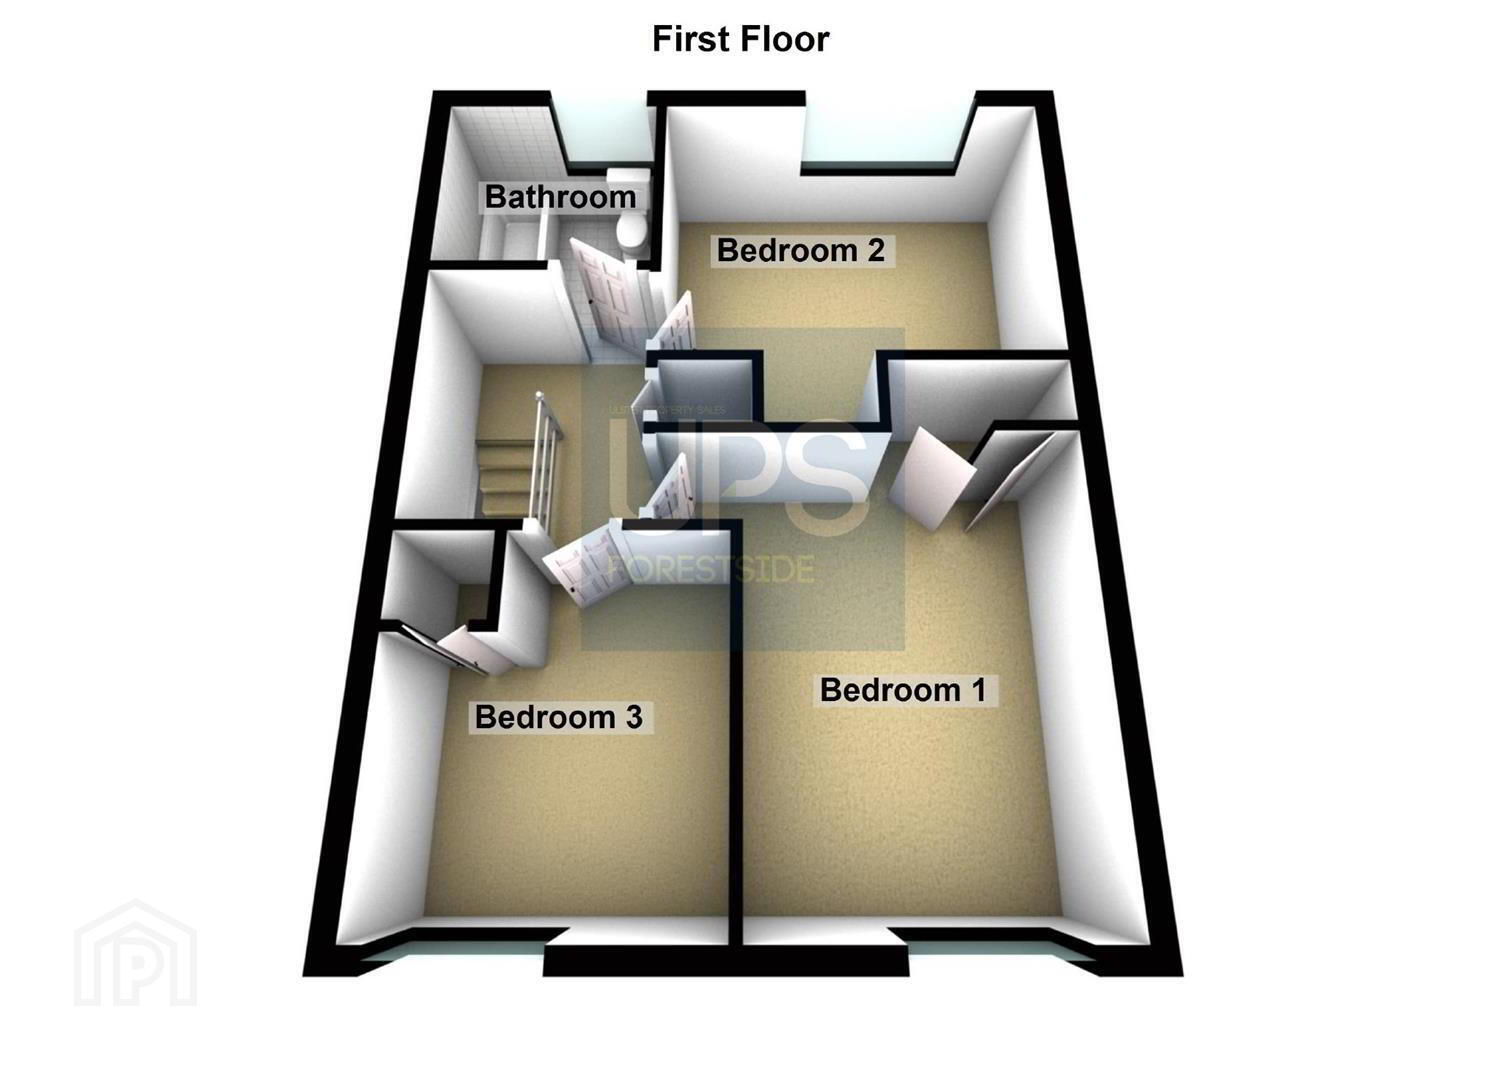
- 1st floor
- Landing, storage.
- Bedroom 1 14'2 x 9'5
- Laminate flooring, built in robe.
- Bedroom 2 11'9 x 8'9
- Laminate flooring, built in robe.
- Bedroom 3 11'4 x 8'10
- Laminate flooring, built in robe.
- Bathroom 6'5 x 6'2
- White suite comprising pvc panelled bath, mixer taps, Mira electric shower unit, low flush w.c, pedestal wash hand basin, fully tiled walls, wood panelled ceiling, tiled floor.
- Outside
- Off street parking area to the front.
- Front gardens
- Low maintenance garden areas to the front.
- Rear gardens
- Good size rear gardens with flagged patio and lawn areas, outside light and outside tap, additional garden area. Outhouse with storage.
- Rear elevation
Travel Time From This Property

Important PlacesAdd your own important places to see how far they are from this property.
Agent Accreditations


Marketed by Ulster Property Sales (Forestside)
+44 28 9064 1264




