
Click here to view the video
Click here to view the video
Click here to view the video
For sale
Added 20 hours ago
126 Meadow Vale, Deansgrange, Blackrock, Deansgrange, A94E638
4 Bed Semi-Detached House
Asking Price €725,000
Property Overview
Status
For Sale
Style
Semi-Detached House
Bedrooms
4
Bathrooms
2
Property Features
Size
127 sq m (1,367 sq ft)
Tenure
Not Provided
Energy Rating
Property Financials
Stamp Duty
€7,250*²

Marketed by Fenelon Properties
PSR Licence: 001506
+353 1 201 4650

Propertynews Currency Partner - helping you transfer money for property purchases in Ireland & Northern Ireland. Speak to an expert
Additional Information
- Spacious 4 Bedroom Semi-Detached Family Home
- Extending to Approx. 127 sq.m. (1,367 sq.ft.)
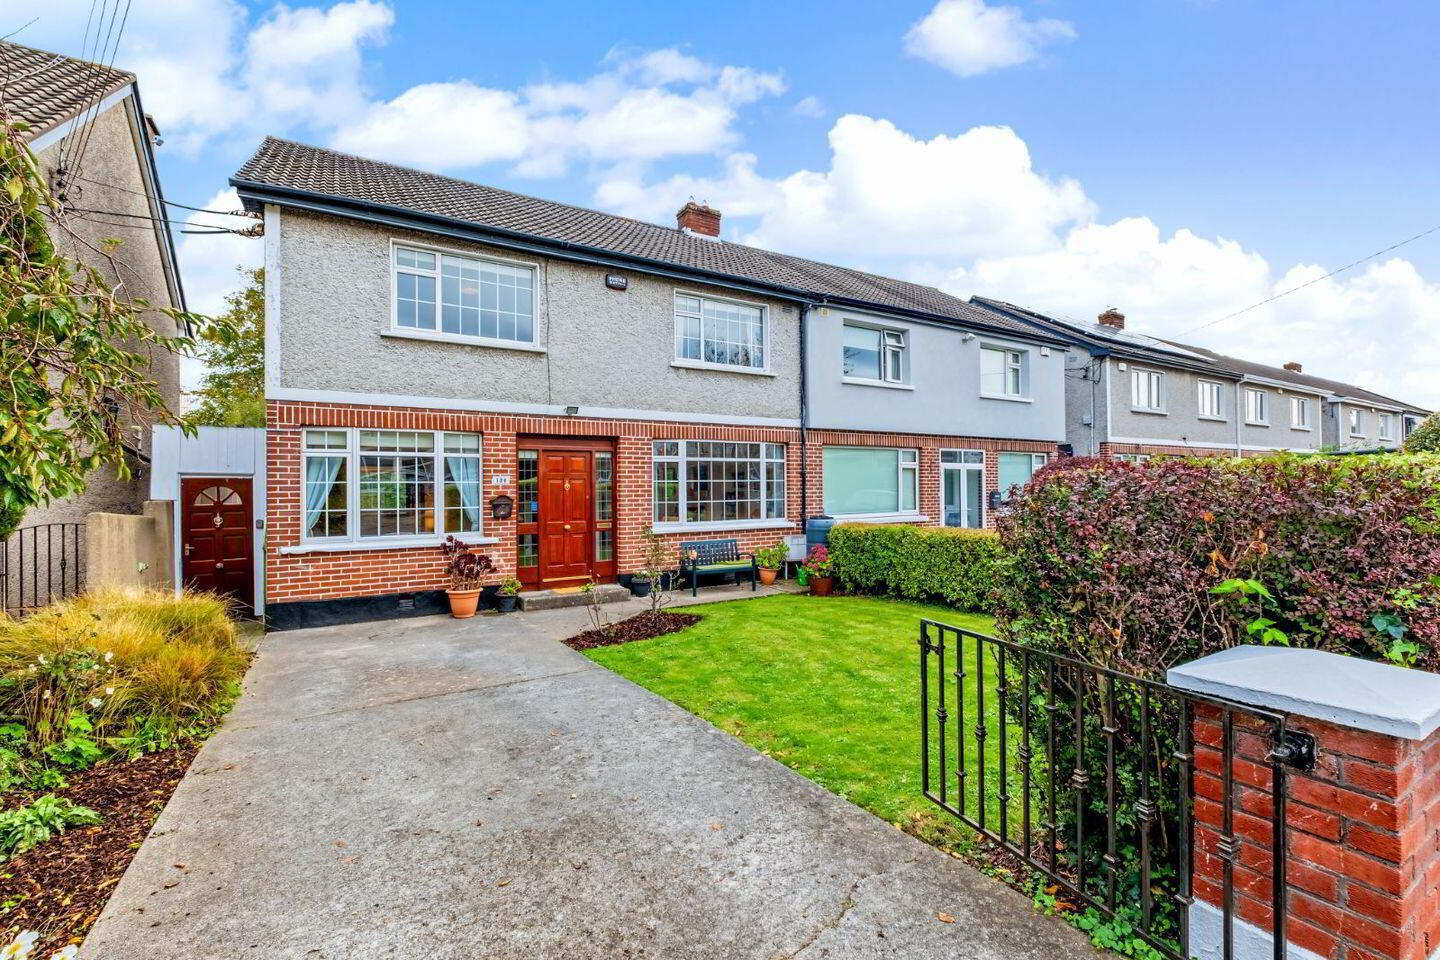
- Attractive Red Brick Façade in a Mature Cul-de-Sac Setting
- Generous Dual Aspect Living Room with Feature Fireplace
- Spacious Eat-In Kitchen with Direct Garden Access
- Versatile Family Room, Playroom or Home Office
- Four Well-Proportioned Double Bedrooms
- Private Rear Garden with Mature Planting and Patio
- Oil-Fired Central Heating, Double Glazing and Off-Street Parking
- Highly Convenient South Dublin Location Close to Schools, Shops and Transport Links
Fenelon Properties are delighted to present No. 126 Meadowvale to the market, a spacious and lovingly maintained four-bedroom semi-detached family home situated within this mature and highly sought-after residential development in the heart of Deansgrange, Blackrock.
Extending to approximately 127 sq.m. (1,367 sq.ft.), this impressive family residence has been carefully maintained over the years by its original owners, offering bright, generously proportioned accommodation perfectly suited to create a modern family home. Combining spacious reception rooms, a large eat-in kitchen, four excellent bedrooms and a private mature rear garden, No. 126 offers an outstanding opportunity to acquire a substantial family home in one of South Dublin's most desirable residential locations.
The property enjoys a superb cul de sac setting within Meadowvale, renowned for its family-friendly environment, mature landscaping and exceptional convenience to schools, shopping facilities and transport links.
Approached via a neat driveway with off-street parking, the property immediately impresses with its attractive red-brick façade, landscaped lawn and welcoming entrance.
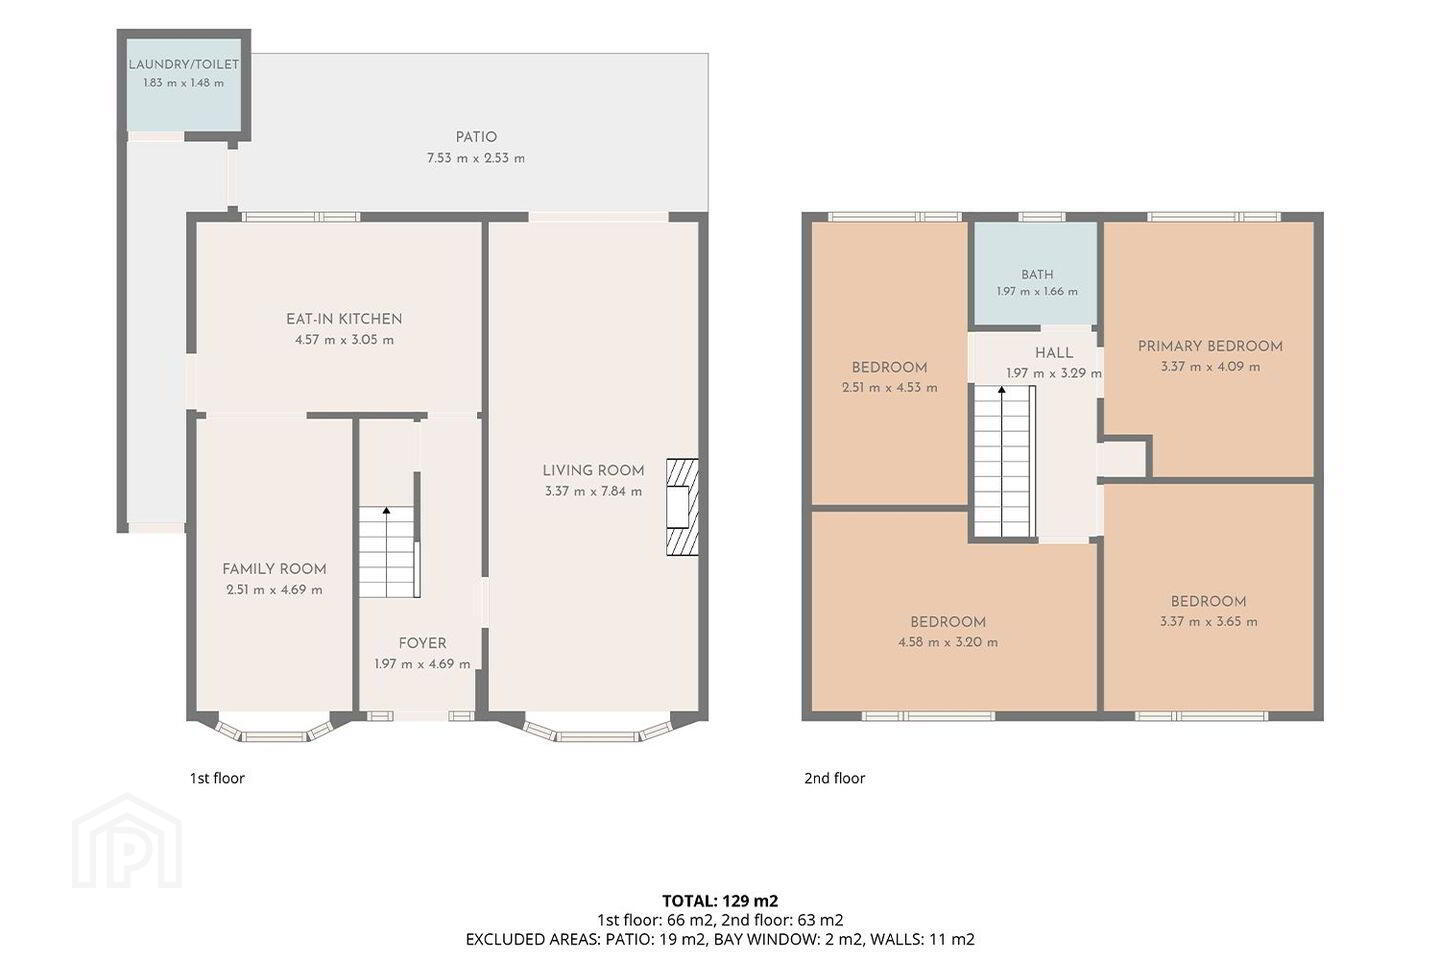
The accommodation briefly comprises a welcoming entrance hallway leading to a spacious living room extending the full depth of the property. This generously proportioned reception room features attractive timber flooring, a traditional fireplace and excellent natural light from the large window overlooking the front whilst sliding patio doors open out to the rear garden.
To the rear of the property lies a bright and practical eat-in kitchen fitted with a range of oak wall and floor units providing ample storage and workspace. The kitchen enjoys access to the rear patio and garden, creating an ideal setting for everyday family living and entertaining.
Adjacent to the kitchen is a versatile family room which could easily function as a playroom, home office, TV room or informal reception room depending on a purchaser's requirements.
Upstairs the accommodation comprises four well-proportioned double bedrooms together with a family bathroom. The principal bedroom overlooks the rear garden while the remaining bedrooms offer flexible accommodation suitable for family members, guests or remote working.
One of the standout features of No. 126 is its mature and wonderfully private rear garden. The garden which is not overlooked from the rear, enjoys a north-easterly orientation and is bordered by mature trees and established planting.
A substantial patio area provides the perfect setting for summer dining and entertaining, while the lawn offers excellent space for children to play. To the front, a landscaped garden and private driveway provide attractive kerb appeal and valuable off-street parking.
Accommodation is provided as follows:
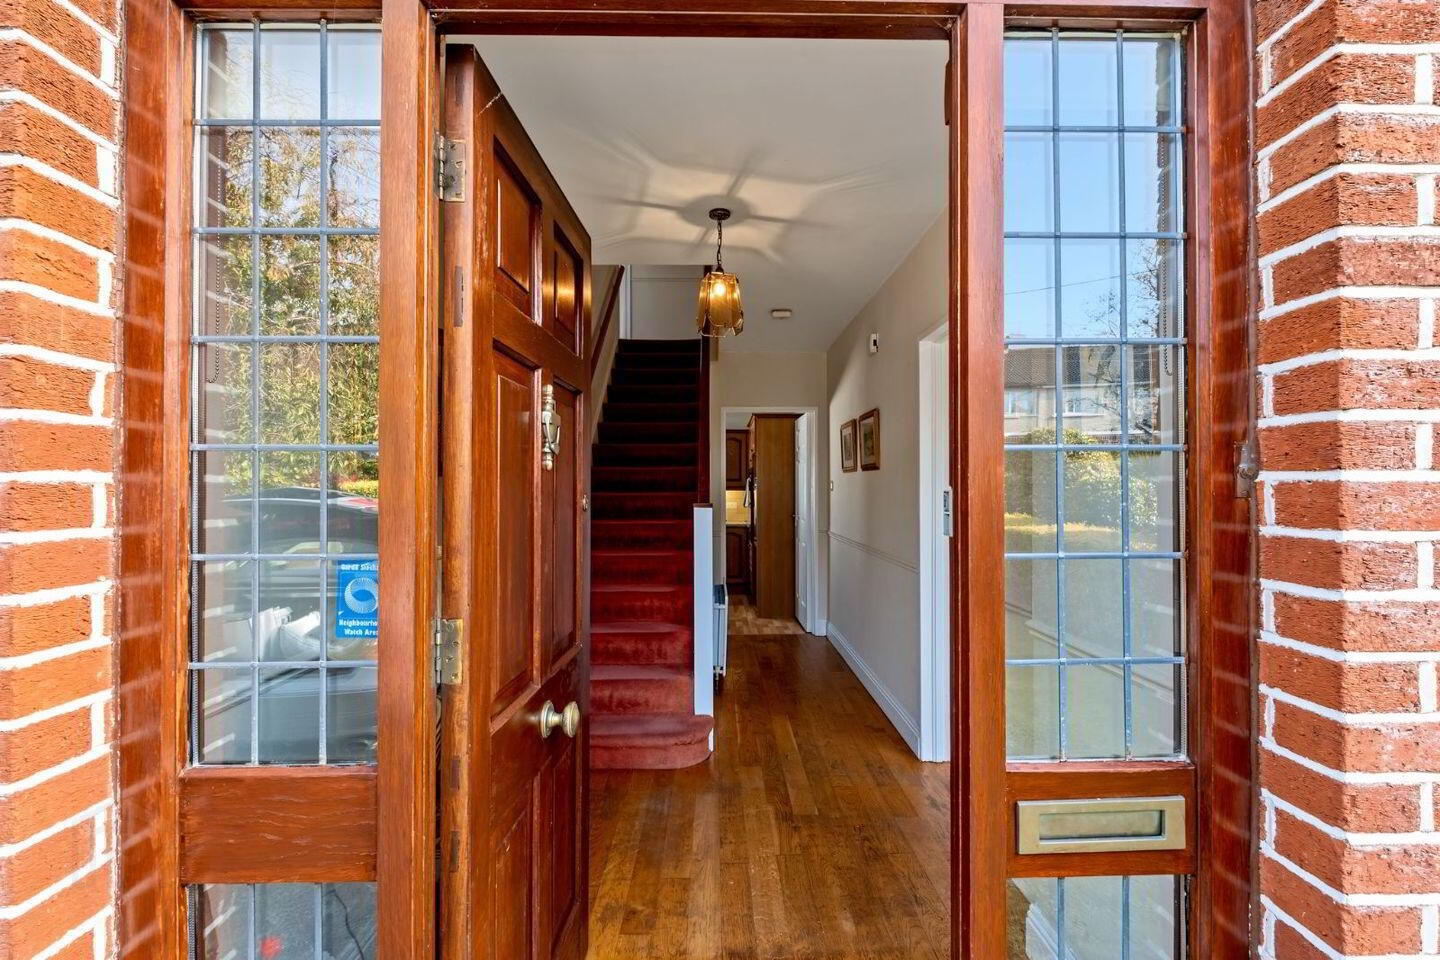
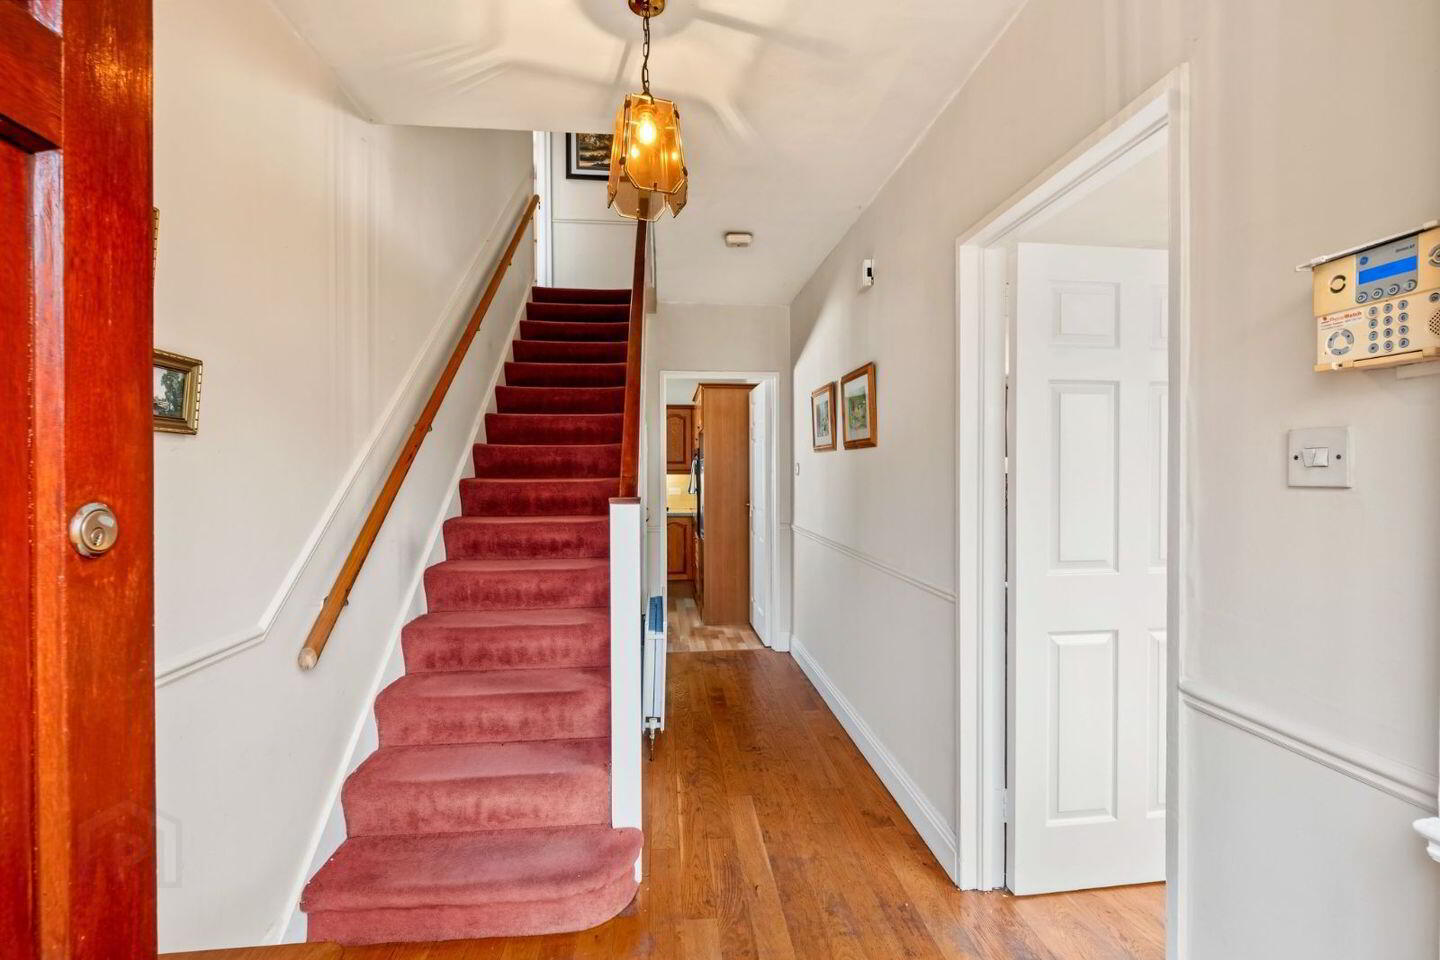
Entrance Hall Welcoming hallway with access to all principal rooms.
Living Room – Beautifully appointed dual aspect livingroom with sliding patio doors leading to the sunny private rear garden and patio. Open fire with timber surround and slate hearth. Hardwood timber floor.
Kitchen – Oak fitted kitchen with ample wall and floor units incorporating an electric oven and hob. Plumbed for dishwasher. Door to side passage and garden.
Playroom/Family room- Located off the kitchen this room provide a space for multi-use as a playroom, home office or tv room.
Bedroom 1 – Bright double bedroom overlooking the front garden. This room offers ample built in wardrobe storage and dvanitty unit.
Bedroom 2 – Bright double room overlooking the rear garden featuring built in wardrobes and laminate timber floor.
Bedroom 3 – Bright double bedroom overlooking the front garden with laminate timber floor. .
Bedroom 4 – Double room overlooking the rear garden.
Family Bathroom - Bathroom suite with WC, WHB and bath with Triton electric shower. Fully tiled floor and partly tiled walls.
Outhouse / Utility- small outhouse with wc, plumbed for washing machine &dryer.
One of the greatest attractions of the area is the exceptional choice of educational facilities available within easy reach.
Families are particularly well served by a number of highly regarded primary schools including:
• Hollypark National School
• St. Brigid's Boys National School
• St. Brigid's Girls National School
• Kill O' The Grange National School
• Monkstown Educate Together
• Gaelscoil Laighean
The area is equally renowned for its excellent secondary schools including:
• Newpark Comprehensive School.
• Blackrock College.
• Sion Hill.
• Loreto Foxrock.
• Clonkeen College
• CBC Monkstown
• St. Andrew's College
• Willow Park School.
Third-level educational institutions are also readily accessible including University College Dublin (UCD), one of Ireland's leading universities, located approximately fifteen minutes away by car.
BER Details
BER Rating: D
BER No.: 119991990
Energy Performance Indicator: Not provided
Travel Time From This Property

Important PlacesAdd your own important places to see how far they are from this property.
Agent Accreditations
Not Provided

Marketed by Fenelon Properties
PSR Licence: 001506
+353 1 201 4650


