For sale
Relisted 3 days ago
126 Comber Road, Dundonald, Belfast, BT16 2AG
3 Bed Semi-detached House
Offers Around £229,950
Property Overview
Status
For Sale
Style
Semi-detached House
Bedrooms
3
Bathrooms
1
Receptions
2
Property Features
Tenure
Not Provided
Energy Rating
Broadband Speed
*³
Property Financials
Stamp Duty
Rates
£1,238.25 pa*¹
Typical Mortgage


Contact Ulster Property Sales (Ballyhackamore)
+44 28 9047 1515

Propertynews Currency Partner - helping you transfer money for property purchases in Ireland & Northern Ireland. Speak to an expert
Additional Information
- Well-Presented Semi-Detached Property In A Convenient Location
- Entrance Hall With Brand New Luxury Vinyl Tile Flooring.
- Bright Living Room With Bay Window And Decorative Fireplace
- Separate Dining Room Open To Modern Kitchen, And Door To Rear
- Fitted Kitchen With Part-Tiled Walls And Fully Tiled Flooring
- Three Bedrooms With Built-In Storage Or Shelving
- Family Bathroom With Panelled Bath And Separate Shower Cubicle
- New Roof Installed June 2026
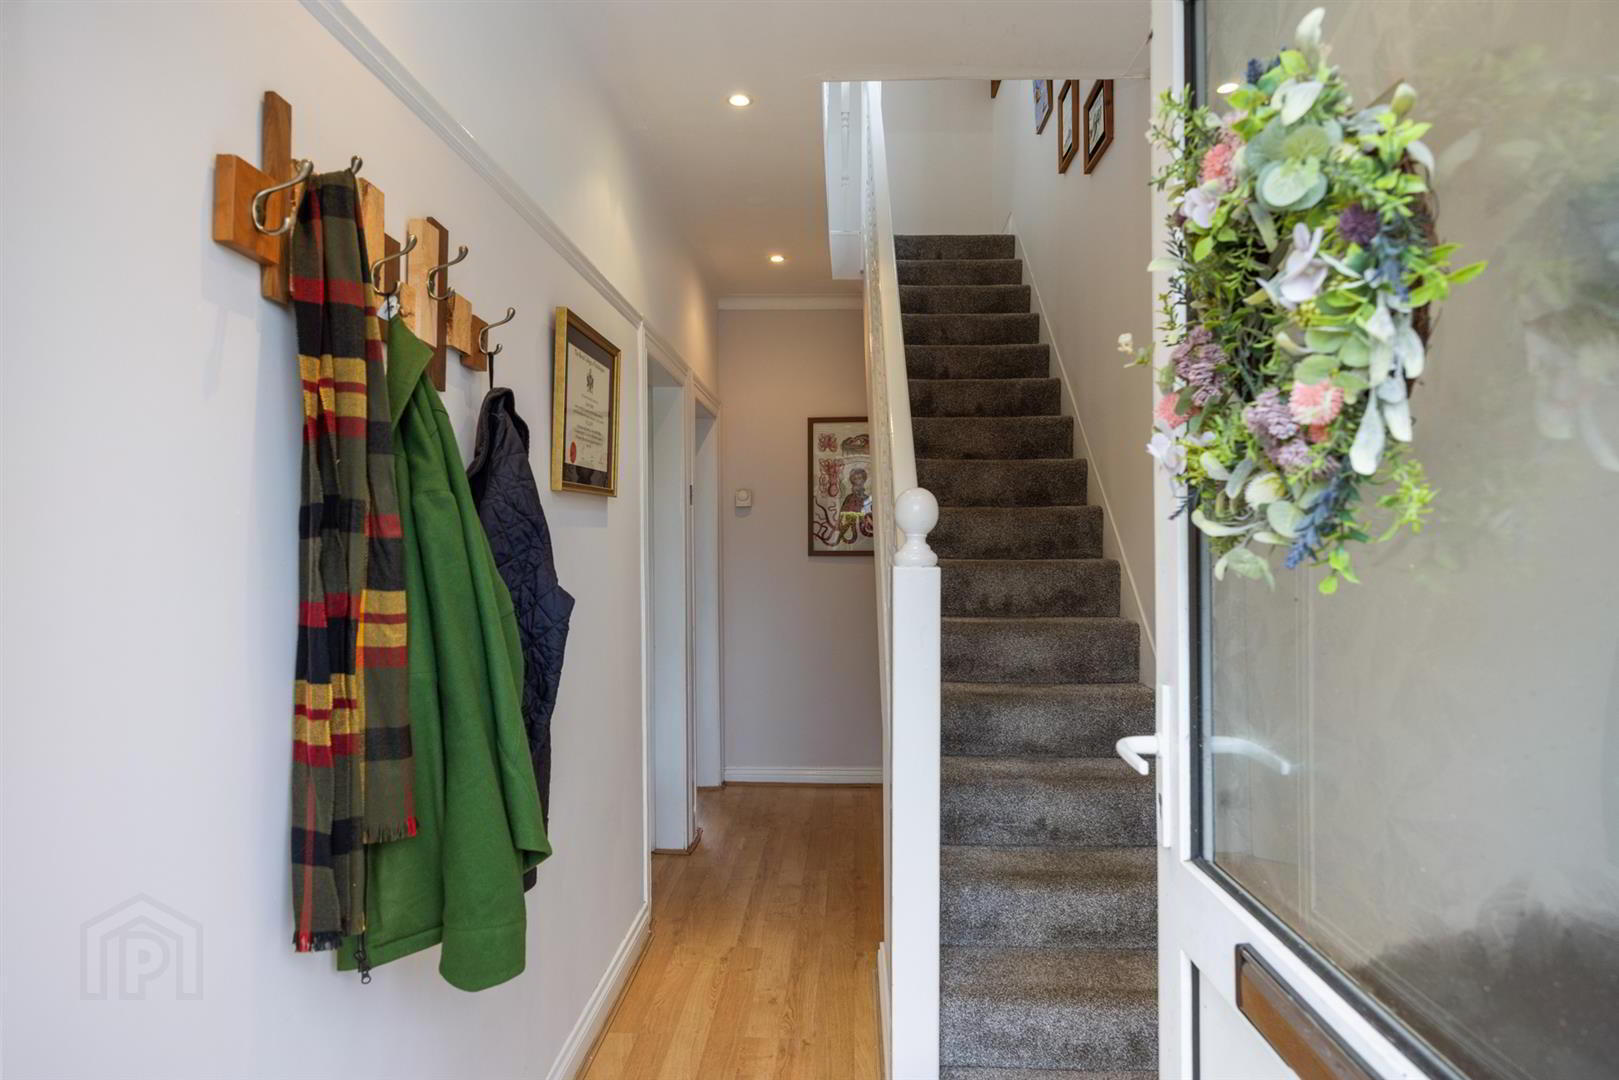
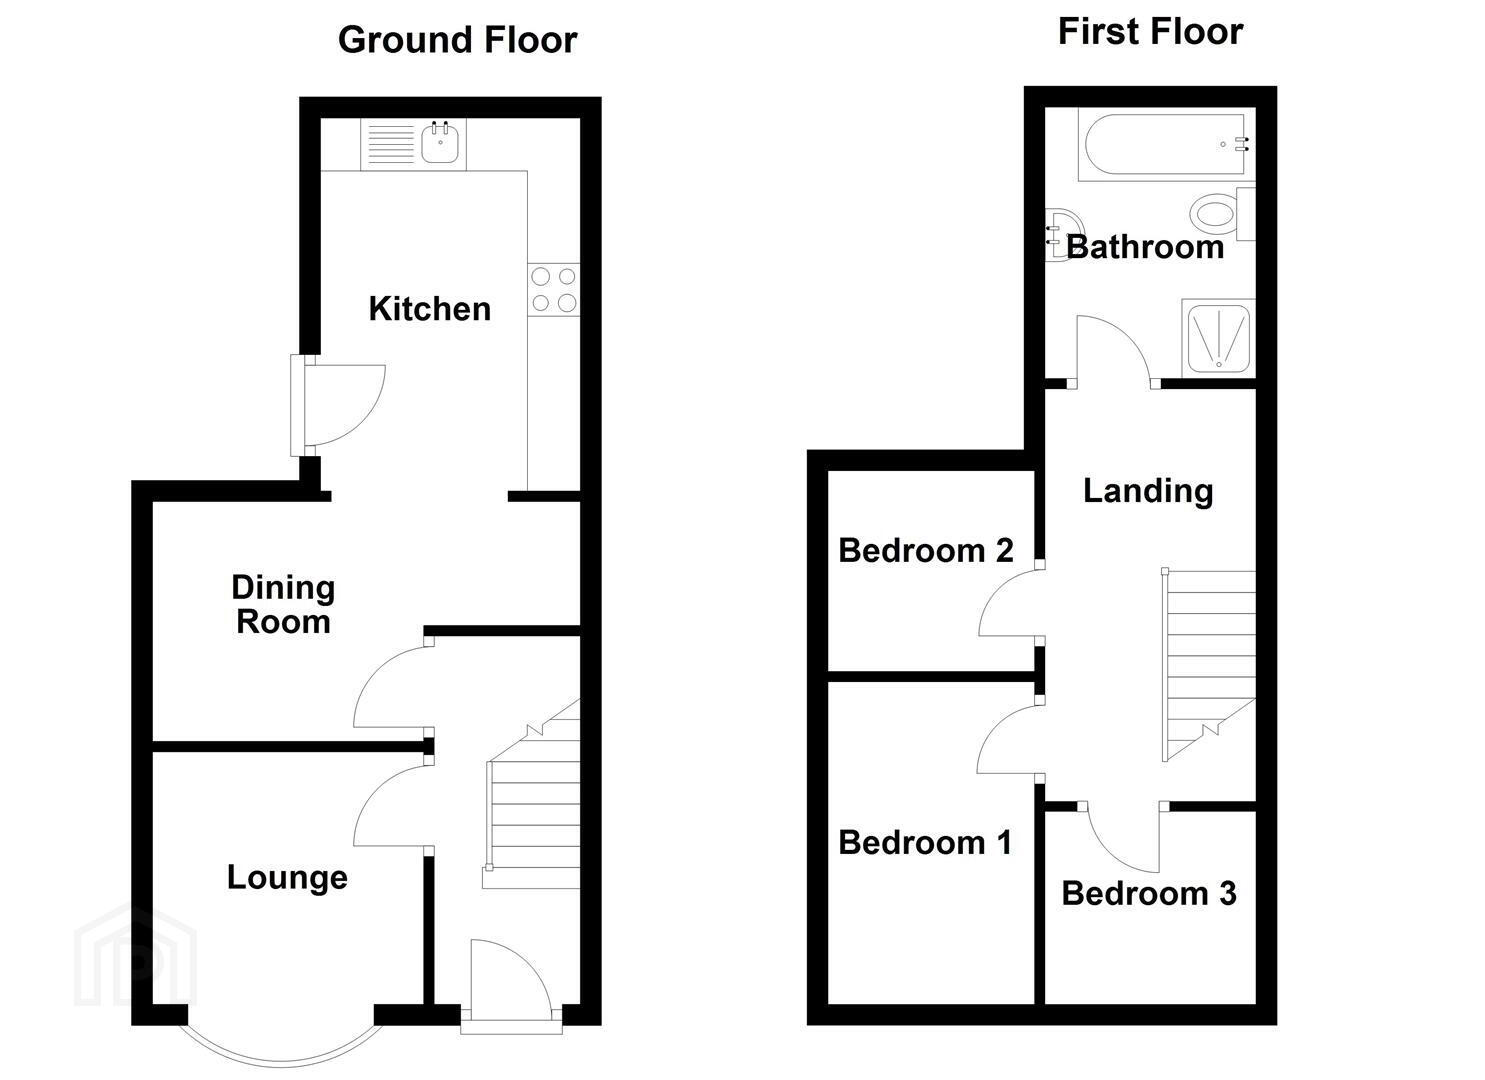
On entering, the entrance hall features attractive brand new luxury vinyl tiled (LVT) floor and leads to a comfortable living room with a bay window and decorative fireplace, creating a bright and welcoming space. The separate dining room, also with LVT flooring and a feature fireplace, opens to the kitchen with with a range of high and low level units, includes plumbing for a dishwasher, space for a range cooker, part tiled walls and fully tiled flooring, offering a practical and functional layout.
To the first floor, there are three bedrooms, all benefiting from built-in storage or shelving, providing excellent use of space. The landing area also offers additional built-in storage and plumbing for a washing machine. The family bathroom is fitted with a white suite comprising a panelled bath, low flush WC, pedestal wash hand basin and separate shower cubicle, complemented by part tiled walls and recessed spotlighting.
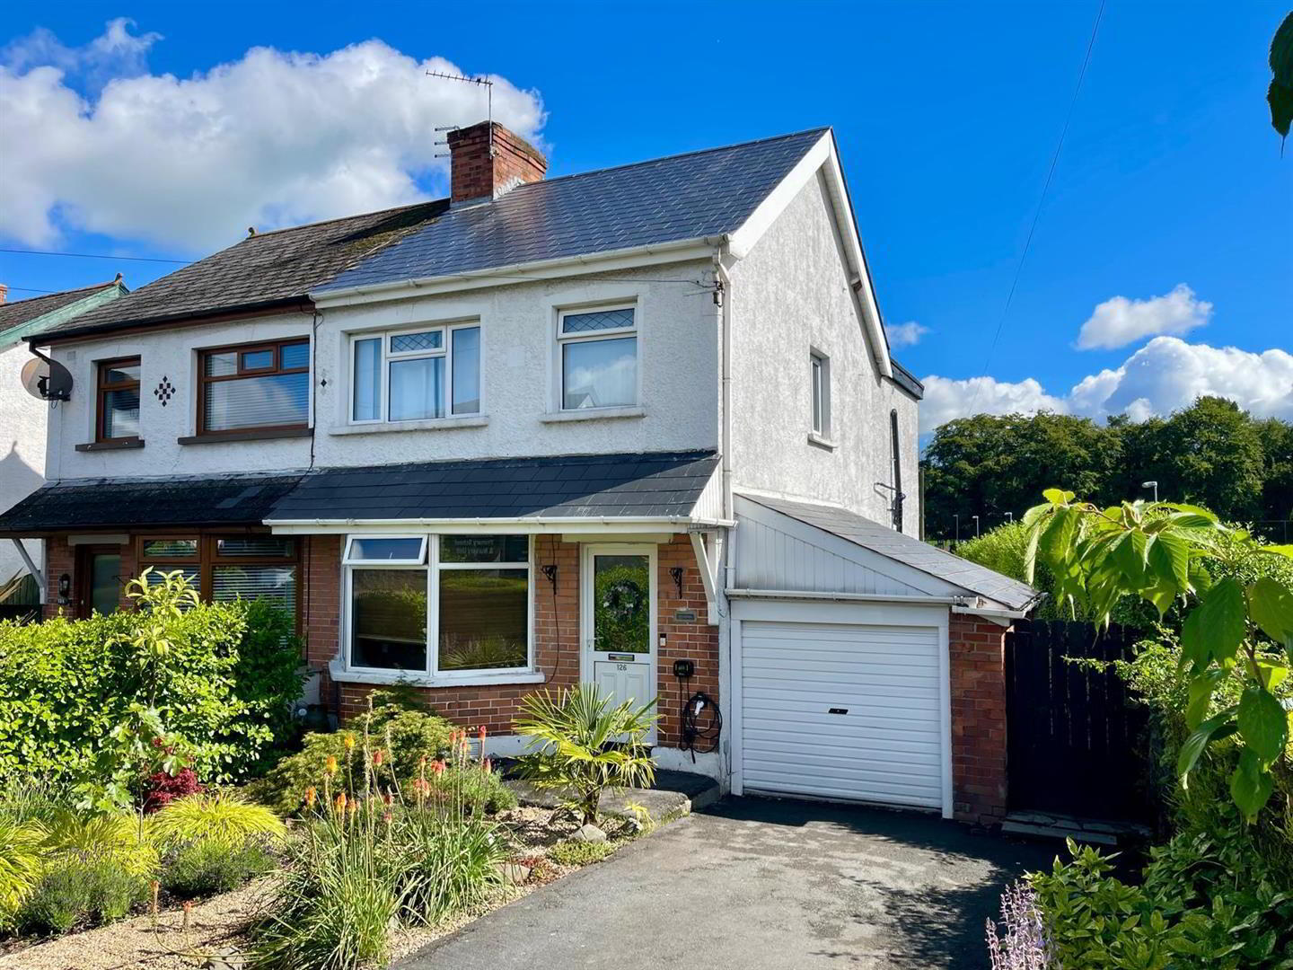
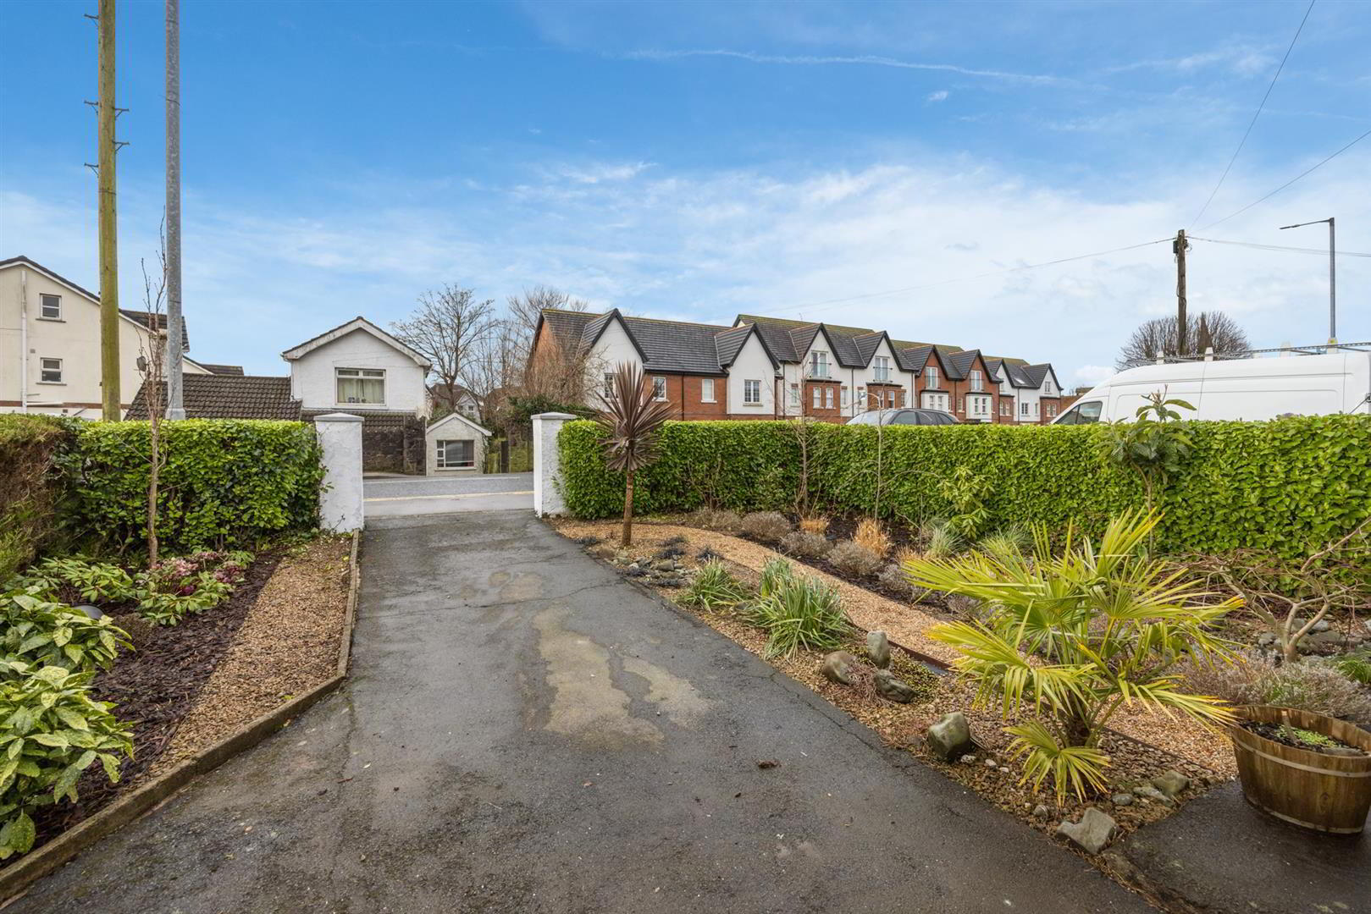
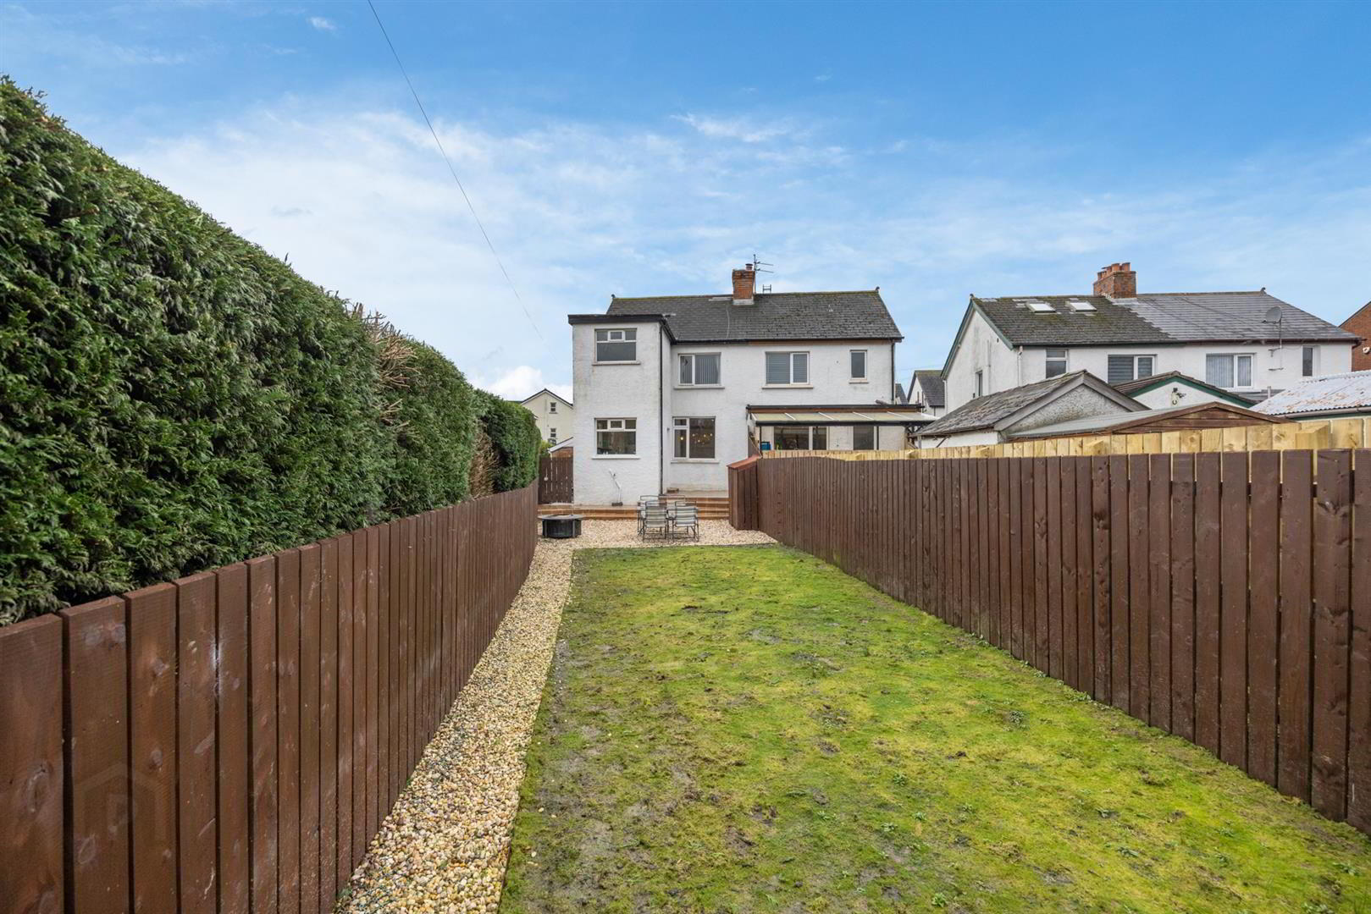
Externally, the property offers driveway to the front, car charging port, attached garage and an attractive rear garden featuring a moss lawn and a pebbled patio area and has just had a new roof installed in June 2026. Ideally located, this home is well suited to a range of purchasers, early viewing comes highly recommended!
- Accommodation Comprises
- Entrance Hall
- Brand new luxury vinyl tile flooring.
- Living Room 4.34m x 3.35m (14'3 x 11'0)
- (into bay) Brand new luxury vinyl tile flooring. Fireplace (not in use)
- Dining Room 4.98m x 3.40m (16'4 x 11'2)
- Brand new luxury vinyl tile flooring. Fireplace (not in use).
Open to: - Kitchen 3.28m x 2.03m (10'9 x 6'8)
- Range of high and low level units, plumbing for dishwasher, cooker space for range cooker, part tiled walls, fully tiled flooring.
- First Floor
- Bedroom 1 3.66m x 2.87m (12'0 x 9'5)
- Built-in shelving.
- Bedroom 2 3.43m x 2.59m (11'3 x 8'6)
- Built-in storage/shelving.
- Bedroom 3 2.18m x 1.91m (7'2 x 6'3)
- Range of built-in wardrobes.
- Landing Area
- Plumbing for washing machine, built-in storage.
- Bathroom
- White suite comprising panelled bath, low flush WC, shower cubicle with Mira electric shower and overhead fitting, part tiled walls, recessed spotlighting, pedestal wash hand basin.
- Outside
- Driveway to front with pebbled garden and car charging point. Attractive garden to rear with feature "moss" lawn. Pebbled patio area.
- Garage
Travel Time From This Property

Important PlacesAdd your own important places to see how far they are from this property.
Agent Accreditations

Not Provided

Contact Ulster Property Sales (Ballyhackamore)
+44 28 9047 1515




