
Click here to view the video
Click here to view the video
Click here to view the video
For sale
Added 3 days ago
124 South Gate Apartments, Cork Street, Dublin 8, D08Y6WF
1 Bed Apartment
Asking Price €370,000
Property Overview
Status
For Sale
Style
Apartment
Bedrooms
1
Bathrooms
1
Property Features
Tenure
Not Provided
Energy Rating
Property Financials
Stamp Duty
€3,700*²

Marketed by Lisney Sotheby's International Realty Ballsbridge
PSR Licence: 001848
+353 1 662 4511

Propertynews Currency Partner - helping you transfer money for property purchases in Ireland & Northern Ireland. Speak to an expert
Additional Information
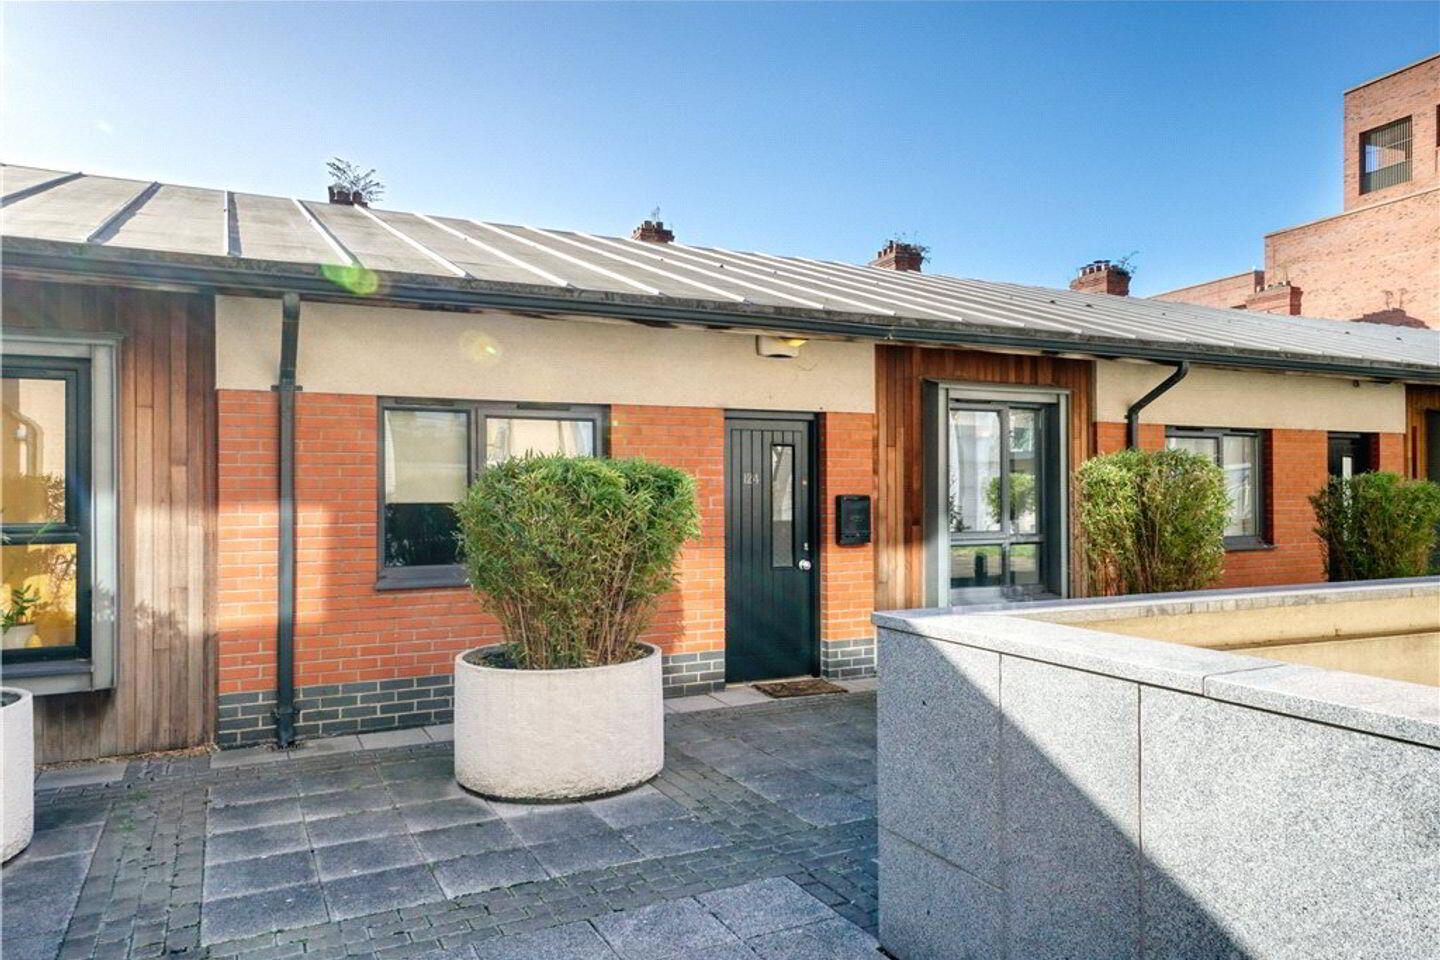
- Own door, one bed maisonette
- Ideally positioned in a gated courtyard
- Private designated underground secure car parking
- Well-presented bright accommodation with feature high ceilings
- Private, south facing courtyard
- Highly convenient location, only a 20-minute walk from St Stephen's Green
- Floor Area (approx. 59sqm./ 635sq.ft.)
- Electric heating
- Southgate Owner Management Company Ltd
- Annual Service Charge is approx €1,400 per annum
A most appealing own door, one bedroom maisonette attractively positioned in a private gated courtyard in this highly convenient modern development benefiting from a south facing private deck and designated underground car parking.
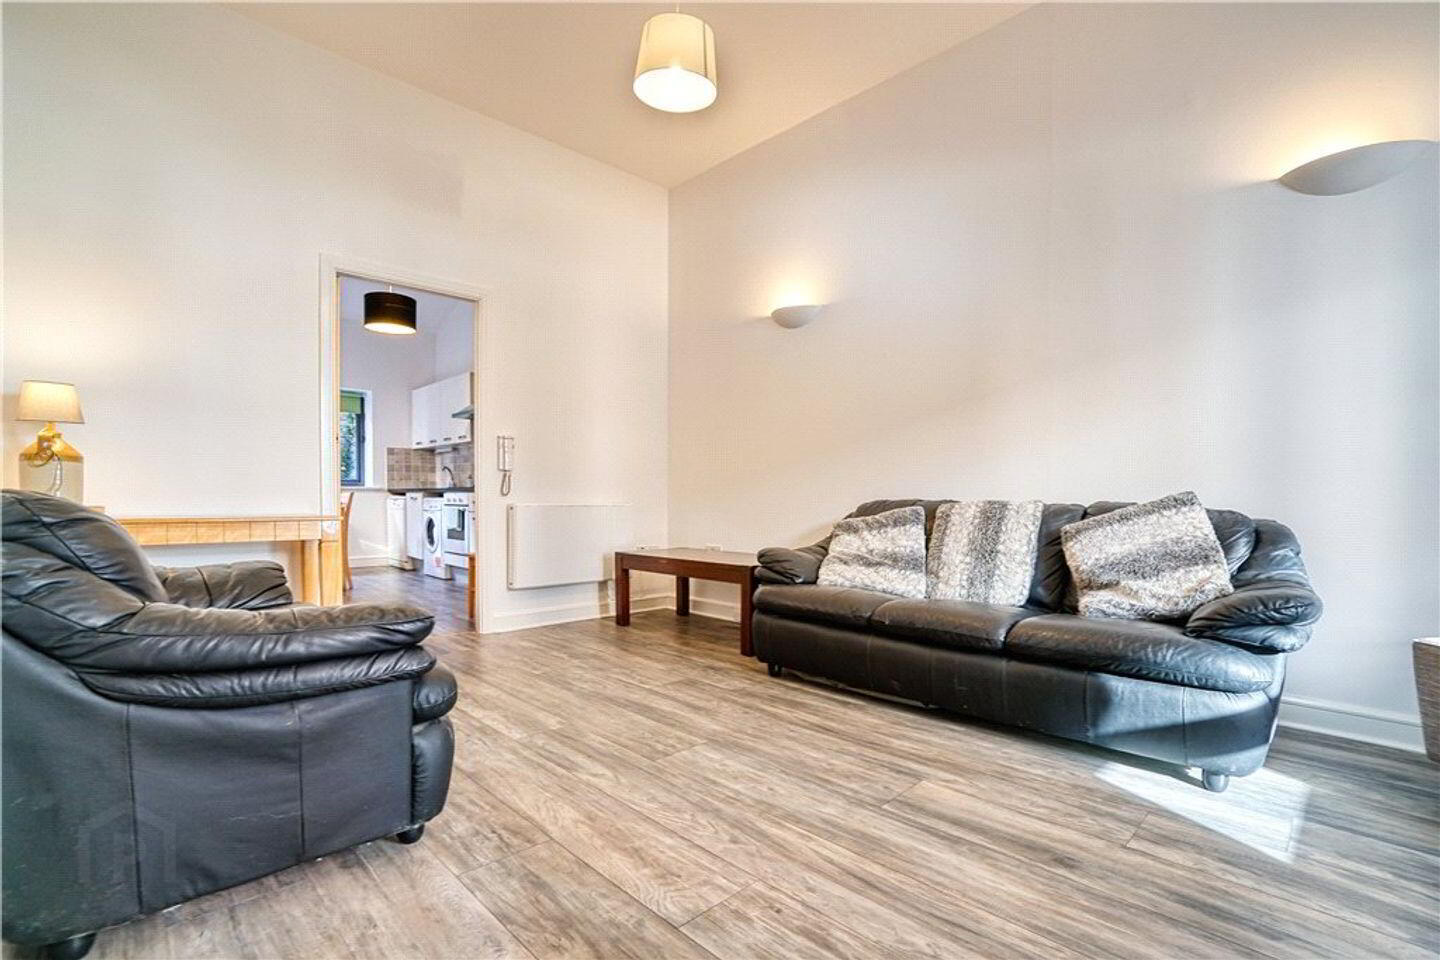
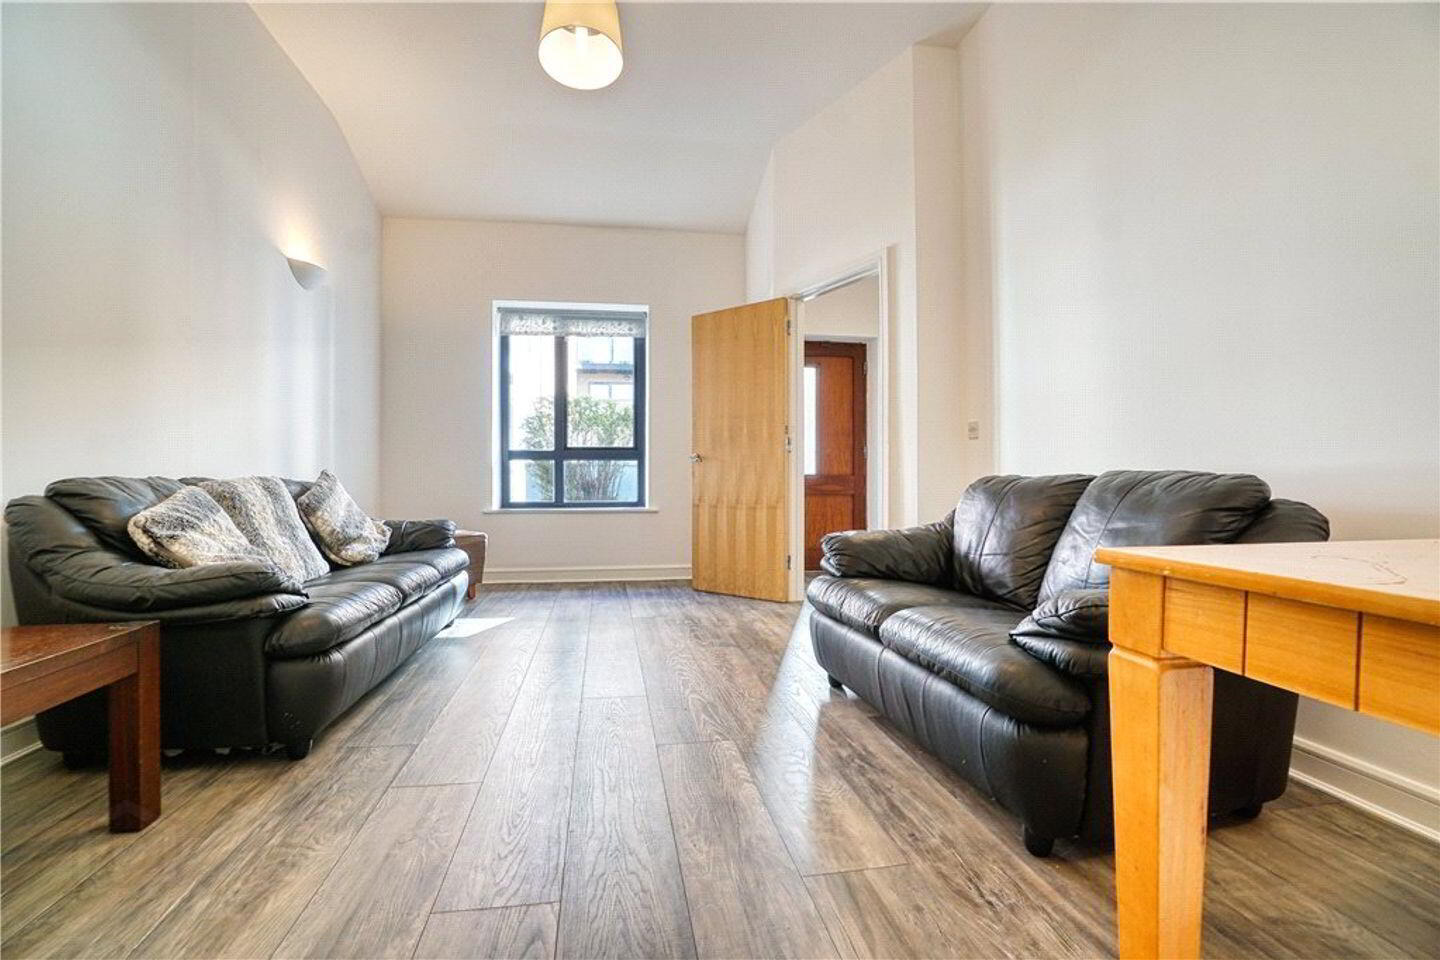
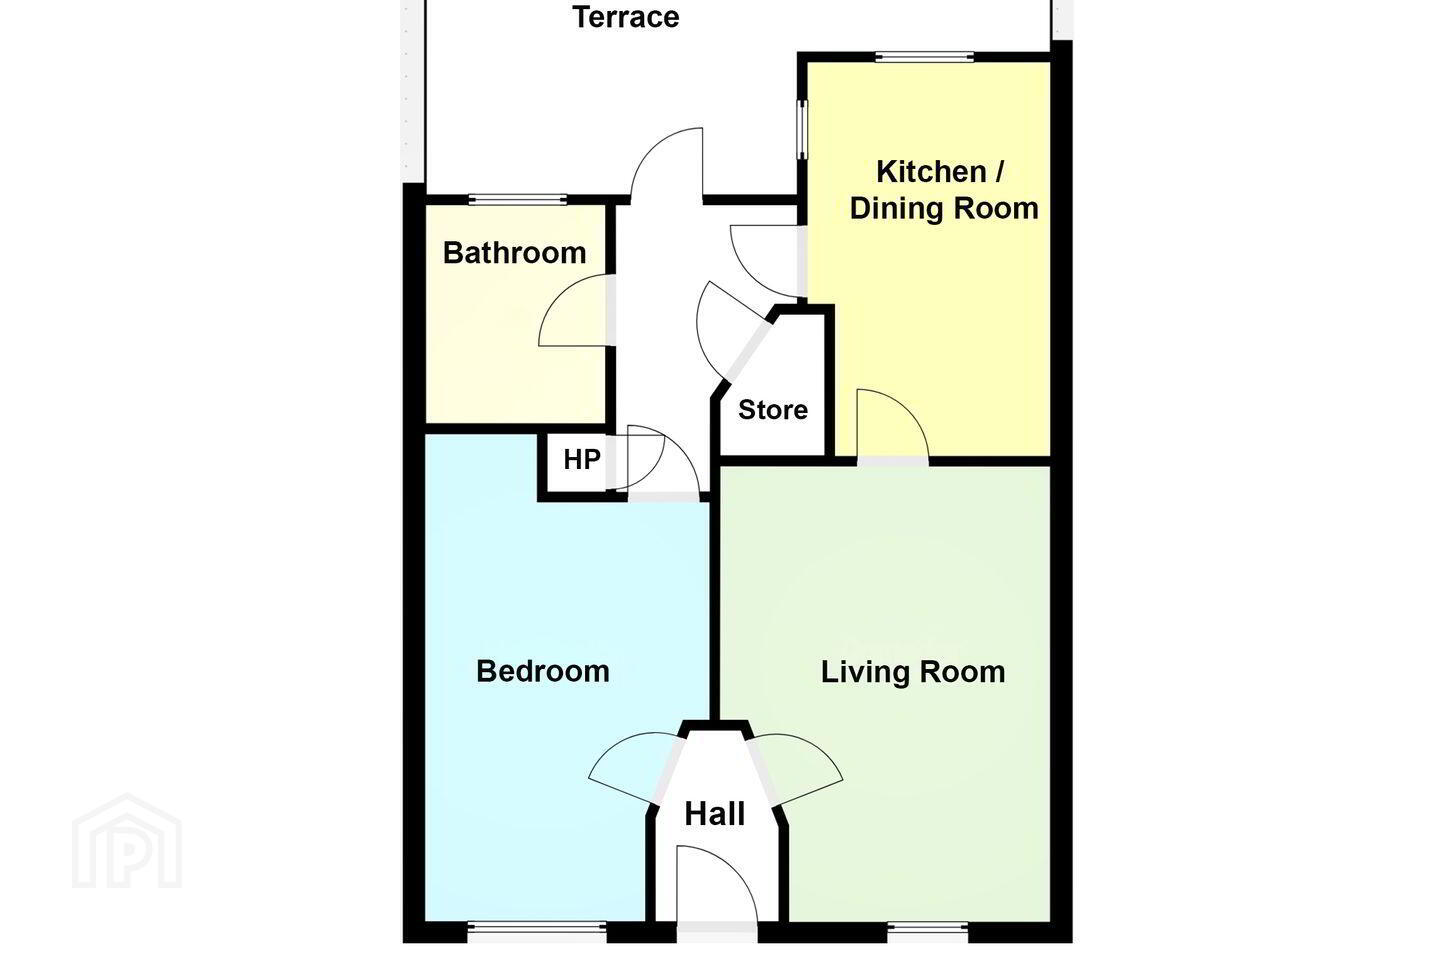
No. 124 is an instantly appealing own door, one bedroom property enjoying generous well-proportioned accommodation (approx. 59sqm./ 635sq.ft.) with feature high ceilings, briefly comprising: living room, kitchen/dining room, bedroom, bathroom and store.
Southgate enjoys a highly convenient location within a 20-minute walk of St Stephen's Green and all that the city centre has to offer. There are many amenities close at hand, including St Patrick's Cathedral, Teeling Distillery, a host of local cafes and restaurants and wine bars.
Entrance Hall with doors to
Sitting Room 3.65m x 5.05m. with door to
Kitchen/Dining Room 2.7m x 4.4m. is fitted with a range of presses, cupboards, drawer, worktop, one bowl stainless steel sink drainer unit, tiled splashback, four ring electric hob, extractor over, oven under, plumbed for washer/dryer, separate dishwasher, space for free standing fridge/freezer and door through to
Rear Lobby Area with door to a very good storeroom, door to hot press, door back into the bedroom, door out to the private rear courtyard and door to
Bathroom with bath with Triton 80 electric shower over and pedestal wash hand basin, w.c.
Bedroom 3.2m x 4.8m. with built in wardrobes
Rear Courtyard 3.3m x 4.6m. An attractive selling feature of the property is the private south facing rear courtyard, with raised flower beds with shrubs and bushes.
BER Details
BER Rating: C
BER No.: 101046456
Energy Performance Indicator: Not provided
Travel Time From This Property

Important PlacesAdd your own important places to see how far they are from this property.
Agent Accreditations
Not Provided

Marketed by Lisney Sotheby's International Realty Ballsbridge
PSR Licence: 001848
+353 1 662 4511




