For sale
Added 3 days ago
124 Ardcarn Drive, Belfast, BT5 7RT
3 Bed Mid-Terrace House
Offers Around £139,950
Property Overview
Status
For Sale
Style
Mid-Terrace House
Bedrooms
3
Bathrooms
1
Receptions
1
Property Features
Tenure
Not Provided
Energy Rating
Heating
Oil
Broadband Speed Checker
*³
In partnership with
Property Financials
Stamp Duty
Rates
£804.08 pa*¹
Typical Mortgage


Marketed by Ulster Property Sales (Ballyhackamore)
+44 28 9047 1515

Propertynews Currency Partner - helping you transfer money for property purchases in Ireland & Northern Ireland. Speak to an expert
Additional Information
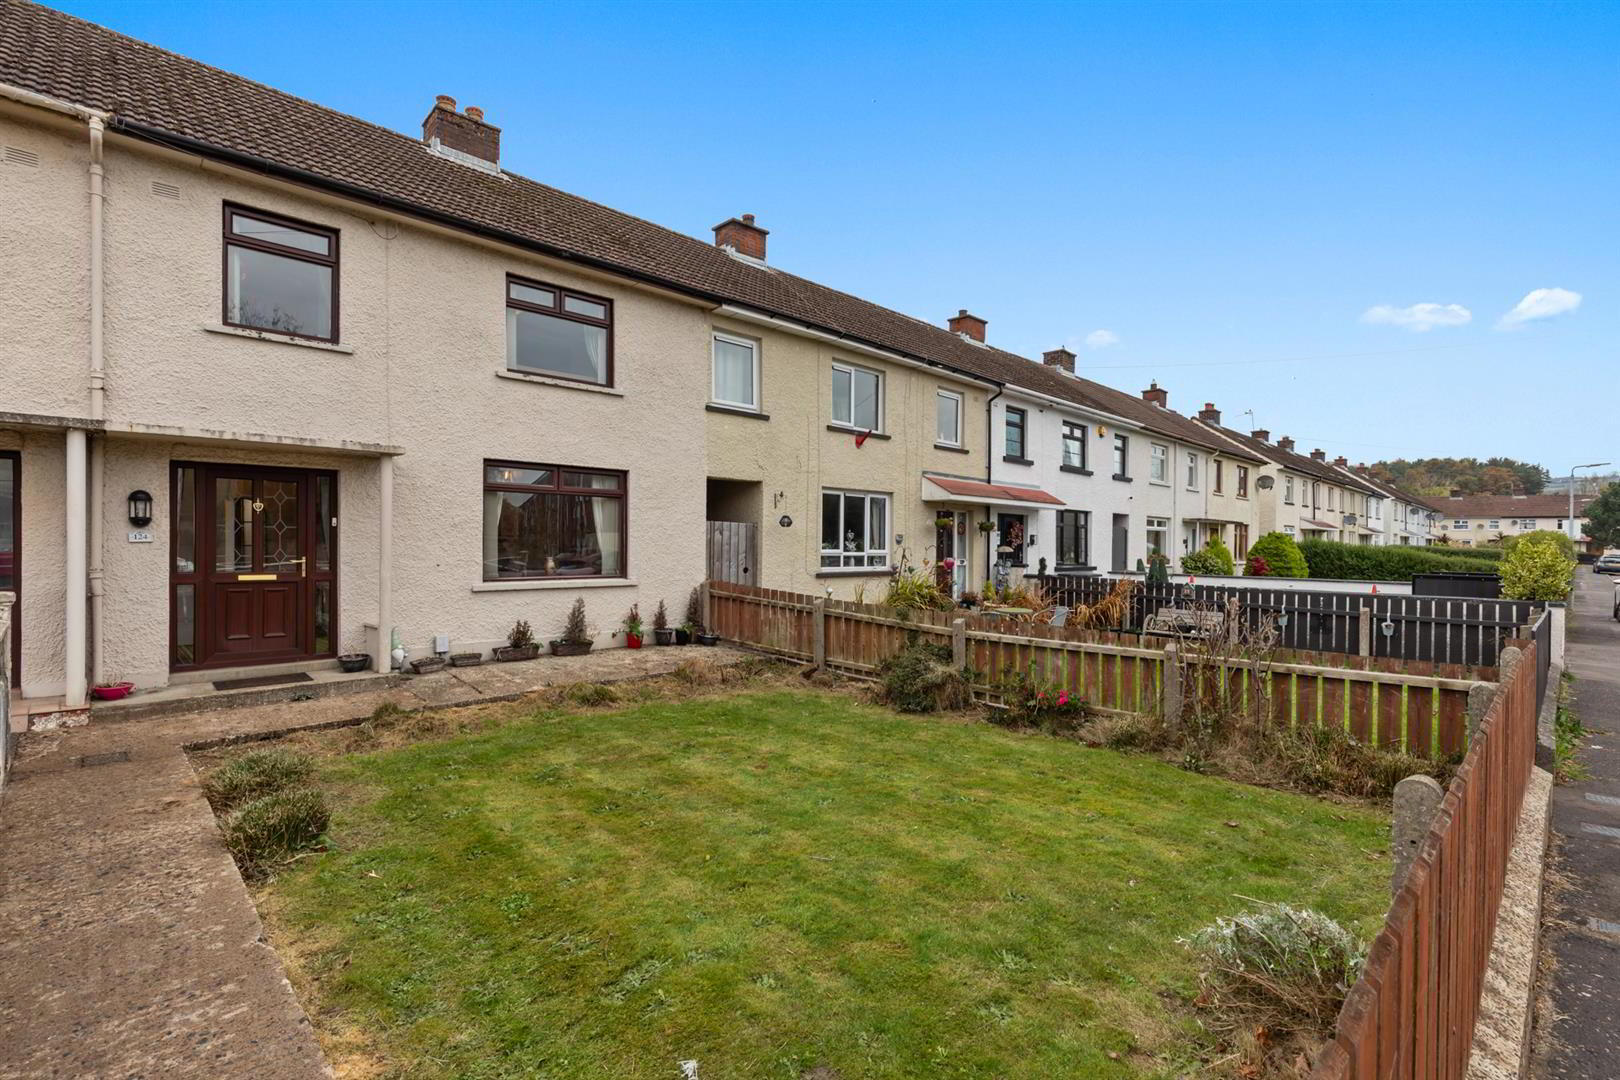
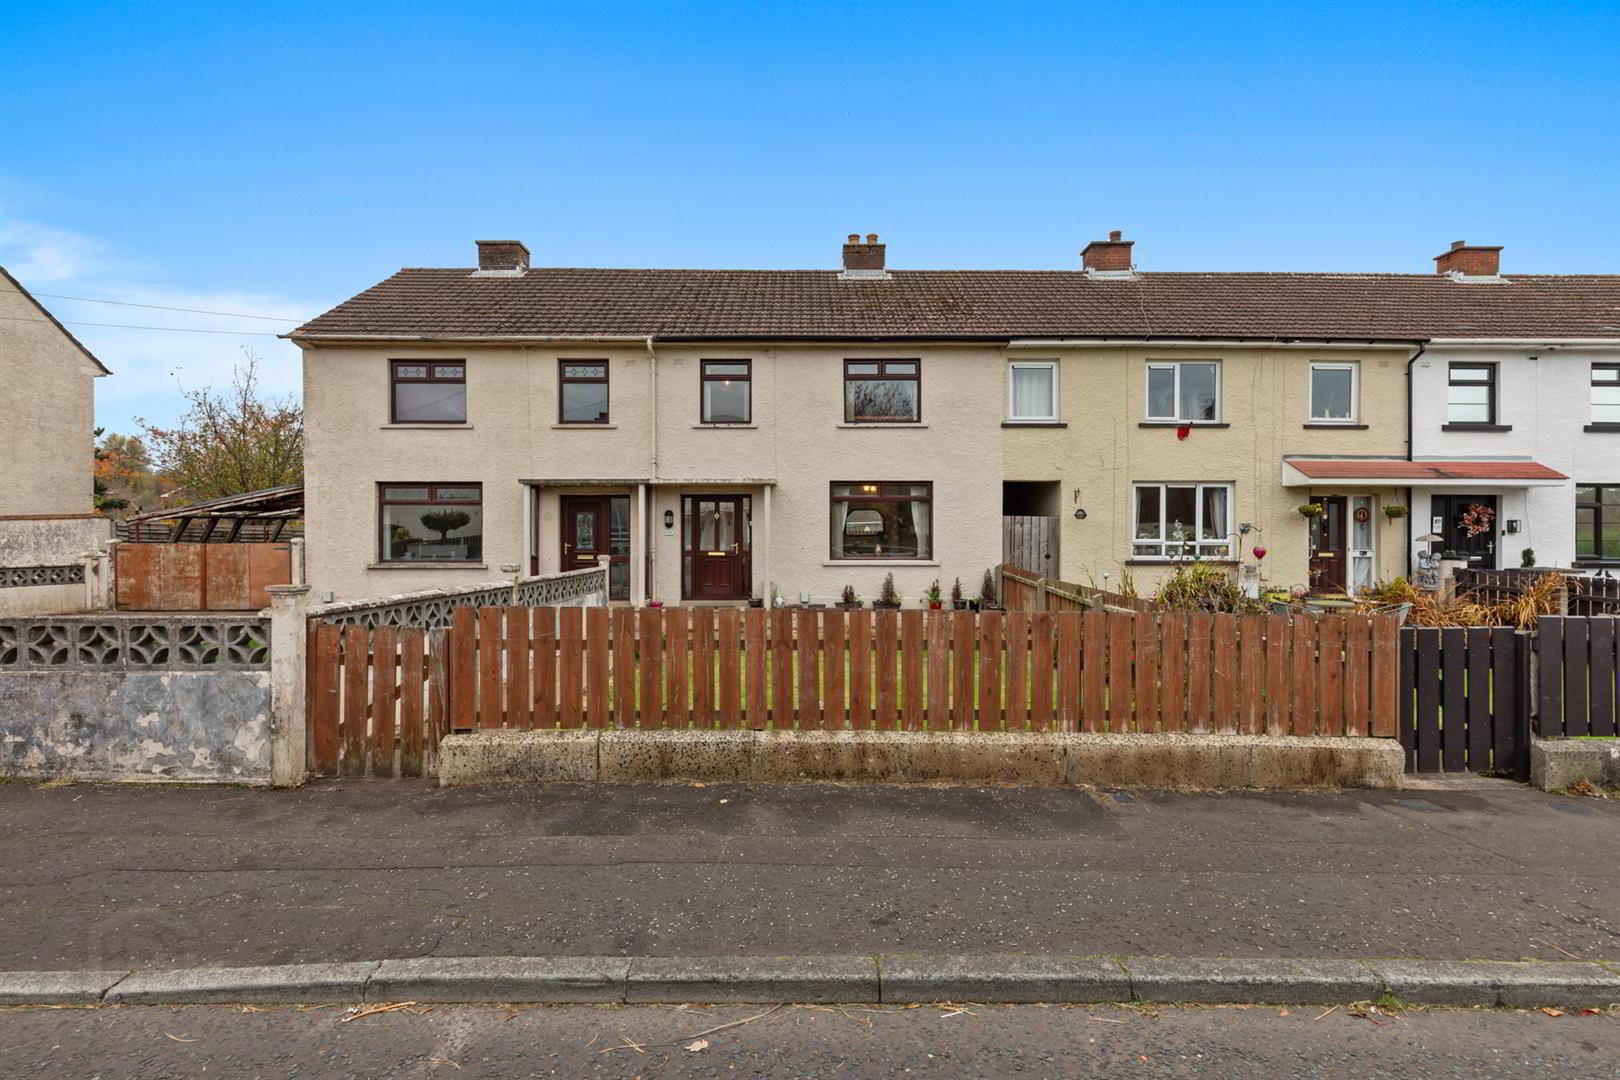
- Well Presented Three Bedroom Property In A Popular Residential Location
- Bright Living Room
- Fitted Kitchen With Excellent Range Of Units And Space For Dining
- Three Well Proportioned Bedrooms, All Benefiting From Built-In Wardrobes
- Shower Room With Panelled Walls
- Oil Fired Central Heating
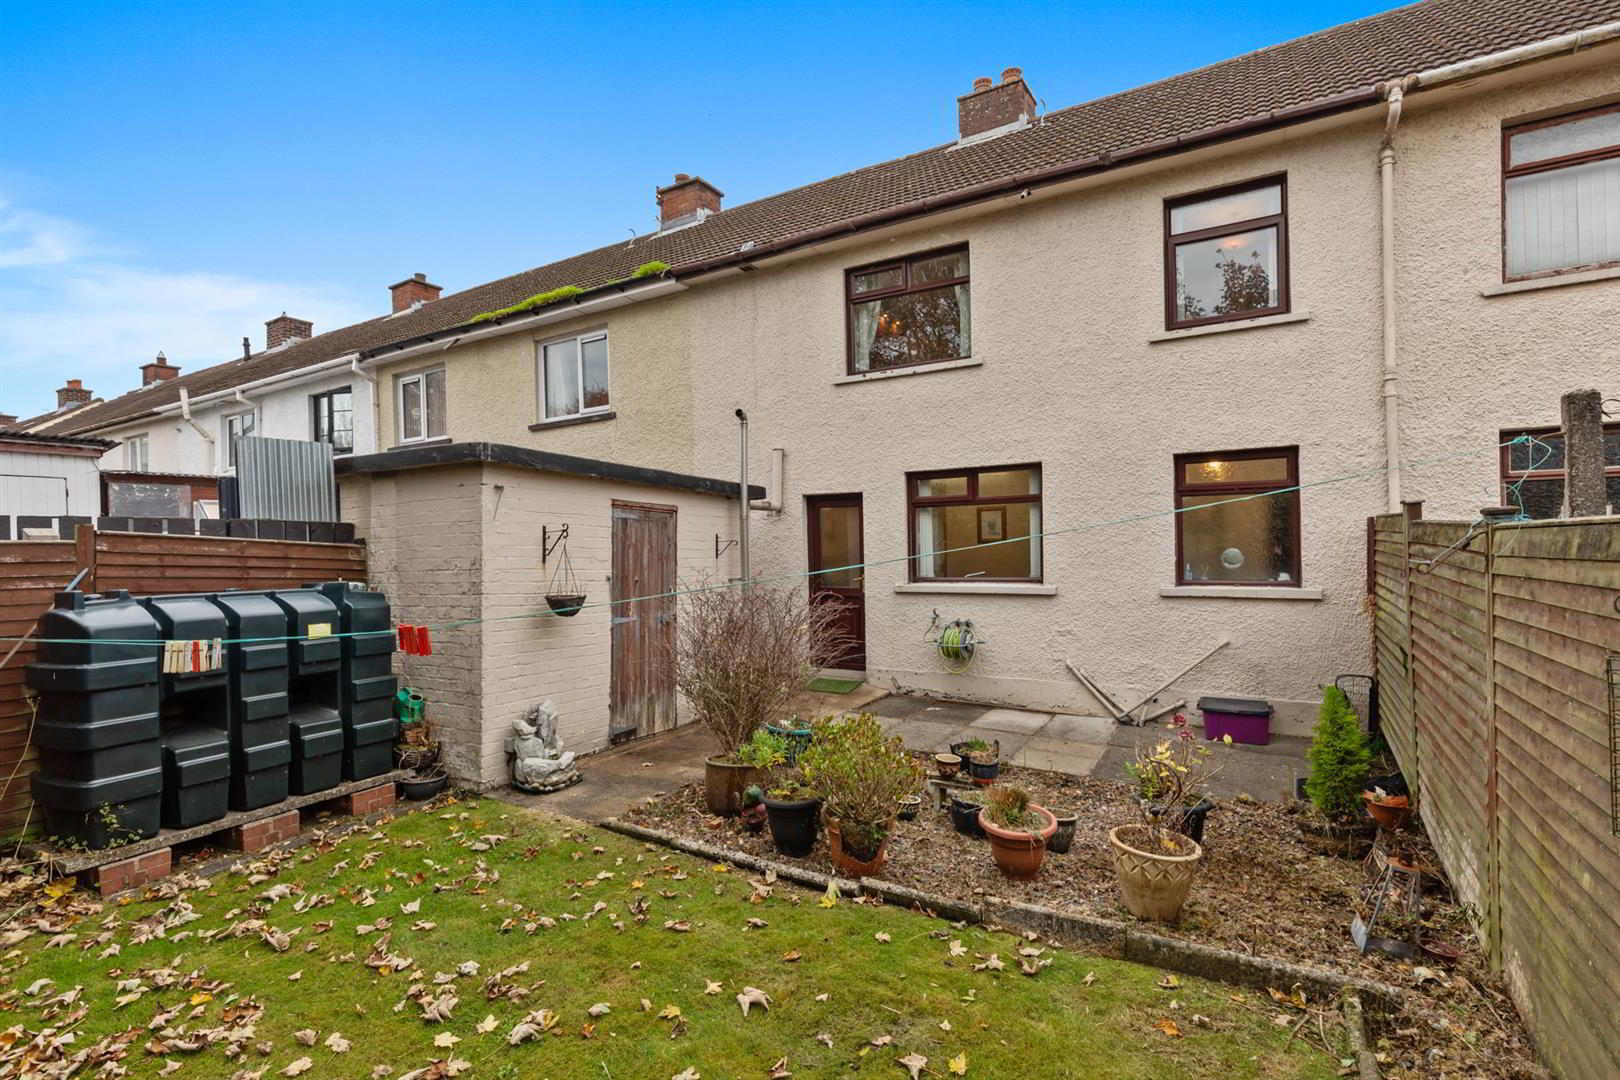
- Attractive Enclosed Rear Garden Laid In Lawn
- Conveniently Located Close To Local Shops, Schools, Amenities And Transport Links
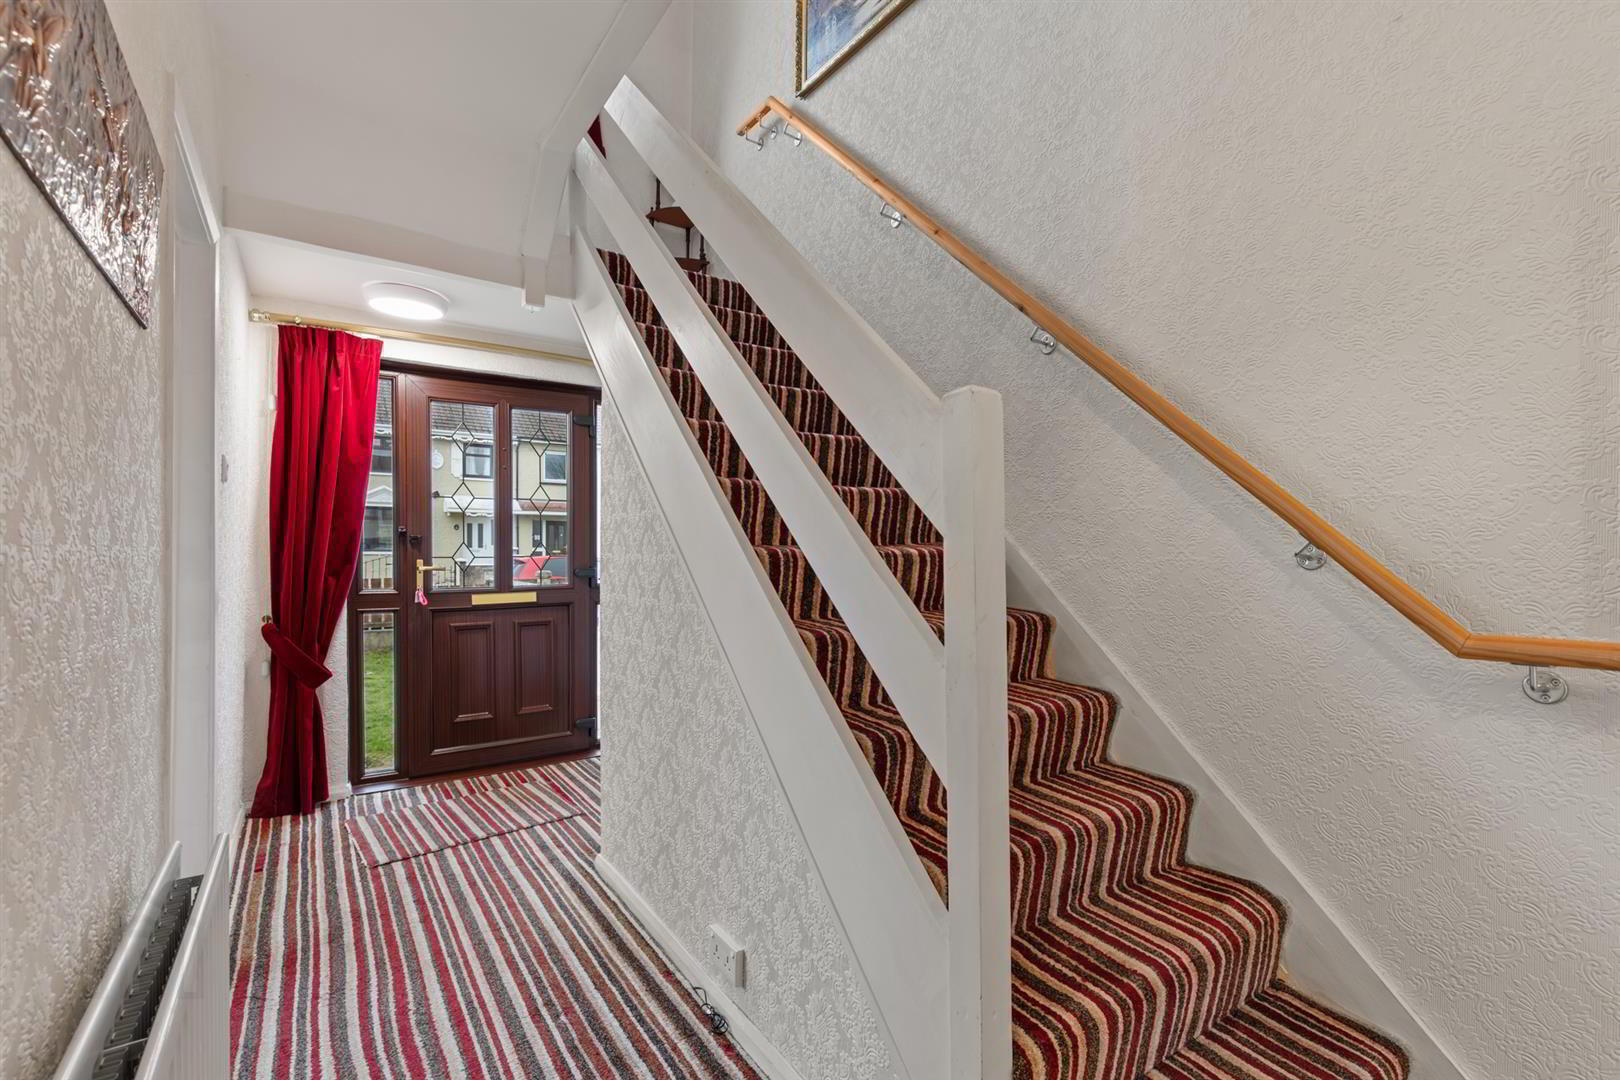
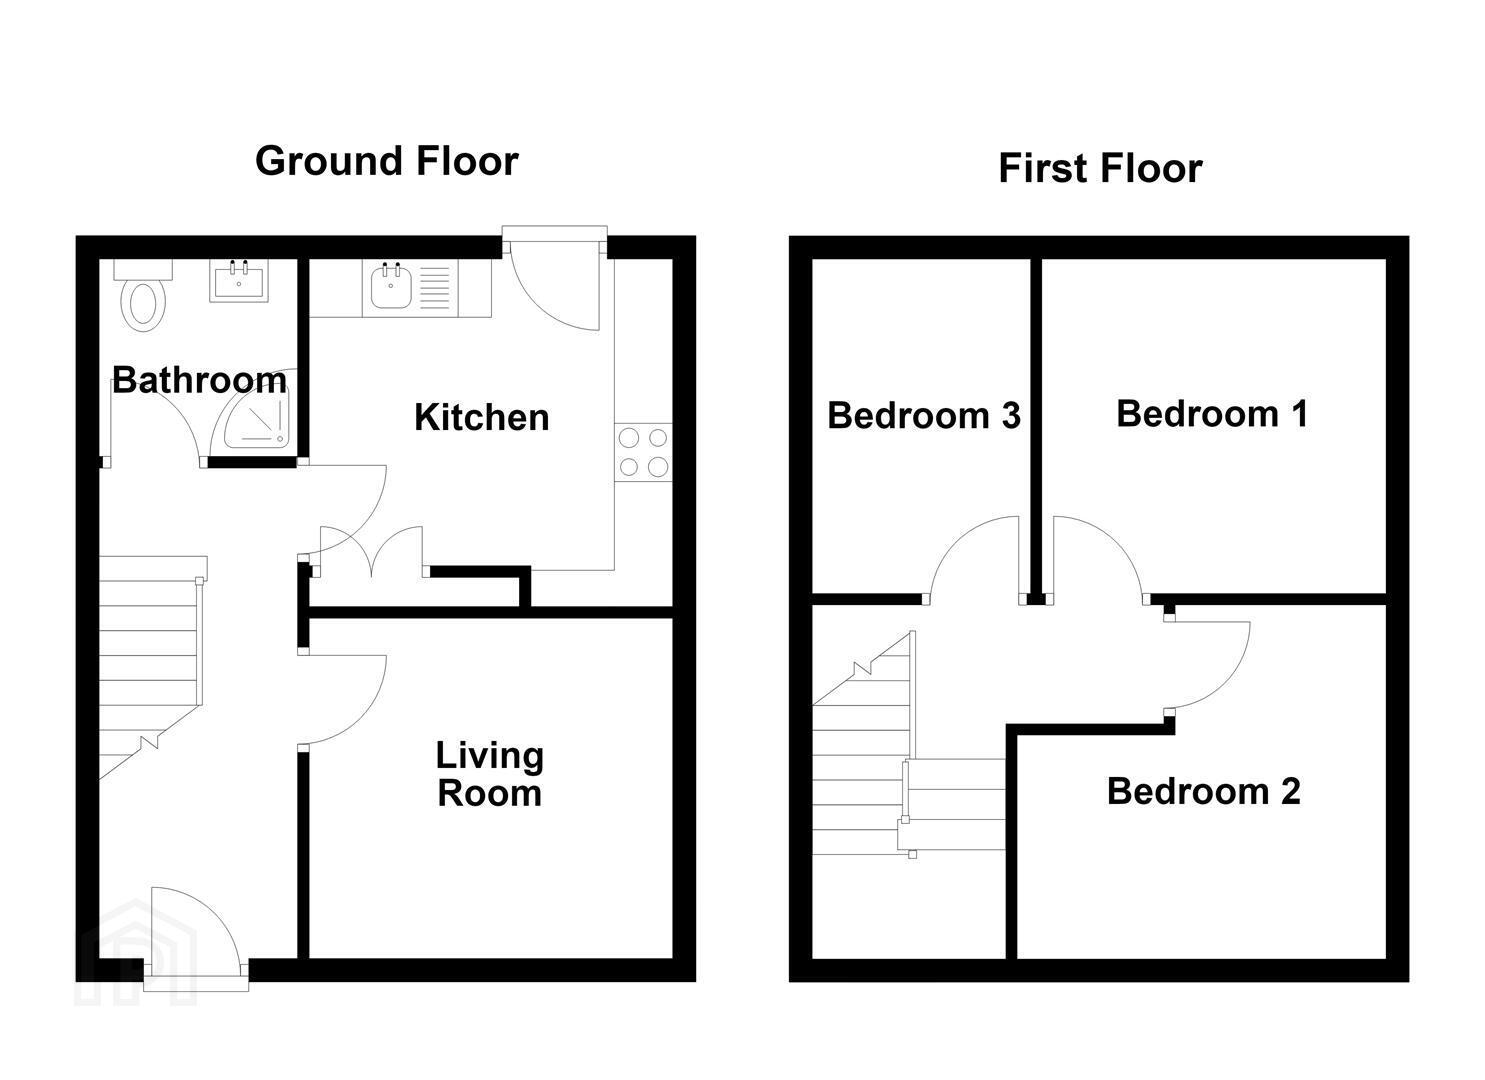
Internally, the accommodation comprises a welcoming entrance hall leading to a comfortable living room and a fitted kitchen with space for dining. The kitchen benefits from an excellent range of high and low level units, a built-in oven with ceramic hob and direct access to the rear garden. A shower room, complete with shower cubicle, vanity unit and low flush WC, completes the accommodation.
The property further benefits from three well-proportioned bedrooms, all featuring built-in wardrobes, providing excellent storage throughout. Externally, the attractive rear garden is laid in lawn with established shrubs, offering a pleasant outdoor space to relax or entertain. Additional benefits include a useful garden shed and oil fired central heating. With its convenient location, practical layout and generous storage, this property is sure to appeal to a wide range of prospective purchasers.
- Accommodation Comprises;
- Entrance Hall
- PVC front door.
- Living Room 3.96m x 3.05m (13 x 10)
- Kitchen/Dining 3.96m x 2.74m (13' x 9')
- Single drainer stainless steel sink unit, excellent range of high and low level units, built in oven with ceramic hob, plumbed for washing machine, part tiled walls, PVC back door.
- Shower Room
- Shower cubicle, vanity unit, low flush WC, panelled walls.
- Bedroom 1 3.25m x 2.90m (10'8 x 9'6)
- Range of built in robes.
- Bedroom 2 3.89m x 2.87m (12'9 x 9'5 )
- Built in robes.
- Bedroom 3 3.35m x 2.03m (11 x 6'8 )
- Built in robes.
- Outside
- Attractive garden to rear in lawn, shrubs, storage shed, oil fired boiler, PVC oil tank, tap.
Travel Time From This Property

Important PlacesAdd your own important places to see how far they are from this property.
Agent Accreditations

Not Provided

Marketed by Ulster Property Sales (Ballyhackamore)
+44 28 9047 1515


