For sale
Added 2 days ago
123 The Oaks, Ridgewood, Swords, K67FT65
2 Bed Terrace House
Asking Price €385,000
Property Overview
Status
For Sale
Style
Terrace House
Bedrooms
2
Bathrooms
2
Property Features
Size
85 sq m (914.9 sq ft)
Tenure
Not Provided
Energy Rating
Heating
Gas
Property Financials
Stamp Duty
€3,850*²

Marketed by PropertyTeam Paul Reddy
PSR Licence: 002693
+353 1 813 2565

Propertynews Currency Partner - helping you transfer money for property purchases in Ireland & Northern Ireland. Speak to an expert
Additional Information
- BER C
- Bright living room with fireplace and access to the back garden
- Guest WC
- Gas-fired central heating
- Double-glazed windows
- Attic conversion
- Parking
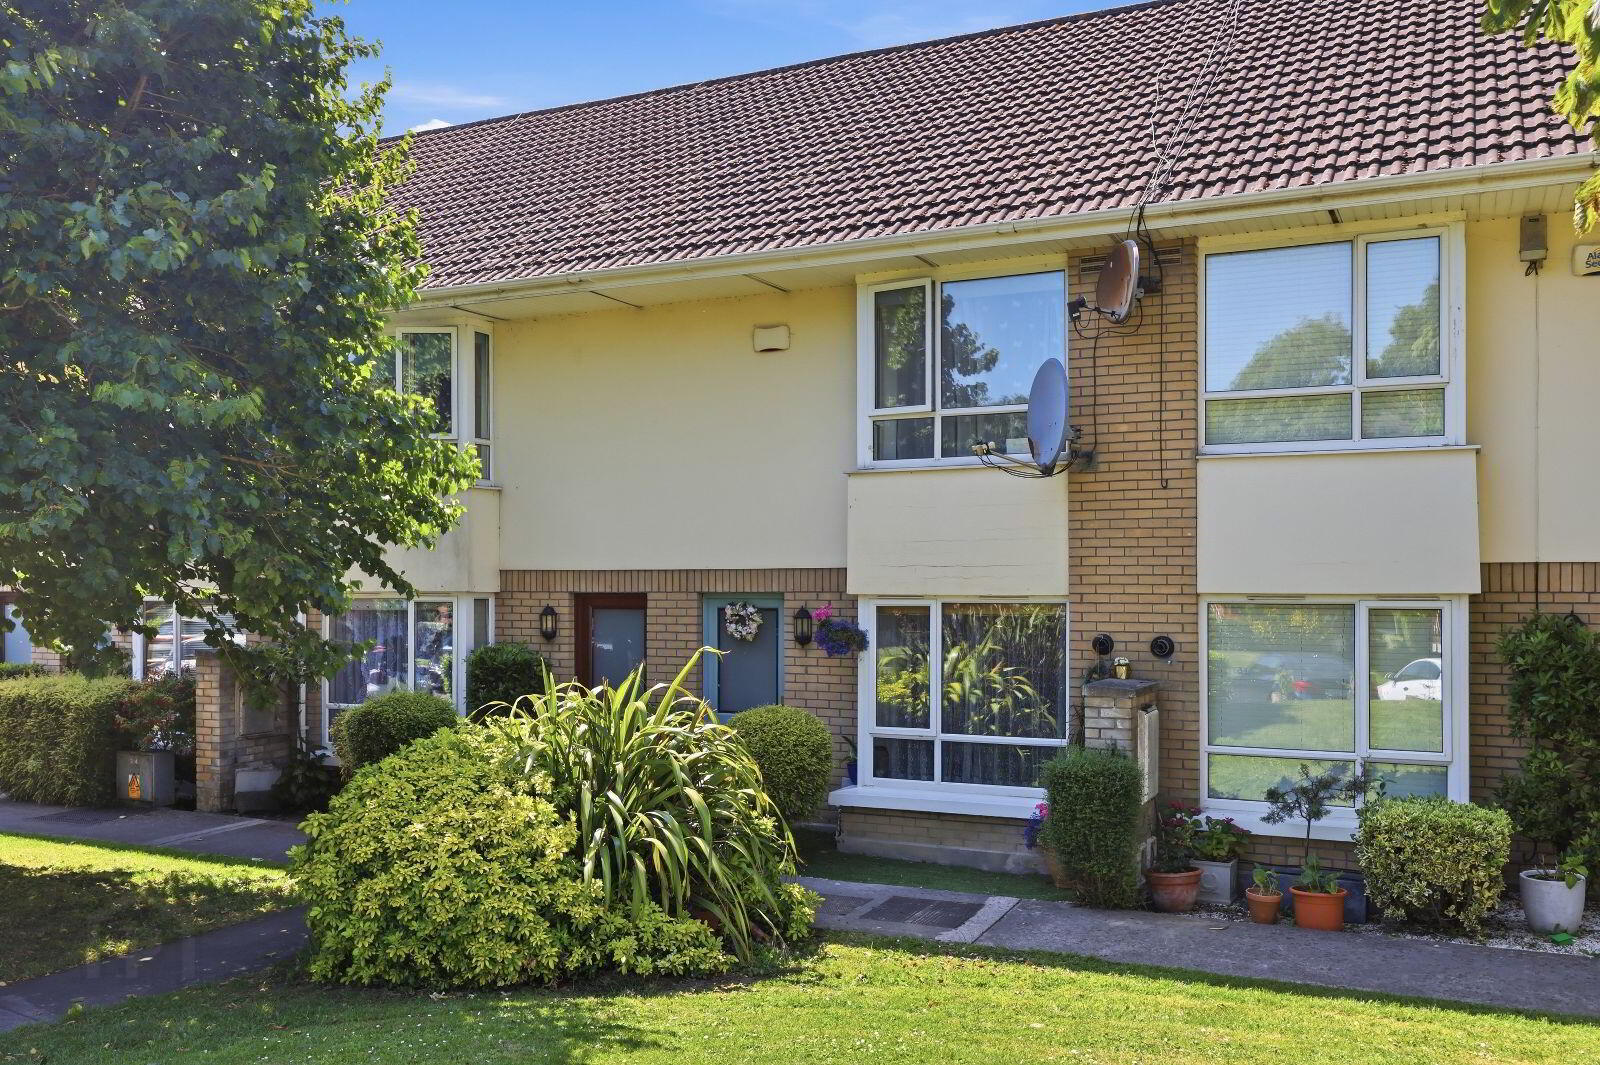
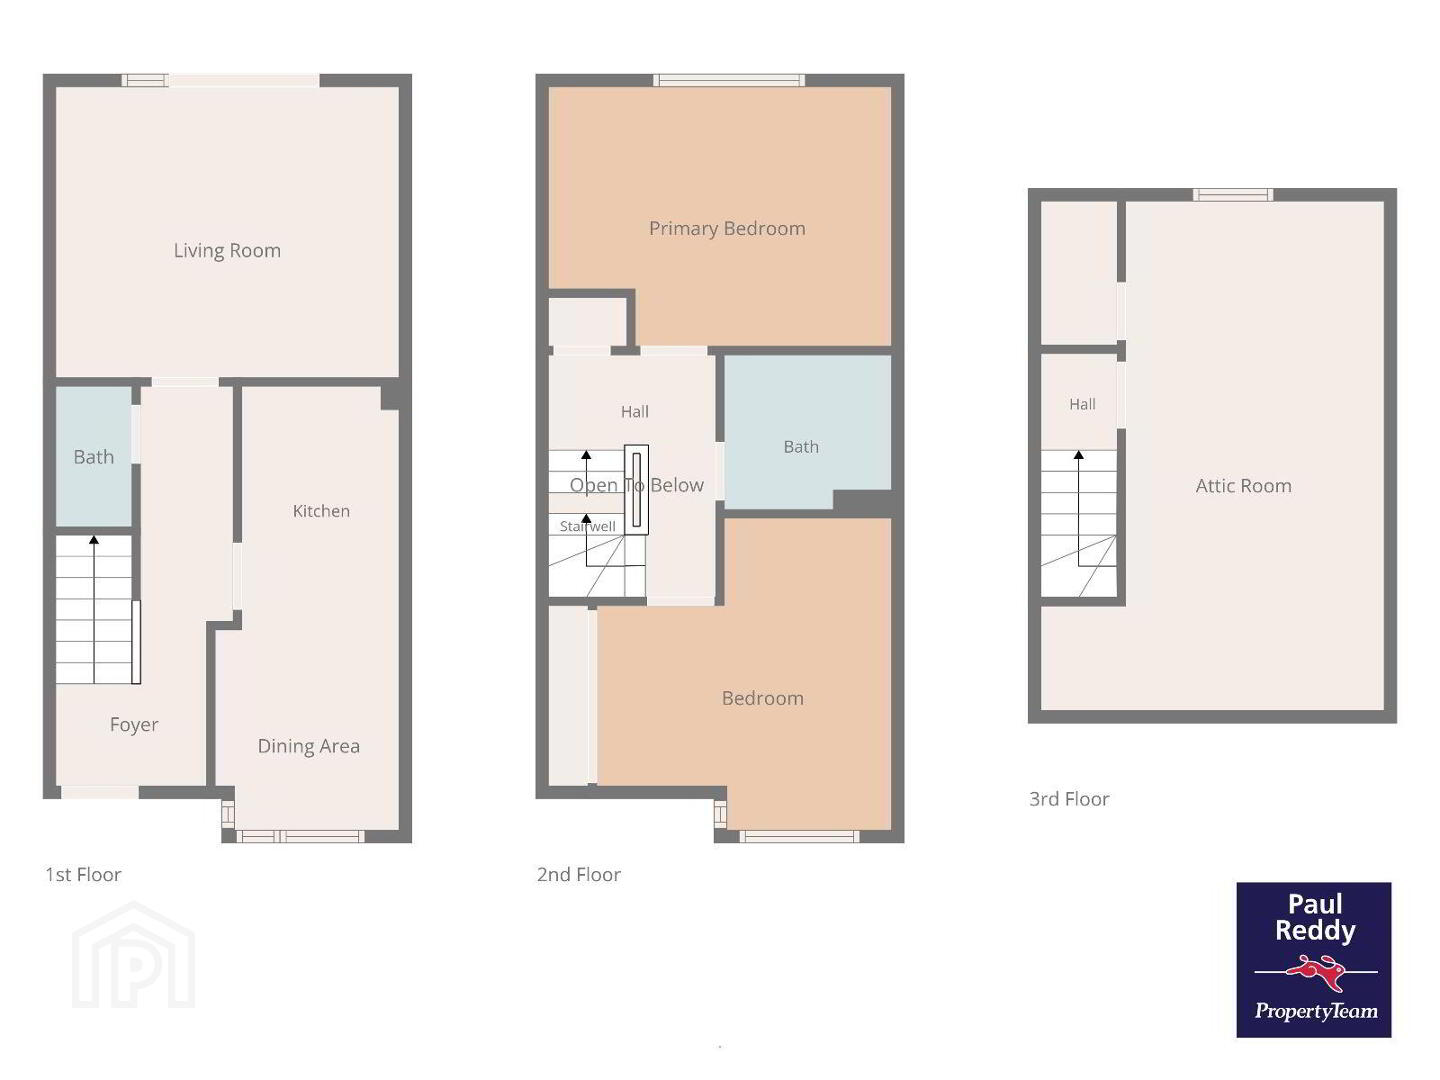
Property Team Paul Reddy are delighted to bring No. 123 The Oaks, Ridgewood to the market, a beautifully maintained two-bedroom, two-bathroom terraced home extending to approximately 85 sq.m. This attractive property benefits from gas-fired central heating, double-glazed windows throughout, a converted attic storage room with Velux windows, a private west-facing rear garden, designated parking to the front and an enviable position overlooking landscaped green areas to both the front and rear. A converted attic storage room with Velux windows provides valuable additional space, ideal for a home office, hobby room or general storage. Presented in excellent condition throughout, this turnkey home is ready for immediate occupation.
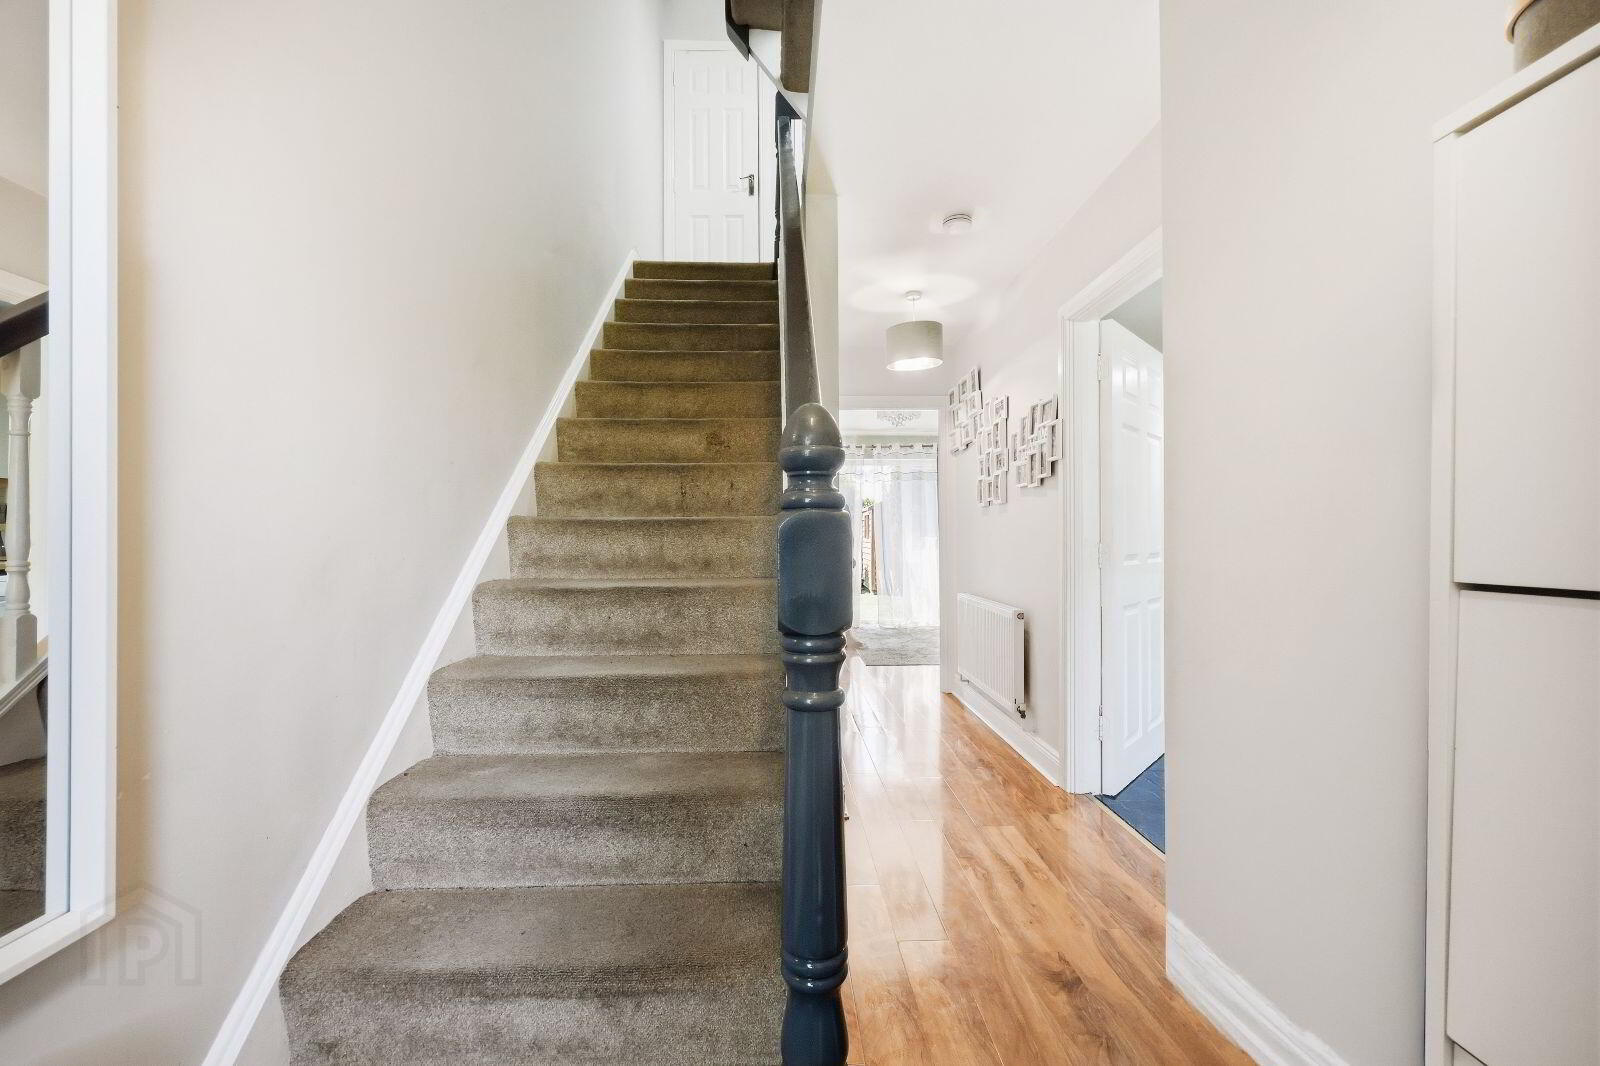
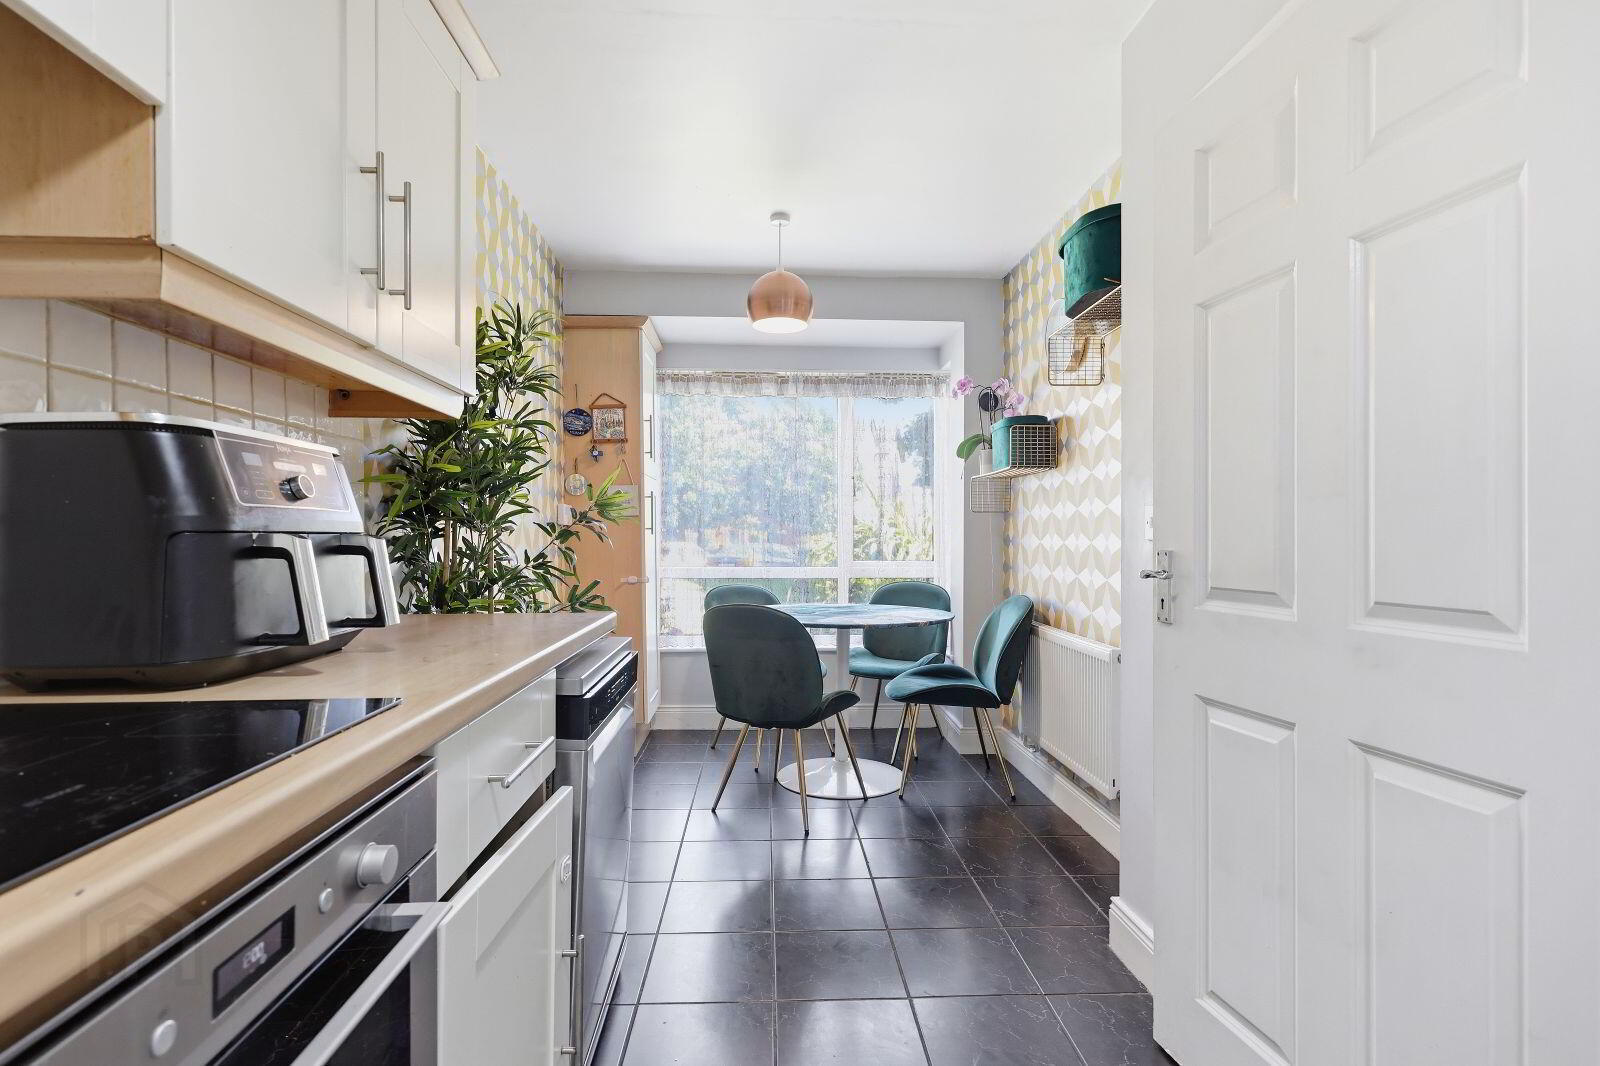
A welcoming entrance hallway with guest W.C. leads to a bright and spacious living room overlooking the landscaped green area to the rear, with patio doors opening directly onto the west-facing rear garden, creating a seamless connection between the indoor and outdoor living spaces. To the front of the property is a modern open-plan kitchen and dining area, offering an ideal space for everyday family living and entertaining.
Upstairs, there are two generously proportioned double bedrooms, both benefiting from excellent built-in wardrobe storage, together with a well-appointed family bathroom.
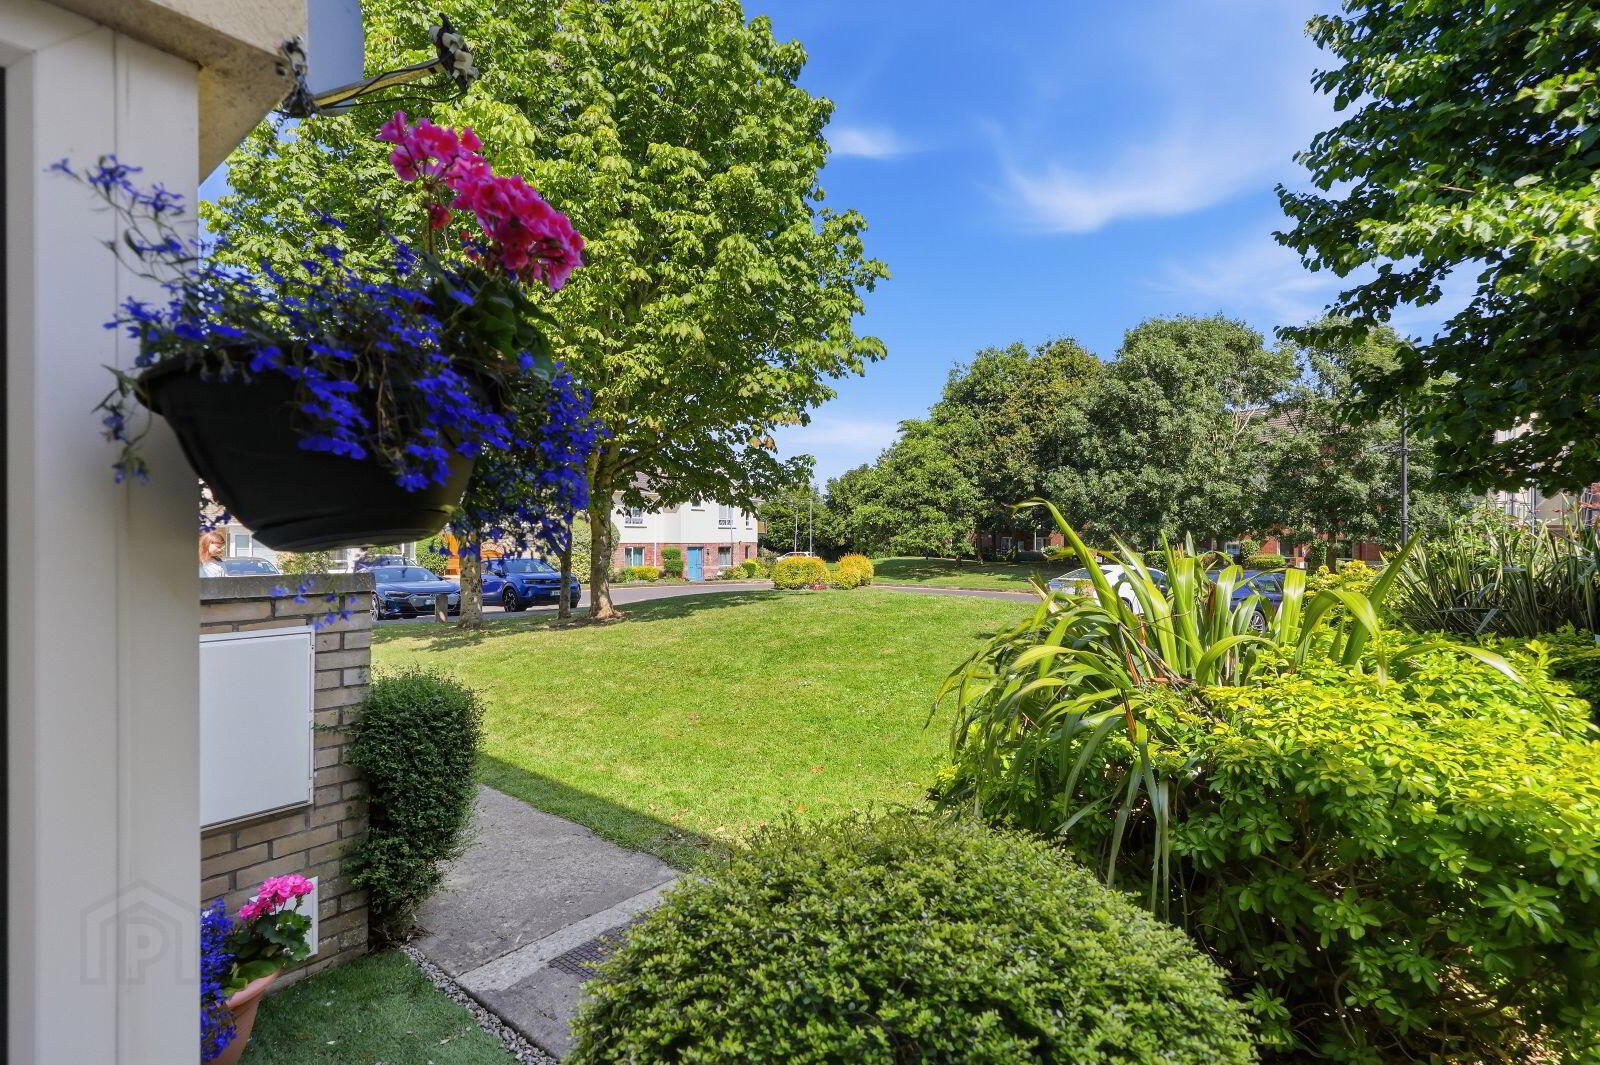
Externally, the property enjoys a superb position overlooking beautifully maintained green areas to both the front and rear, creating an exceptional sense of space and privacy. The west-facing rear garden is low maintenance and enjoys afternoon and evening sunshine, making it the perfect setting for outdoor dining, entertaining or simply relaxing. The property also benefits from one designated parking space, ample visitor parking and additional unrestricted parking nearby.
Ridgewood is an award-winning residential development renowned for its family-friendly atmosphere and excellent range of amenities. The property is within walking distance of local shops, schools, crèches, playgrounds, sports facilities and the popular Ridgewood Playing Pitches.
Swords Village and The Pavilions Shopping Centre are approximately a 20-minute walk away, offering an extensive selection of shops, cafés, restaurants and leisure facilities. The area is exceptionally well served by public transport, including the Swords Express service, providing direct access to Dublin City Centre in approximately 25 minutes. Airside Retail Park, Dublin Airport and the M1 and M50 motorways are all within easy reach, making this an ideal location for commuters and families alike.
No. 123 The Oaks combines stylish modern living, generous accommodation and an outstanding location, presenting an excellent opportunity to acquire a turnkey home in one of Swords' most sought-after residential developments.
Viewing is highly recommended and strictly by appointment.
ACCOMMODATION:
GROUND FLOOR:
Hall 4.48 x 1.82m
Laminate wood flooring
Living Room 4.13 x 3.51m
Laminate wood flooring, door to the back garden.
Kitchen Area 1.91 x 2.95m
Fully fitted units, tiled splashback, tiled flooring.
Dining Area 2.23 x 2.42m
Tiled flooring
Guest WC 1.71 x 0.92m
WC & WHB
FIRST FLOOR:
Landing 2.93 x 2.03m
Carpeted flooring
Bedroom 1 4.13 x 3.12m
Carpeted flooring, built-in wardrobes
Bedroom 2 3.78 x 3.58m
Carpeted flooring, built-in wardrobe
Bathroom 2.08 x 1.87m
Bath, WHB, WC, partly tiled.
Attic 4.15 x 6.15m
Carpeted flooring, Velux window
Note: Please note we have not tested any apparatus, fixtures, fittings, or services. Interested parties must undertake their own investigation into the working order of these items. All measurements are approximate, and photographs are provided for guidance only.
Travel Time From This Property

Important PlacesAdd your own important places to see how far they are from this property.
Agent Accreditations
Not Provided

Marketed by PropertyTeam Paul Reddy
PSR Licence: 002693
+353 1 813 2565




