For sale
Added 2 days ago
12.26 The Arc, 2K Queens Road, Titanic Quarter, Belfast, BT3 9FH
2 Bed Apartment / Flat
Asking Price £320,000
Property Overview
Status
For Sale
Style
Apartment / Flat
Bedrooms
2
Bathrooms
2
Receptions
1
Property Features
Tenure
Not Provided
Energy Rating
Broadband Speed Checker
*³
In partnership with
Property Financials
Stamp Duty
Rates
£1,658.42 pa*¹
Typical Mortgage


Marketed by Simon Brien (South Belfast)
+44 28 9066 8888

Propertynews Currency Partner - helping you transfer money for property purchases in Ireland & Northern Ireland. Speak to an expert
Additional Information
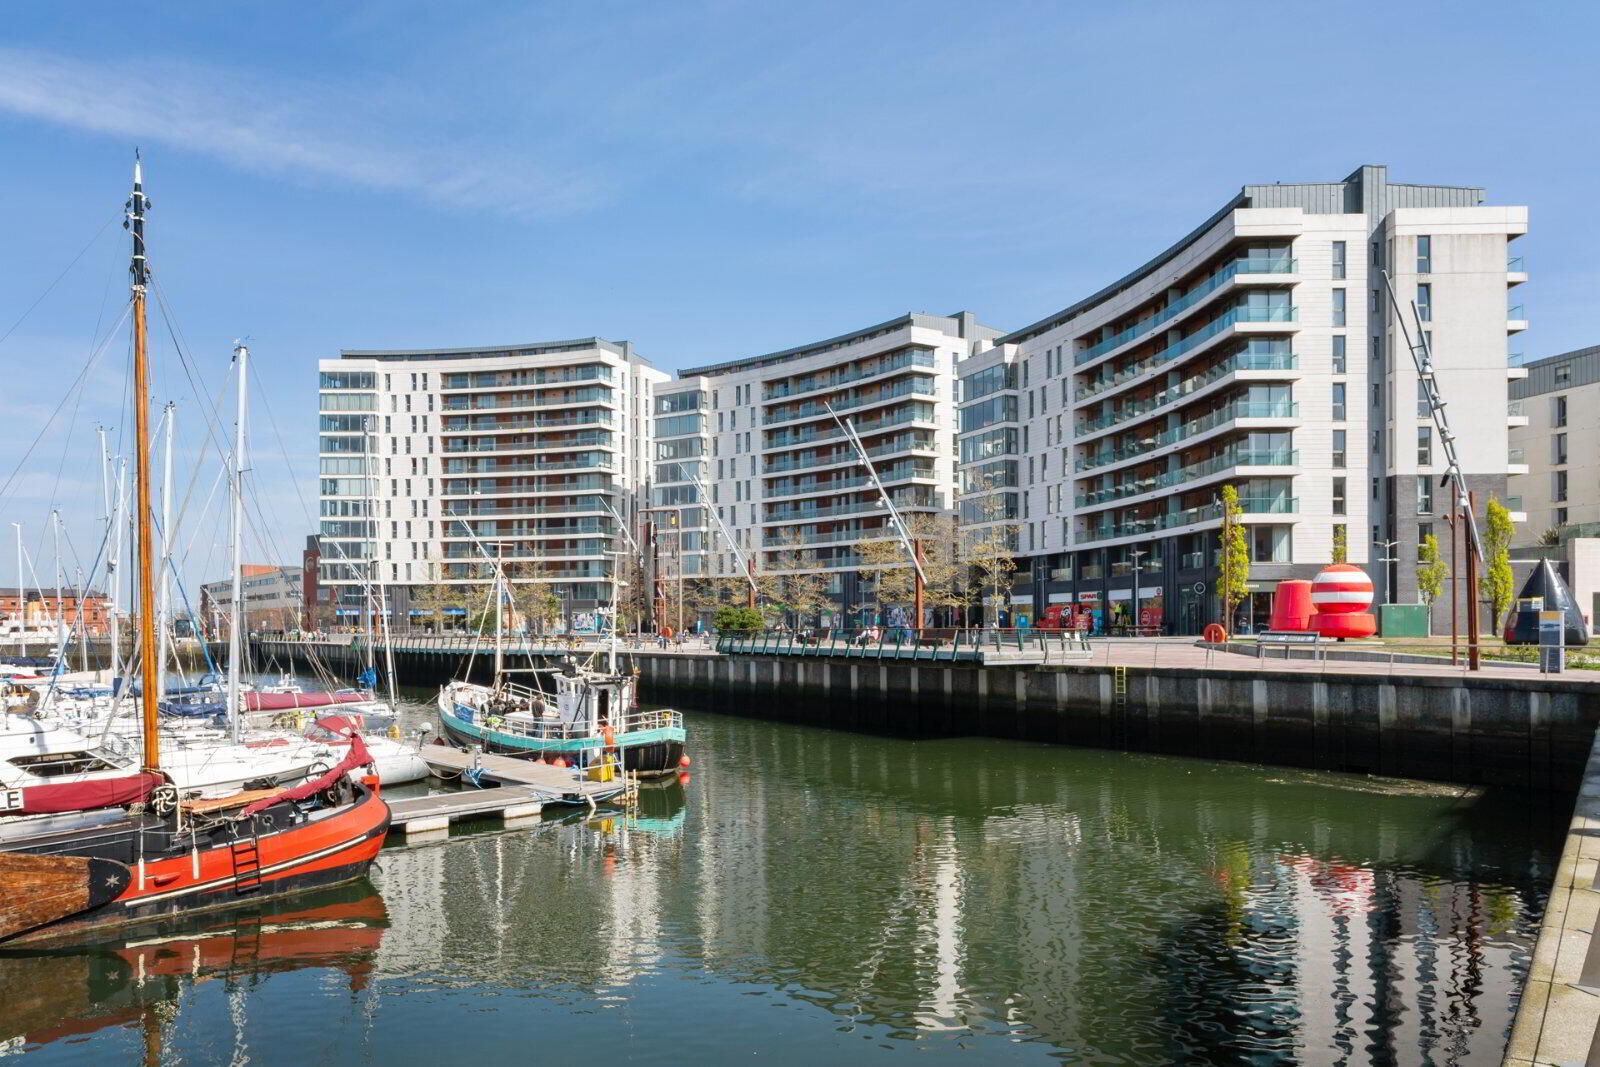
- Fabulous, bright and spacious water-fronting 7th floor apartment
- High spec finish and tastefully presented throughout with no onward chain
- Contemporary kitchen with an excellent range of integrated appliances
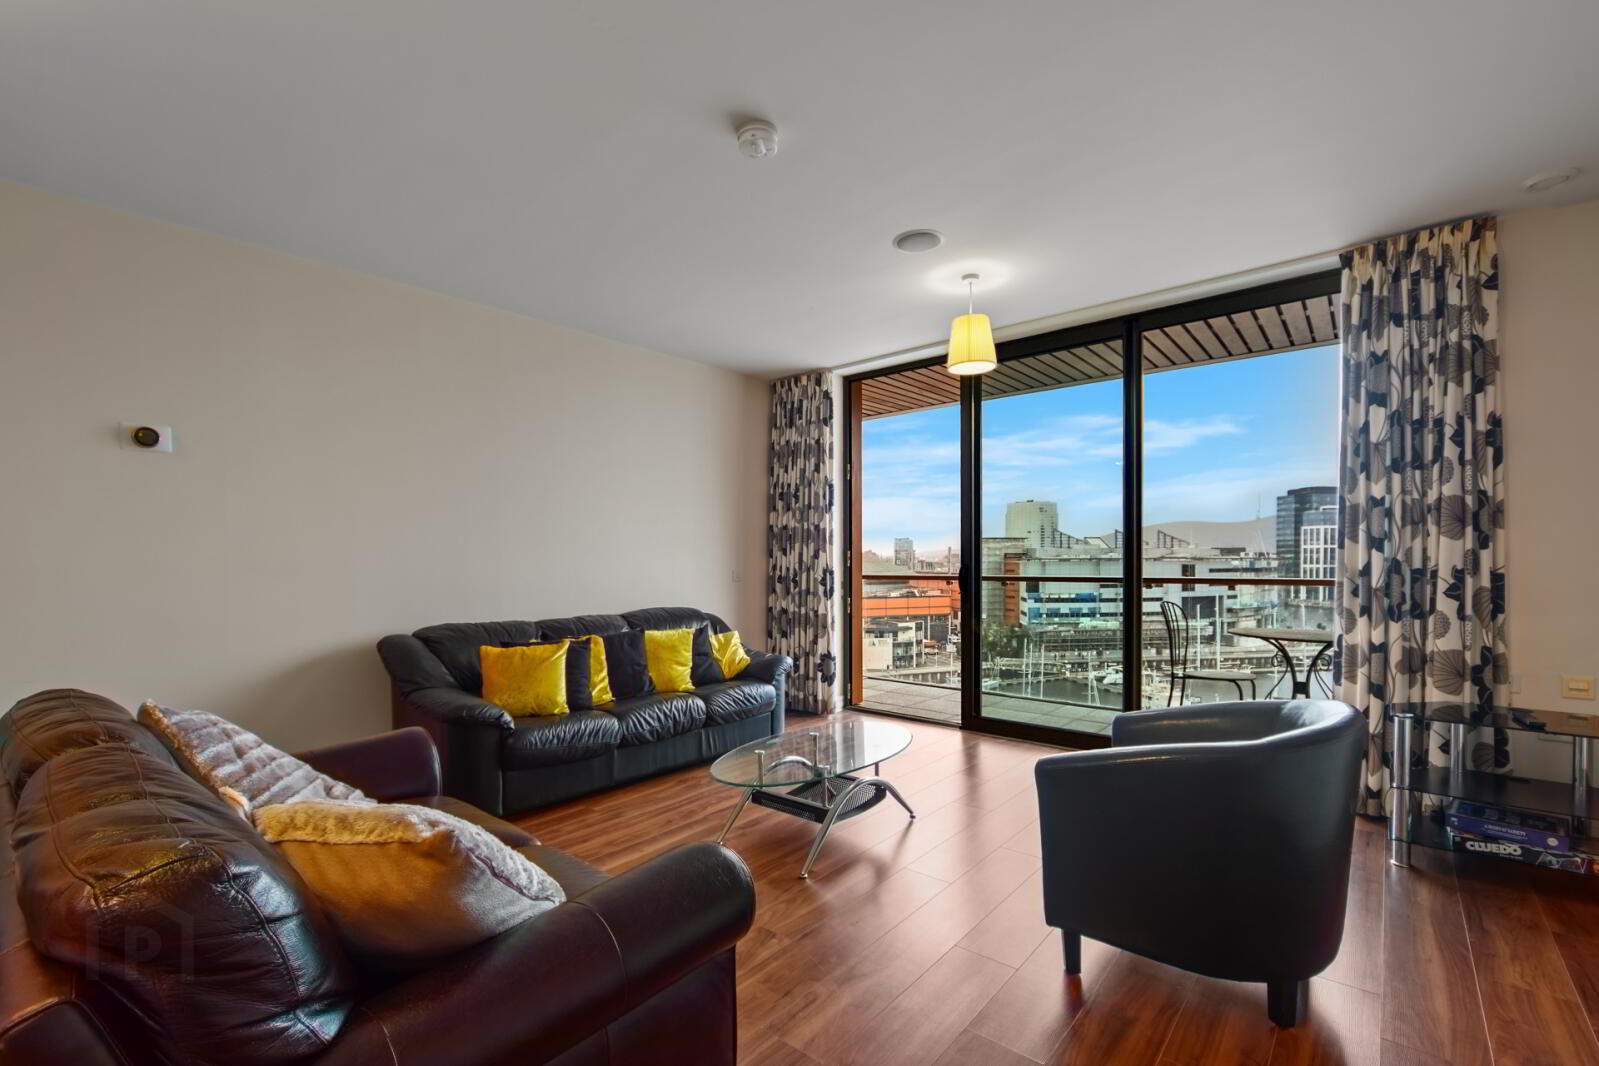
- Open plan living/dining room with a fabulous outlook
- Two double bedrooms, principal with an en suite shower room
- Generous bathroom with a modern suite
- Utility cupboard plumbed for washing machine affording excellent storage
- Underground private parking space and landscaped communal gardens
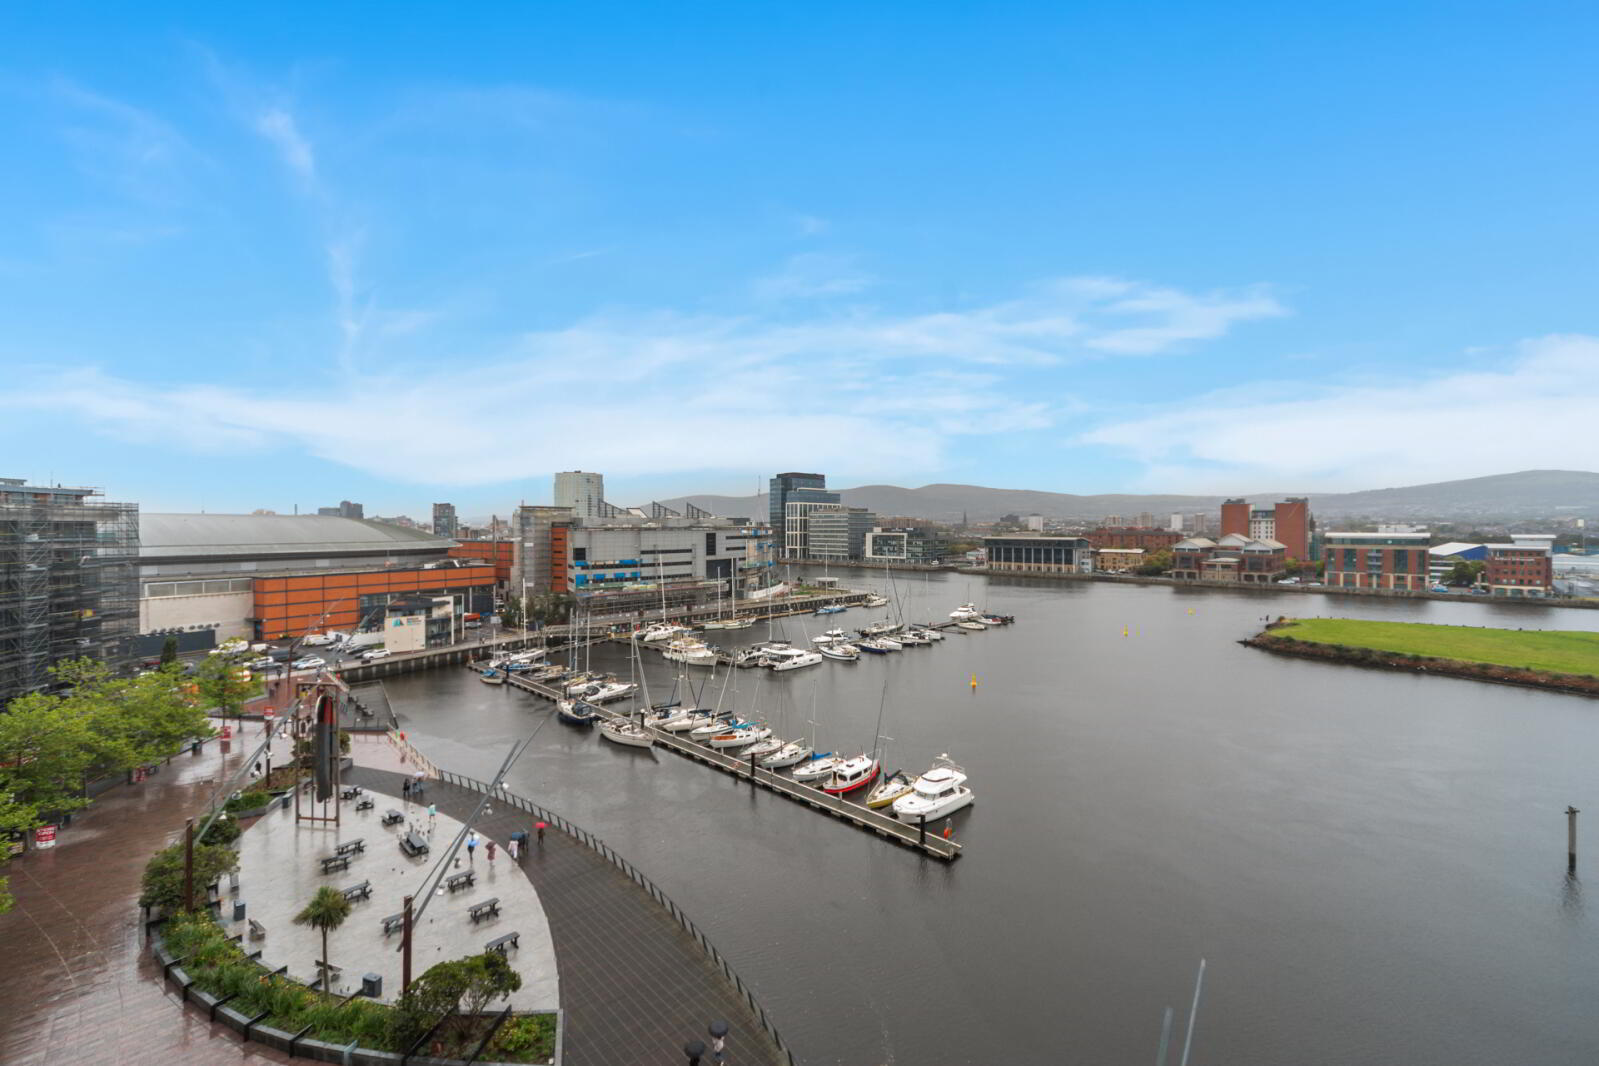
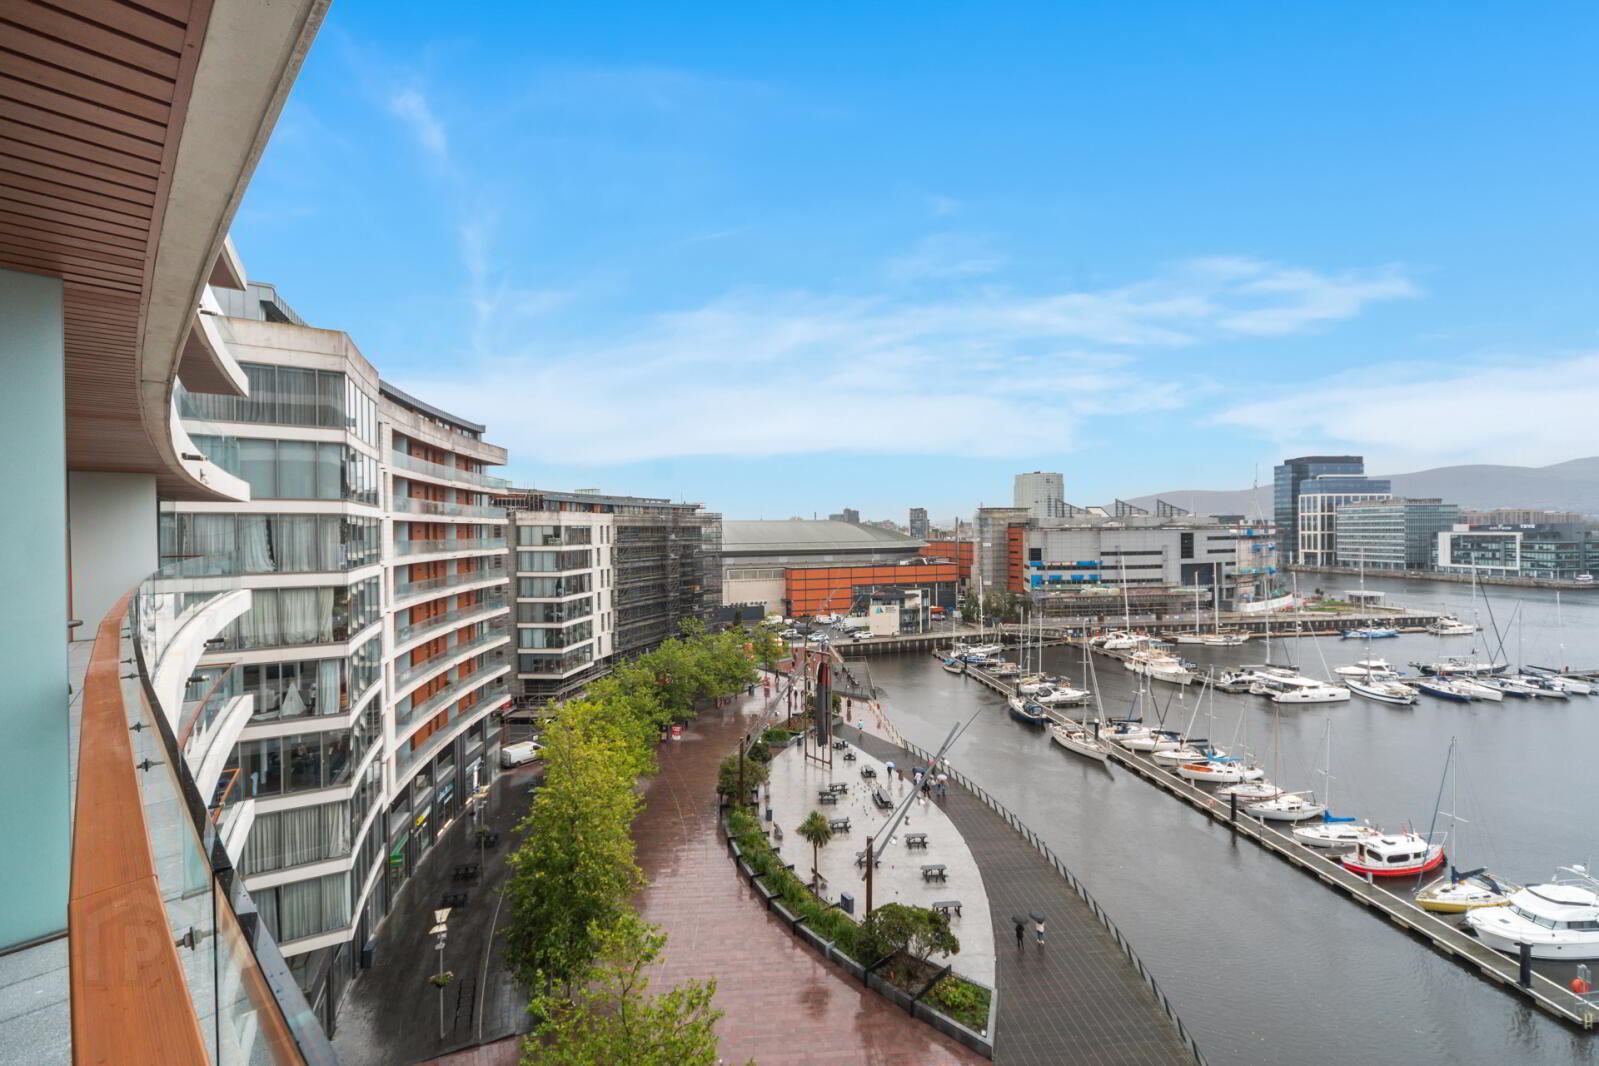
- Stunning balcony with a delightful South-Westerly aspect and magnificent views
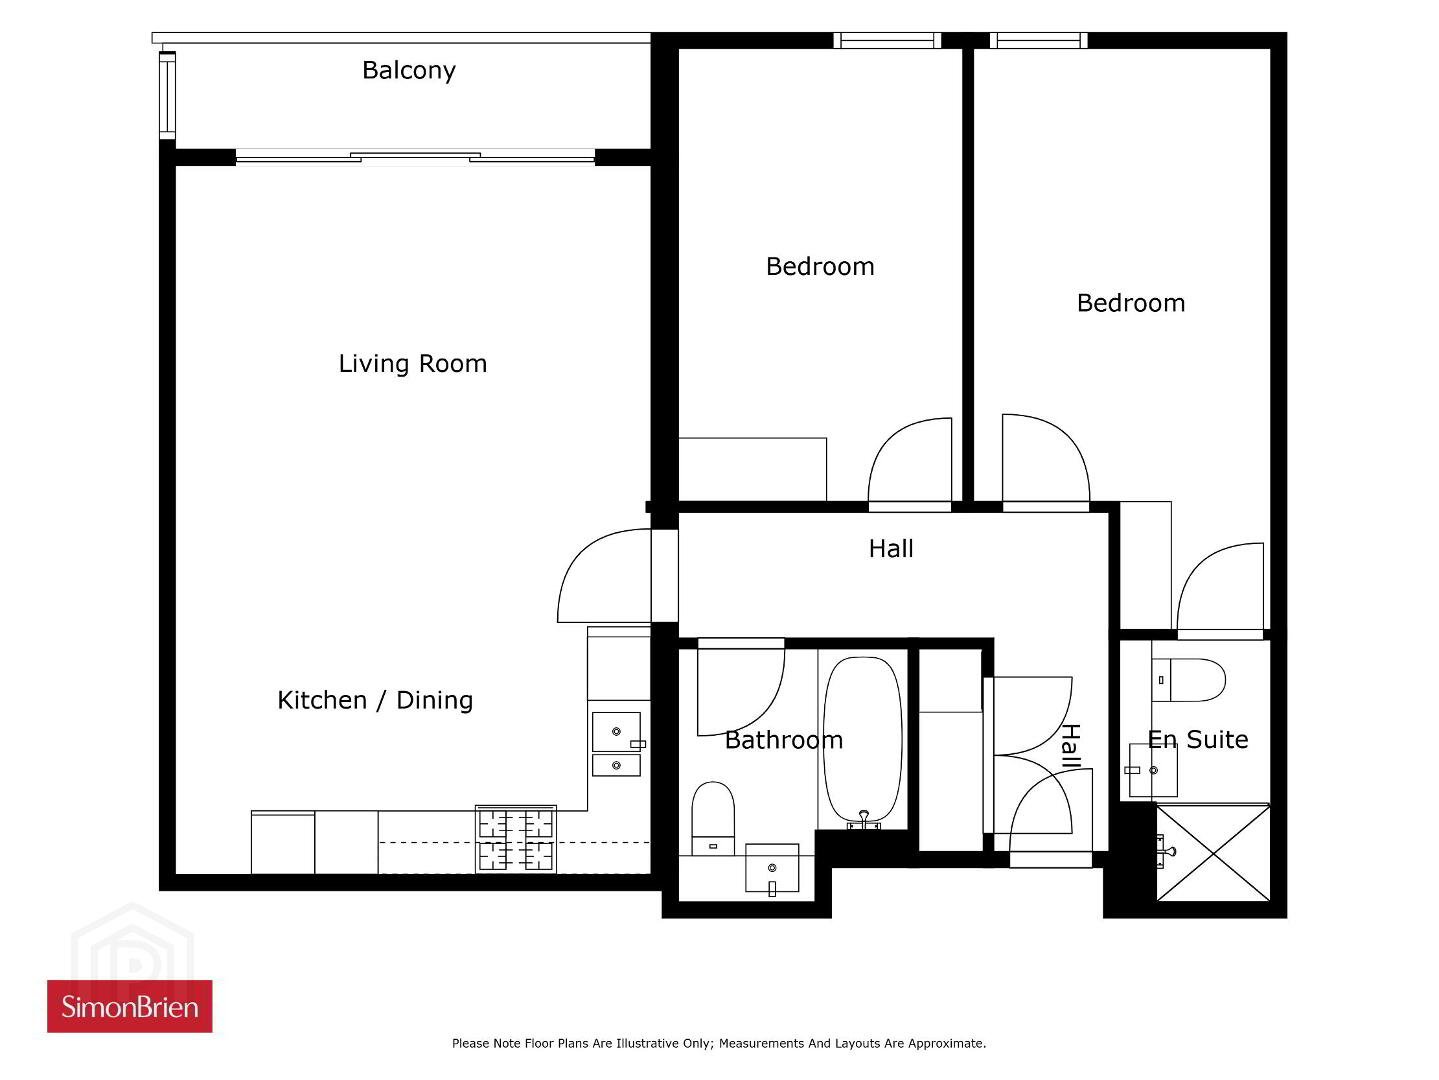
Apartment 12.26 is a spacious two bedroom unit on the 7th floor offering stunning views over Belfast Marina, the Lough and Cave Hill. The well-appointed accommodation includes two double bedrooms, principal with en suite, bathroom together with a superb open plan kitchen/living/dining leading to the balcony with South-Westerly aspect.
High quality internal courtyard areas and modern designed communal areas along with secure underground parking are also major attributes of The Arc development.
A rare opportunity to acquire a water-fronting spacious unit within this ever-popular development we recommend an internal viewing at your earliest convenience.
- Communal Entrance
- Lift and staircase to 7th floor.
- Reception Hall
- Wood effect flooring.
- Living Room
- 4.67m x 4.57m (15'4" x 15'0")
Matching wood effect flooring, sliding patio door to balcony, open to kitchen. - Balcony
- 4.4m x 0.97m (14'5" x 3'2")
Spectacular views oVer Belfast Marina and a delightful South-Westerly aspect. - Kitchen/Dining
- 4.67m x 2.34m (15'4" x 7'8")
Contemporary kitchen with excellent range of units, integrated appliances and floor tiling. - Utility Cupboard
- Plumbed for washing, Ferroli gas boiler.
- Bedroom One
- 4.47m x 2.74m (14'8" x 9'0")
Matching wood effect flooring. - Dressing Area
- 1.45m x 1.1m (4'9" x 3'7")
Built-in robe. - En Suite
- 2.4m x 1.5m (7'10" x 4'11")
Contemporary shower room suite. - Bedroom Two
- 4.45m x 2.64m (14'7" x 8'8")
Matching flooring. - Bathroom
- 2.29m x 2.18m (7'6" x 7'2")
Contemporary bathroom suite. - Outside
- Communal gardens in lawn with patio areas and mature foliage. Secure, private basement parking space and balcony overlooking The Marina.
Travel Time From This Property

Important PlacesAdd your own important places to see how far they are from this property.
Agent Accreditations




Marketed by Simon Brien (South Belfast)
+44 28 9066 8888




