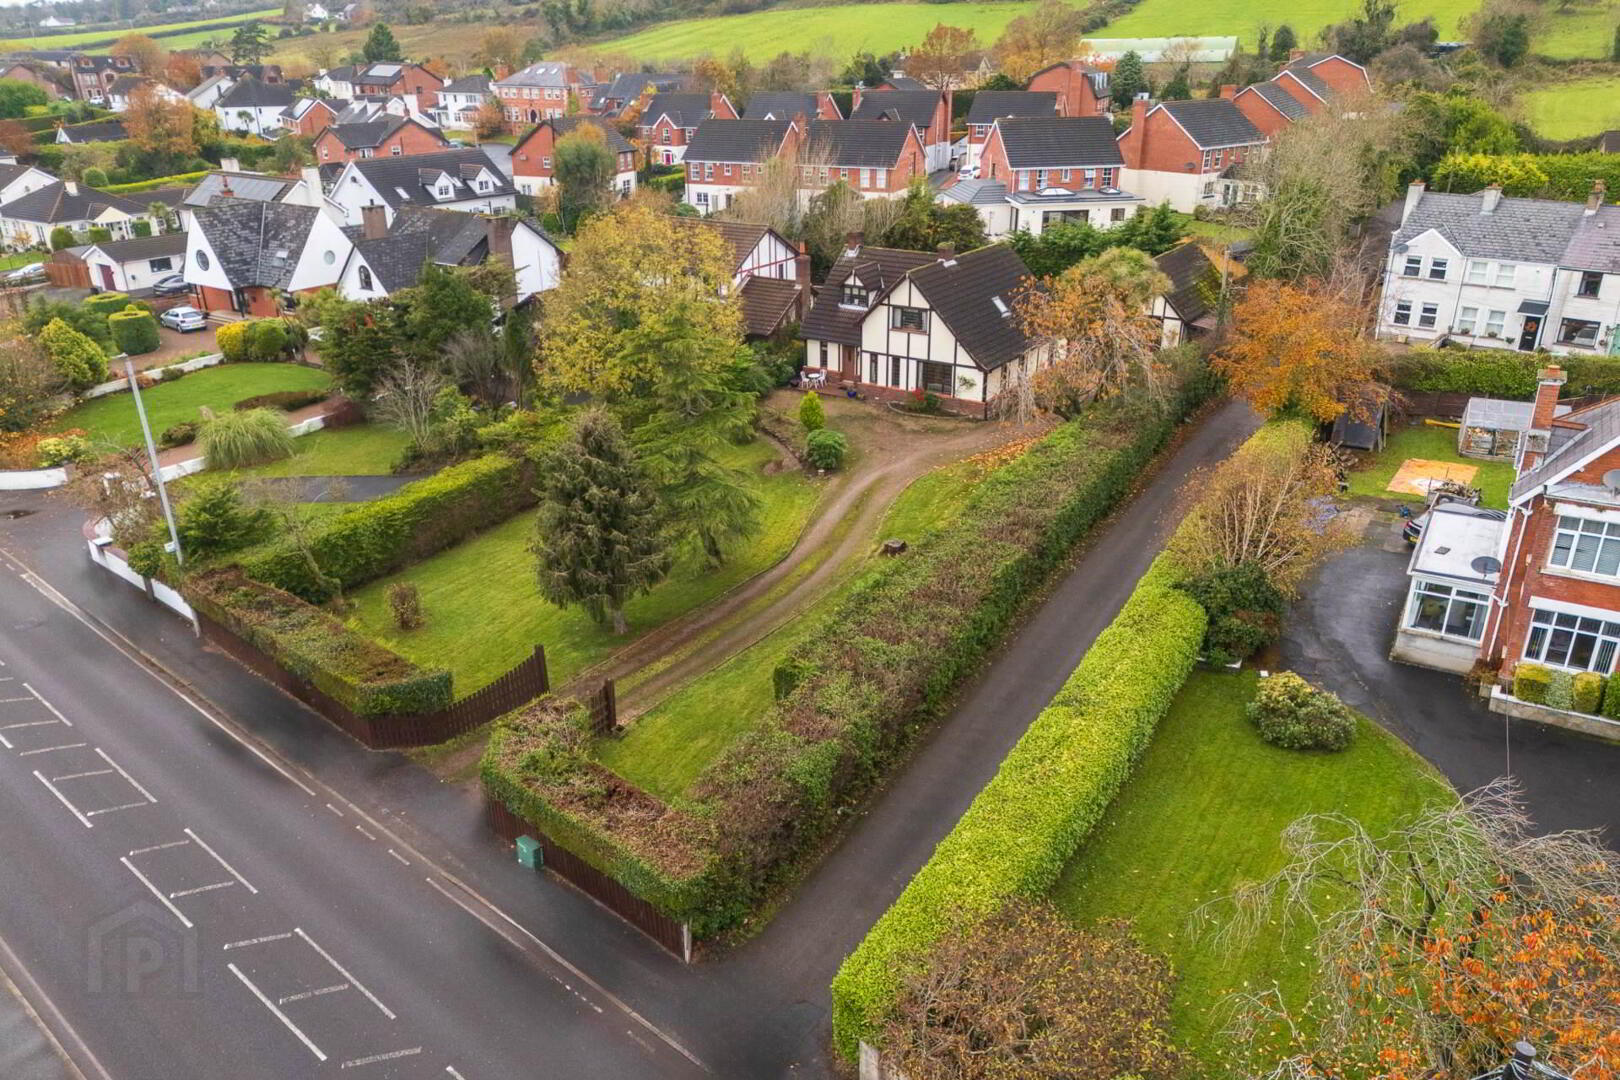
For sale
Added 1 day ago
122 Upper Road, Carrickfergus, BT38 8RL
4 Bed Detached House
Offers Over £415,000
Property Overview
Status
For Sale
Style
Detached House
Bedrooms
4
Bathrooms
1
Receptions
3
Property Features
Tenure
Not Provided
Broadband Speed Checker
In partnership with
Property Financials
Stamp Duty
Rates
£2,526.00 pa*¹
Typical Mortgage


Marketed by Hunter Campbell Estate Agents (Carrickfergus)
+44 28 9336 3931

Propertynews Currency Partner - helping you transfer money for property purchases in Ireland & Northern Ireland. Speak to an expert
Additional Information
* This attractive and well presented detached family home enjoying a prestigious and sought after residential location
* Spacious and well planned accommodation full of character
* Three separate reception rooms - lounge & sitting room with feature fireplaces
* Kitchen with range of built in high and low level units and utility room off
* Four well proportioned bedrooms with the front bedrooms enjoying far reaching sea views
* Family bathroom with white suite
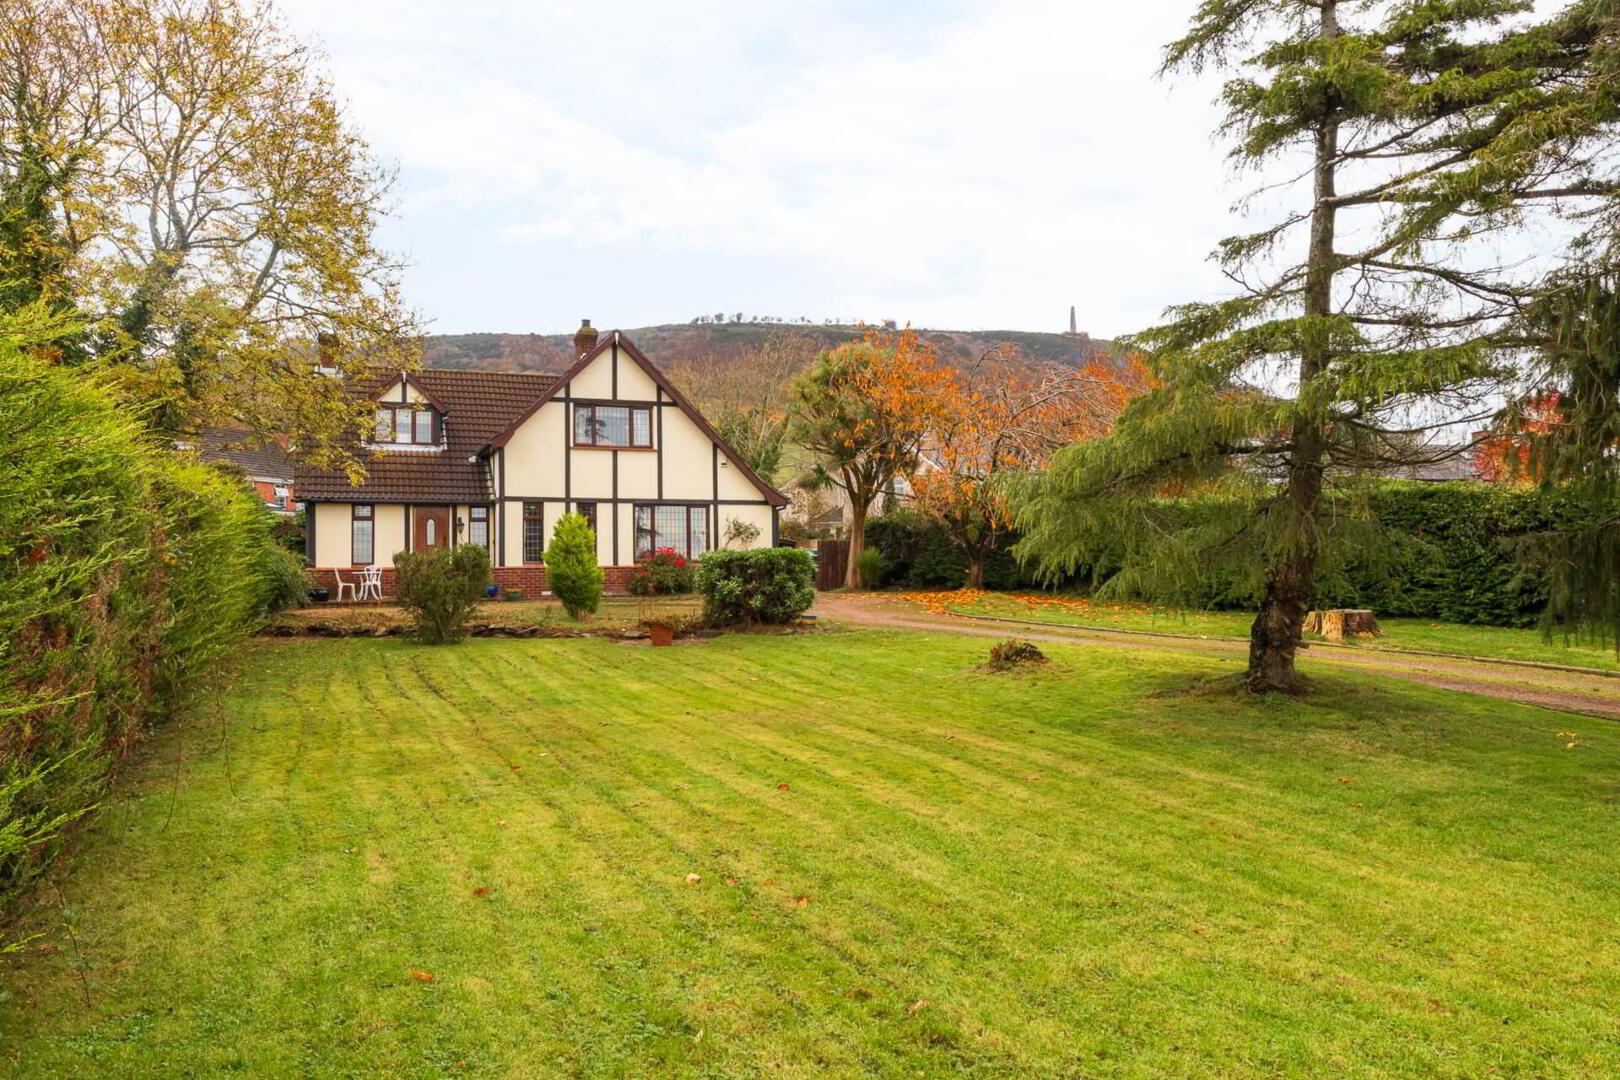
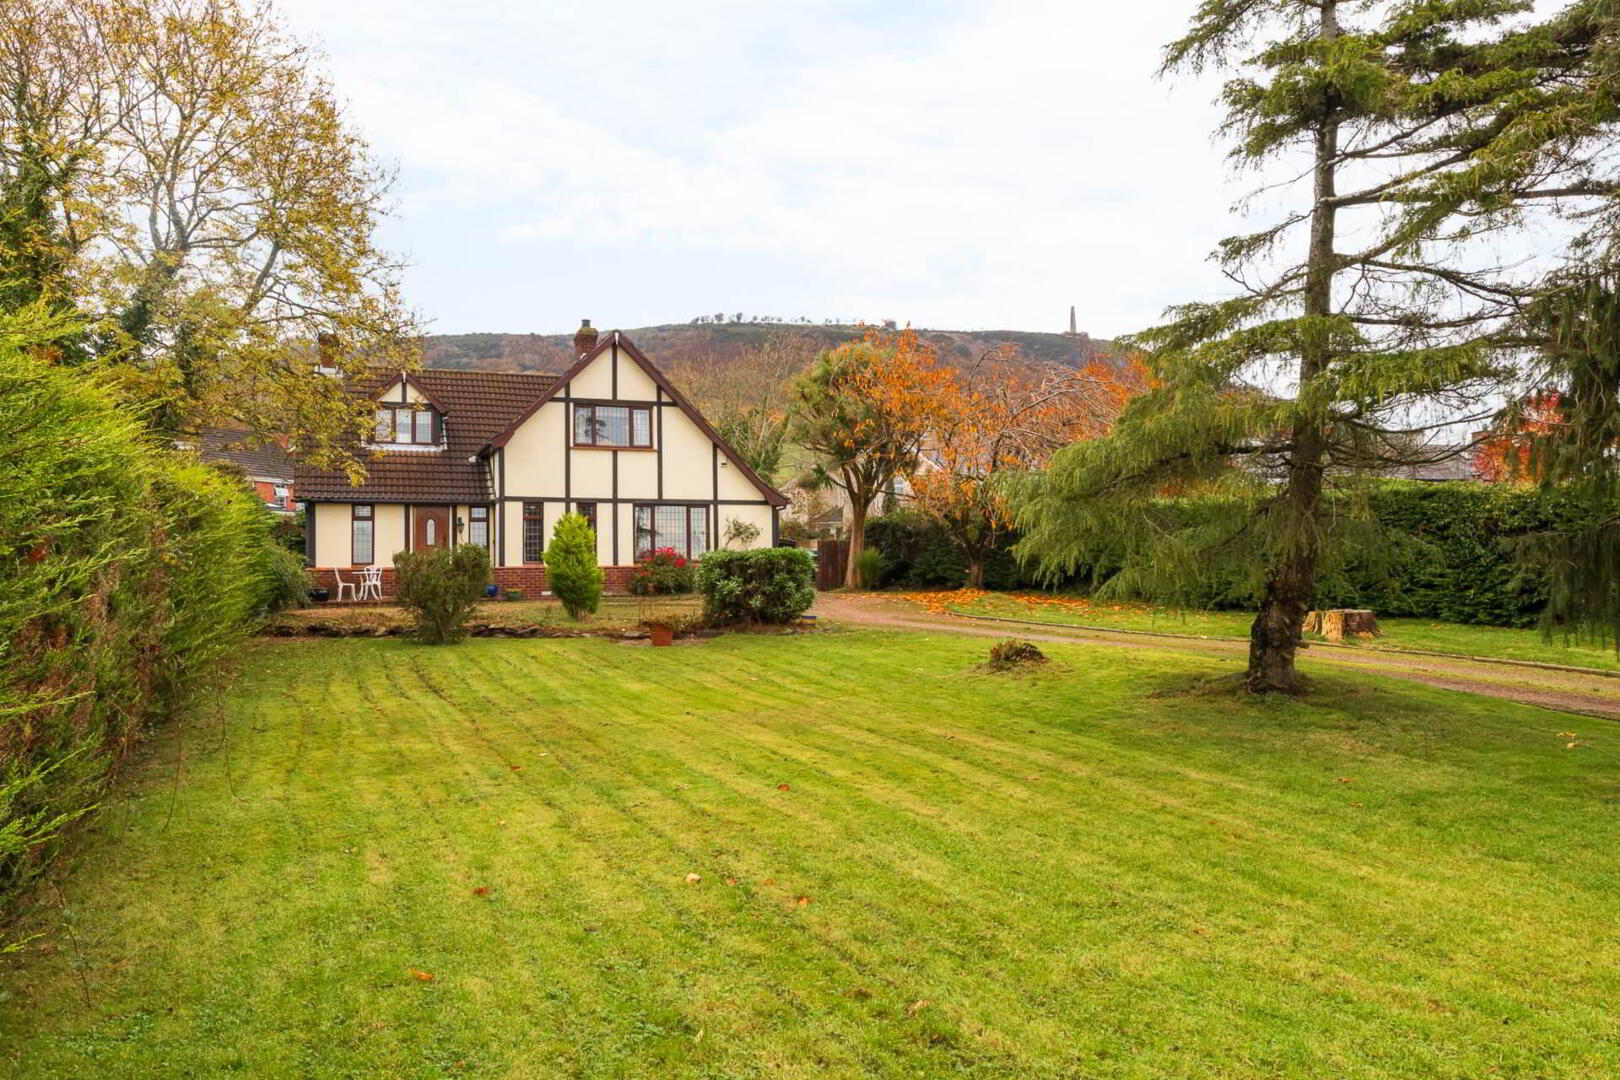
* Delightful mature, spacious and private gardens to front and rear in lawns with a variety of trees and shrubs
* Affords easy access to local shops, schools, train station & golf club as well as main road/motorways to Belfast
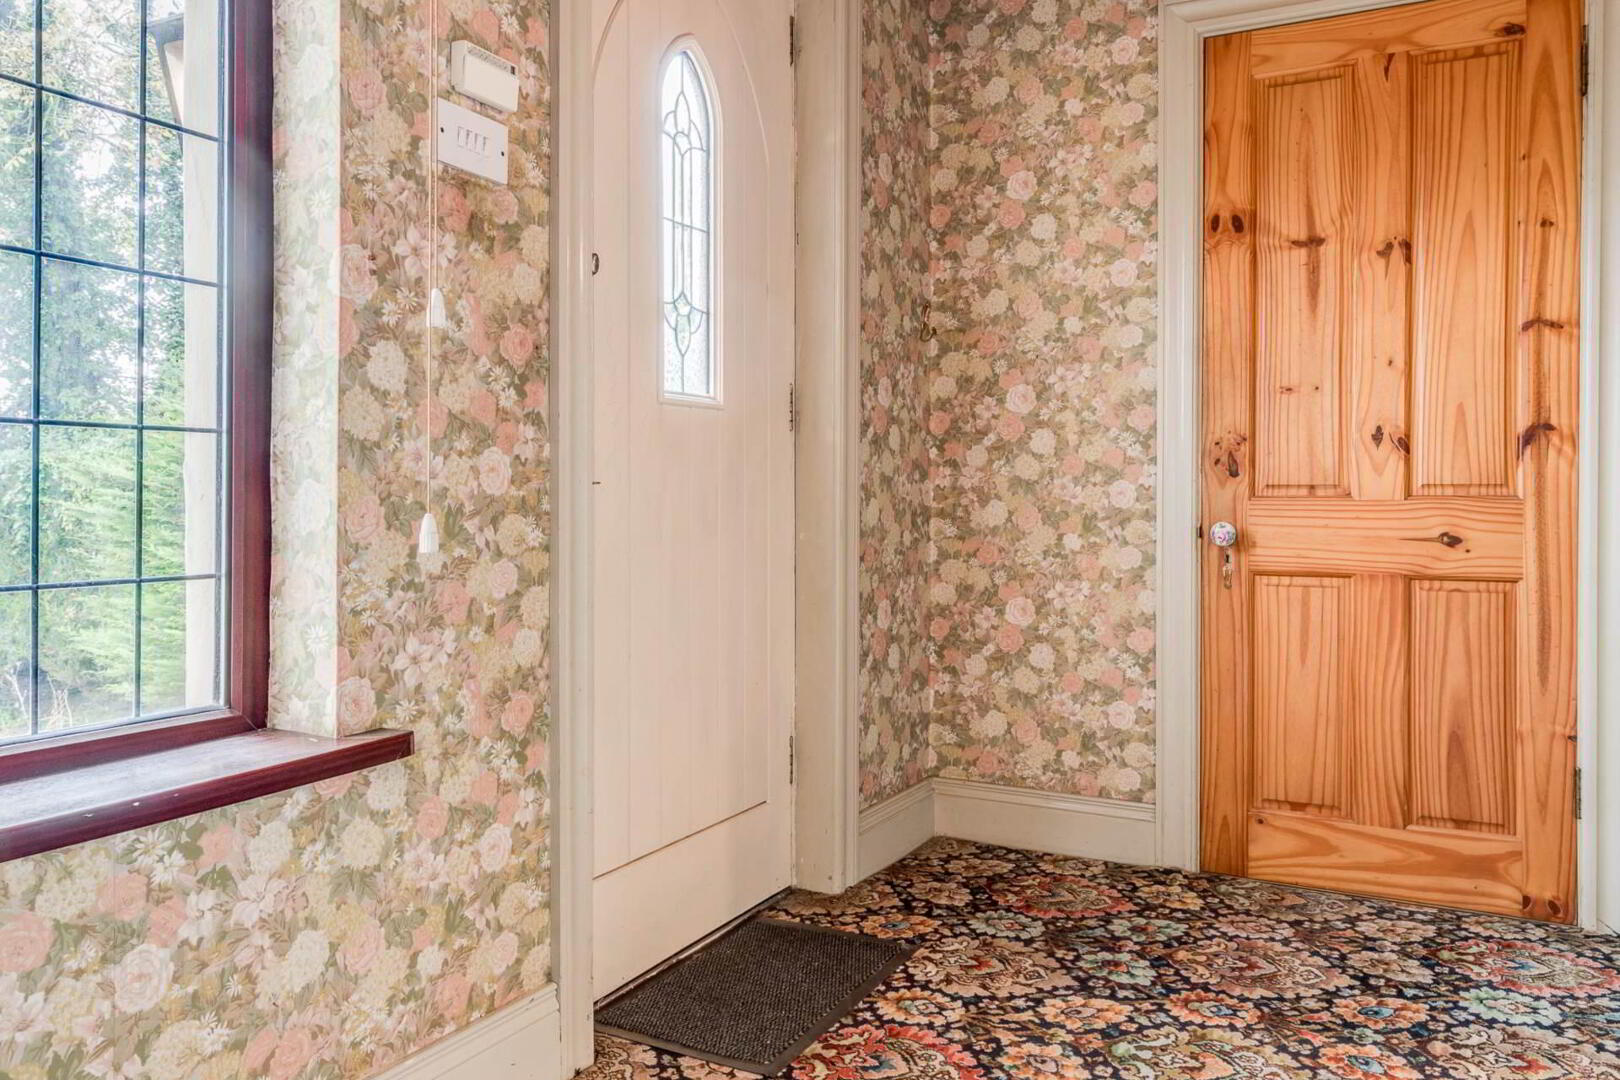
Front door with stained glass leaded lights to:
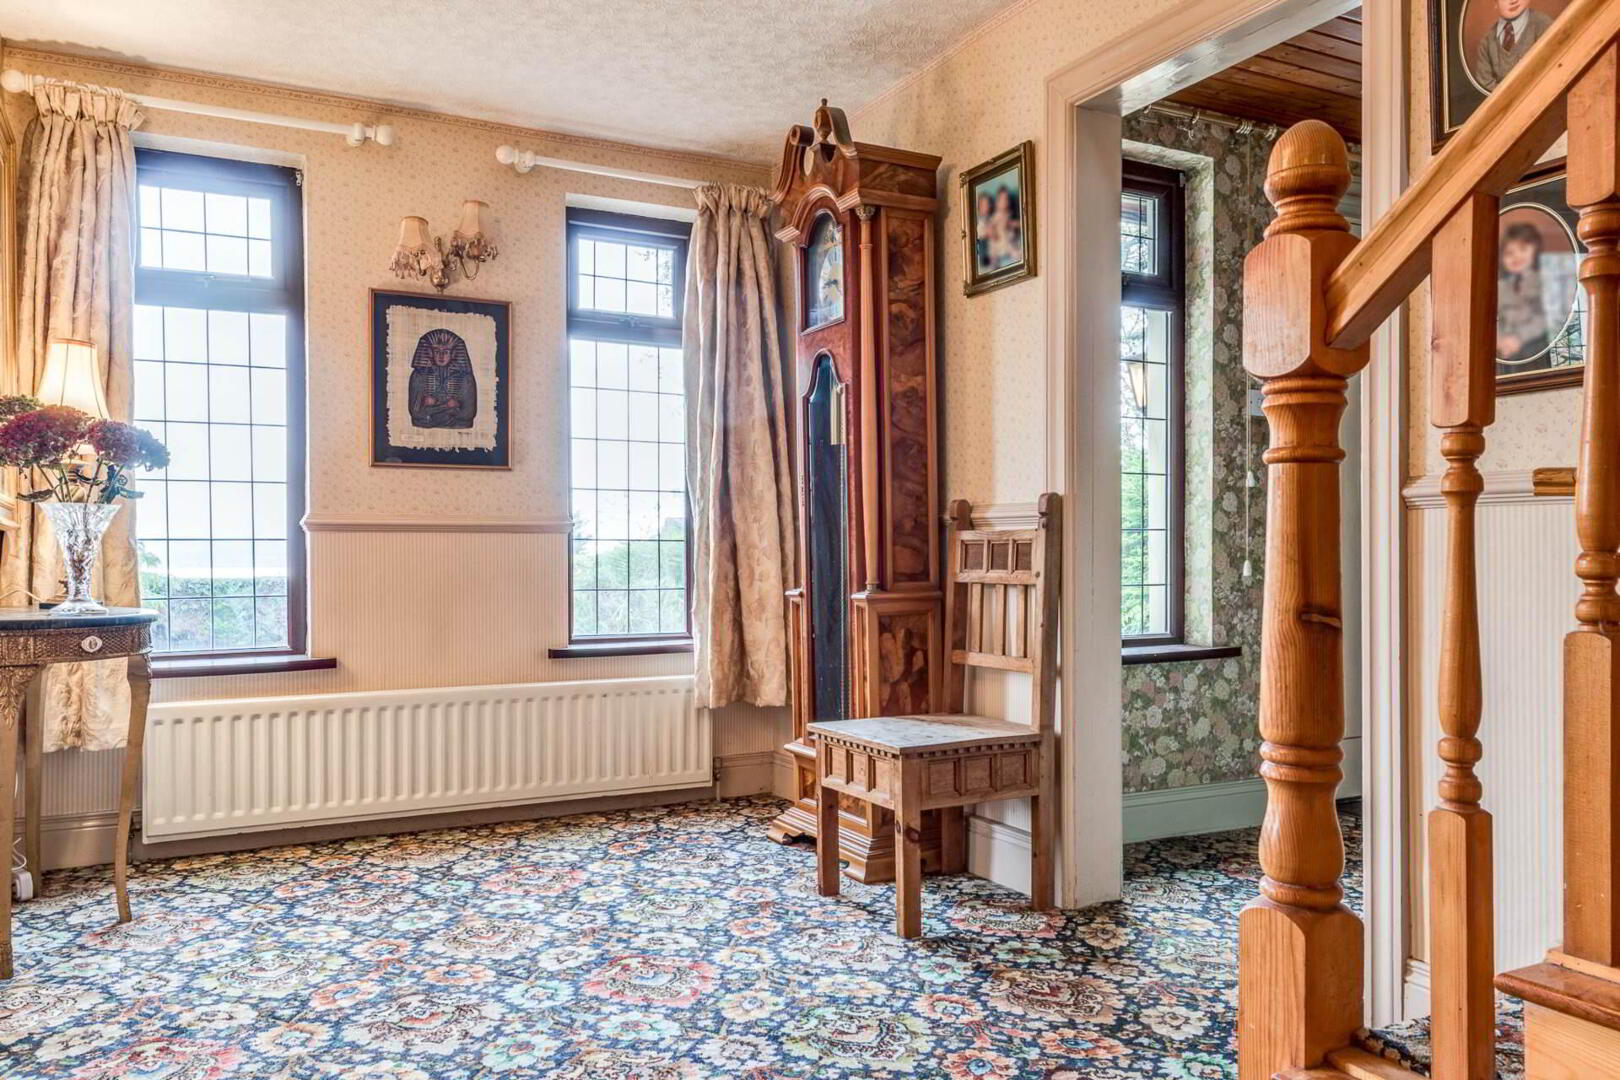
ENTRANCE HALL
Pine clad ceiling.
CLOAKROOM
Low flush wc. Wash hand basin. Laminated wood strip flooring.
SITTING ROOM - 4.27m (14'0") x 3.69m (12'1")
Feature antique style cast iron fireplace with tiled inset and set in pine surround. Slate hearth. Window with leaded lights.
INNER HALLWAY
Window with leaded lights.
LOUNGE - 6.99m (22'11") x 4.24m (13'11")
Attractive brick built fireplace with tiled hearth. Wood mantel. Leaded light window. Double doors to:
DINING ROOM - 4.26m (14'0") x 3.63m (11'11")
Leaded light window. Pine door to:
KITCHEN - 4.37m (14'4") x 3.59m (11'9")
@ widest points. Single drainer stainless steel sink unit. Range of built in high and low units. Laminated work tops and upstands.Glazed display cabinet. Cooker hood. Plumbed for dishwasher. Dado rail. Recessed lighting. Pine door to:
UTILITY ROOM - 2.89m (9'6") x 2.37m (7'9")
Including twin built in shelved cupboard. With pine doors. Door to garden.
SPACIOUS FIRST FLOOR LANDING
Hotpress.
BEDROOM (1) - 5.35m (17'7") x 3.53m (11'7")
Window with leaded lights. Far reaching sea views.
BEDROOM (2) - 4.28m (14'1") x 2.86m (9'5")
Window with leaded lights. Far reaching sea views.
BEDROOM (3) - 3.6m (11'10") x 2.85m (9'4")
Window with leaded light. Views to Knockagh.
BEDROOM (4) - 2.83m (9'3") x 2.46m (8'1")
BATHROOM
White suite comprising panelled bath with mixer taps and shower attachment. Vanity unit. Low flush wc. Window with leaded light.
OUTSIDE
The property is approached by a sweeping stoned driveway and flanked on either side by lawns with a variety of trees & shrubs and bounded by conifers. Spacious & mature rear garden with paved area leading to lawn with trees and shrubs and bounded by conifers.
BOILER HOUSE
Oil fired central heating boiler.
LARGE DETACHED GARAGE WITH LOFT OVER - 9.13m (29'11") x 5.24m (17'2")
Double doors, light and power. Stairs to loft.
Adjoining Covered log store.
Notice
Please note we have not tested any apparatus, fixtures, fittings, or services. Interested parties must undertake their own investigation into the working order of these items. All measurements are approximate and photographs provided for guidance only.
* Spacious and well planned accommodation full of character
* Three separate reception rooms - lounge & sitting room with feature fireplaces
* Kitchen with range of built in high and low level units and utility room off
* Four well proportioned bedrooms with the front bedrooms enjoying far reaching sea views
* Family bathroom with white suite
* Delightful mature, spacious and private gardens to front and rear in lawns with a variety of trees and shrubs
* Affords easy access to local shops, schools, train station & golf club as well as main road/motorways to Belfast
Front door with stained glass leaded lights to:
ENTRANCE HALL
Pine clad ceiling.
CLOAKROOM
Low flush wc. Wash hand basin. Laminated wood strip flooring.
SITTING ROOM - 4.27m (14'0") x 3.69m (12'1")
Feature antique style cast iron fireplace with tiled inset and set in pine surround. Slate hearth. Window with leaded lights.
INNER HALLWAY
Window with leaded lights.
LOUNGE - 6.99m (22'11") x 4.24m (13'11")
Attractive brick built fireplace with tiled hearth. Wood mantel. Leaded light window. Double doors to:
DINING ROOM - 4.26m (14'0") x 3.63m (11'11")
Leaded light window. Pine door to:
KITCHEN - 4.37m (14'4") x 3.59m (11'9")
@ widest points. Single drainer stainless steel sink unit. Range of built in high and low units. Laminated work tops and upstands.Glazed display cabinet. Cooker hood. Plumbed for dishwasher. Dado rail. Recessed lighting. Pine door to:
UTILITY ROOM - 2.89m (9'6") x 2.37m (7'9")
Including twin built in shelved cupboard. With pine doors. Door to garden.
SPACIOUS FIRST FLOOR LANDING
Hotpress.
BEDROOM (1) - 5.35m (17'7") x 3.53m (11'7")
Window with leaded lights. Far reaching sea views.
BEDROOM (2) - 4.28m (14'1") x 2.86m (9'5")
Window with leaded lights. Far reaching sea views.
BEDROOM (3) - 3.6m (11'10") x 2.85m (9'4")
Window with leaded light. Views to Knockagh.
BEDROOM (4) - 2.83m (9'3") x 2.46m (8'1")
BATHROOM
White suite comprising panelled bath with mixer taps and shower attachment. Vanity unit. Low flush wc. Window with leaded light.
OUTSIDE
The property is approached by a sweeping stoned driveway and flanked on either side by lawns with a variety of trees & shrubs and bounded by conifers. Spacious & mature rear garden with paved area leading to lawn with trees and shrubs and bounded by conifers.
BOILER HOUSE
Oil fired central heating boiler.
LARGE DETACHED GARAGE WITH LOFT OVER - 9.13m (29'11") x 5.24m (17'2")
Double doors, light and power. Stairs to loft.
Adjoining Covered log store.
Notice
Please note we have not tested any apparatus, fixtures, fittings, or services. Interested parties must undertake their own investigation into the working order of these items. All measurements are approximate and photographs provided for guidance only.
Travel Time From This Property

Important PlacesAdd your own important places to see how far they are from this property.
Agent Accreditations


Marketed by Hunter Campbell Estate Agents (Carrickfergus)
+44 28 9336 3931


