For sale
Added 2 days ago
121 Hazelwood, Gorey, Y25FT26
3 Bed Semi-Detached House
Asking Price €350,000
Property Overview
Status
For Sale
Style
Semi-Detached House
Bedrooms
3
Bathrooms
3
Property Features
Size
95.8 sq m (1,031.1 sq ft)
Tenure
Not Provided
Energy Rating
Heating
Oil
Property Financials
Stamp Duty
€3,500*²

Marketed by Property Partners O'Brien Swaine
PSR Licence: 004648
+353 53 948 1708

Propertynews Currency Partner - helping you transfer money for property purchases in Ireland & Northern Ireland. Speak to an expert
Additional Information
- Mature Development in prime location in Gorey
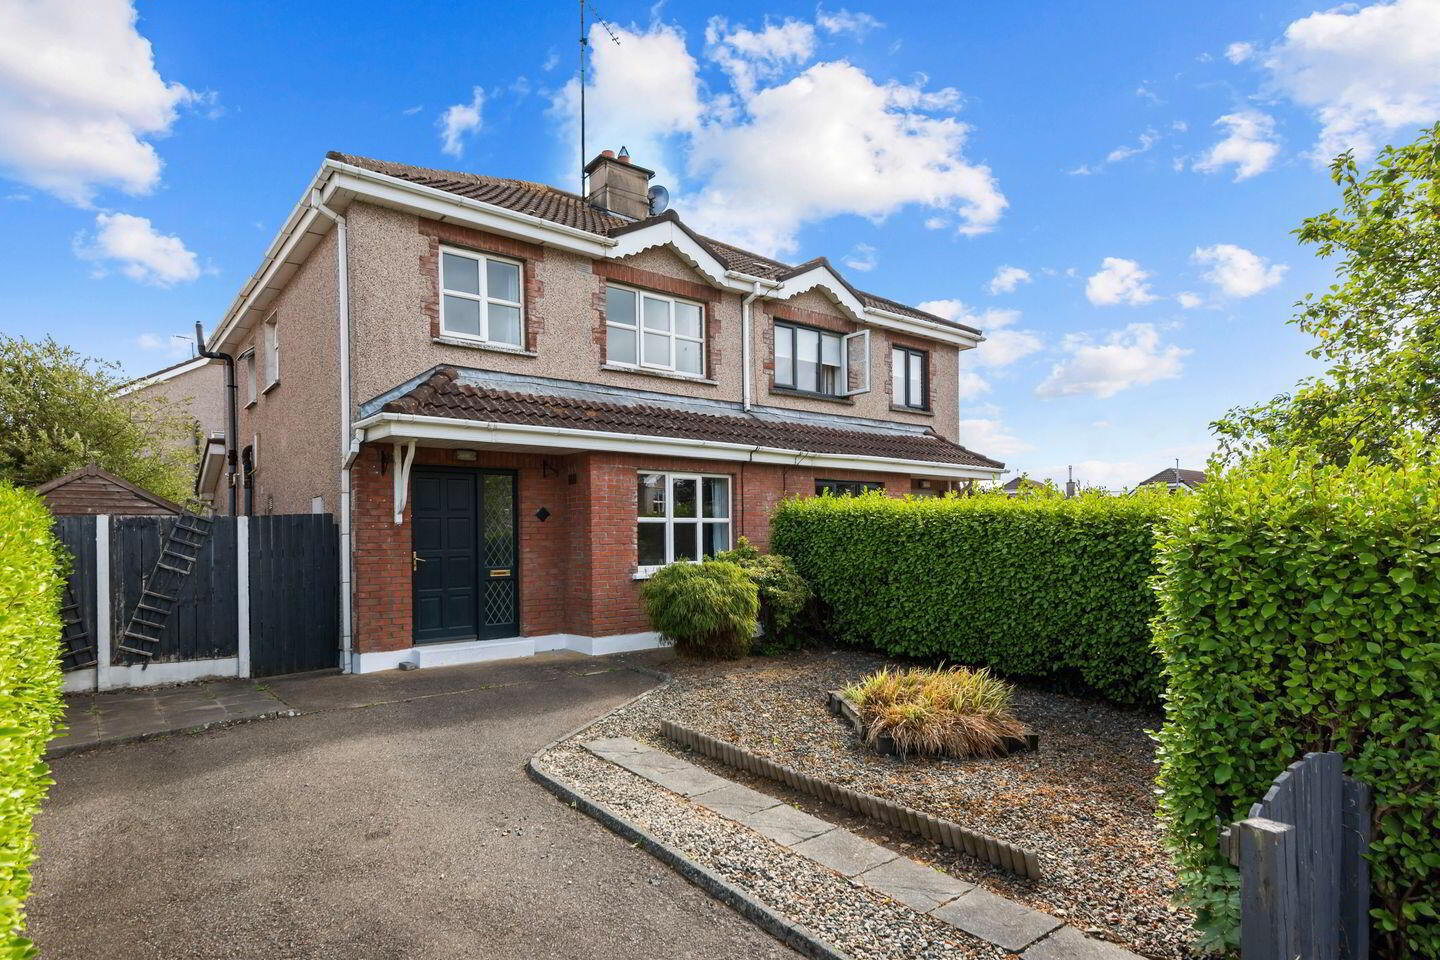
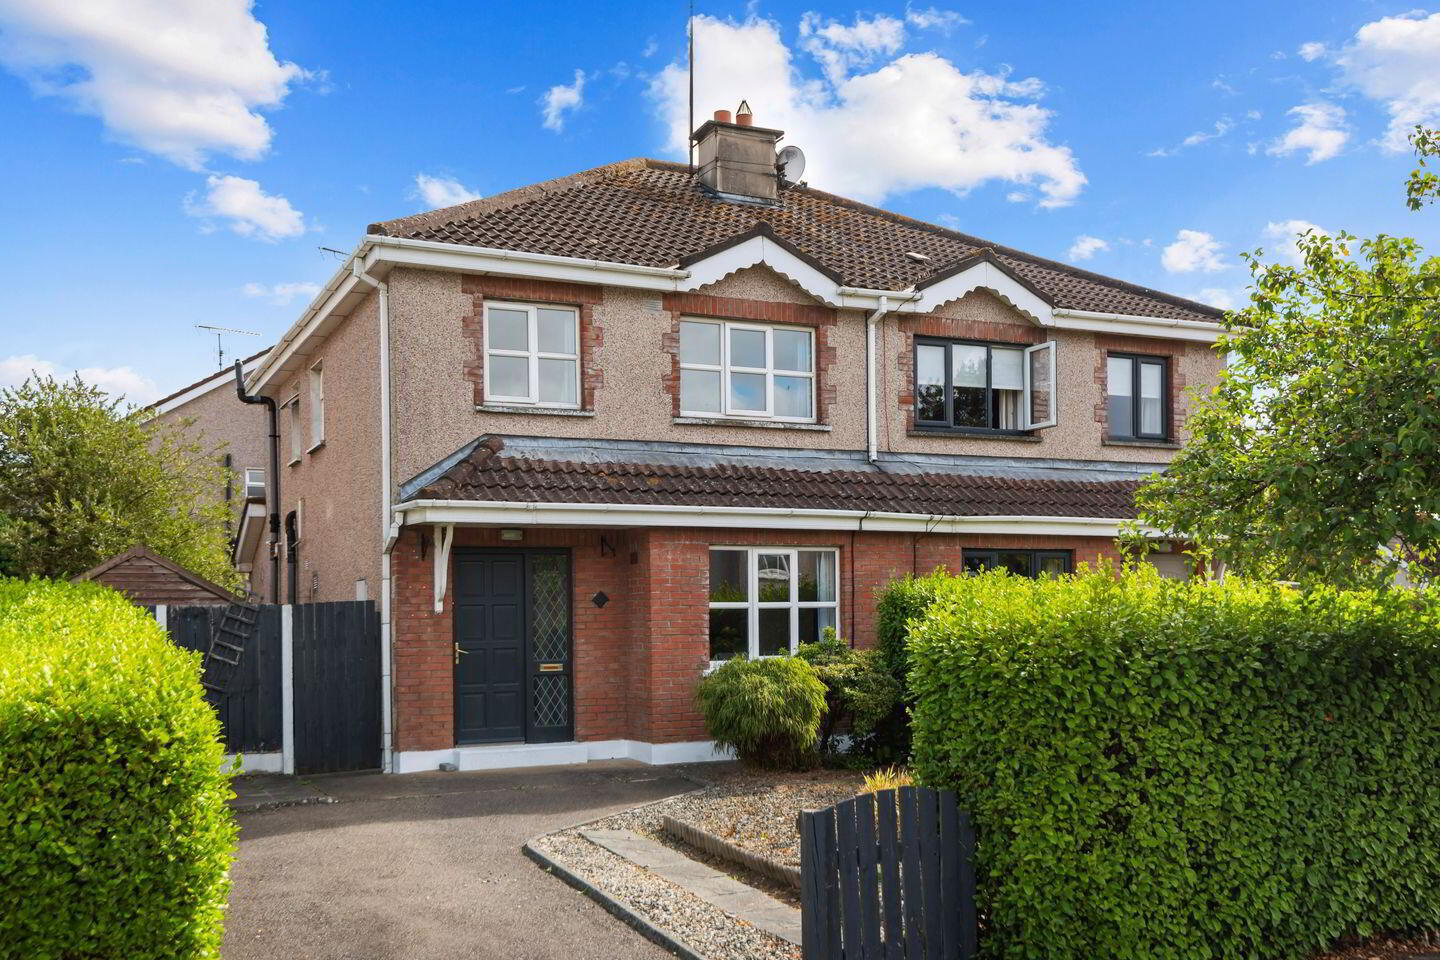
- Tarmacadam drive way with a wide side entrance
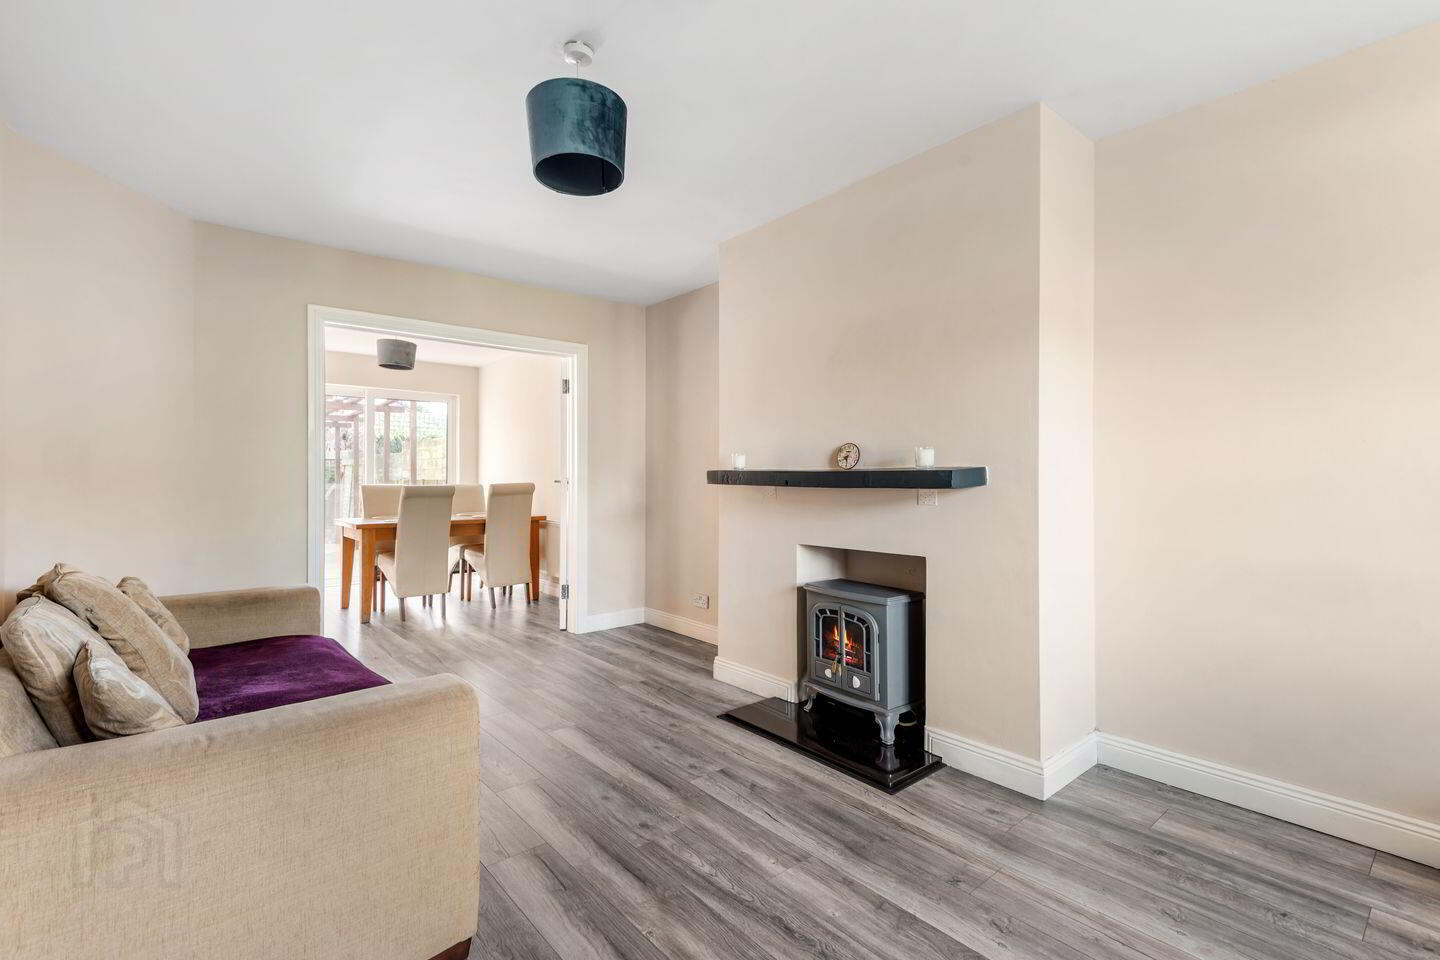
- Open plan kitchen/dining/sitting room
- Built C. 2000
- Oil Fired Central Heating
Property Partners OBrien Swaine are delighted to introduce 121 Hazelwood, Gorey to the market.
This three-bedroom semi-detached property is ideally positioned within the mature and highly regarded Hazelwood development, adjacent to the Ashdown Park Hotel in Gorey.
Offering well-proportioned accommodation, off-street parking, a wide side entrance and a generous private rear garden, this home is sure to appeal to those looking for a comfortable home in a convenient location.
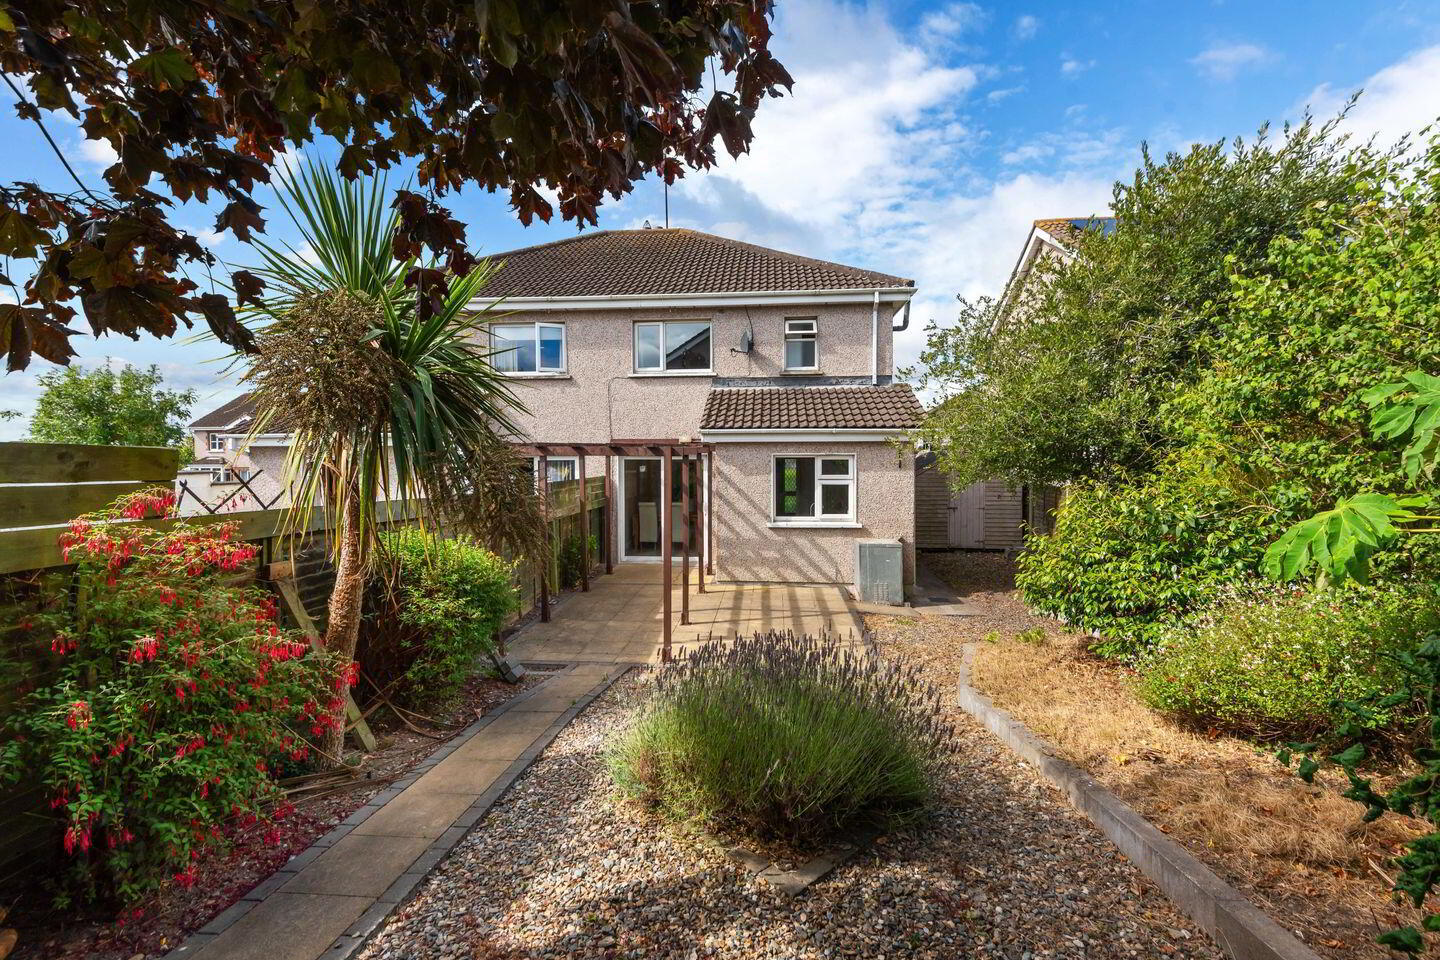
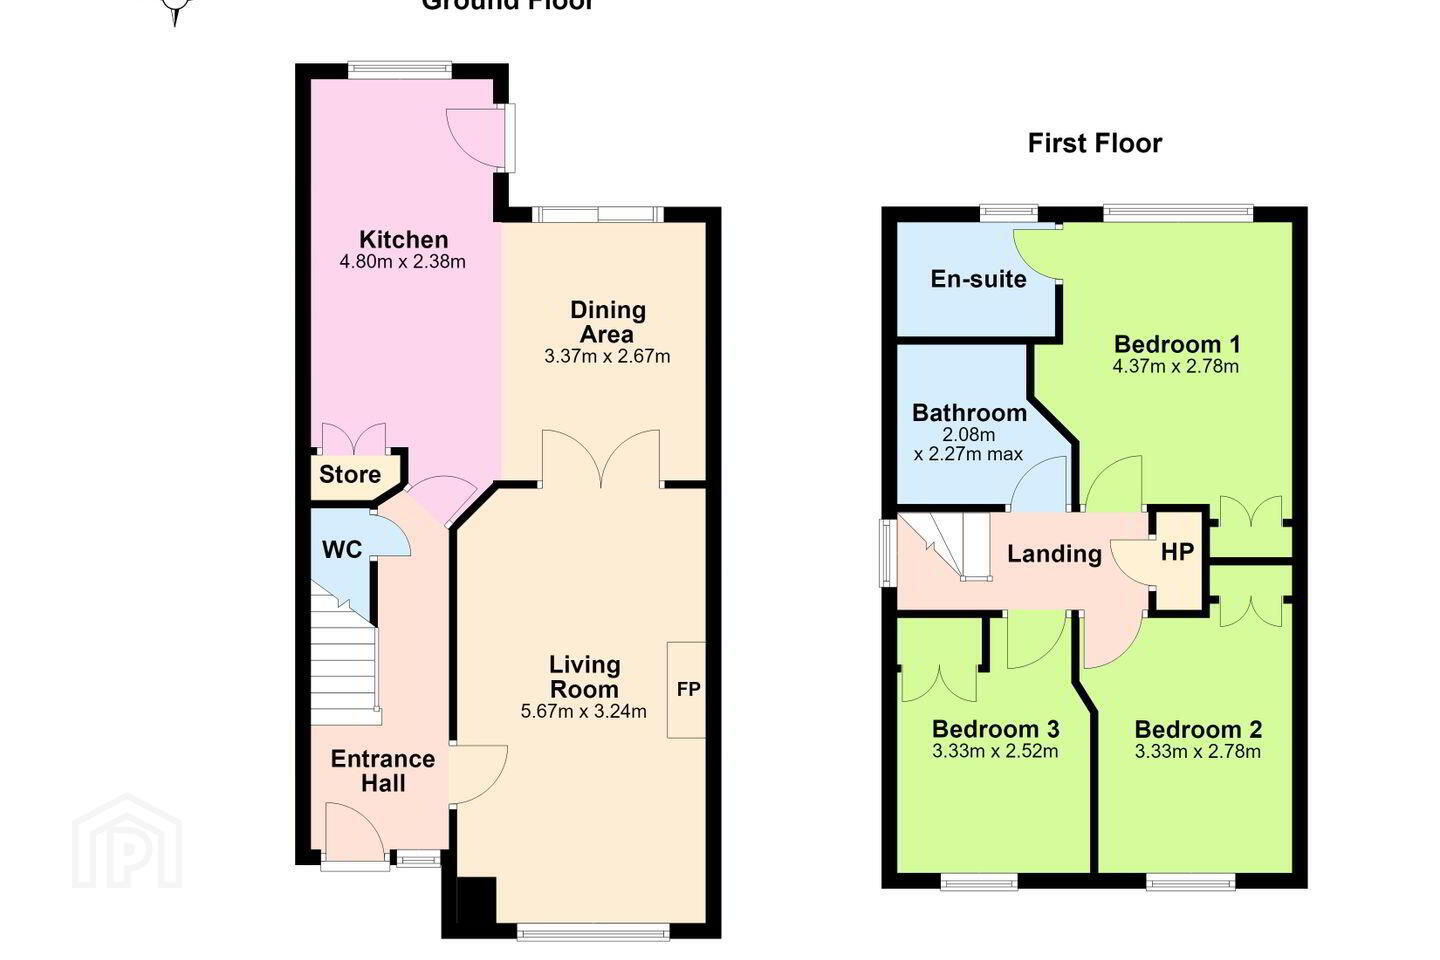
On entering the property, the ground floor offers a bright and welcoming open-plan style kitchen and dining area. The dining room features double doors leading through to the living room, creating a versatile space that is ideal for both everyday family living and entertaining. Patio doors from the dining area open directly onto the private rear garden, which benefits from a patio area and offers excellent outdoor space. A guest WC completes the ground floor accommodation.
Upstairs, there are three well-proportioned bedrooms, with the master bedroom benefiting from its own ensuite bathroom. All bedrooms feature fitted wardrobes, providing excellent storage. A family bathroom completes the first floor.
Externally, the property benefits from off-street parking, a wide side entrance and a private rear garden with patio area, providing plenty of space for outdoor entertaining.
Gorey is a vibrant and bustling town with an excellent selection of shops, cafes, restaurants, bars and local amenities. The town also offers a range of schools, sporting facilities and services, while its excellent transport links make it a popular choice for commuters and families alike.
With its combination of generous accommodation, excellent outdoor space and a superb location, 121 Hazelwood represents an excellent opportunity to acquire a comfortable home in one of Goreys established residential areas.
Viewing is highly recommended and is essential to fully appreciate all that this property has to offer.
Accommodation :
Entrance Hall
Tiled floor, understairs storage
Kitchen 4.80m x 2.38m 15.75ft x 7.81ft
Tiled floor, door to back garden, cooker, washing machine, fridge/freezer
Dining Room 3.37m x 2.67m 11.06ft x 8.76ft
Wood laminate flooring, double doors to sitting room, patio doors to back garden and patio area
Living Room 5.67m x 3.24m 18.60ft x 10.63ft
Wood laminate floor, double doors to dining room
Guest WC
Laminate flooring, w.c, w.h.b
Stairs and Landing
Carpet, hotpress, attic access
Master Bedroom 4.37m x 2.78m 14.34ft x 9.12ft
Wood laminate floor, built in wardrobe
En-suite
Tiled floor, shower, w.c, w.h.b
Bathroom 2 3.33m x 2.78m 10.93ft x 9.12ft
Wood laminate floor, built in wardrobe
Bedroom 3 3.33m x 2.52m 10.93ft x 8.27ft
Wood laminate floor, built in wardrobe
Bathroom 2.08m x 2.27m 6.82ft x 7.45ft
Fully tiled, bath, w.c, w.h.b
Outside : Patio area
Wide side entrance
Side gate
Outdoor Tap
Timber shed
Off street parking
Services :
Mains
BER Details
BER Rating: C2
BER No.: 103501128
Energy Performance Indicator: Not provided
Travel Time From This Property

Important PlacesAdd your own important places to see how far they are from this property.
Agent Accreditations

Marketed by Property Partners O'Brien Swaine
PSR Licence: 004648
+353 53 948 1708




