
Click here to view the video
Click here to view the video
Click here to view the video
For sale
Added 1 day ago
120 Harold's Cross Cottages, Harold's Cross, Harold's Cross, D06Y432
1 Bed End-Terrace House
Asking Price €325,000
Property Overview
Status
For Sale
Style
End-Terrace House
Bedrooms
1
Bathrooms
1
Property Features
Size
43 sq m (462.8 sq ft)
Tenure
Not Provided
Energy Rating
Heating
Gas
Property Financials
Stamp Duty
€3,250*²

Marketed by Mullery O'Gara Estate Agents
PSR Licence: 004302
+353 1 255 2489

Propertynews Currency Partner - helping you transfer money for property purchases in Ireland & Northern Ireland. Speak to an expert
Additional Information
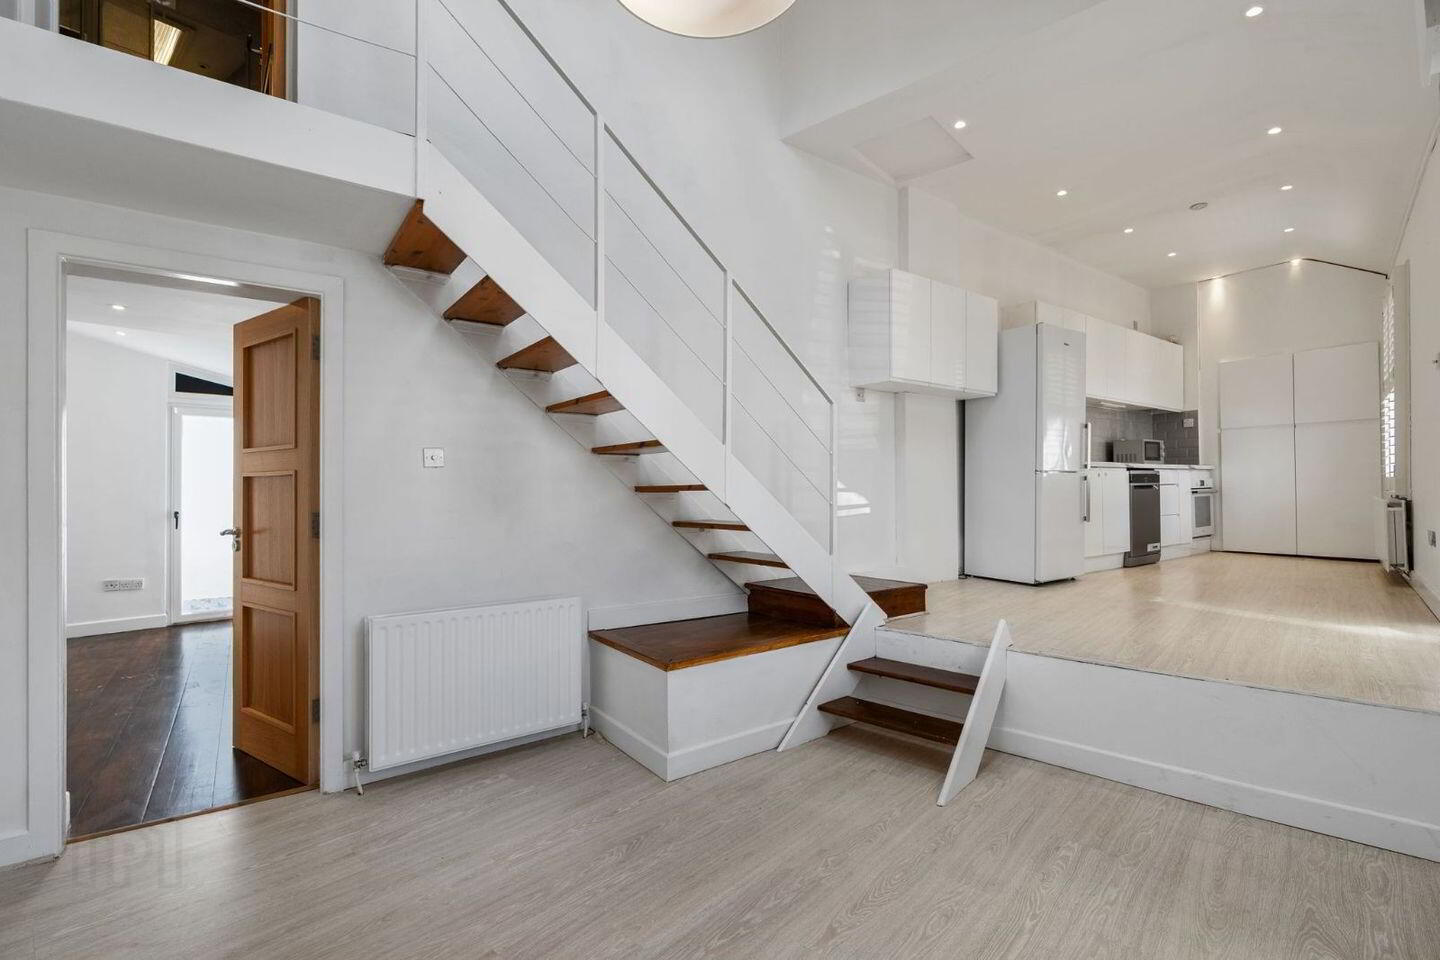
- Bright open-plan Living/Kitchen/Dining
- GFCH
- Quiet residential setting
- Low maintenance courtyard
- On-street disc parking
- Walking distance to Harold's Cross, Terenure, Rathmines villages
- Convenient to bus routes, M50, City centre
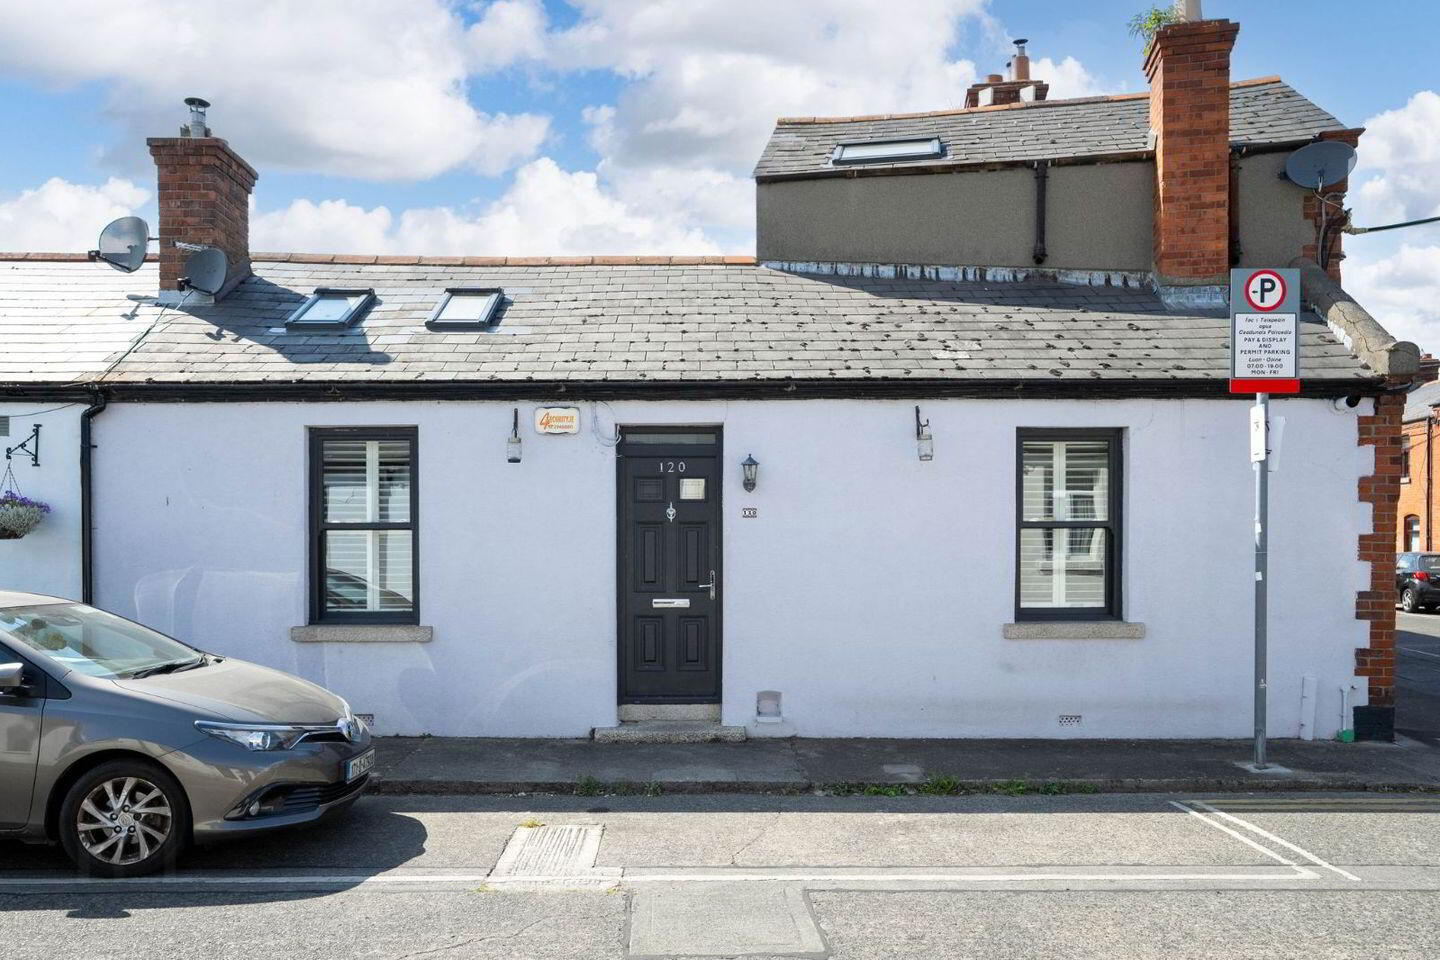
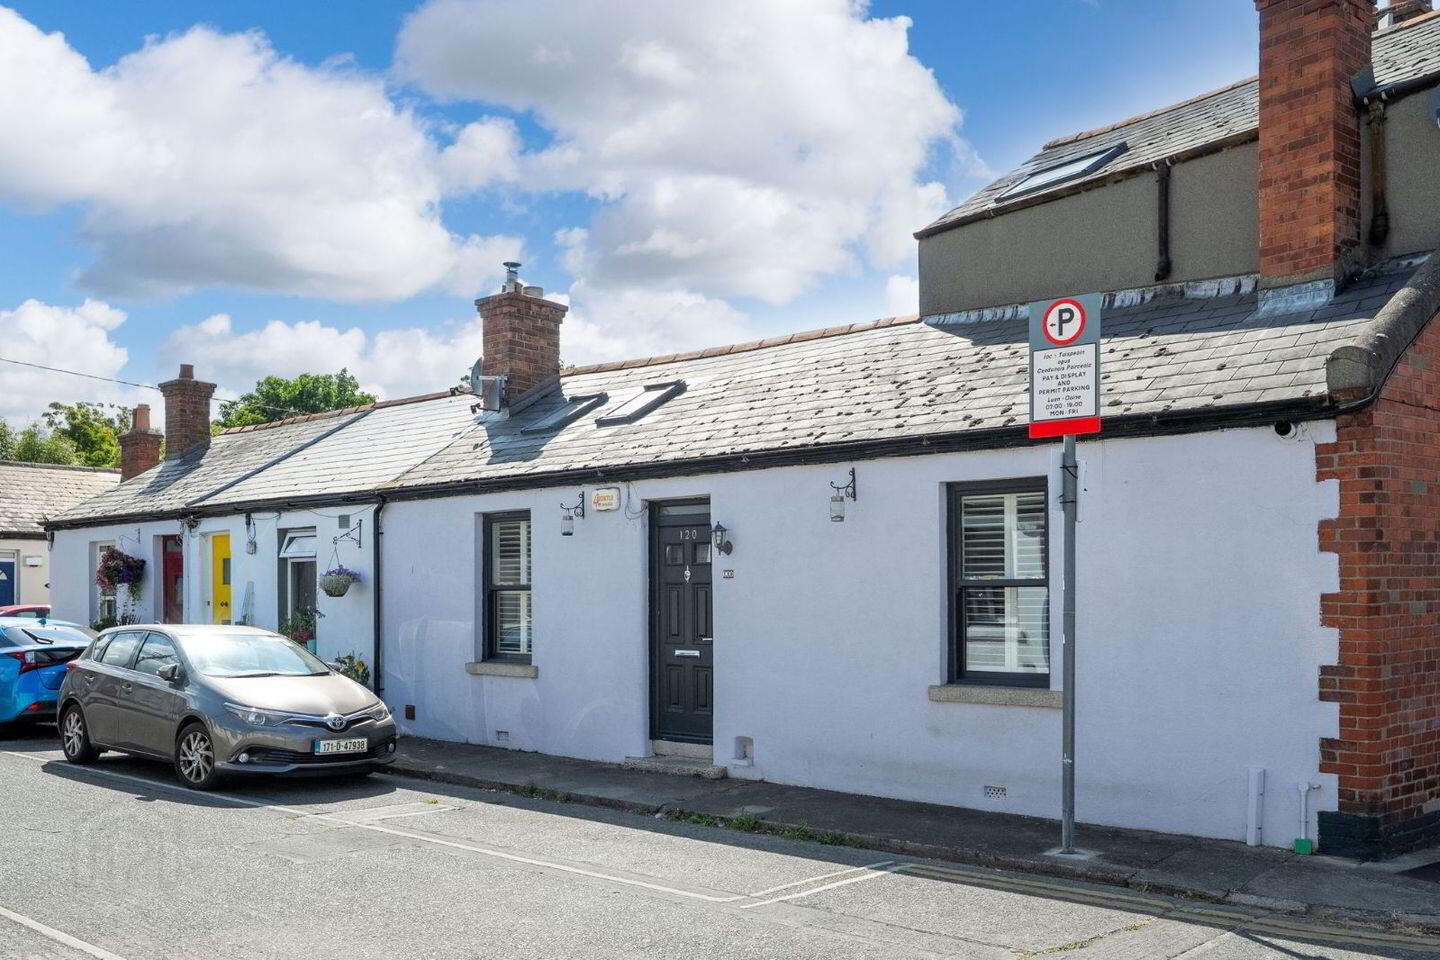
Mullery O’Gara is pleased to present 120 Harold’s Cross Cottages to the open market. A unique double fronted cottage tucked away in this quiet residential enclave. No. 120 has been thoughtfully laid out to maximise space and light offering a practical, low-maintenance home within easy reach of the city centre.
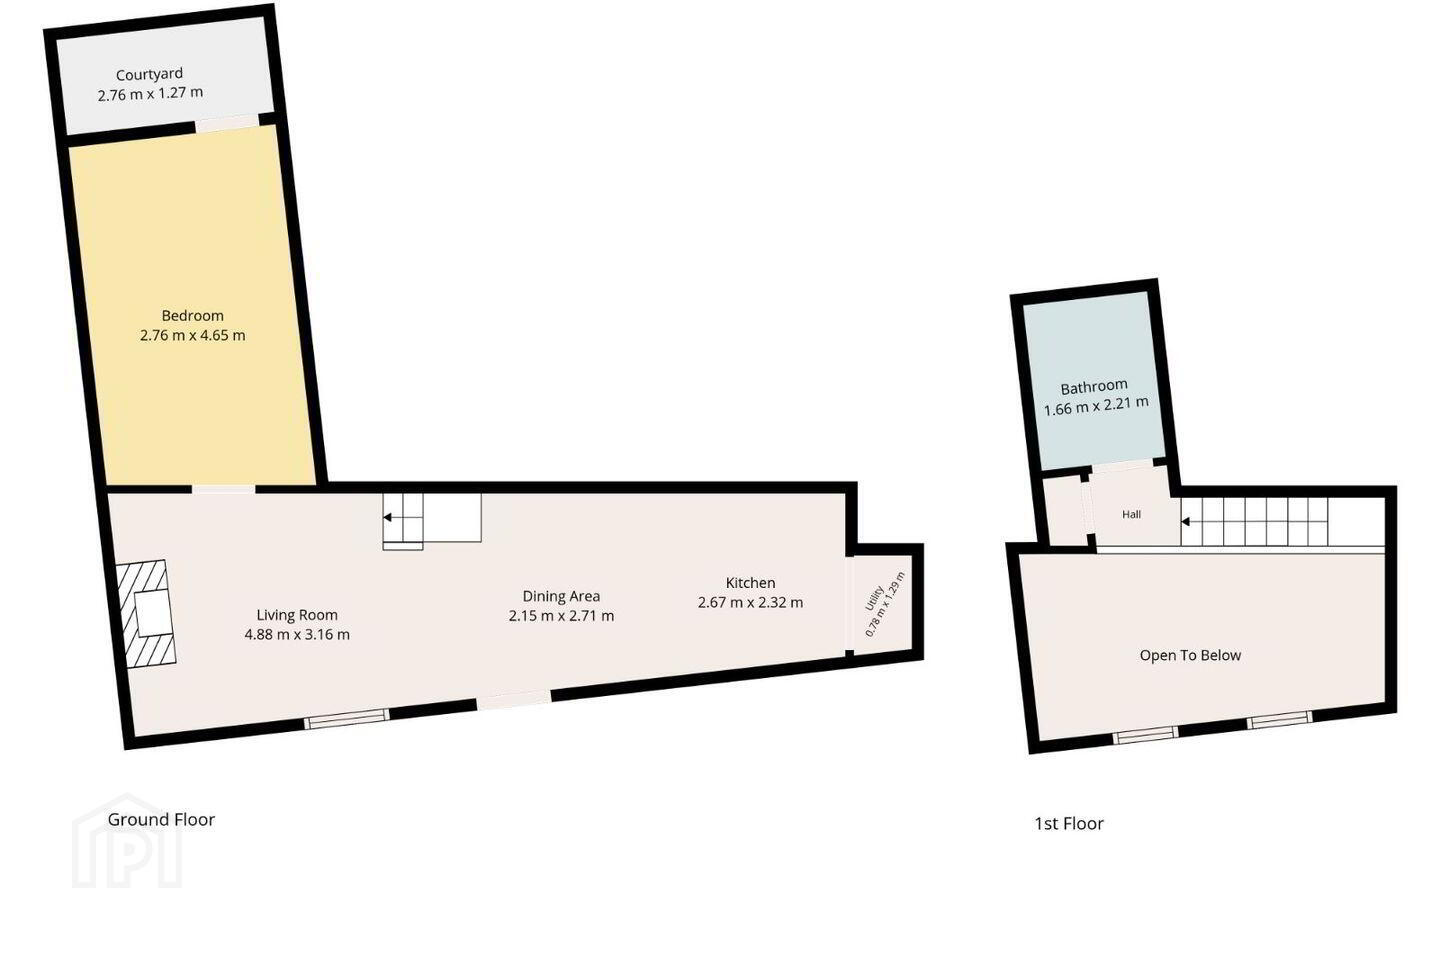
The accommodation comprises open-plan dining/kitchen with range of fitted units, 1 1/3 sink unit. Stairs to bathroom with rainfall shower, w.c., whb. Livingroom with insert fireplace and Velux windows. Bedroom with door to tiled courtyard.
The location of Harold’s Cross Cottages cannot be understated. Nestled among a quiet cluster of artisan homes, the property is within walking distance of Dublin city centre, with the vibrant villages of Harold’s Cross, Terenure, and Rathmines also nearby. The surrounding area offers an abundance of amenities, from independent shops and specialist retailers to an array of cultural, culinary, and leisure destinations. Outdoor enthusiasts will appreciate the proximity to picturesque canal walks and the green open spaces of Harold’s Cross Park. Public transport options are excellent with multiple bus routes serving the area.
Accommodation
Open-plan Living/Kitchen/Dining
Kitchen/Dining
Range of fitted units, 1 1/3 sink unit. Part-tiled. Recessed lights, shutters. Utility press, plumbed for washer/dryer, C.H. Boiler, Storage.
Livingroom
Fitted shelving. Insert fireplace. Velux windows. Shutters.
Bedroom
Recessed lights. Door to tiled courtyard.
Stairs to:
Landing
Hot-press
Bathroom
Tiled floor, w.c.,whb. Medicine cabinet. Extractor. Rainfall shower with telephone shower attachment. Tiled. Velux window.
Outside
Tiled courtyard to rear. On-street disc parking to front.
BER Details
BER Rating: G
BER No.: 112750898
Energy Performance Indicator: Not provided
Travel Time From This Property

Important PlacesAdd your own important places to see how far they are from this property.
Agent Accreditations
Not Provided

Marketed by Mullery O'Gara Estate Agents
PSR Licence: 004302
+353 1 255 2489




