12 Woodcroft Park, Holywood, BT18 0PS
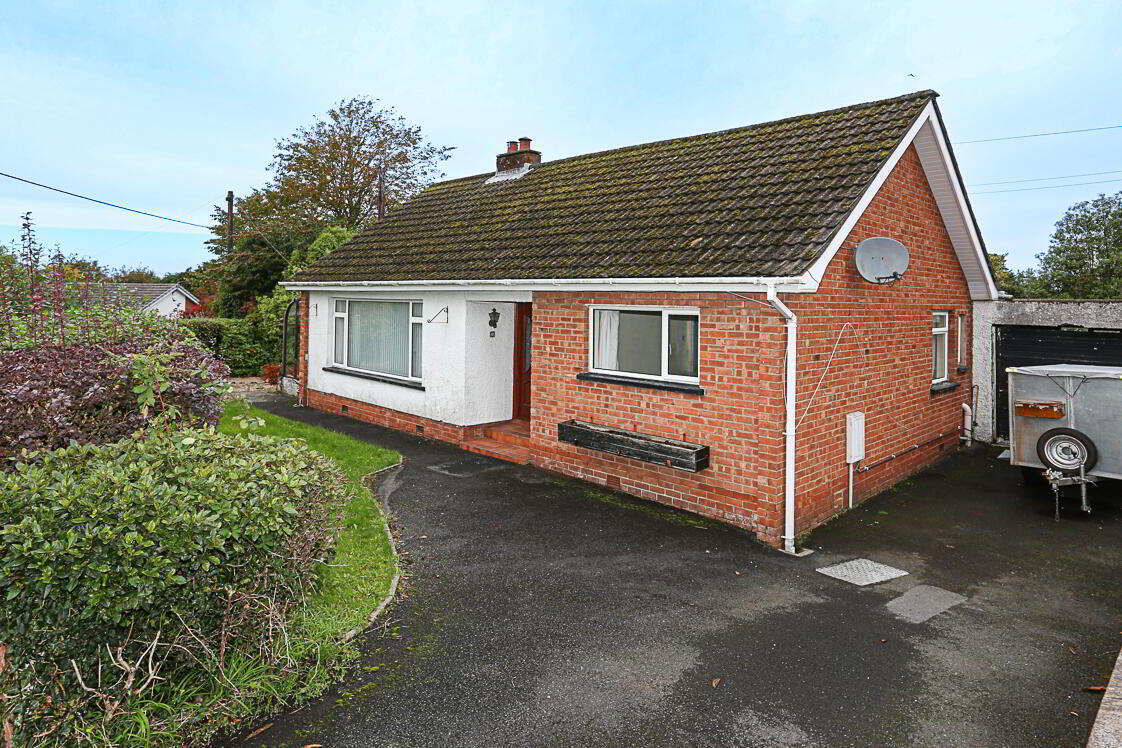
2 Bed Detached Bungalow
Offers Around £285,000
Property Overview
Status
For Sale
Style
Detached Bungalow
Bedrooms
2
Bathrooms
2
Receptions
3
Property Features
Size
98 sq m (1,055 sq ft)
Tenure
Leasehold
Energy Rating
Heating
Gas
Broadband Speed Checker
*³
In partnership with
Property Financials
Stamp Duty
Rates
£1,848.89 pa*¹
Typical Mortgage


Marketed by John Minnis Estate Agents
+44 28 9042 8888

Propertynews Currency Partner - helping you transfer money for property purchases in Ireland & Northern Ireland. Speak to an expert
Additional Information
- Detached bungalow occupying a generous level site
- Originally designed as a three-bedroom home, currently configured as two bedrooms
- Flexible accommodation with potential to easily reinstate a third bedroom
- Spacious lounge with feature fireplace
- Well-proportioned kitchen with adjoining dining area
- Mature gardens offering excellent privacy and outdoor space
- Driveway parking and detached garage
- Excellent opportunity to update and add value
- Highly sought-after Holywood location close to town centre, schools and transport links
- A rare opportunity to acquire a detached bungalow with superb potential in one of Holywood's most desirable residential locations.
- Plans approved for Single-storey rear extension; conversion of garage to living space; raised decking; bay window to front Application reference: LA06/2026/0499/F
Well maintained throughout, the accommodation provides an excellent opportunity for those seeking single-storey living within a mature and convenient setting. The generous lounge enjoys excellent natural light and is centred around an attractive fireplace, creating a warm and welcoming focal point for everyday living. The kitchen offers ample storage and workspace and is complemented by a casual dining area, while the adaptable internal layout provides excellent scope for modernisation and personalisation.
The current two-bedroom arrangement allows for particularly generous room proportions, with purchasers having the option to re-establish a third bedroom should additional accommodation be required. This flexibility will appeal equally to downsizers, families and those seeking space to work from home.
Externally, the property occupies a superb level site with mature gardens and excellent privacy. Driveway parking and a detached garage further enhance the practicality of the home, while the generous plot offers ample outdoor space for gardening, entertaining or simply enjoying the peaceful surroundings.
Woodcroft Park has been regarded as one of Holywood’s most desirable addresses, benefiting from close proximity to Holywood town centre, leading schools, transport links, Belfast City Airport and Belfast city centre. Offering tremendous potential in a highly desirable location, 12 Woodcroft Park presents a rare opportunity to acquire a detached bungalow on a generous site with the ability to create a home tailored to individual needs.
- ENTRANCE
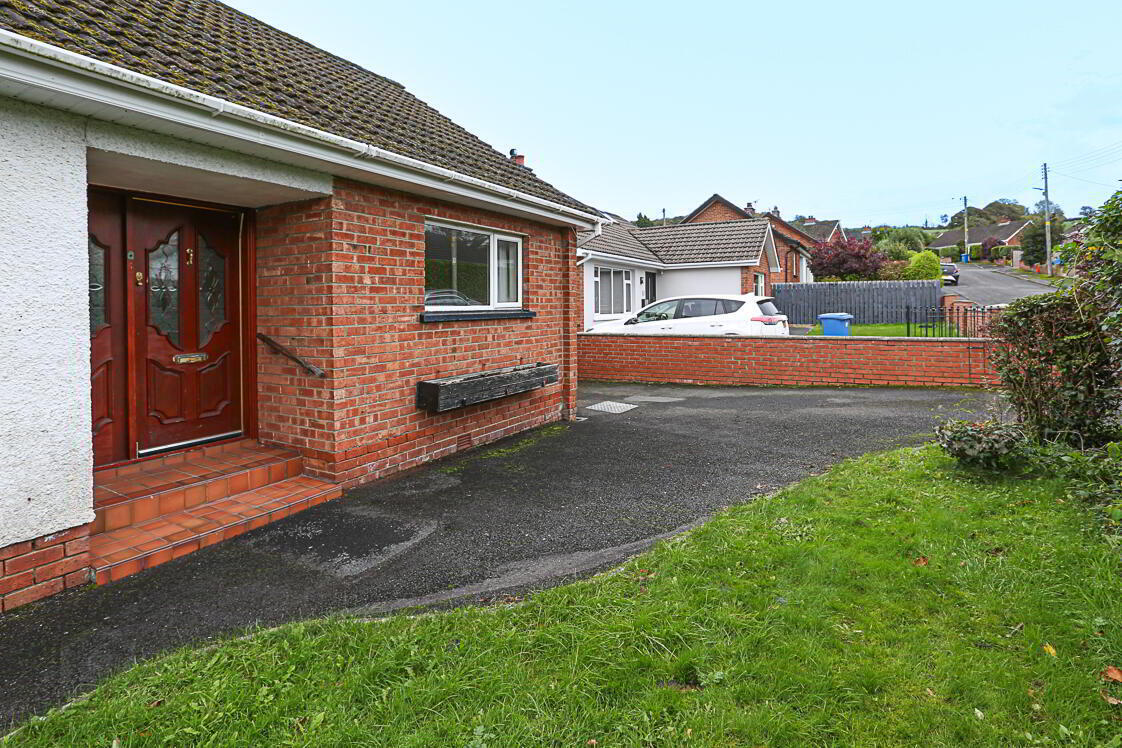
- Covered Entrance Porch
- With courtesy light, Heather Brown tiled floor, mahogany front door with double glazed and leaded inset, matching side light.
- GROUND FLOOR
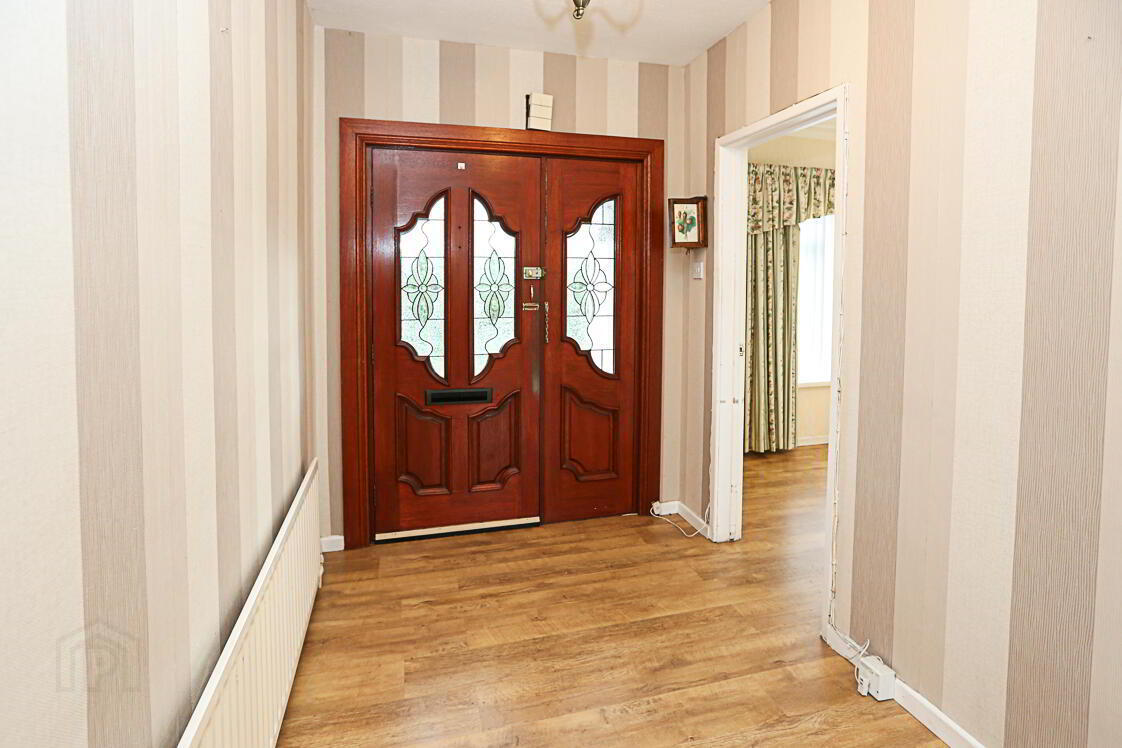
- Spacious Reception Hall
- Oak laminate wooden flooring, access hatch to roofspace.
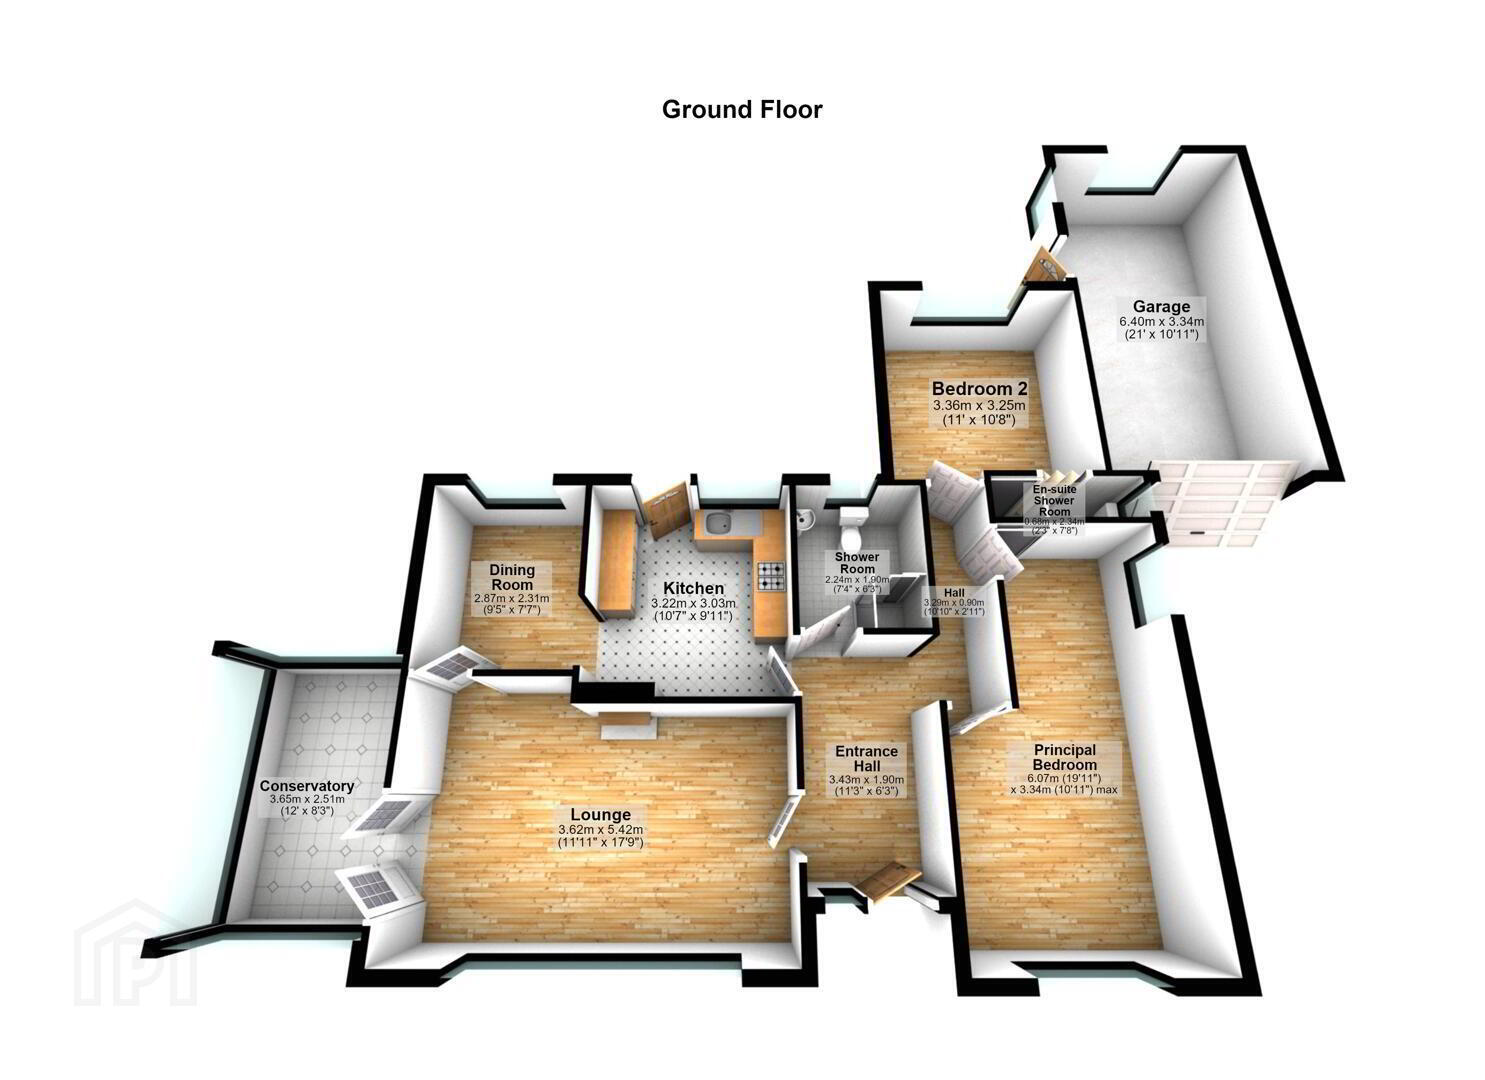
- Lounge 5.41m x 3.63m (17'9 x 11'11)
- Oak laminate wooden flooring, mature outlook to front garden, white marble fireplace, inset mantel and hearth, open fire, cornice ceiling, uPVC and double glazed French doors to lean-to conservatory.
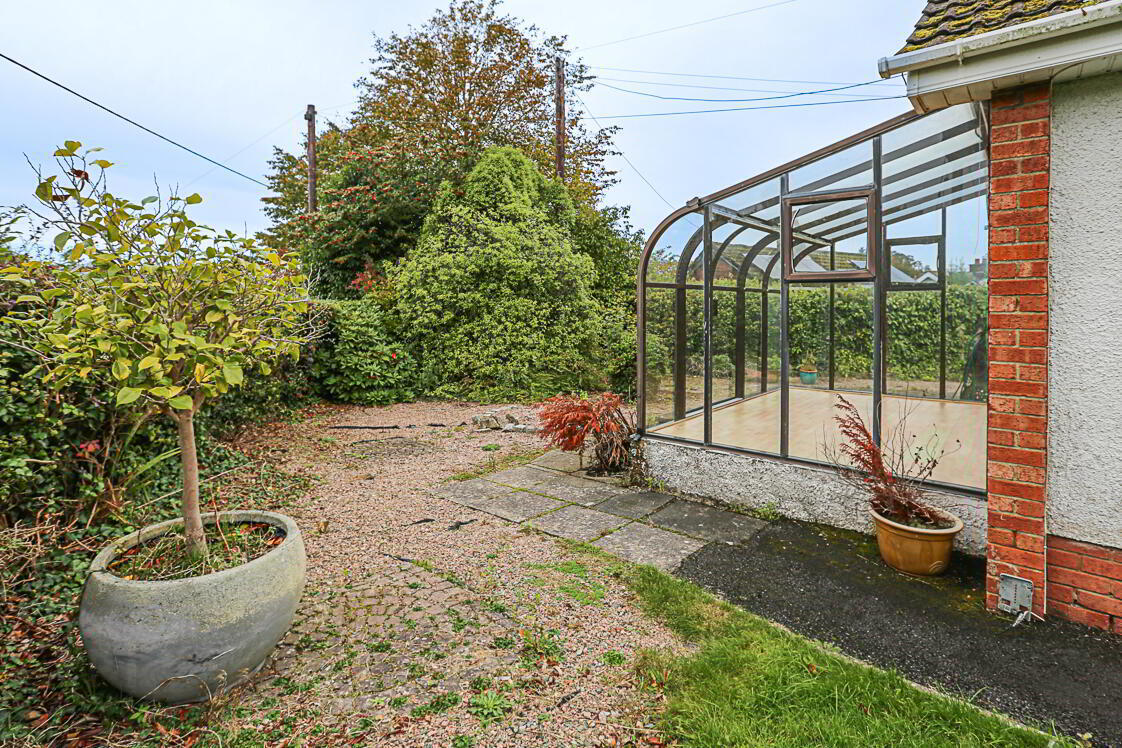
- Lean-To Conservatory 3.66m x 2.51m (12' x 8'3)
- Facing west with outlook over front, side and rear garden, access to dining room.
- Dining Room 2.87m x 2.31m (9'5 x 7'7)
- With laminate wooden flooring, mature outlook to rear garden, access through archway to kitchen.
- Kitchen 3.23m x 3.02m (10'7 x 9'11)
- Range of high and low level units, laminate work surface, single drainer stainless steel sink unit, chrome mixer taps, integrated four ring ceramic hob, stainless steel under counter oven, plumbed for dishwasher, laminate wooden flooring, access door to rear patio and garden, outlook to rear patio and garden, tongue and groove ceiling.
- Bedroom One 6.07m x 3.33m (19'11 x 10'11)
- Formerly two bedrooms, bedroom two and bedroom three, currently L-shaped with outlook to front and side, could be reinstated as two bedrooms.
- Bedroom Two 3.35m x 3.25m (11'0 x 10'8)
- Outlook to rear garden.
- En Suite Shower Room
- Comprising low flush WC, built-in fully tiled shower cubicle with electric shower unit.
- Shower Room 2.24m x 1.91m (7'4 x 6'3)
- White suite comprising low flush WC, wash hand basin, chrome mixer taps, tiled soakaway floor, fully tiled walls and chrome thermostatically controlled shower unit, extractor fan.
- Roofspace
- Accessed via sliding aluminium ladder, roofspace partially floored for storage and insulated, roofspace heated, floored, suitable for conversion subject to usual approvals, electric light.
- OUTSIDE
- Attached Garage 6.40m x 3.33m (21' x 10'11)
- With Worcester Bosch gas fired boiler, rear access door, plumbed for washing machine.
- Driveway Parking and Gardens
- Tarmac driveway to attached garage, ample parking, mature front gardens laid in lawns, side gardens in loose pebbles, mature shrubs and planting, rear gardens in paved patio areas, loose pebbled areas and mature shrubs and planting.
- As part of our obligations under the Money Laundering, Terrorist Financing and Transfer of Funds (Information on the Payer) Regulations 2017, all Estate Agents are required to verify the identity of purchasers involved in a property transaction.
To comply with these obligations, all purchasers will be required to complete Customer Due Diligence (AML) identity checks. These checks are carried out on our behalf by our trusted third-party provider, Thirdfort.
A charge will apply of £20 + VAT per purchaser. - A welcoming seaside town just five miles from Belfast, full of charm and community spirit. Stroll along the main street’s cafés, boutiques, and family-run restaurants. With great schools, coastal paths, and nearby golf clubs, there’s something for everyone. Beautiful homes, sea views, and a relaxed pace make Holywood a wonderful place to live.
Travel Time From This Property

Important PlacesAdd your own important places to see how far they are from this property.
Agent Accreditations


Marketed by John Minnis Estate Agents
+44 28 9042 8888


