
Click here to view the video

Click here to view the 3D tour
Click here to view the video
Click here to view the 3D tour
Click here to view the video
Click here to view the 3D tour
12 Whitethorn Avenue, Inniscarra View, Ballincollig, P31DD51
3 Bed Semi-Detached House
Asking Price €415,000
Property Overview
Status
For Sale
Style
Semi-Detached House
Bedrooms
3
Bathrooms
2
Property Features
Size
114 sq m (1,227.1 sq ft)
Tenure
Not Provided
Energy Rating
Heating
Gas
Property Financials
Stamp Duty
€4,150*²

Marketed by Global Properties Ltd
PSR Licence: 002759
+353 21 487 7133

Propertynews Currency Partner - helping you transfer money for property purchases in Ireland & Northern Ireland. Speak to an expert
Additional Information
- Spacious Home - 114 sq mt/ 1227 sq ft
- Gas Fired Central Heating
- Good Condition
- Excellent Location
- Within close proximity to shops & 24 Hour Bus Service
- Easy Access to South Link
- Attached Garage - Suitable for Conversion (Subject to PP)
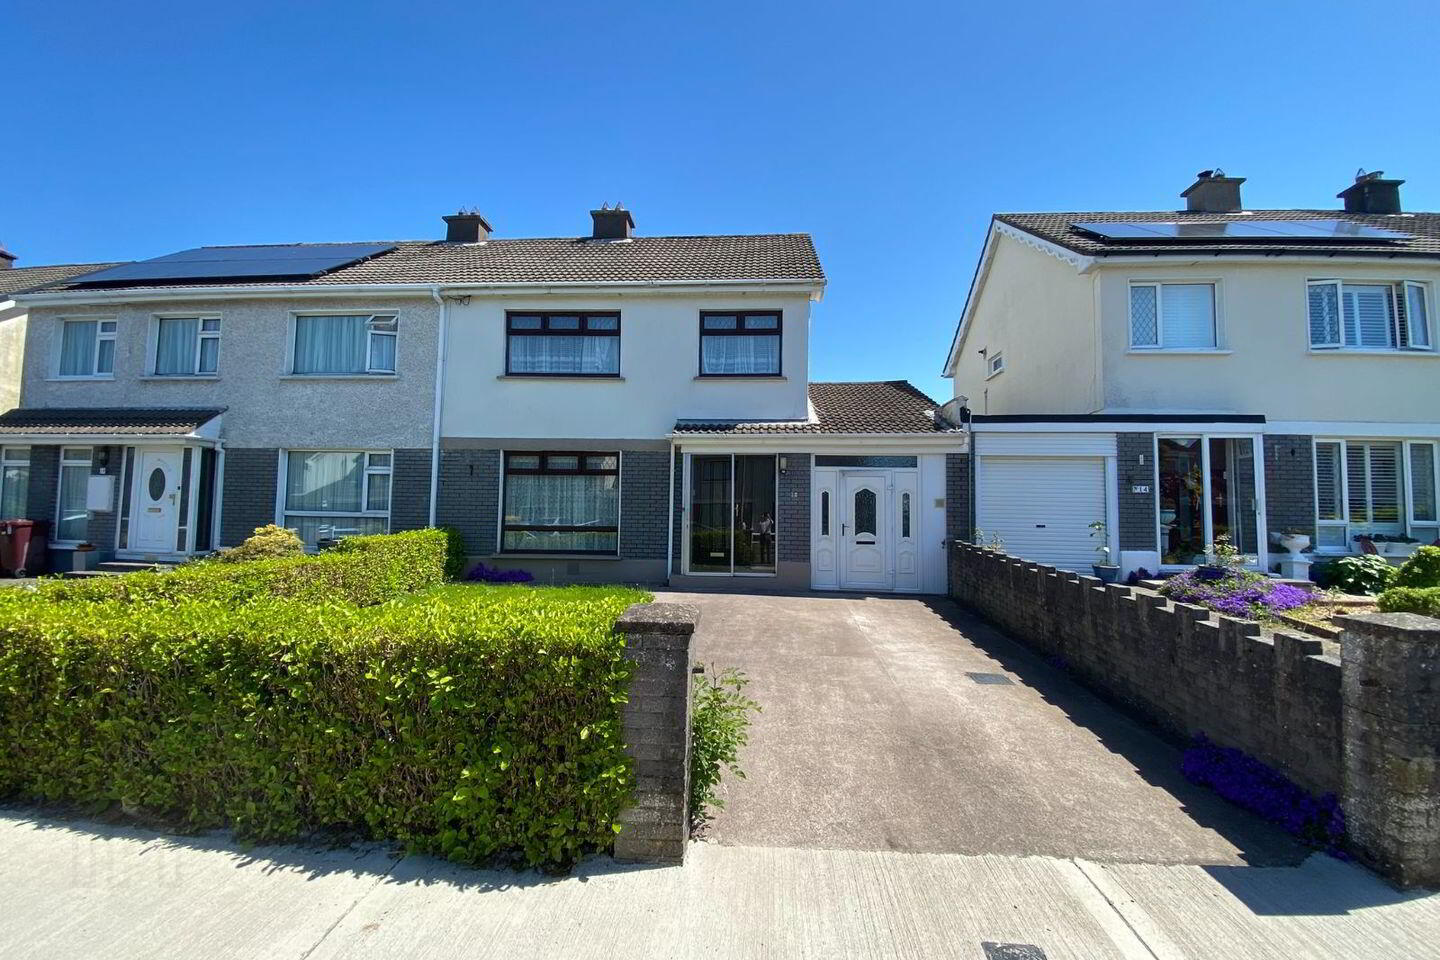
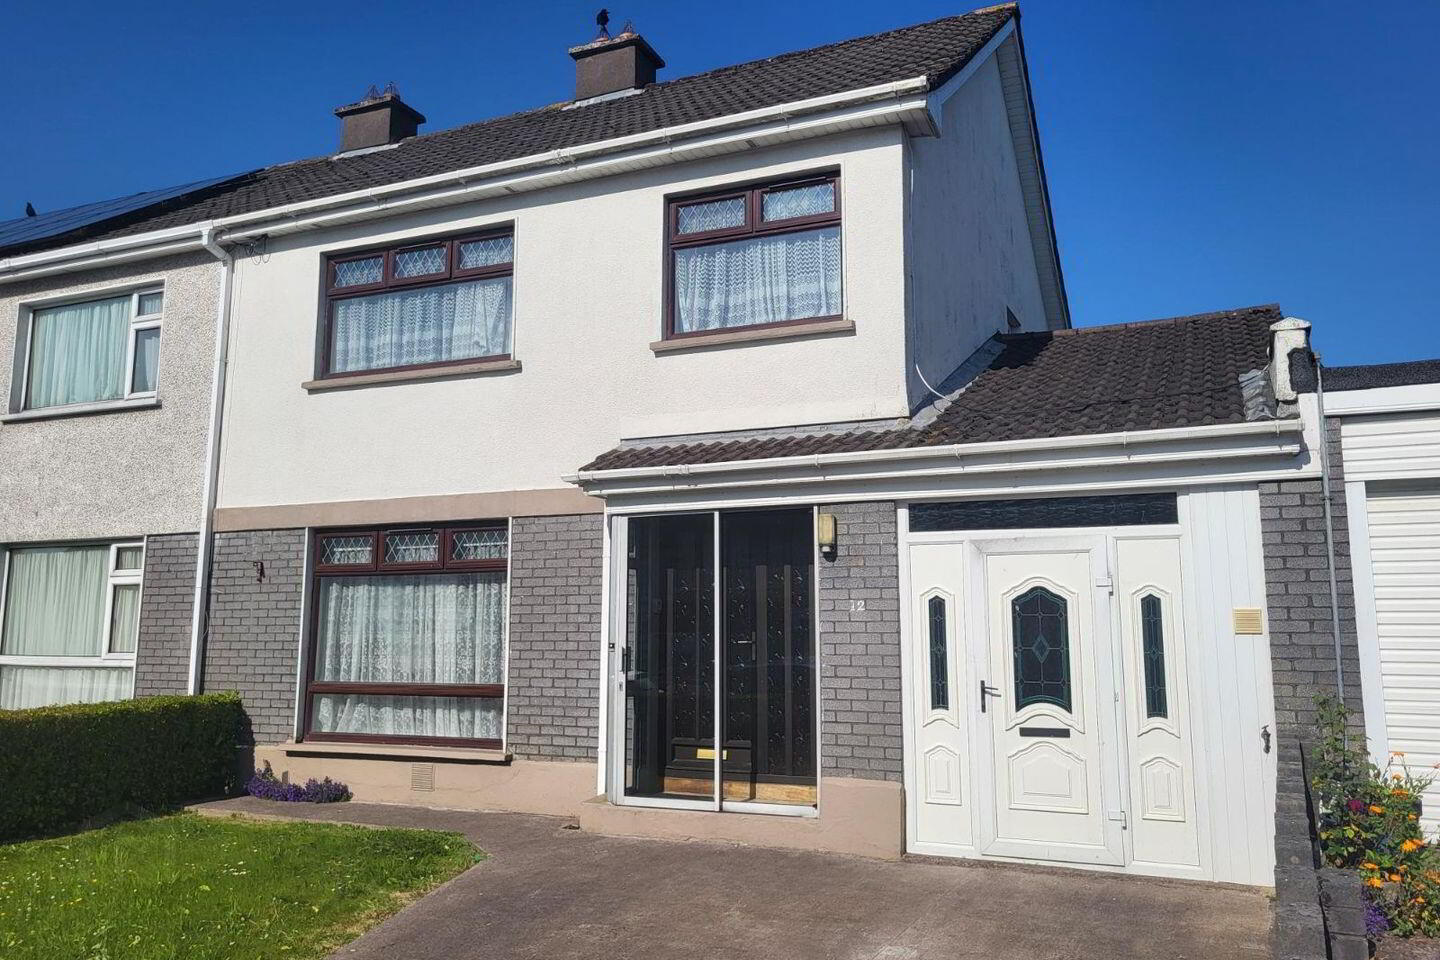
Global Properties presents this large 3 bedroom semi detached house, with 2 bathrooms and an attached garage. This property is situated in the much sought after development of Inniscarra View. Ideally suitable for a family wanting to live in a great area. With multi-national corporations such as Dell and VmWare on it’s doorstep, it’s central location in Ballincollig town removing the need for a car, this property will be in high demand.
Inniscarra View is a popular development situated near Ballincollig’s town centre. This development is within walking distance to shops, schools, bars, restaurants, and the Regional Park. Ballincollig is a vibrant, rapidly growing, and was just voted as Irelands Tidiest Town.
Entrance Hallway
A bright porch area leads to the PVC front door which opens to a bright hallway, timber floor, and gives access to the kitchen and living room.
Kitchen - 8' 10'’ x 7' 10'’
This fully fitted kitchen boasts a selection of storage units and also provides access to the back garden through the patio door. Timber flooring.
Dining - 12' 6'’ x 8' 1'’
Bright dining room with storage units, timber flooring and access to rear garden through a glass sliding door.
Family Room - 12' 3'’ x 11' 8'’
Bright family room with gas fireplace and decorative tiling. Built in Shelving and storage, carpeted window curtains.
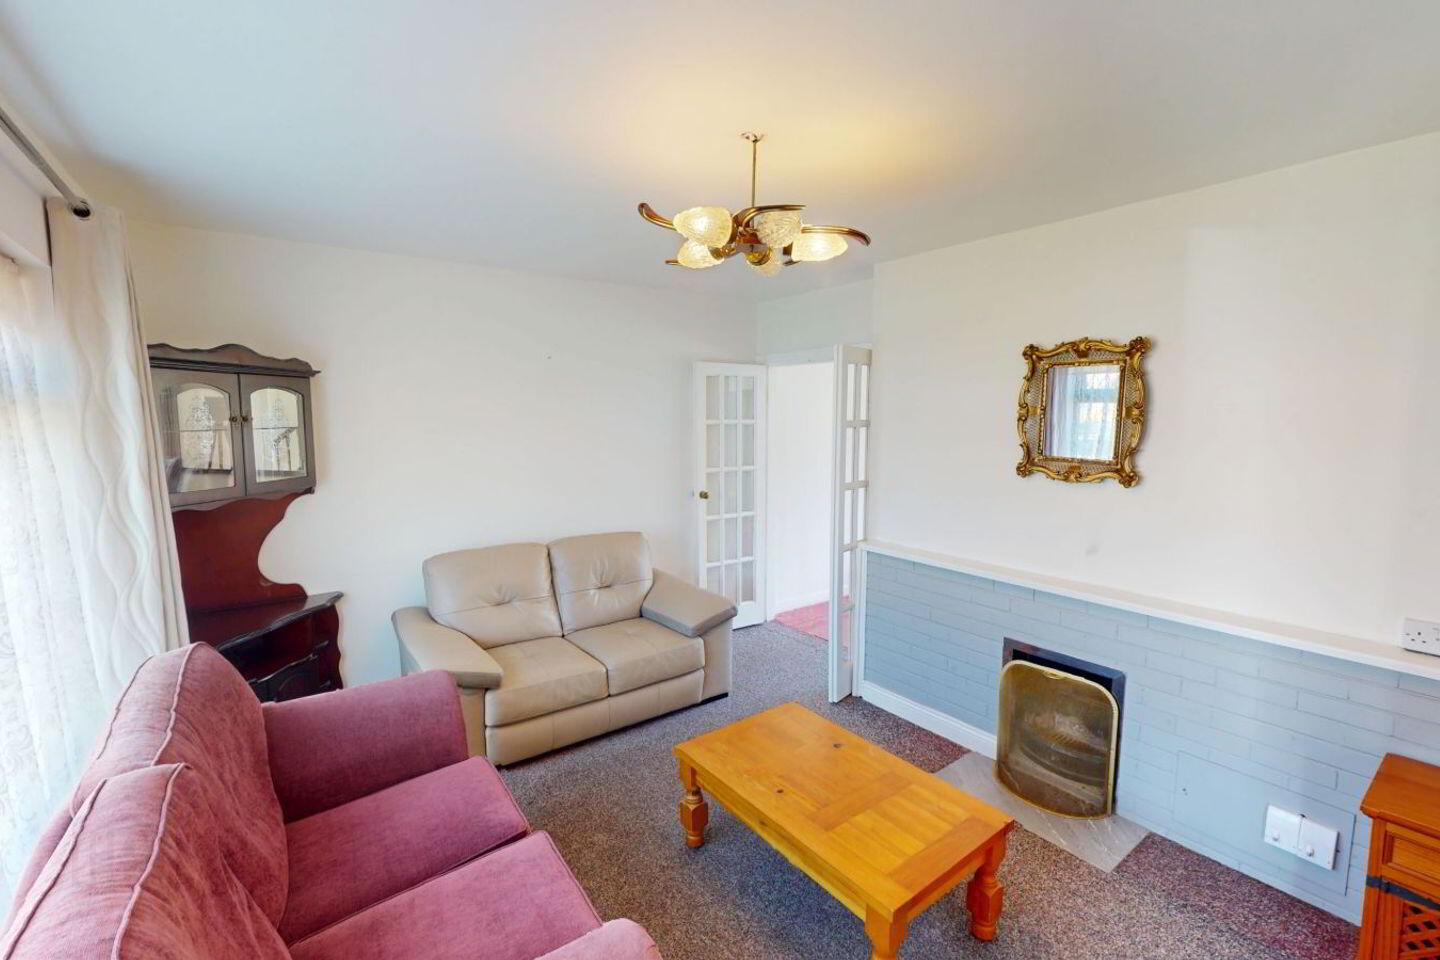
Living Room - 13' 10'’ x 11' 10'’
Open fireplace, carpeted, window blinds and curtains.
Garage - 16' 7'’ x 7' 10'’
Ample storage space with PVC door, plumbed for washer/ dryer. Easily converted to 4th bedroom, granny flat or living space
Bathroom
W.C, W.H.B, & timber flooring and tiled wall.
Timber stairs to the first floor
Bedroom 1 - 14' 5'’ x 10' 7'’
Large double room, built in wardrobe, carpeted, curtains, cornicing.
Bedroom 2 - 14' 5'’ x 11' 0'’
Double room, built in wardrobe, carpeted flooring, curtains.
Bedroom 3 - 8' 11'’ x 7' 11'’
Timber flooring, curtains.
Bathroom
W.C, wash hand basin, shower. Tiled throughout.
Front Garden
Concrete driveway with laid lawn.
Back Garden
Concrete slab back patio, laid lawn
Travel Time From This Property

Important PlacesAdd your own important places to see how far they are from this property.
Agent Accreditations

Marketed by Global Properties Ltd
PSR Licence: 002759
+353 21 487 7133




