For sale
Added 18 hours ago
12 Stockmans Park, Belfast, BT11 9AX
3 Bed Semi-Detached House
Offers Around £219,950
Property Overview
Status
For Sale
Style
Semi-Detached House
Bedrooms
3
Bathrooms
1
Receptions
2
Property Features
Size
98 sq m (1,055 sq ft)
Tenure
Not Provided
Energy Rating
Broadband Speed Checker
*³
In partnership with
Property Financials
Stamp Duty
Rates
£1,306.63 pa*¹
Typical Mortgage


Marketed by Ulster Property Sales (Andersonstown)
+44 28 9060 5200

Propertynews Currency Partner - helping you transfer money for property purchases in Ireland & Northern Ireland. Speak to an expert
Additional Information
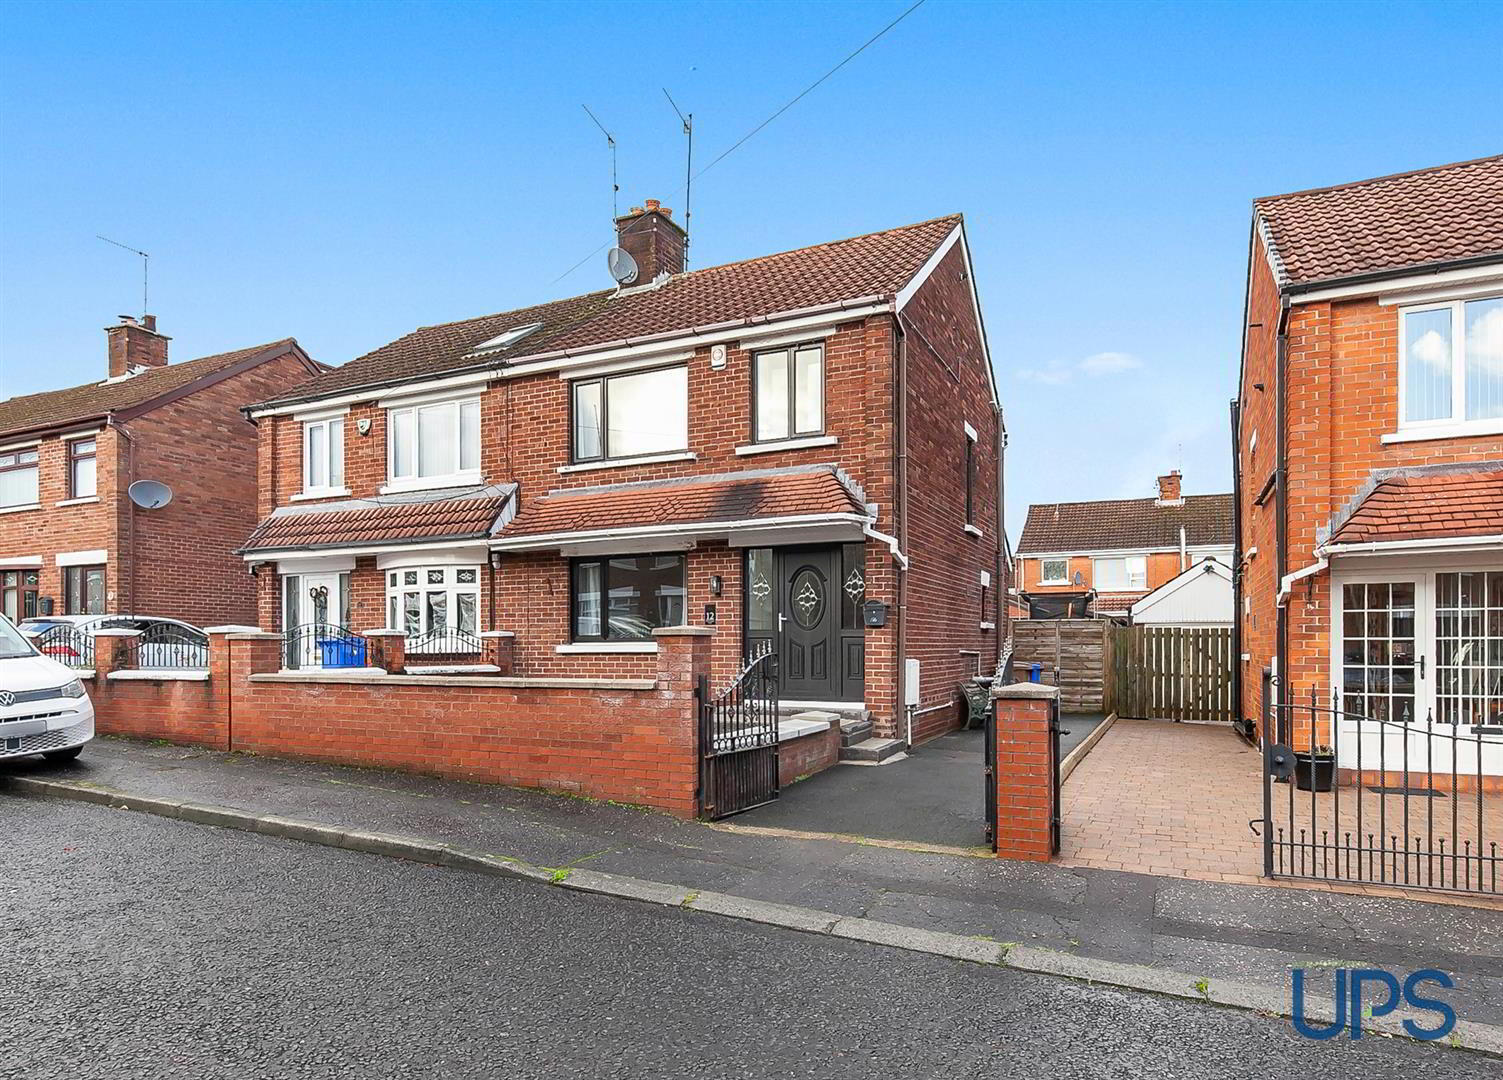
- A beautiful semi-detached home ideally positioned within this popular and established residential location just off the Andersonstown Road.
- Three bedrooms.
- Two separate reception rooms.
- Separate fitted kitchen.
- Modern shower room installed approximately one year ago / Separate downstairs W.C.
- Gas-fired central heating / uPVC double glazing.
- Recently upgraded, attractive flagged front garden / Privately enclosed, well-maintained rear garden with flagged patio and composite decking.
- Tremendous doorstep convenience with easy access to a range of nearby schools, shops and transport links, including the Glider service.
- Excellent accessibility to arterial routes, the wider motorway network, Belfast city centre and Boucher Road, along with a range of nearby shopping centres.
- A short walk from the abundance of amenities in Andersonstown, with an early viewing strongly recommended to avoid disappointment.
The location enjoys proximity to an abundance of amenities, including numerous schools, shops, cafés, restaurants, shopping centres and excellent transport links, including the Glider service. State-of-the-art leisure facilities, arterial routes, the wider motorway network, Belfast city centre and beautiful surrounding parklands are also easily accessible.
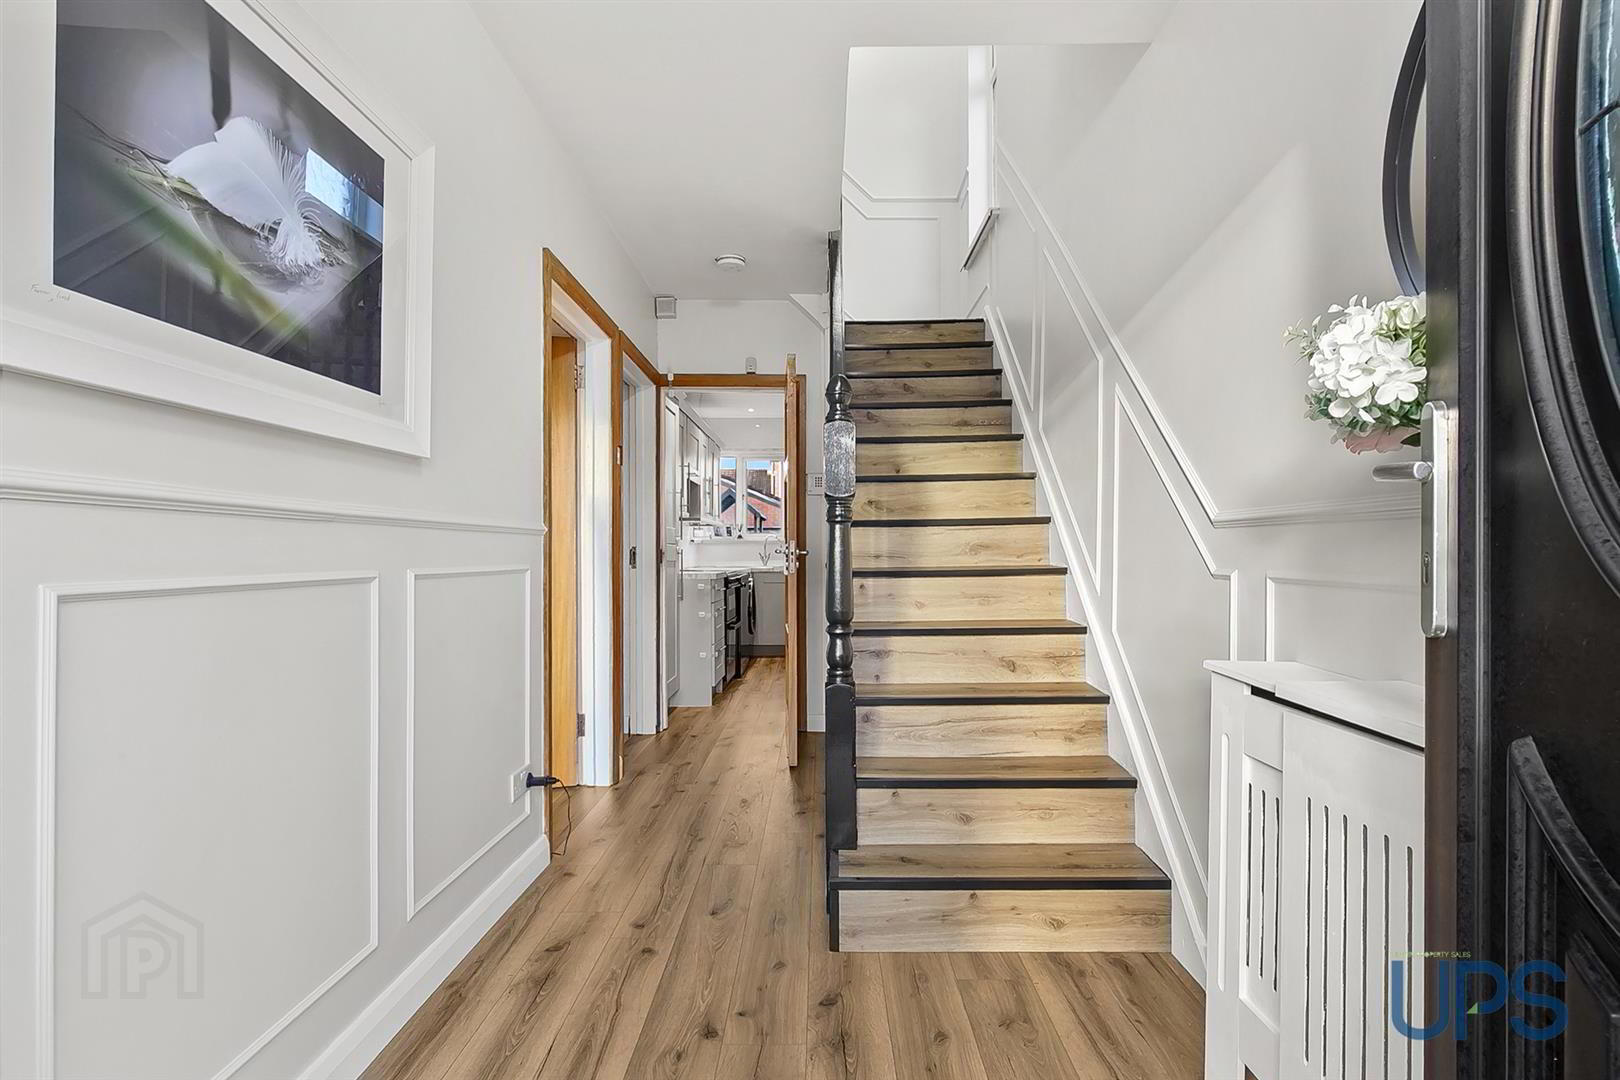
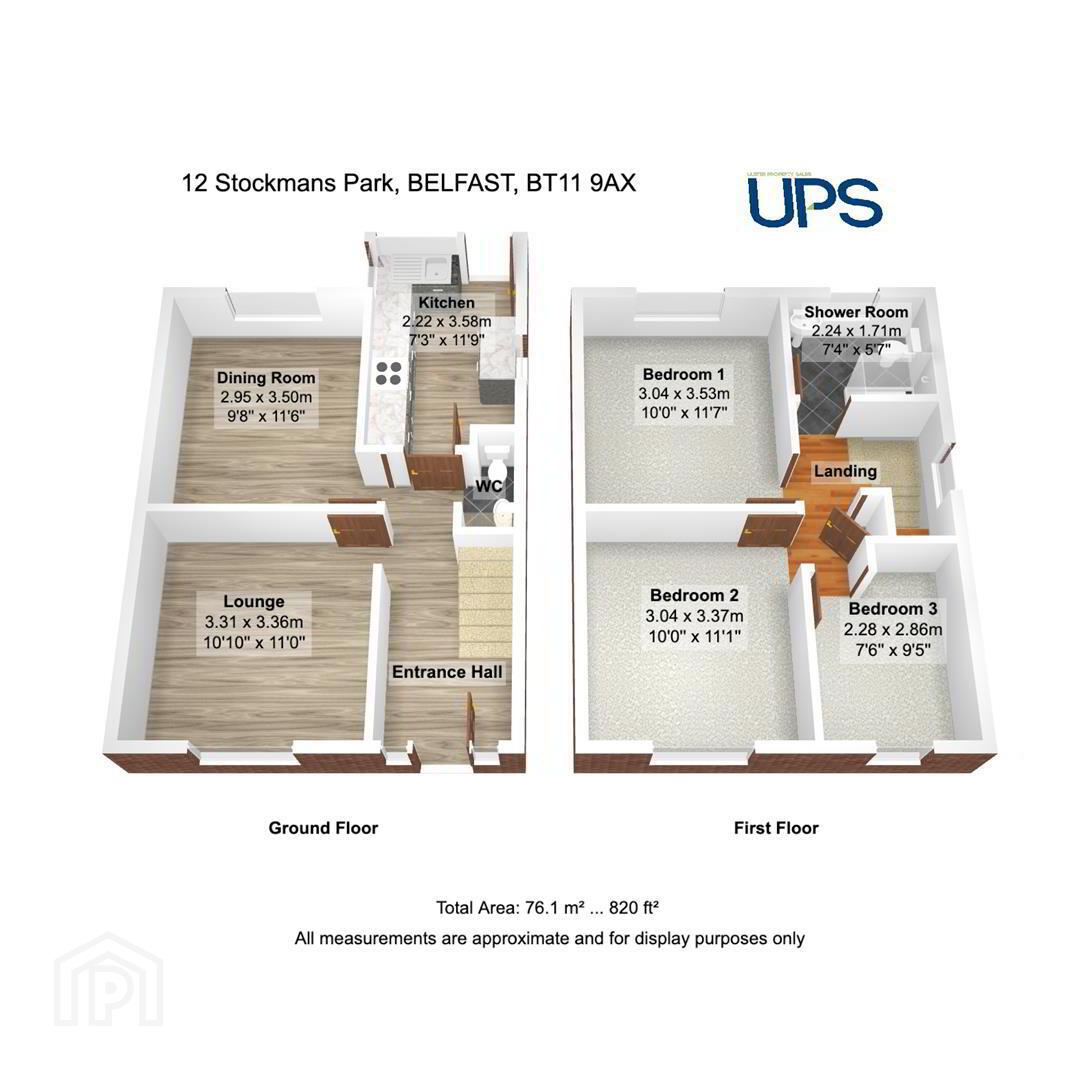
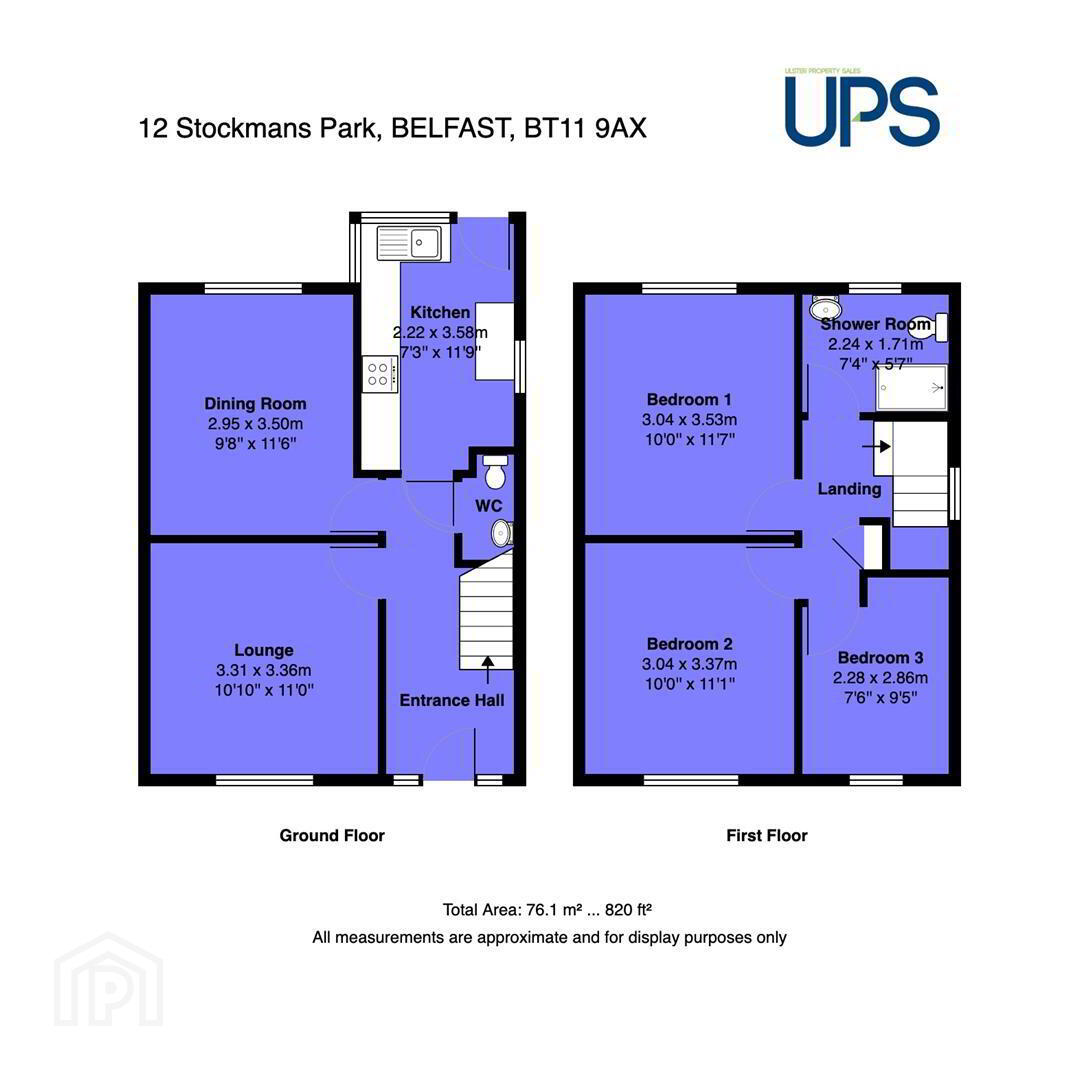
The accommodation comprises three bedrooms and a modern shower room at first-floor level, which was installed approximately one year ago. On the ground floor, a spacious and welcoming entrance hall leads to two separate reception rooms, including a living room with an attractive feature media wall, alongside a separate fitted kitchen.
Further benefits include gas-fired central heating, uPVC double glazing, a recently upgraded flagged front garden and a well-maintained, privately enclosed rear garden with flagged patio and composite decking.
Offering superb doorstep convenience in an area that remains consistently in demand, this attractive home is sure to appeal to a wide range of purchasers. We have no hesitation in recommending an early viewing to fully appreciate all that this property has to offer.
- GROUND FLOOR
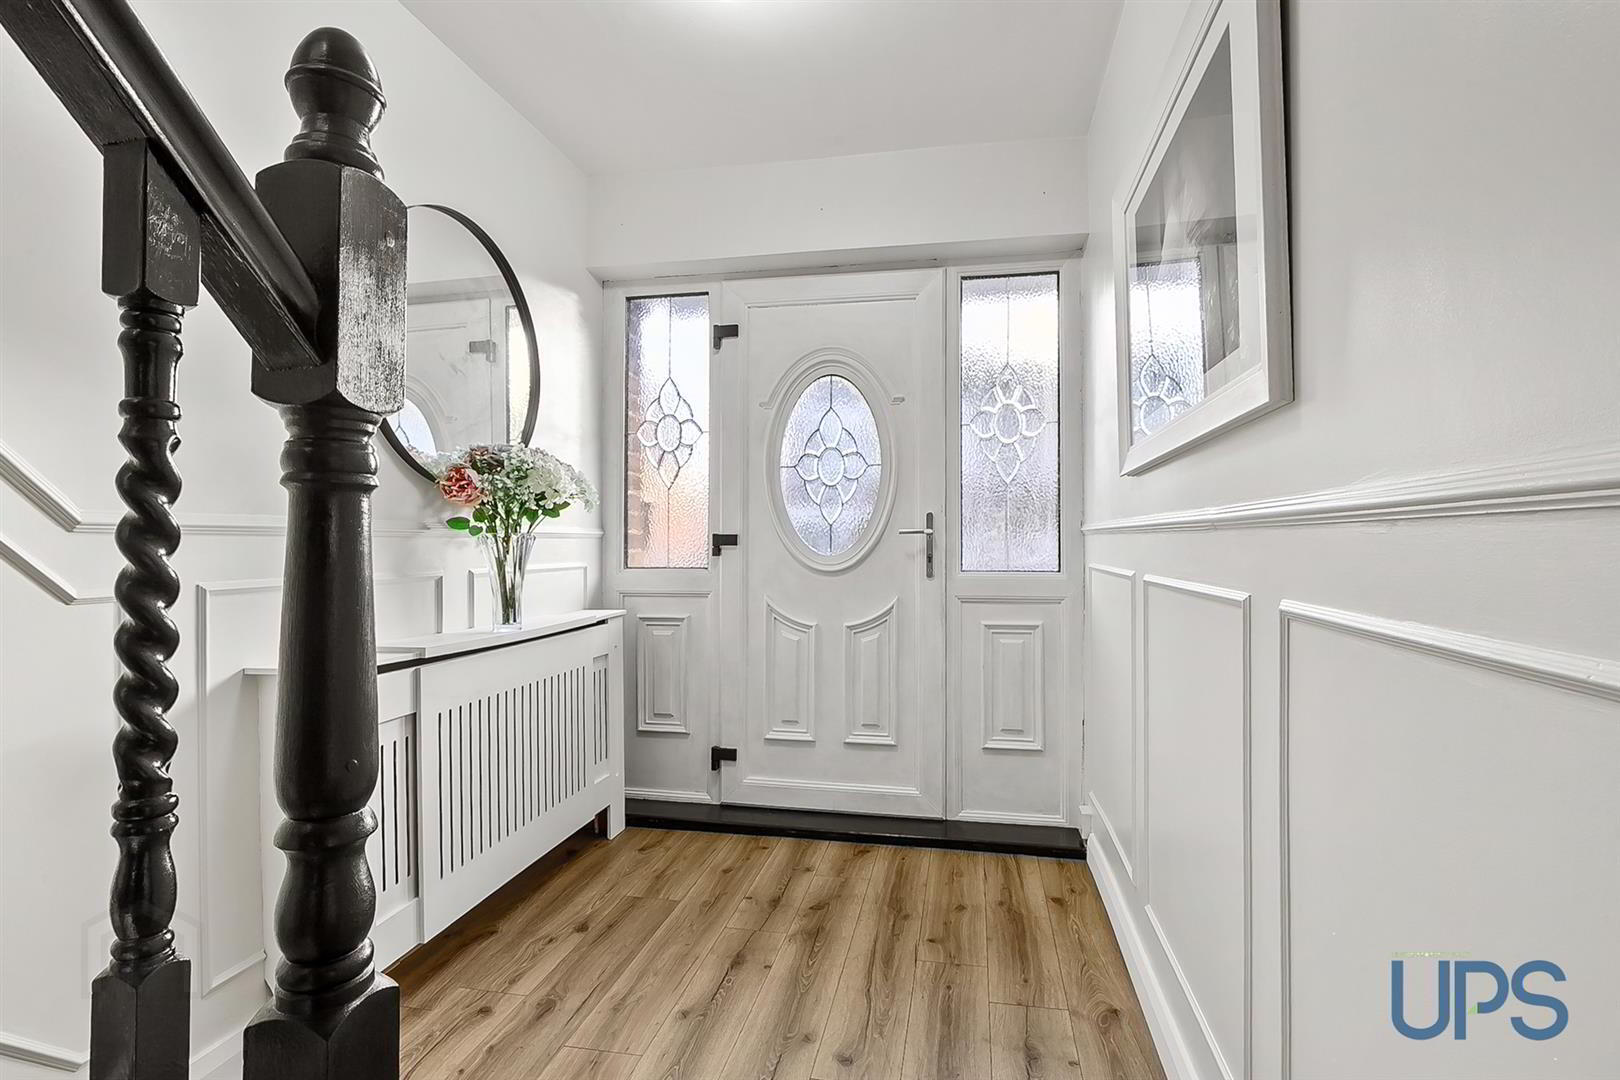
- Entrance canopy, uPVC double-glazed front door leading to:
- SPACIOUS AND WELCOMING ENTRANCE HALL
- Wood-panelled walls and wood-effect stripped flooring.
- LIVING ROOM
- Wood-panelling, wood-effect flooring, feature media wall with inset electric fire.
- LOUNGE / SECOND RECEPTION ROOM
- Wood-effect flooring, offering versatility for use as a second reception room, home office or additional bedroom if required.
- KITCHEN
- Range of high and low-level units, single drainer stainless steel sink unit, extractor canopy and uPVC double-glazed rear door.
- DOWNSTAIRS W.C.
- FIRST FLOOR
- BEDROOM 1
- BEDROOM 2
- BEDROOM 3
- MODERN SHOWER ROOM
- Shower cubicle with thermostatically controlled shower, low-flush W.C., wash-hand basin with storage unit, chrome-effect towel warmer, chrome-effect sanitary ware, recessed spotlights and PVC-panelled walls and ceiling.
- OUTSIDE
- Recently upgraded flagged front garden, privately enclosed, well-maintained rear garden with flagged patio and composite decking, outdoor tap.
Travel Time From This Property

Important PlacesAdd your own important places to see how far they are from this property.
Agent Accreditations



Marketed by Ulster Property Sales (Andersonstown)
+44 28 9060 5200


