
12 Rathmore Crescent, Bangor, BT19 1DG
3 Bed Semi-Detached House
Offers Around £210,000
Property Overview
Status
For Sale
Style
Semi-Detached House
Bedrooms
3
Bathrooms
1
Receptions
2
Property Features
Tenure
Freehold
Energy Rating
Broadband Speed Checker
*³
In partnership with
Property Financials
Stamp Duty
Rates
£1,149.31 pa*¹
Typical Mortgage


Marketed by Rea Estates
+44 28 9145 4578

Propertynews Currency Partner - helping you transfer money for property purchases in Ireland & Northern Ireland. Speak to an expert
Additional Information
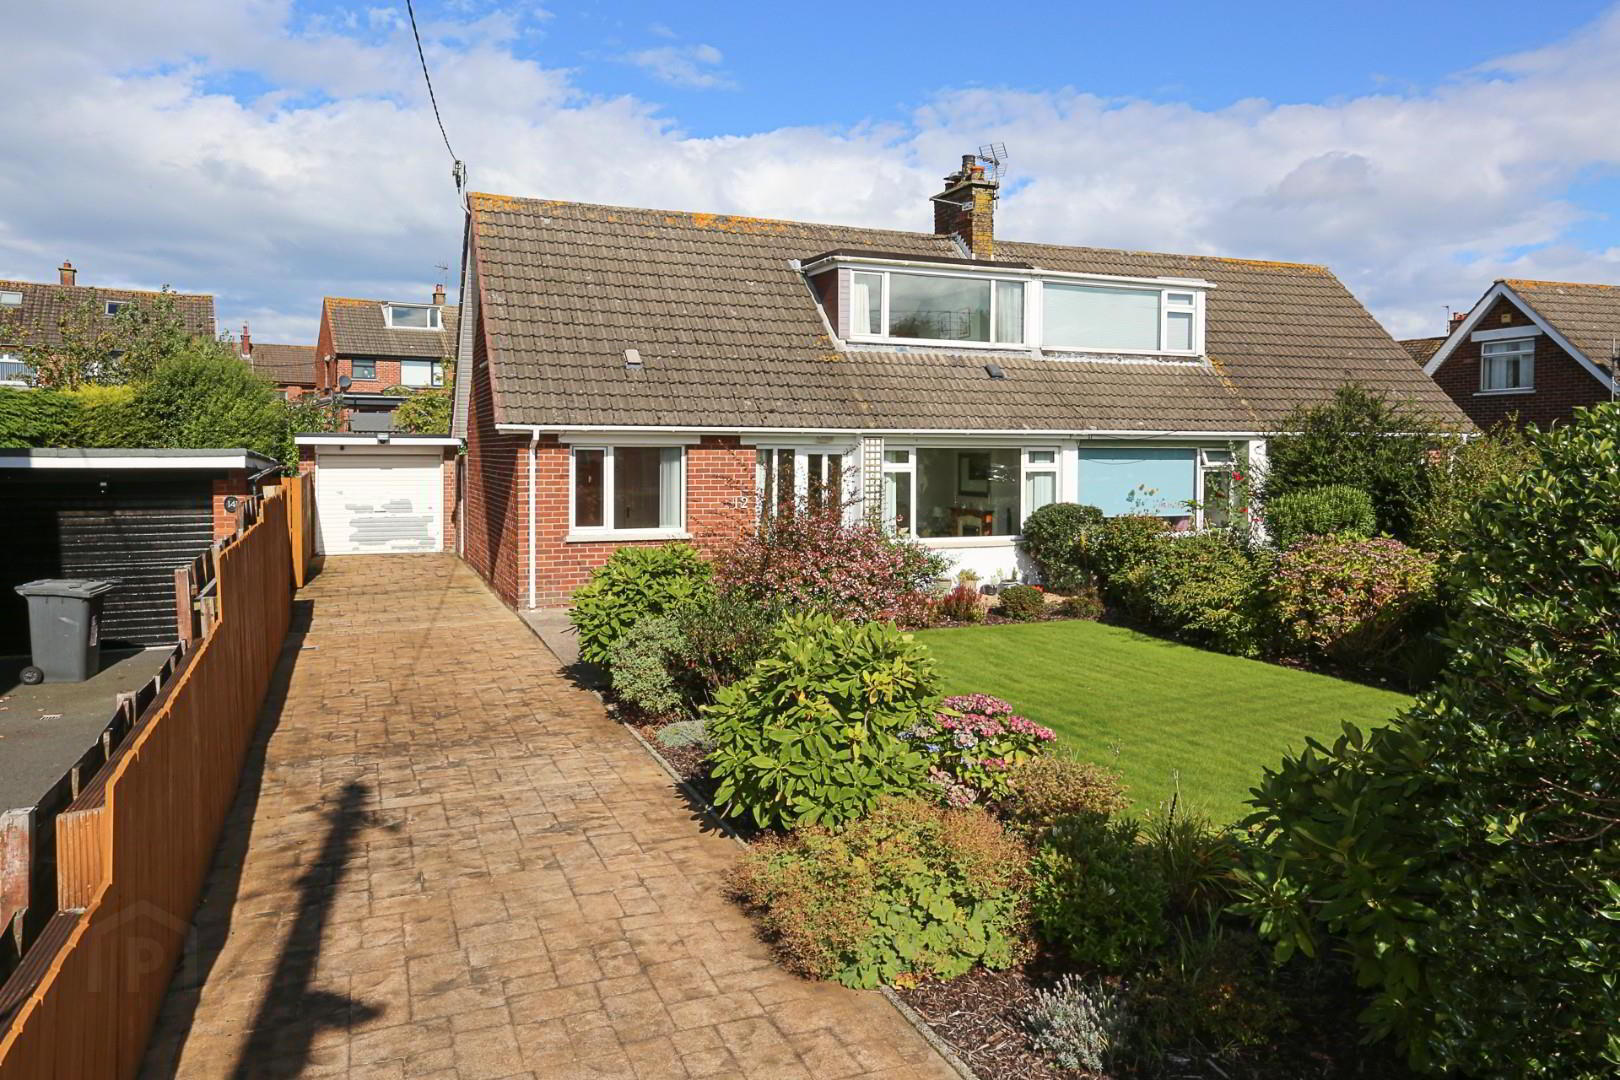
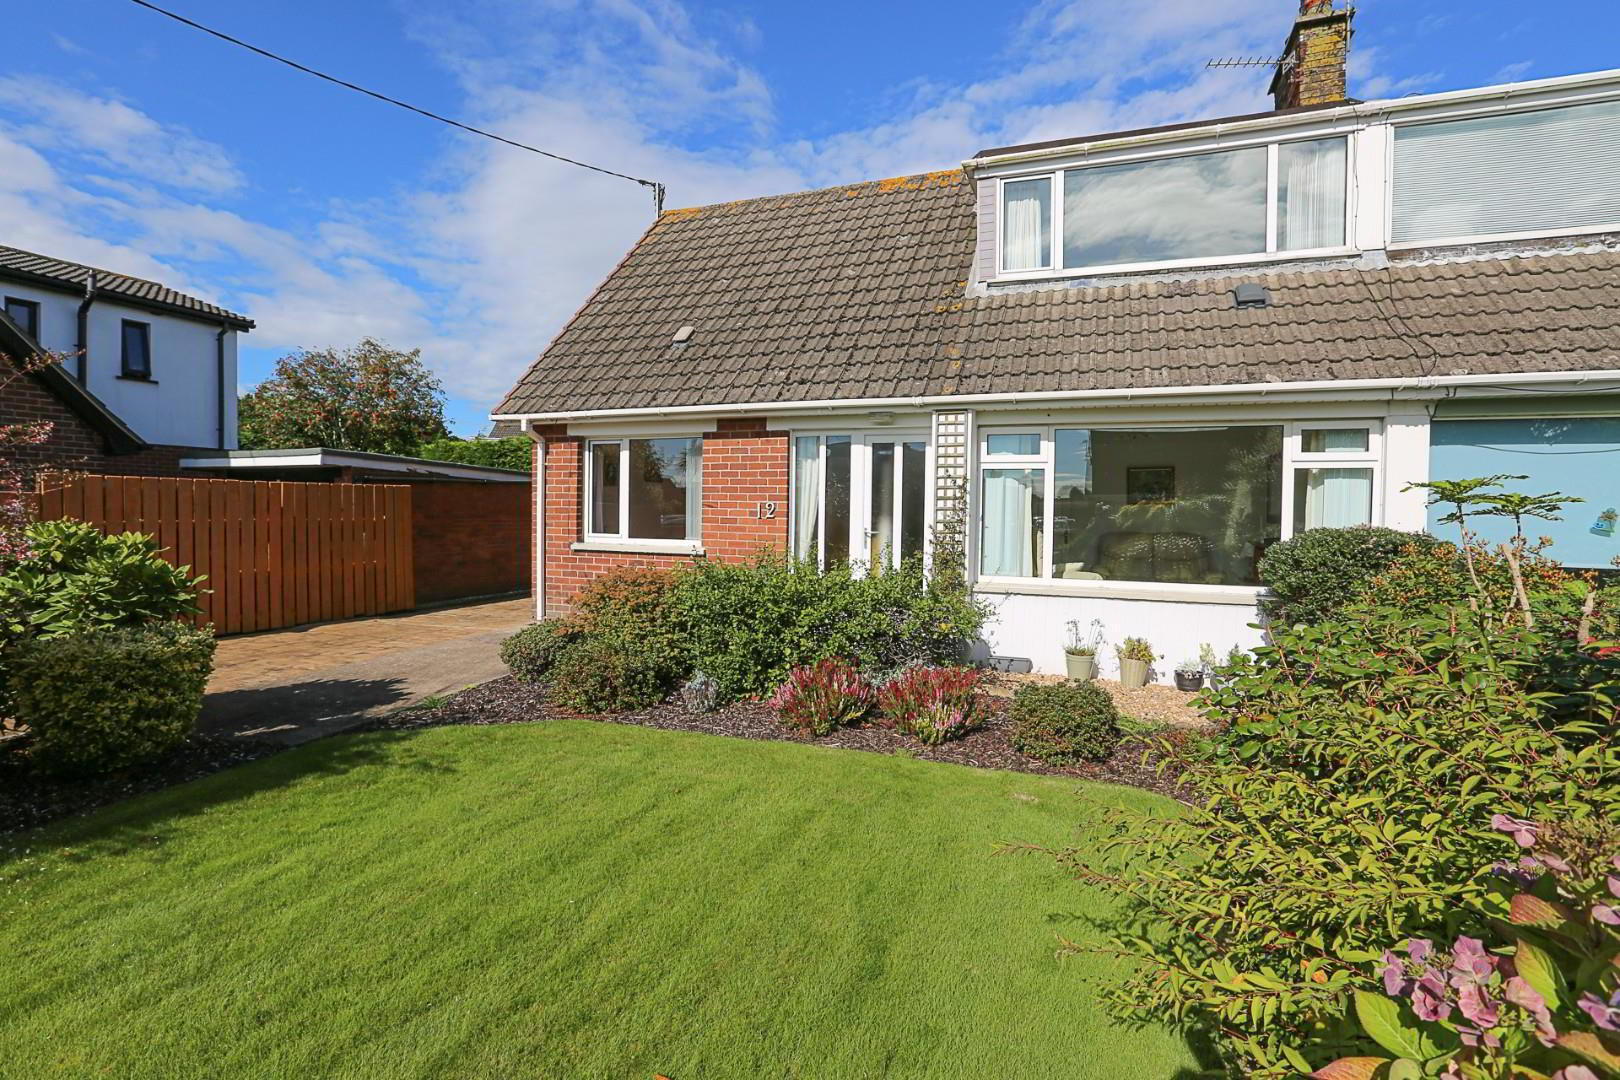
- Well Presented Semi Detached Chalet Bungalow
- Popular Bangor West Location, Close To Local Shops and Schools
- Three Bedrooms ,One Located On Ground Floor
- Two Reception Rooms
- Ground Floor Family Bathroom
- Extended Dining kitchen
- Double Glazing, OFCH
- Detached Garage, Well Maintained Gardens To Front And Rear.
The property also benefits from two separate reception rooms, and the extended dining kitchen is equipped with an excellent range of units. The shower room is also located on the ground floor.
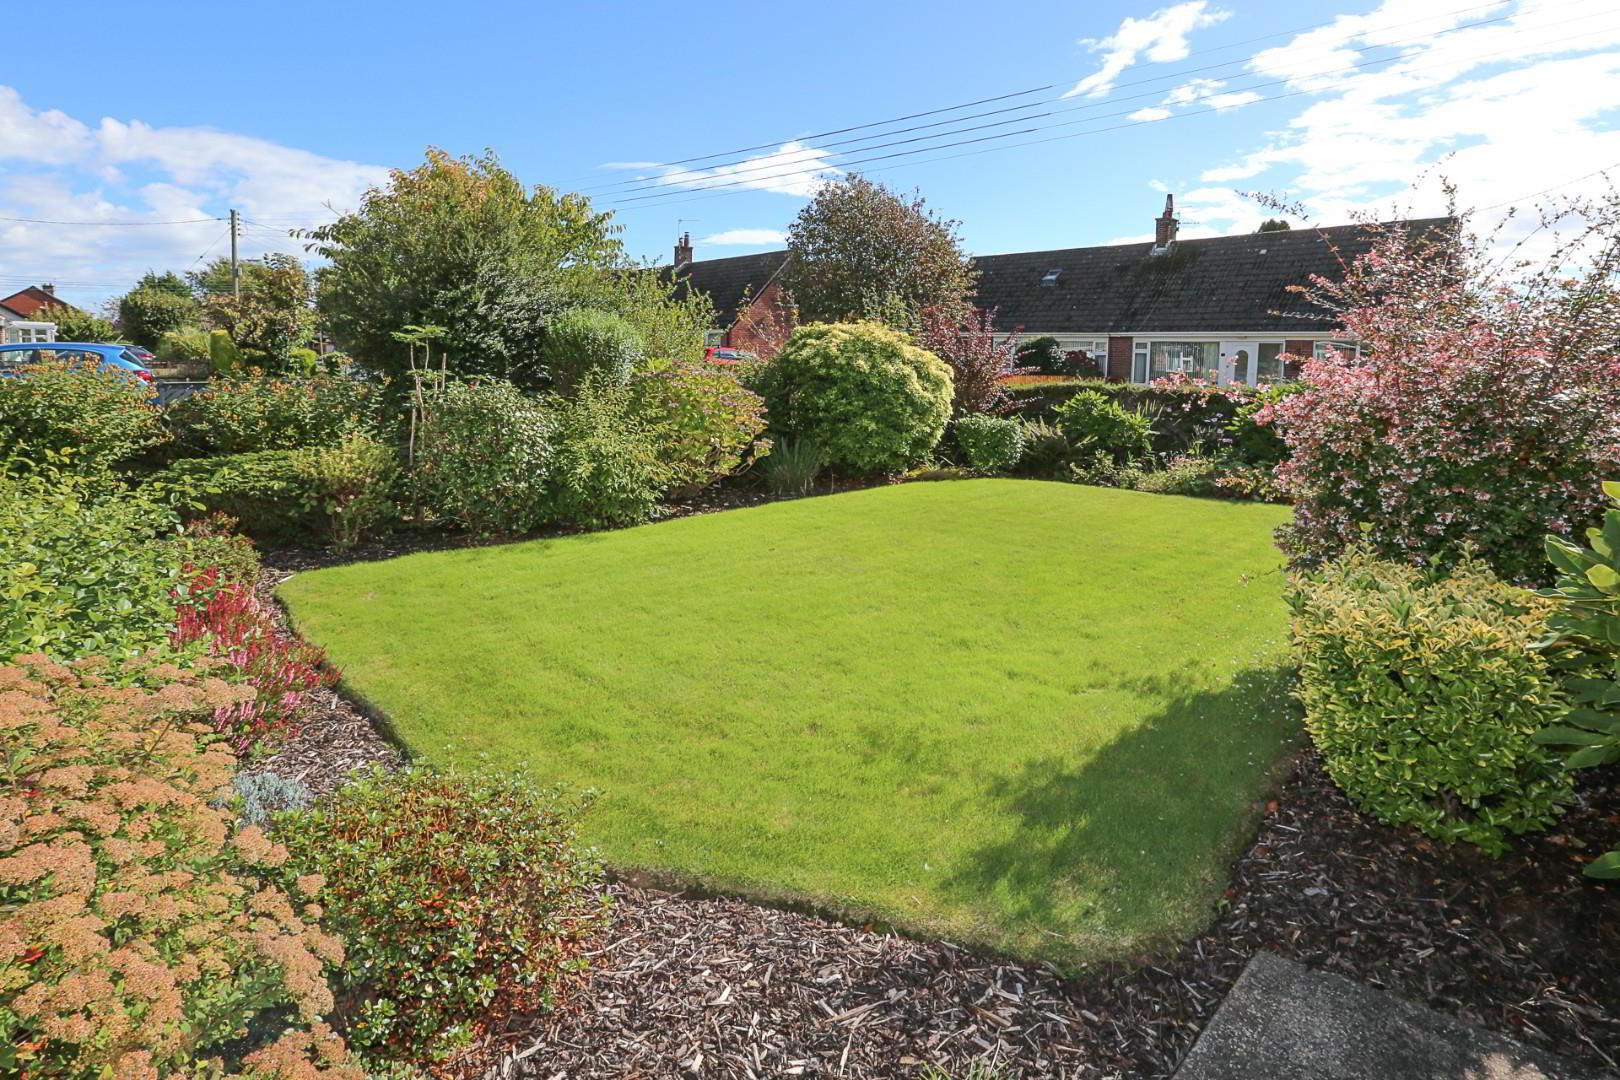
Outside, the property features a private, well-maintained enclosed garden to the rear. The front garden is equally appealing, and decorative brick paving that leads to a detached garage, offering additional storage or parking options.
This home benefits from double glazing and an efficient oil-fired heating system. Its prime location in popular Bangor West means you are conveniently close to local shops and schools.
In summary, this semi-detached chalet bungalow on Rathmore Crescent is a wonderful opportunity for those seeking a well-maintained home in a desirable area. With its spacious layout, lovely gardens, and convenient amenities nearby, it is sure to attract interest from a variety of buyers.
As an estate agency, we are required to verify the identity of both the vendor and the purchaser in accordance with the Money Laundering Regulations 2017. In order to purchase a property in the United Kingdom, all agents have a legal obligation to conduct identity checks on all customers involved in the transaction to comply with Anti-Money Laundering regulations. We outsource these checks to a third-party provider, and a charge of £20 + VAT per person will apply for this service.
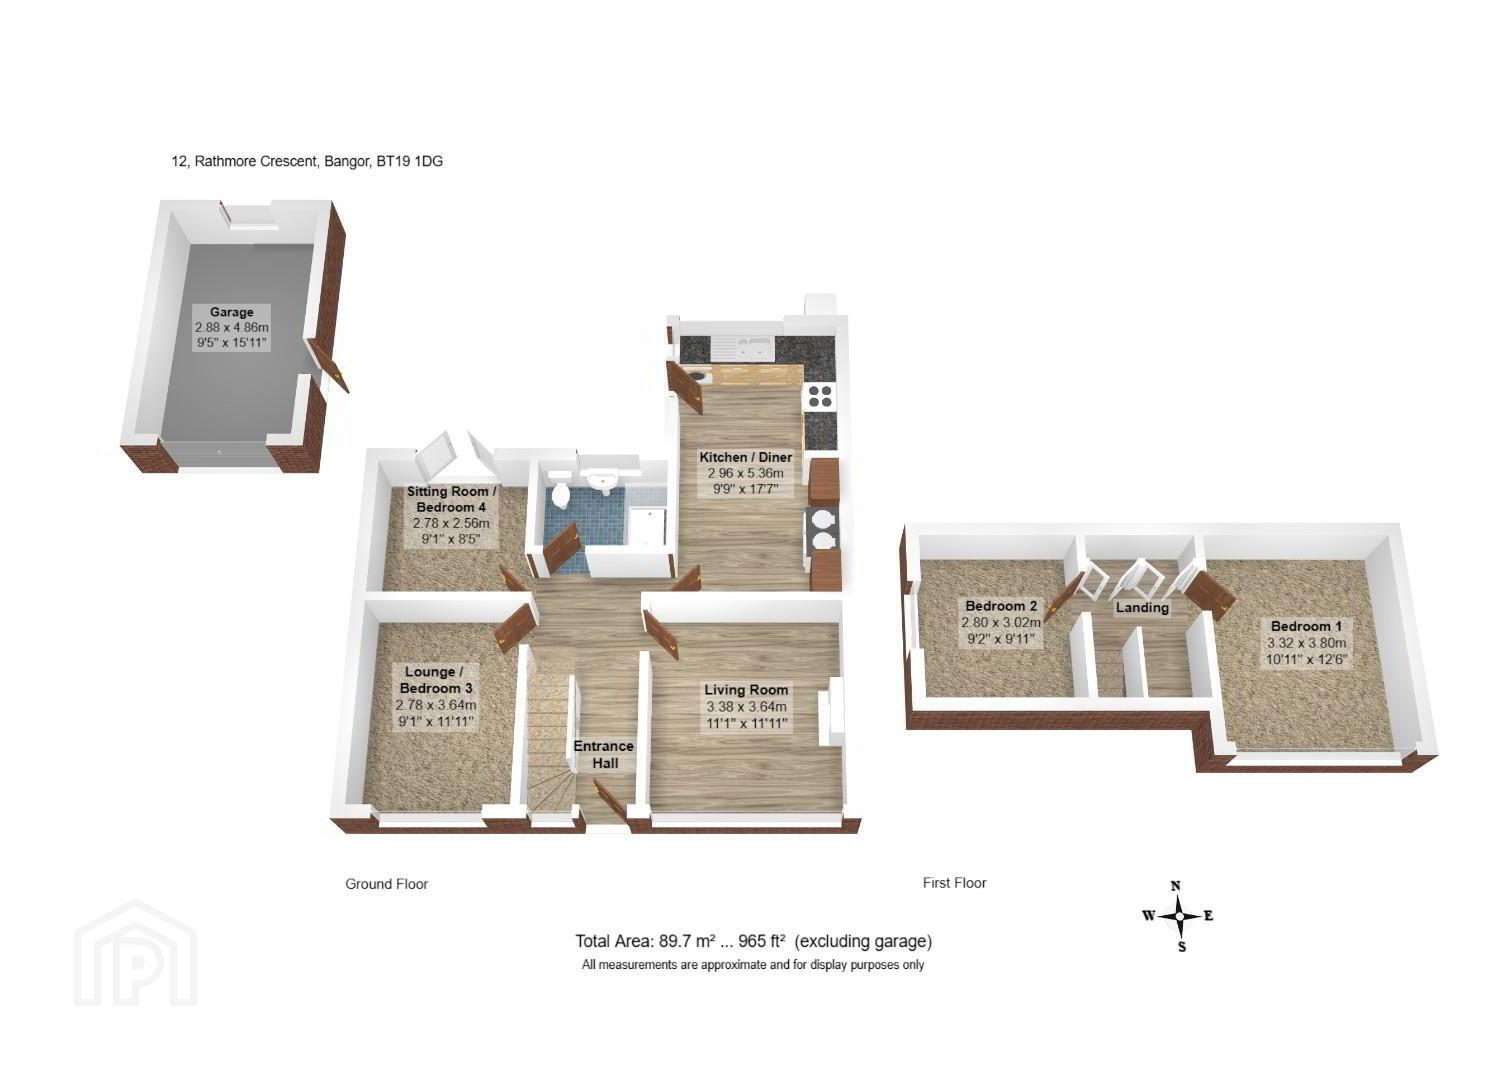
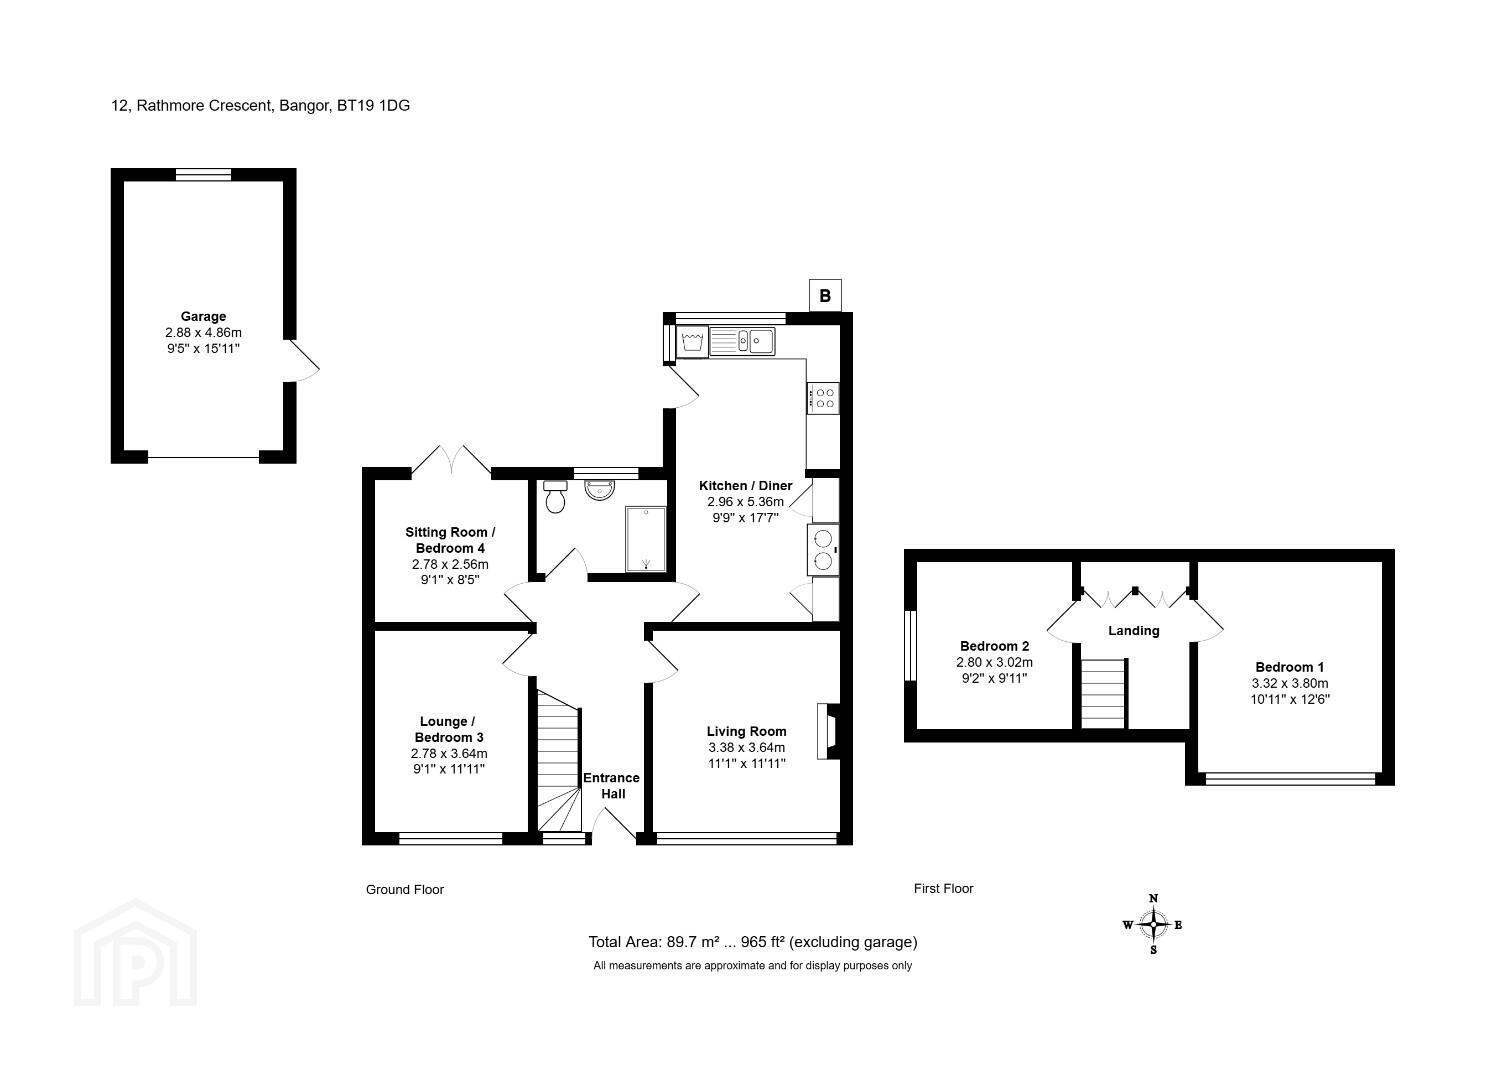
- Entrance Hall
- Upvc front door, parquet style wooden flooring.
- Reception Room One 3.47 x 3.38 (11'4" x 11'1")
- Carved wood surround fireplace with marble inset and hearth.
- Reception Room Two / Bedroom 3.65 x 2.79 (11'11" x 9'1")
- Reception Room Three 2.58 x 2.80 (8'5" x 9'2")
- French doors to garden.
- Dining Kitchen 5.36 x 2.68 (17'7" x 8'9")
- High and low level units, one and half bowl stainless steel sink unit with mixer tap, space for cooker, space for fridge, feature range stove with timber mantle over, built in storage cupboards, part tiled walls, tiled floor. Upvc door to garden.
- Bathroom 1.65 x 1.96 (5'4" x 6'5")
- Low flush WC, pedestal wash hand basin, walk in shower with electric shower unit, fully tiled walls, tiled floor.
- Landing
- Built in storage x 2
- Bedroom Two 3.81 x 3.60 (12'5" x 11'9")
- Bedroom Three 3.03 x 2.78 (9'11" x 9'1")
- Garage 4.88 x 2.90 (16'0" x 9'6")
- Light and power, roller door.
- External
- Enclosed garden to rear bounded by fencing, decked area, paved patio area, decorative pebbles and mature plants and shrubs, garden house. Oil fired boiler, pvc oil storage tank. Garden to front with mature plants and shrubs, decorative paved driveway.
- These particulars, whilst believed to be accurate are set out as a general outline only for guidance and do not constitute any part of an offer or contract. Intending purchasers should not rely on them as statements of representation of fact, but must satisfy themselves by inspection or otherwise as to their accuracy. No person in this firms employment has the authority to make or give any representation or warranty in respect of the property.
Travel Time From This Property

Important PlacesAdd your own important places to see how far they are from this property.
Agent Accreditations


Marketed by Rea Estates
+44 28 9145 4578




