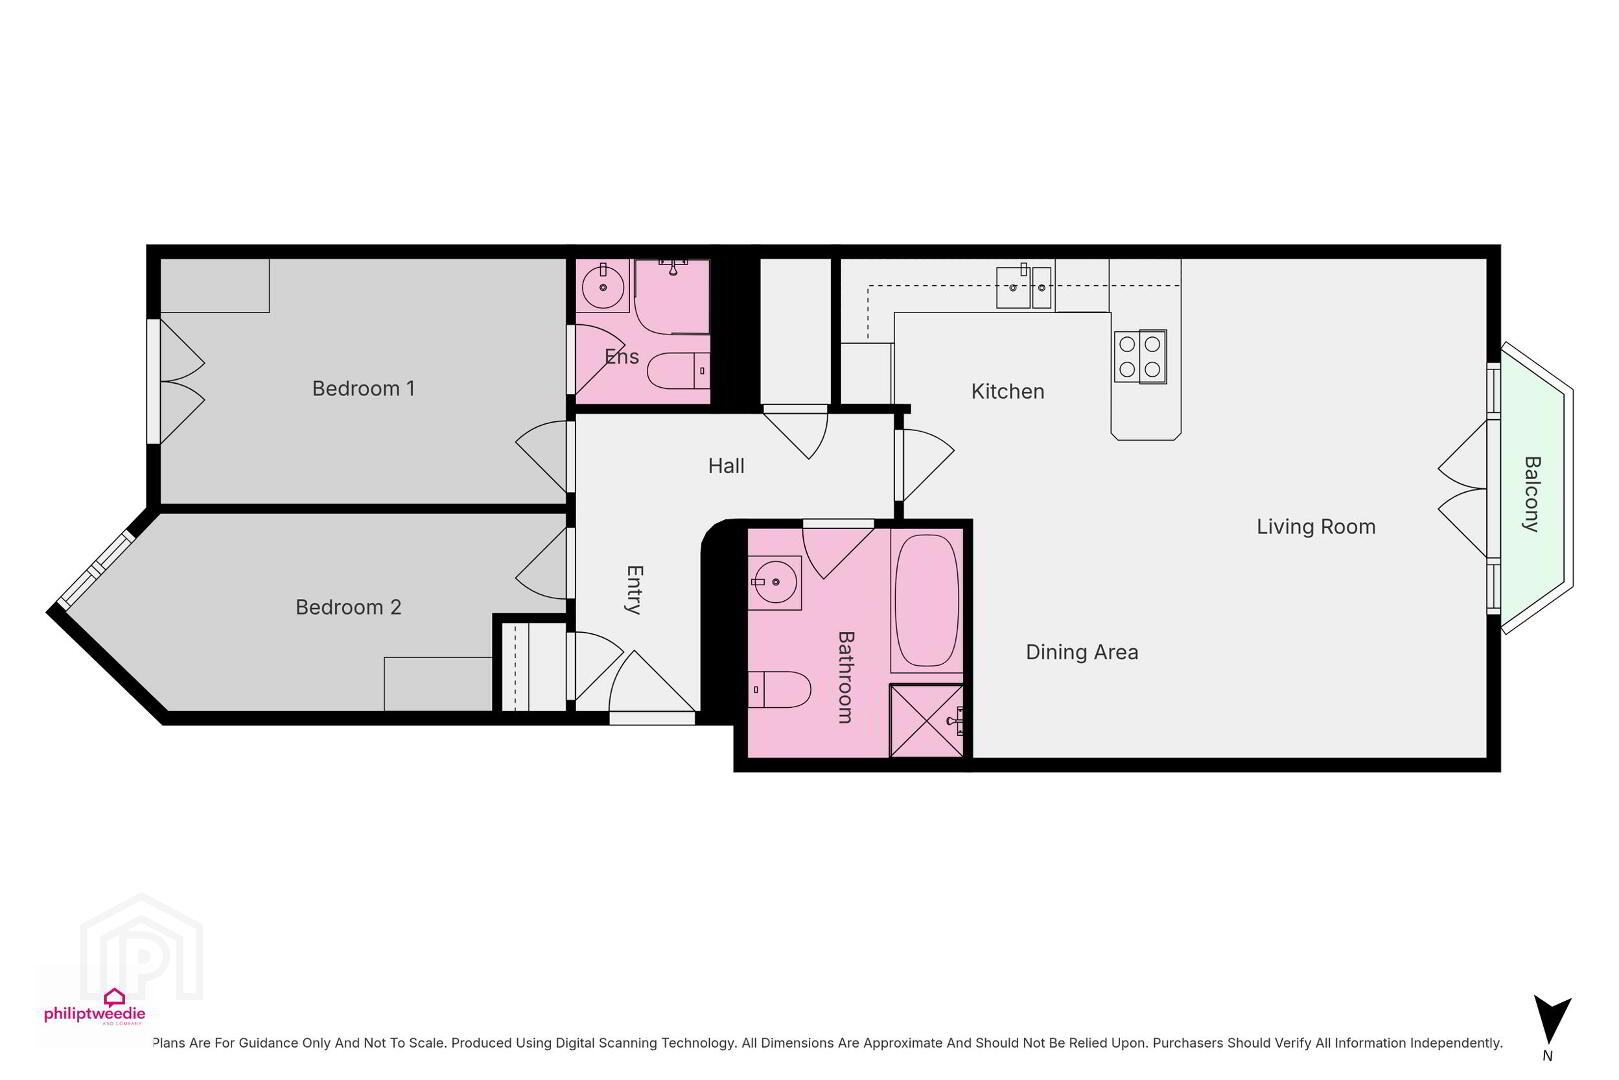

Click here to view the floor plan
Click here to view the floor plan
Click here to view the floor plan
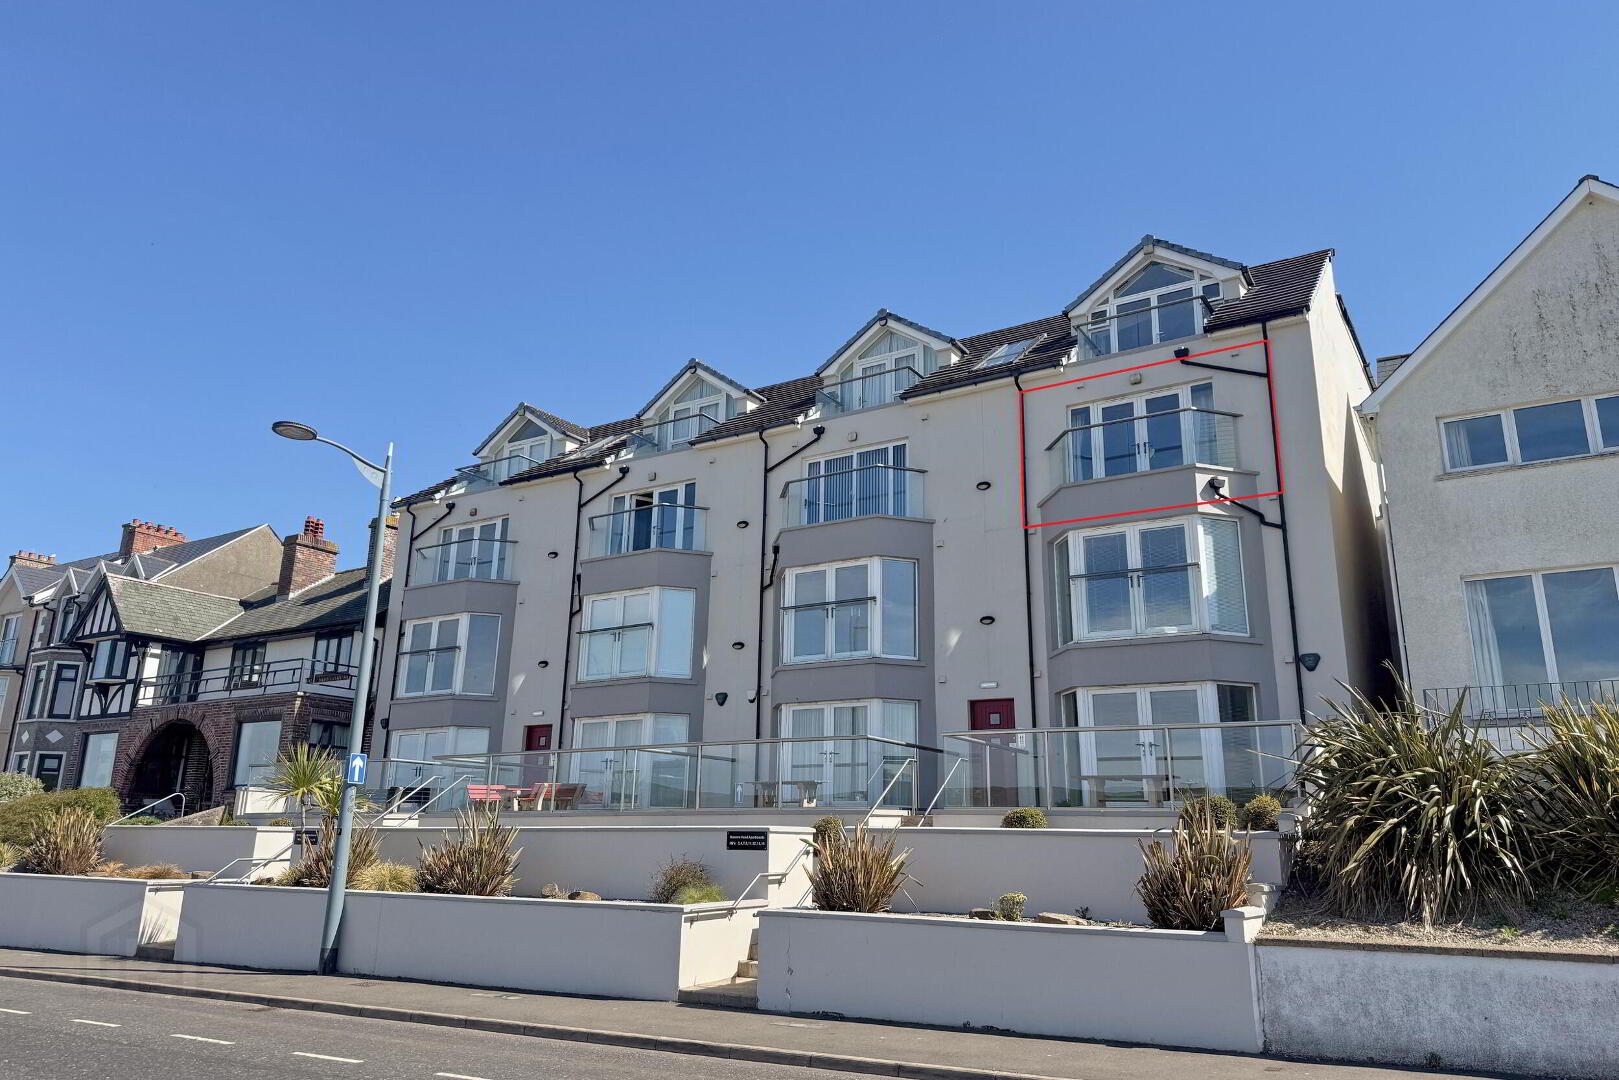
12 Ramore Head Apartments, 5-6 Ramore Avenue, Portrush, BT56 8FH
2 Bed Apartment
Offers Over £295,000
Property Overview
Status
For Sale
Style
Apartment
Bedrooms
2
Bathrooms
2
Receptions
1
Property Features
Size
79 sq m (850.3 sq ft)
Tenure
Leasehold
Energy Rating
Heating
Gas
Broadband Speed Checker
*³
Property Financials
Stamp Duty
Rates
£1,439.10 pa*¹
Typical Mortgage


Marketed by Philip Tweedie & Company (Portstewart)
+44 28 7083 5444

Propertynews Currency Partner - helping you transfer money for property purchases in Ireland & Northern Ireland. Speak to an expert
Additional Information
- Gas-fired central heating
- PVC double-glazed windows
- Allocated parking space to the rear of the development
- Private, west-facing sit-out balcony to the front
- Access to communal terraces
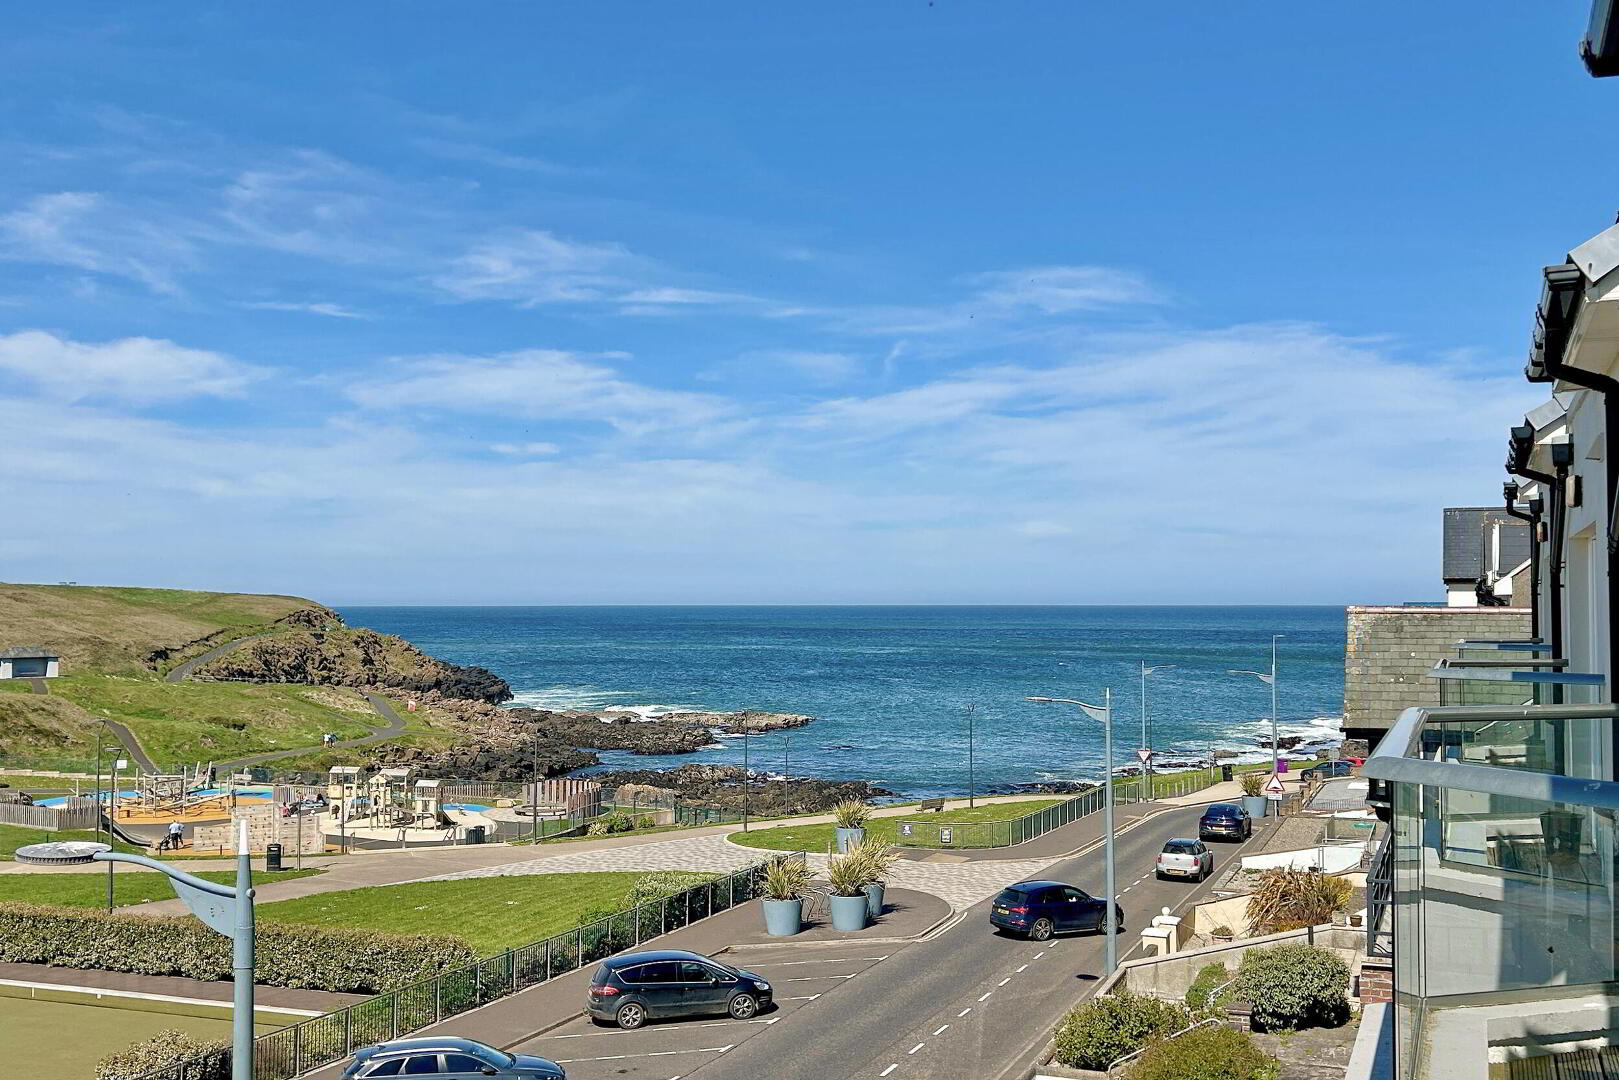
A well-proportioned second-floor, two-bedroom apartment ideally located in the heart of Portrush. Suited as a coastal retreat, holiday home or retirement property, the apartment enjoys sea views and overlooks the town’s recreation grounds, all within a short walk of West Strand Beach, Portrush Harbour, restaurants and the town centre.
Forming part of a modern development of fifteen units, the property offers bright and comfortable accommodation, with a front west-facing balcony enjoying coastal views. While the apartment would benefit from some updating, it presents an excellent opportunity for purchasers to create a personalised home in a prime seaside location. The apartment further benefits from communal terraces and a private parking space.
- COMMUNAL ENTRANCE
- Well-maintained tiled entrance; individual mailboxes; lift access to all floors.
- SECOND FLOOR
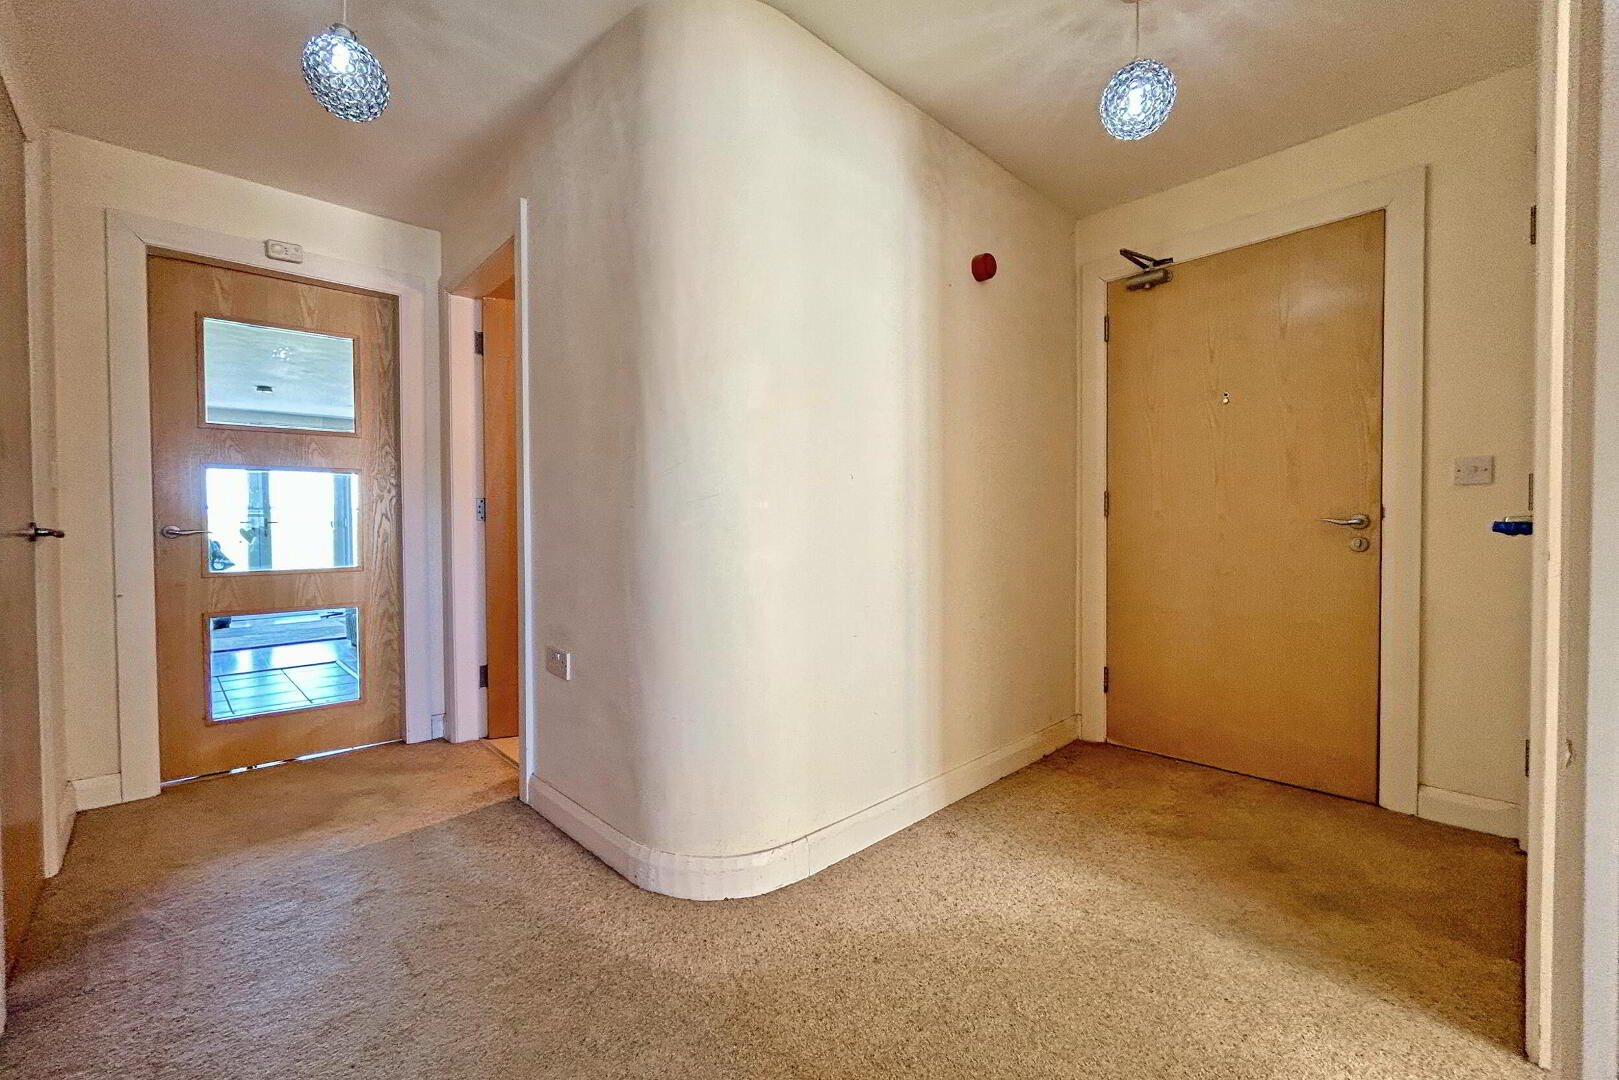
- ENTRANCE HALL
- Cloaks and store cupboards.
- OPEN PLAN KITCHEN, LIVING & DINING at widest points.
- Recessed lighting throughout.
- KITCHEN & DINING
- Range of fitted units; laminate work surfaces; stainless steel sink; integrated fridge/freezer; electric oven & hob with extractor over; plumbed for washing machine; tiled floor; open plan to living area.
- LIVING AREA
- Engineered wood flooring; patio doors leading to the private west-facing balcony.
- BEDROOM 1 4.47m x 2.7m (14'8 x 8'10)
- Double bedroom with Juliet balcony to the rear.
- ENSUITE 1.56m x 1.57m (5'1 x 5'2)
- Tiled shower cubicle; toilet; wash hand basin; tiled floor; tiled walls.
- BEDROOM 2 3.48m x 2.19m (11'5 x 7'2)
- Double bedroom to the rear.
- BATHROOM 2.35m x 2.62m (7'9 x 8'7)
- Panel bath; tiled shower cubicle; toilet; wash hand basin; tiled floor; part-tiled walls.
- EXTERIOR FEATURES
- - Communal terraces with built-in seating to the front
- Allocated car parking to the rear
Travel Time From This Property

Important PlacesAdd your own important places to see how far they are from this property.
Agent Accreditations


Marketed by Philip Tweedie & Company (Portstewart)
+44 28 7083 5444




