12 Orpen Road, Belfast, BT10 0BP
3 Bed Semi-Detached House
Guide Price £345,000
Property Overview
Status
For Sale
Style
Semi-Detached House
Bedrooms
3
Bathrooms
1
Receptions
2
Property Features
Tenure
Not Provided
Energy Rating
Broadband Speed Checker
*³
Property Financials
Stamp Duty
Rates
£1,608.16 pa*¹
Typical Mortgage


Marketed by Ulster Property Sales (Lisburn Road)
+44 28 9066 1929

Propertynews Currency Partner - helping you transfer money for property purchases in Ireland & Northern Ireland. Speak to an expert
Additional Information
- Beautifully Presented Semi-Detached Property
- Three Good Sized Bedrooms
- Two Receptions
- Contemporary Kitchen
- Modern First Floor Bathroom
- Pvc Double Glazed Windows / Gas Central Heating
- Floored Roof space
- Detached Garage With Large Enclosed Garden To Rear
- Sought After Residential Location
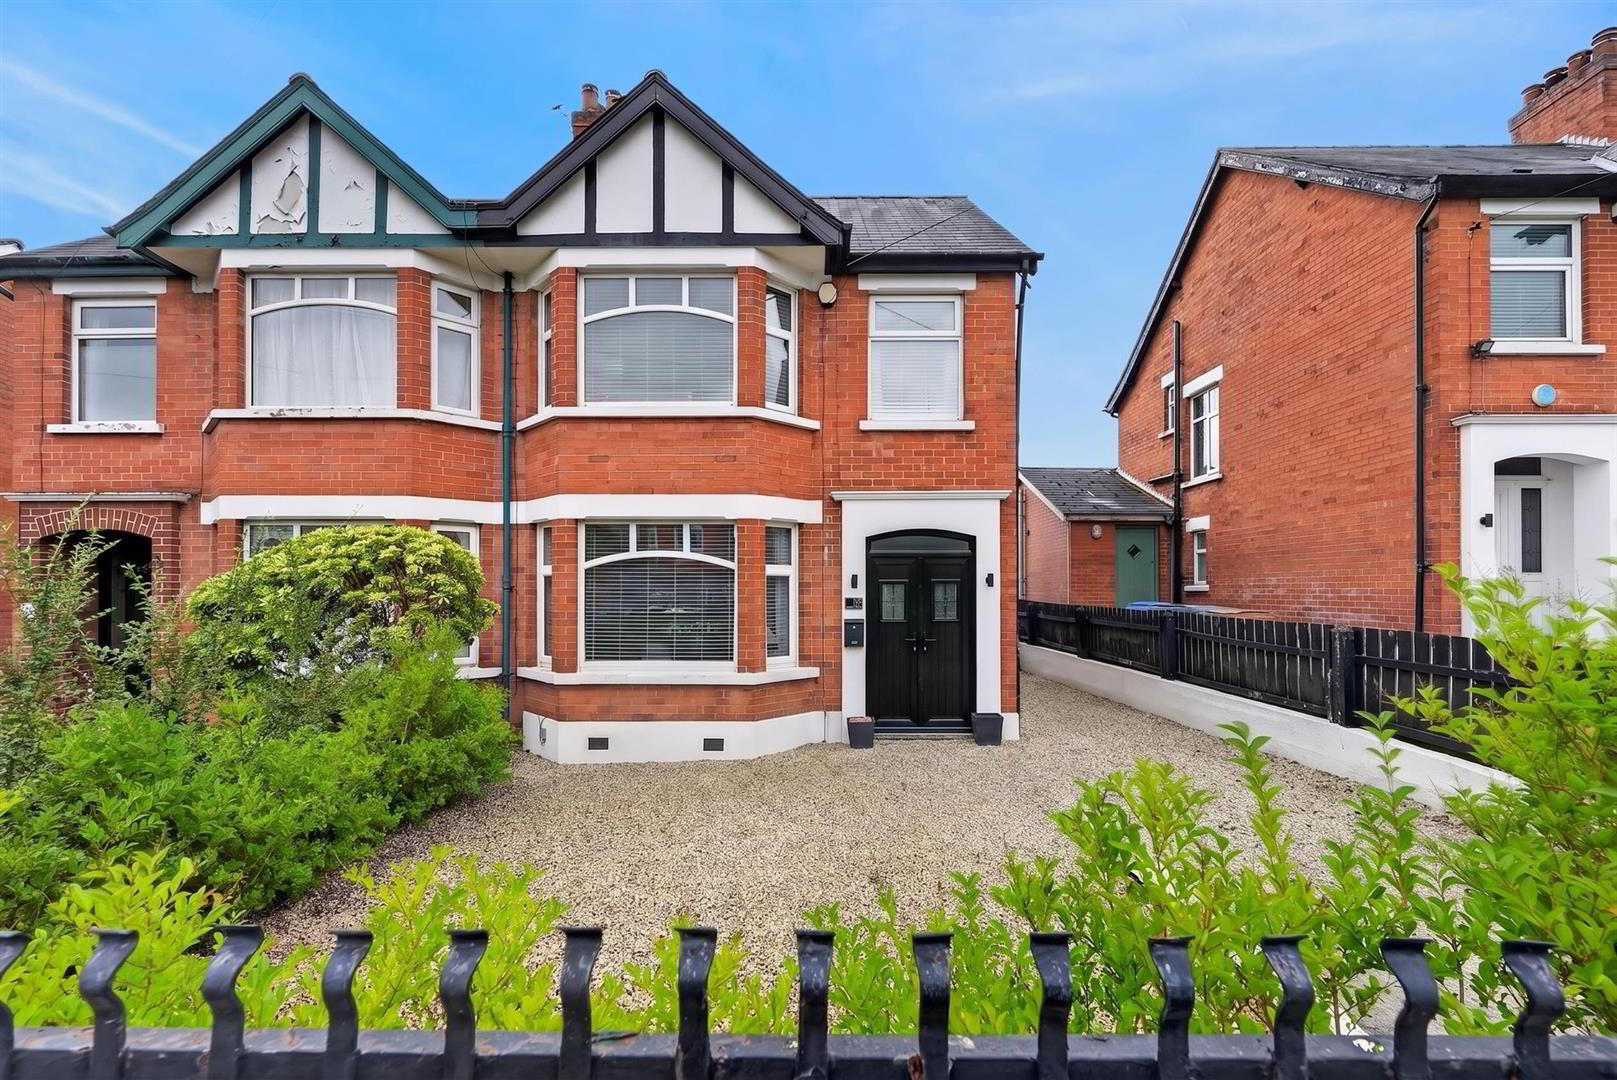
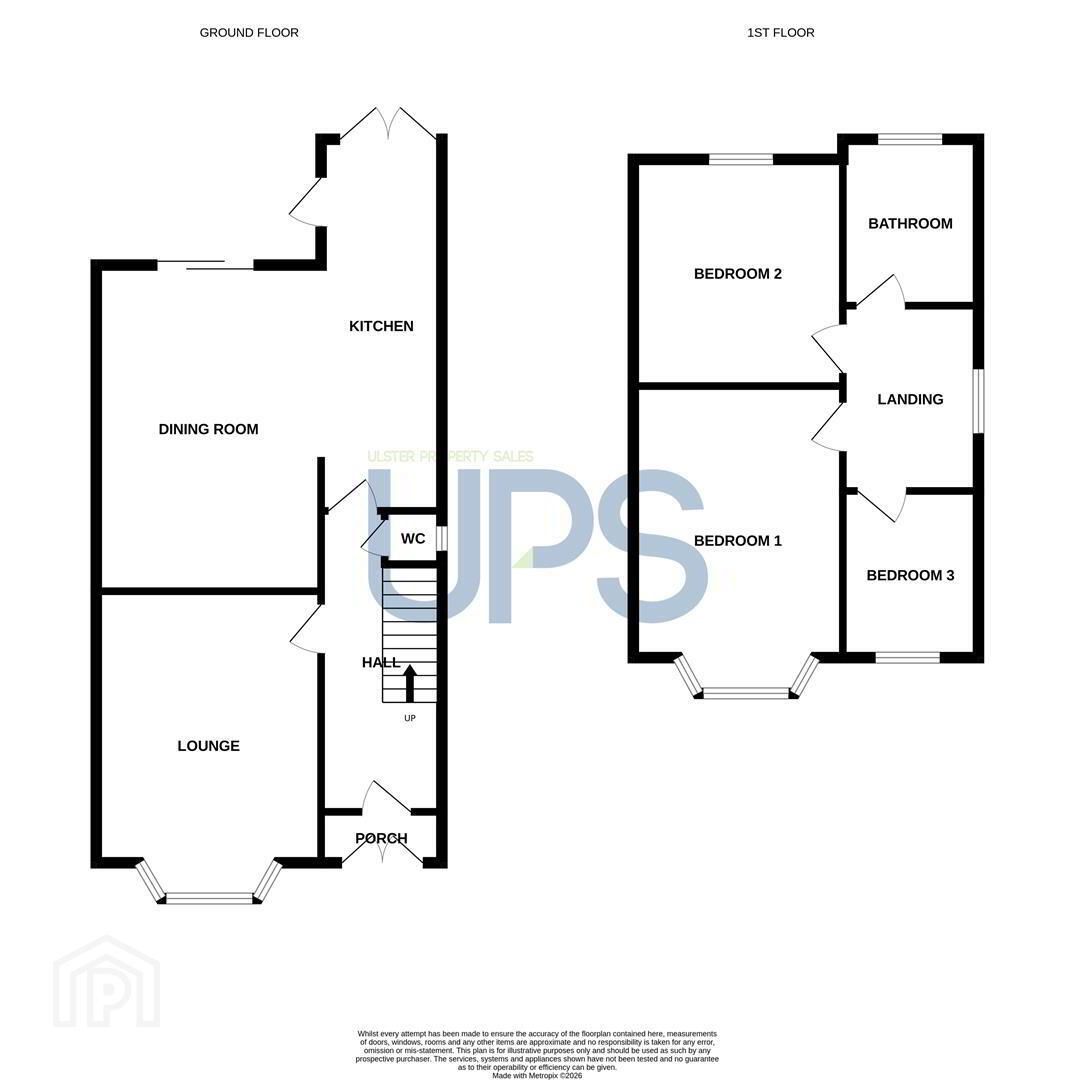
This attractive red brick semi-detached property is set in a prime residential location in this popular area of South Belfast just off the Upper Lisburn Road. In close proximity to local schools, churches and shopping facilities the property benefits from good commuter access to both Belfast and Lisburn City centres via both the Lisburn Road and Malone Road. The property offers bright and spacious accommodation, comprising two reception rooms, contemporary fitted kitchen, downstairs W.C, three good sized bedrooms & modern bathroom suite. Further benefits include double glazed windows, gas central heating and floored roof space. Externally there is an enclosed rear garden in lawn, detached garage and driveway to front. This would make an ideal family home and is likely to generate strong interest therefore early viewing is highly recommended.
- THE ACCOMMODATION COMPRISES
- ON THE GROUND FLOOR
- ENTRANCE
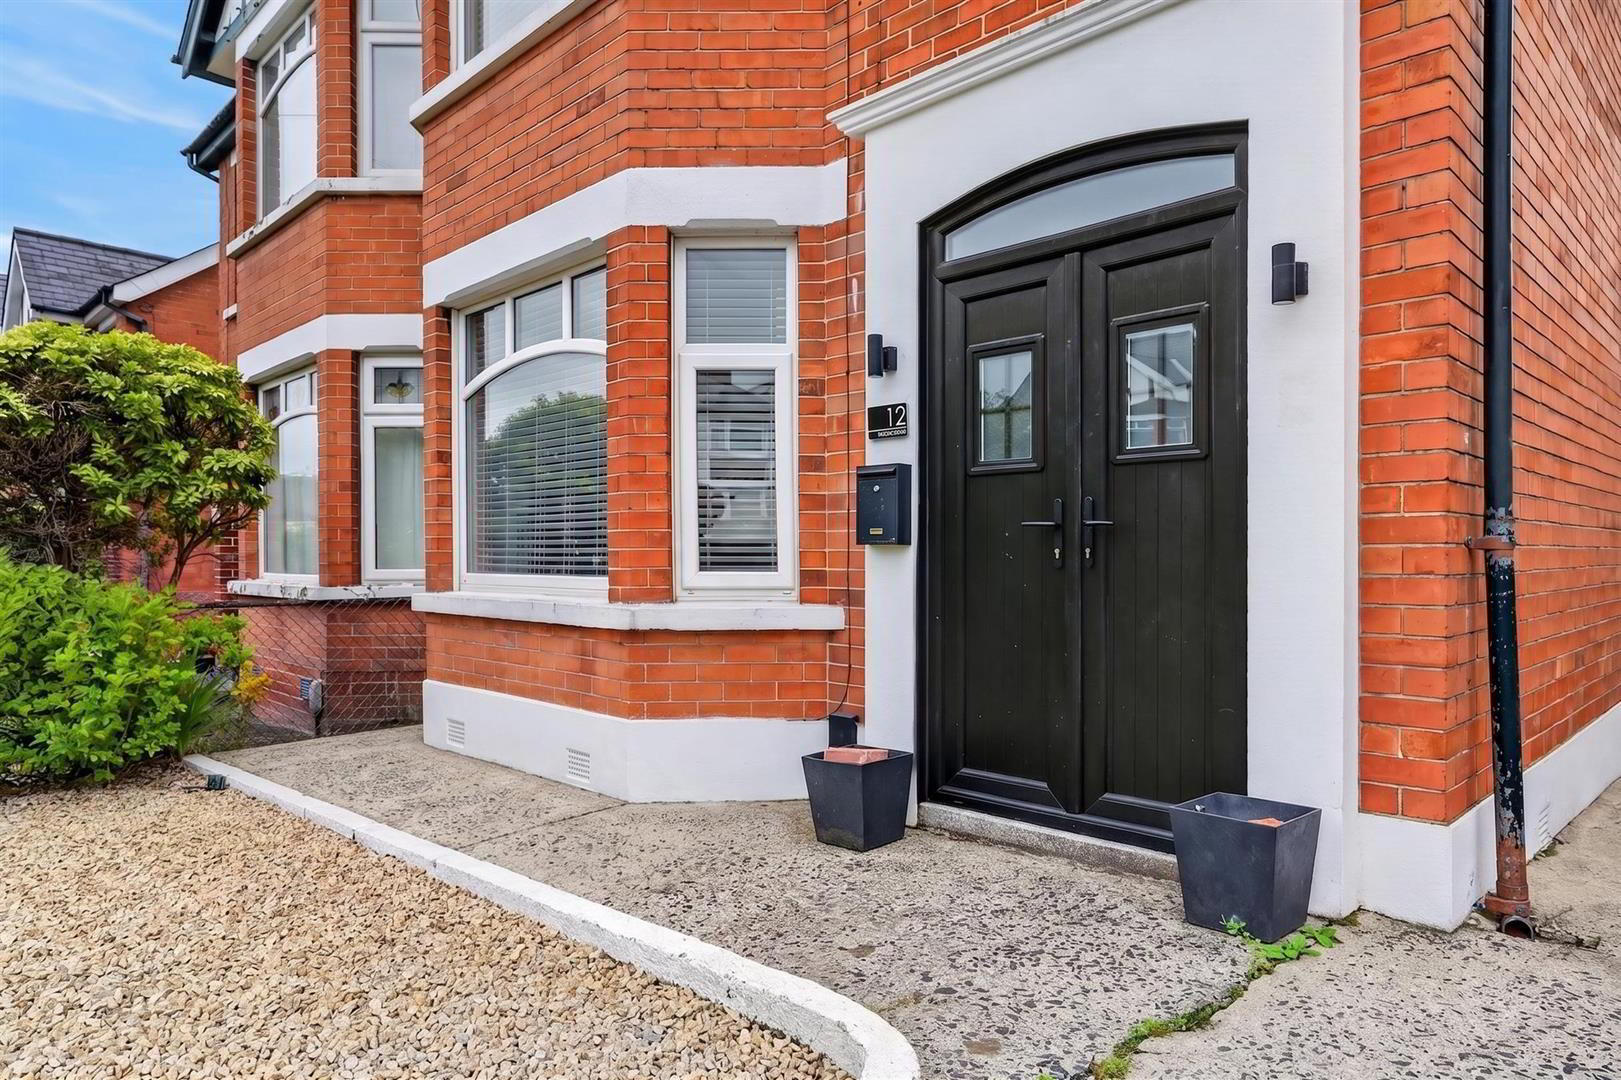
- Pvc front doors.
- PORCH
- Timber glass panel door with tiled floor.
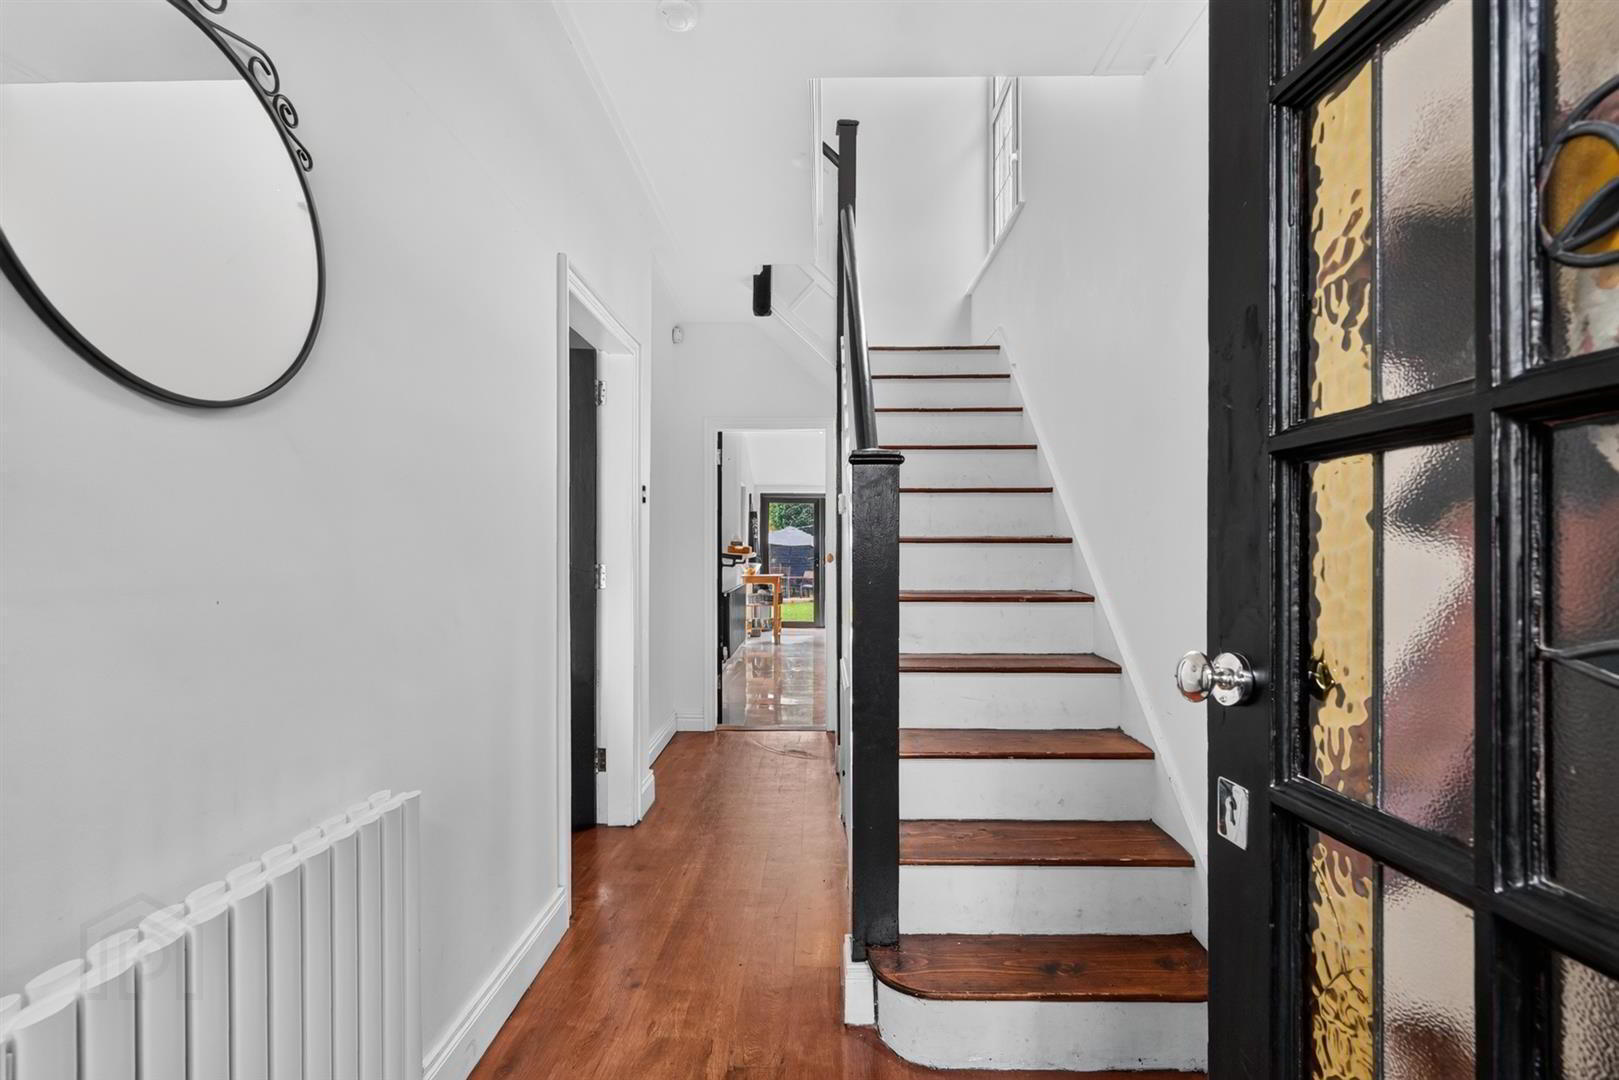
- HALLWAY 4.7 x 1.7 (15'5" x 5'6")
- Timber floors.
- LIVING ROOM 4.4 x 3.5 (14'5" x 11'5")
- Timber floor with open fire.
- DINING ROOM 5.1 x 3.1 (16'8" x 10'2")
- Open fire. Access to decking area.
- KITCHEN 5.8 1.9 (19'0" 6'2")
- Contemporary kitchen comprising an excellent range of high and low level units, sink unit with mixer tap, built in oven with microwave, 4 ring electric hob with extractor fan, integrated dishwasher, plumbed for washing machine and tiled floor. Access to enclosed rear garden.
- W.C
- White suite comprising low flush w.c and basin with built in vanity unit.
- ON THE FIRST FLOOR
- Access to floored roof space via slingsby ladder.
- BEDROOM ONE 4.4 x 3.2 (14'5" x 10'5")
- Built in robes and timber floor.
- BEDROOM TWO 3.4 x 3.1 (11'1" x 10'2")
- Built in robe and timber floor.
- BEDROOM THREE 2.6 x 2.0 (8'6" x 6'6")
- Timber floor.
- BATHROOM 2.6 x 2.1 (8'6" x 6'10")
- Modern bathroom suite comprising free standing bath, thermostatic shower, basin with built in vanity unit, part tiled walls and tiled floor.
- OUTSIDE
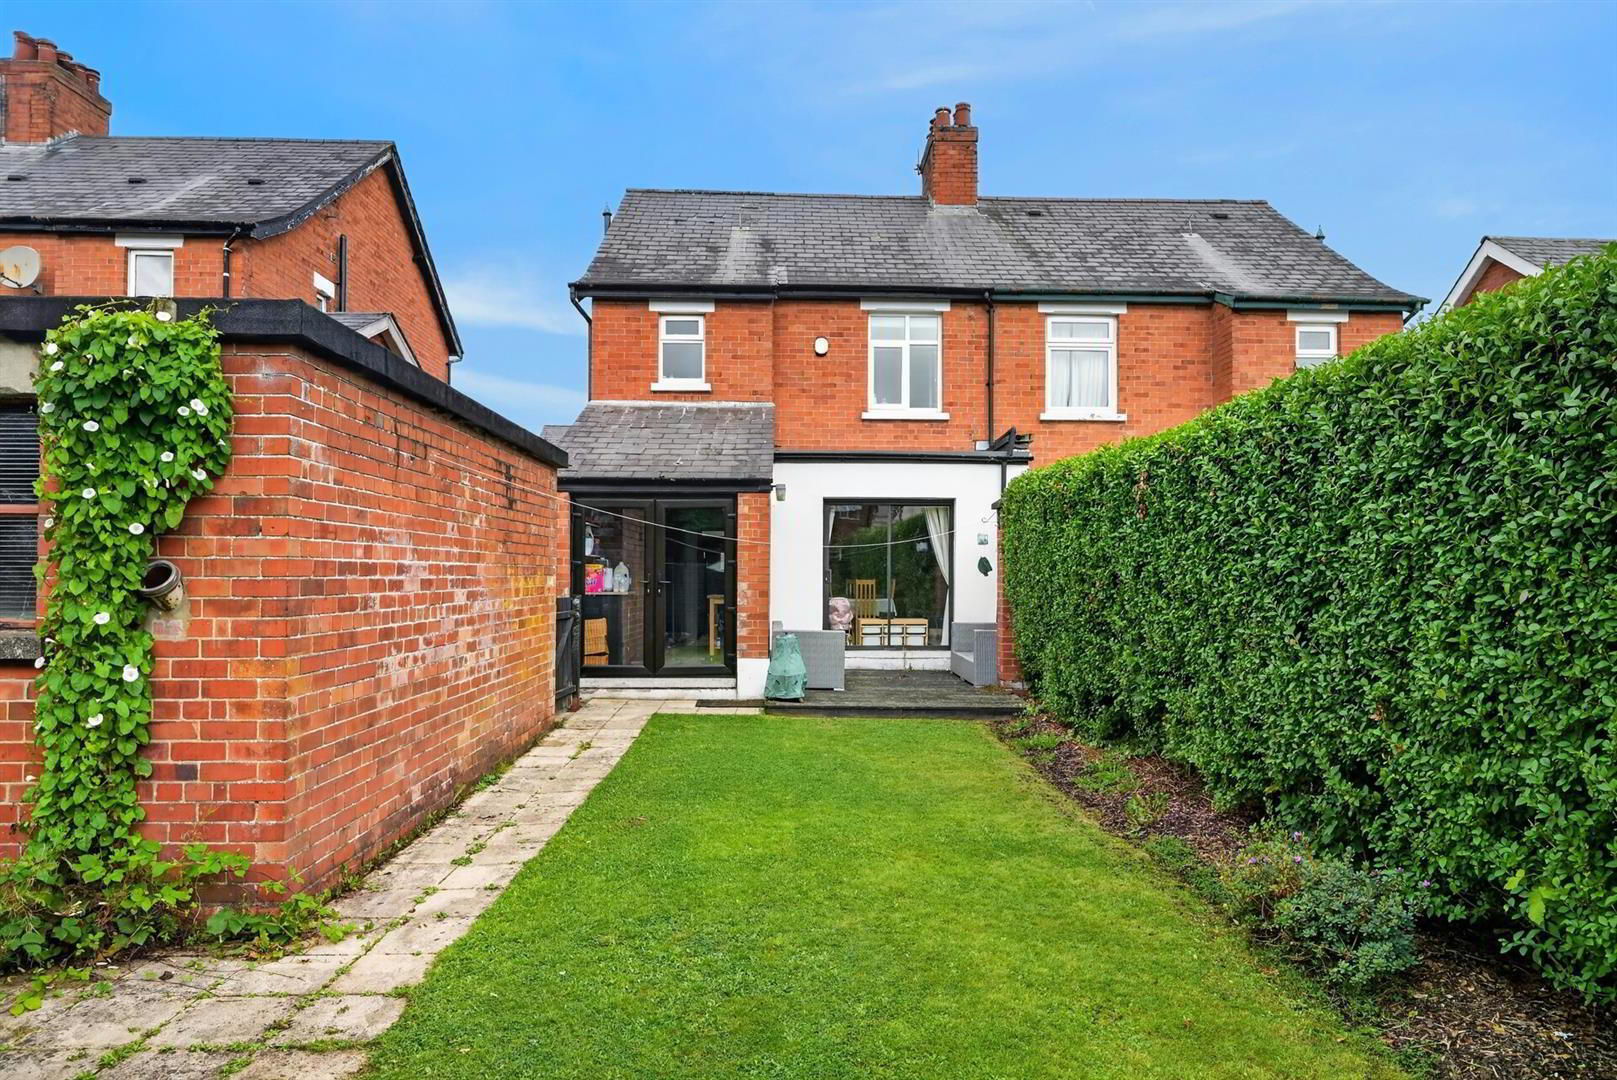
- Driveway to front. Detached garage, paved patio and enclosed large garden to rear, with outside light.
- GARDEN
Travel Time From This Property

Important PlacesAdd your own important places to see how far they are from this property.
Agent Accreditations

Not Provided


Marketed by Ulster Property Sales (Lisburn Road)
+44 28 9066 1929




