
SALE AGREED
SALE AGREED
SALE AGREED
SALE AGREED
SALE AGREED
SALE AGREED
SALE AGREED
SALE AGREED
SALE AGREED
SALE AGREED
SALE AGREED
SALE AGREED
SALE AGREED
SALE AGREED
SALE AGREED
SALE AGREED
SALE AGREED
SALE AGREED
SALE AGREED
SALE AGREED
SALE AGREED
SALE AGREED
SALE AGREED
SALE AGREED
SALE AGREED
SALE AGREED
SALE AGREED
SALE AGREED
SALE AGREED
SALE AGREED
SALE AGREED
SALE AGREED
SALE AGREED
SALE AGREED
SALE AGREED
SALE AGREED
SALE AGREED
SALE AGREED
SALE AGREED
SALE AGREED
SALE AGREED
SALE AGREED
SALE AGREED
SALE AGREED
SALE AGREED
SALE AGREED
SALE AGREED
SALE AGREED
SALE AGREED
SALE AGREED
SALE AGREED
SALE AGREED
SALE AGREED
SALE AGREED
SALE AGREED
SALE AGREED
SALE AGREED
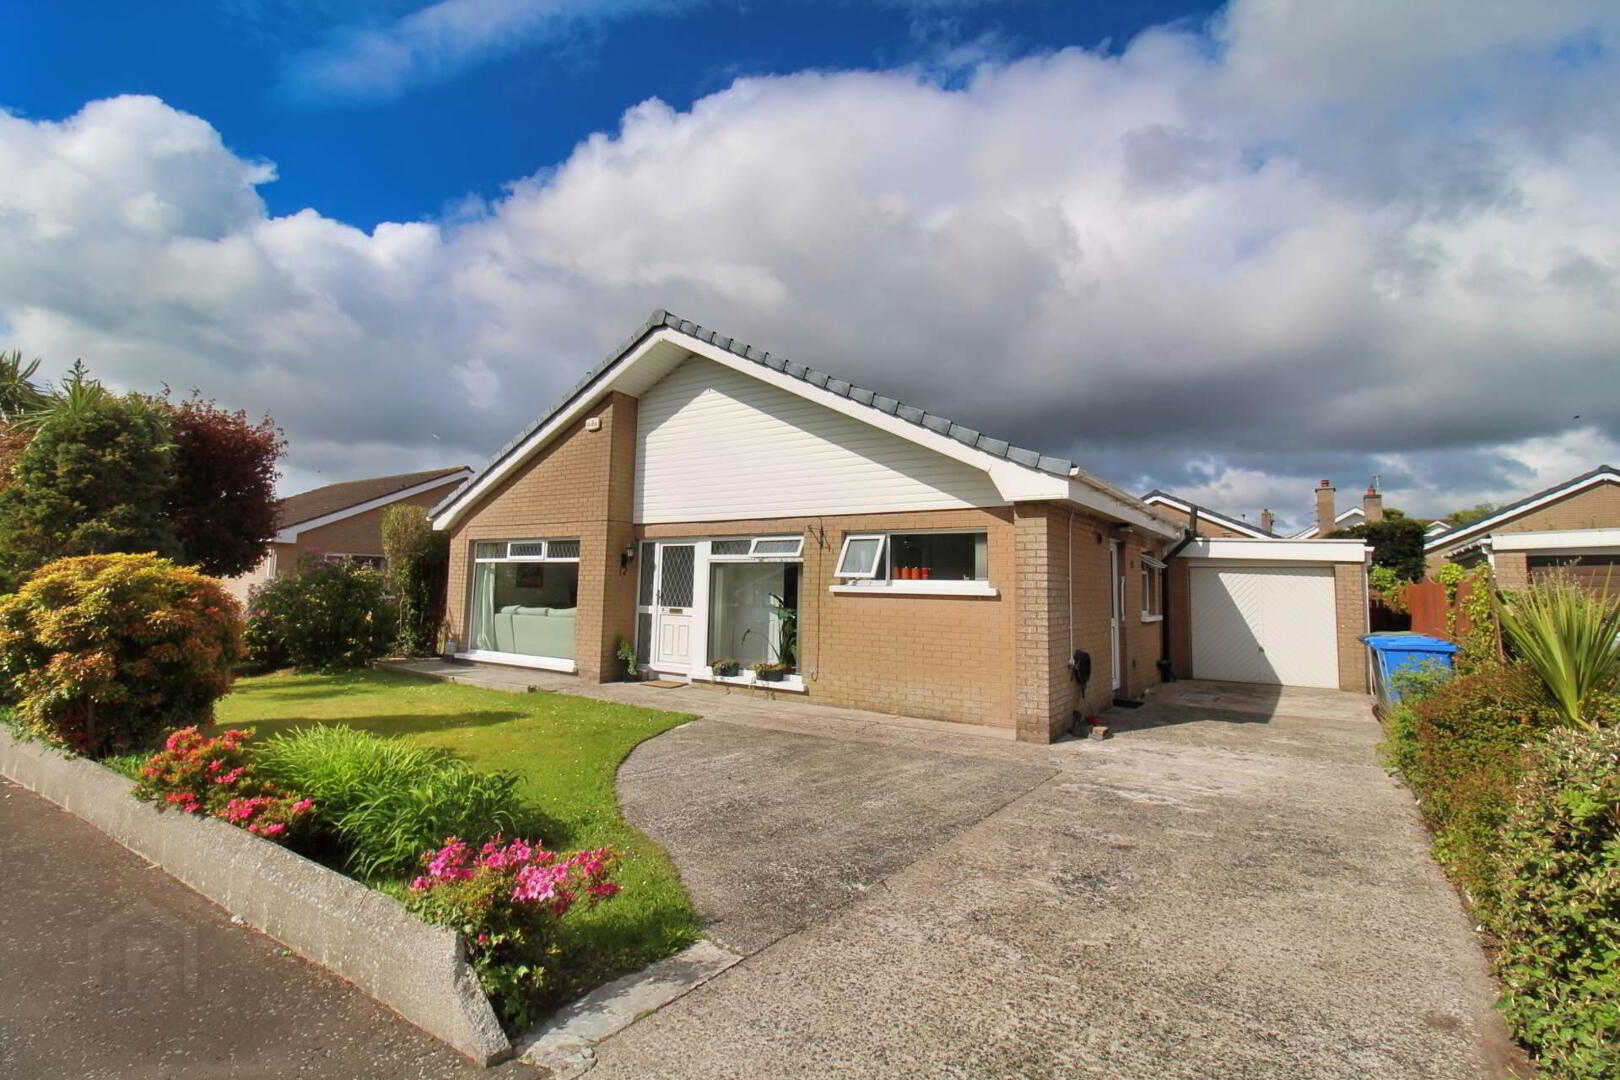
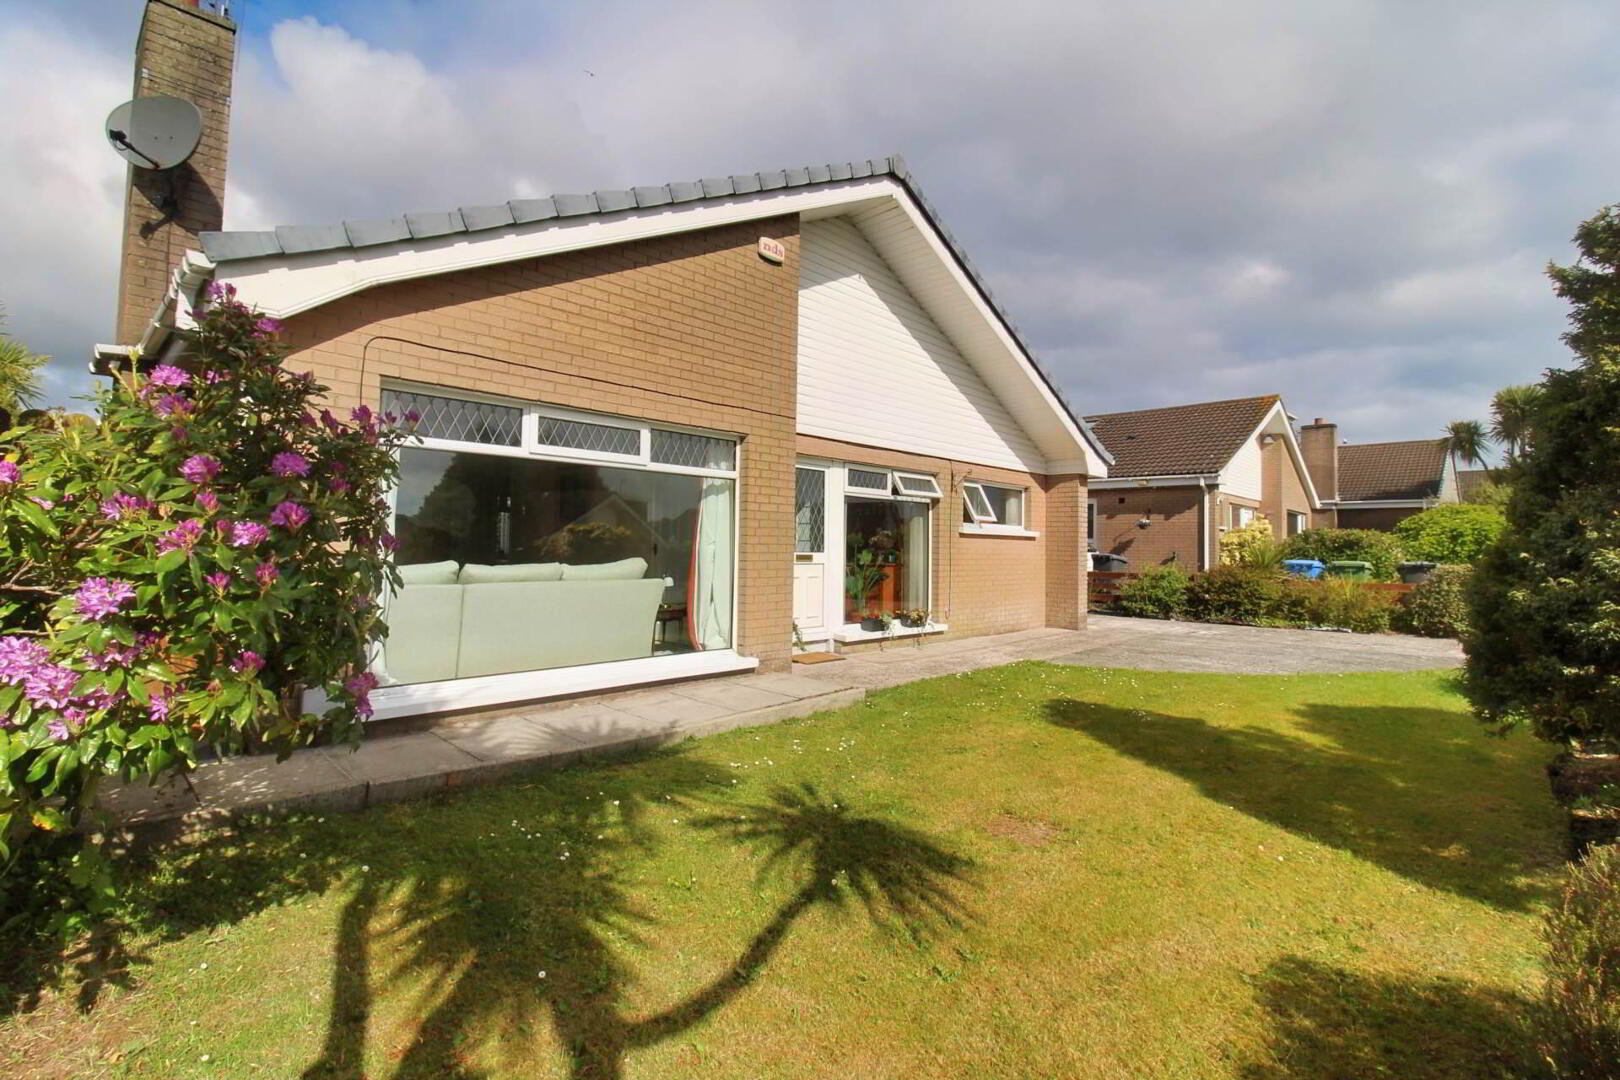
12 Navar Drive, Bangor, BT19 7SW
3 Bed Detached House
Sale agreed
Property Overview
Status
Sale Agreed
Style
Detached House
Bedrooms
3
Bathrooms
1
Receptions
1
Property Features
Size
95 sq m (1,022.6 sq ft)
Tenure
Not Provided
Energy Rating
Heating
Oil
Broadband Speed Checker
*³
Property Financials
Price
Last listed at £199,950
Rates
£1,449.13 pa*¹

Marketed by Andrews & Gregg (Bangor)
+44 28 9146 5000

Propertynews Currency Partner - helping you transfer money for property purchases in Ireland & Northern Ireland. Speak to an expert
Additional Information
- A bona fide bungalow!
- Flexible layout
- Spacious lounge with fireplace
- Fitted kitchen
- Three double bedrooms
- Shower room
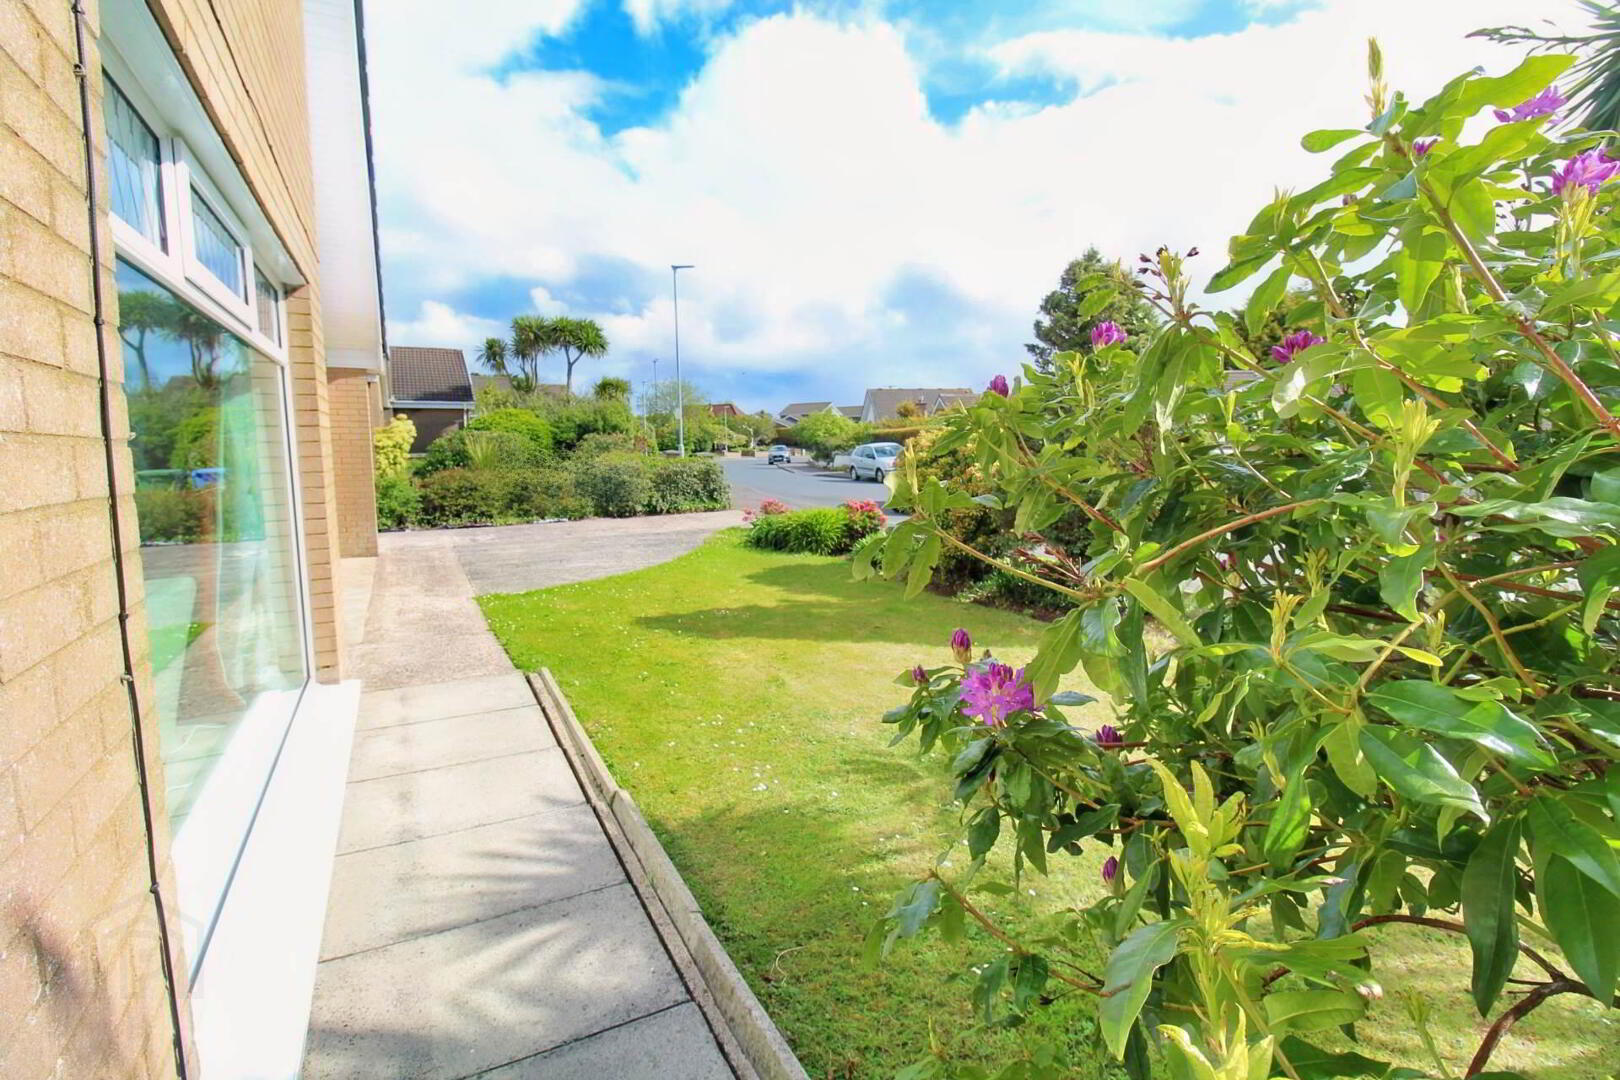
- Private gardens, driveway & garage
- uPVC double glazing & OFCH
- No onward chain
- Popular residential location
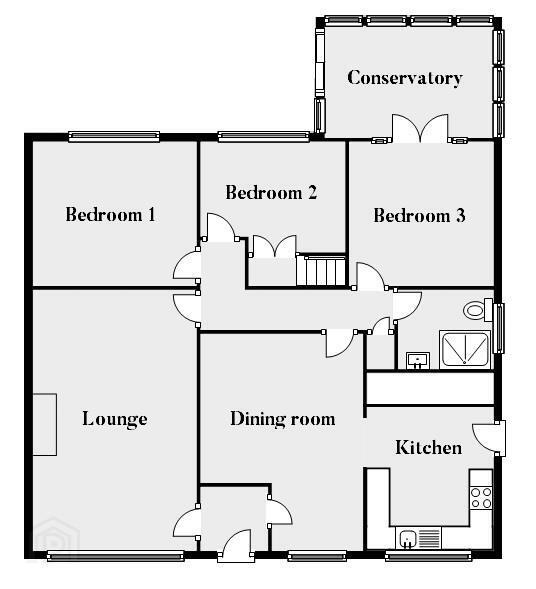
The fitted kitchen with high and low-level units complements the living space, while three double bedrooms, a modern shower room, and a bright conservatory complete the accommodation. With uPVC double glazing, oil-fired central heating (OFCH), and no onward chain, this property is ready for a smooth transition.
Externally, the property benefits from a front garden and a generous driveway providing ample off-street parking, leading to a detached garage equipped with power and plumbing. The private, enclosed rear garden is laid in lawn, offering an ideal outdoor retreat. Practical touches include access to a partially floored roofspace for extra storage via a fixed ladder. Combining a highly sought-after Bangor location with single-story versatility, this home is a must-see.
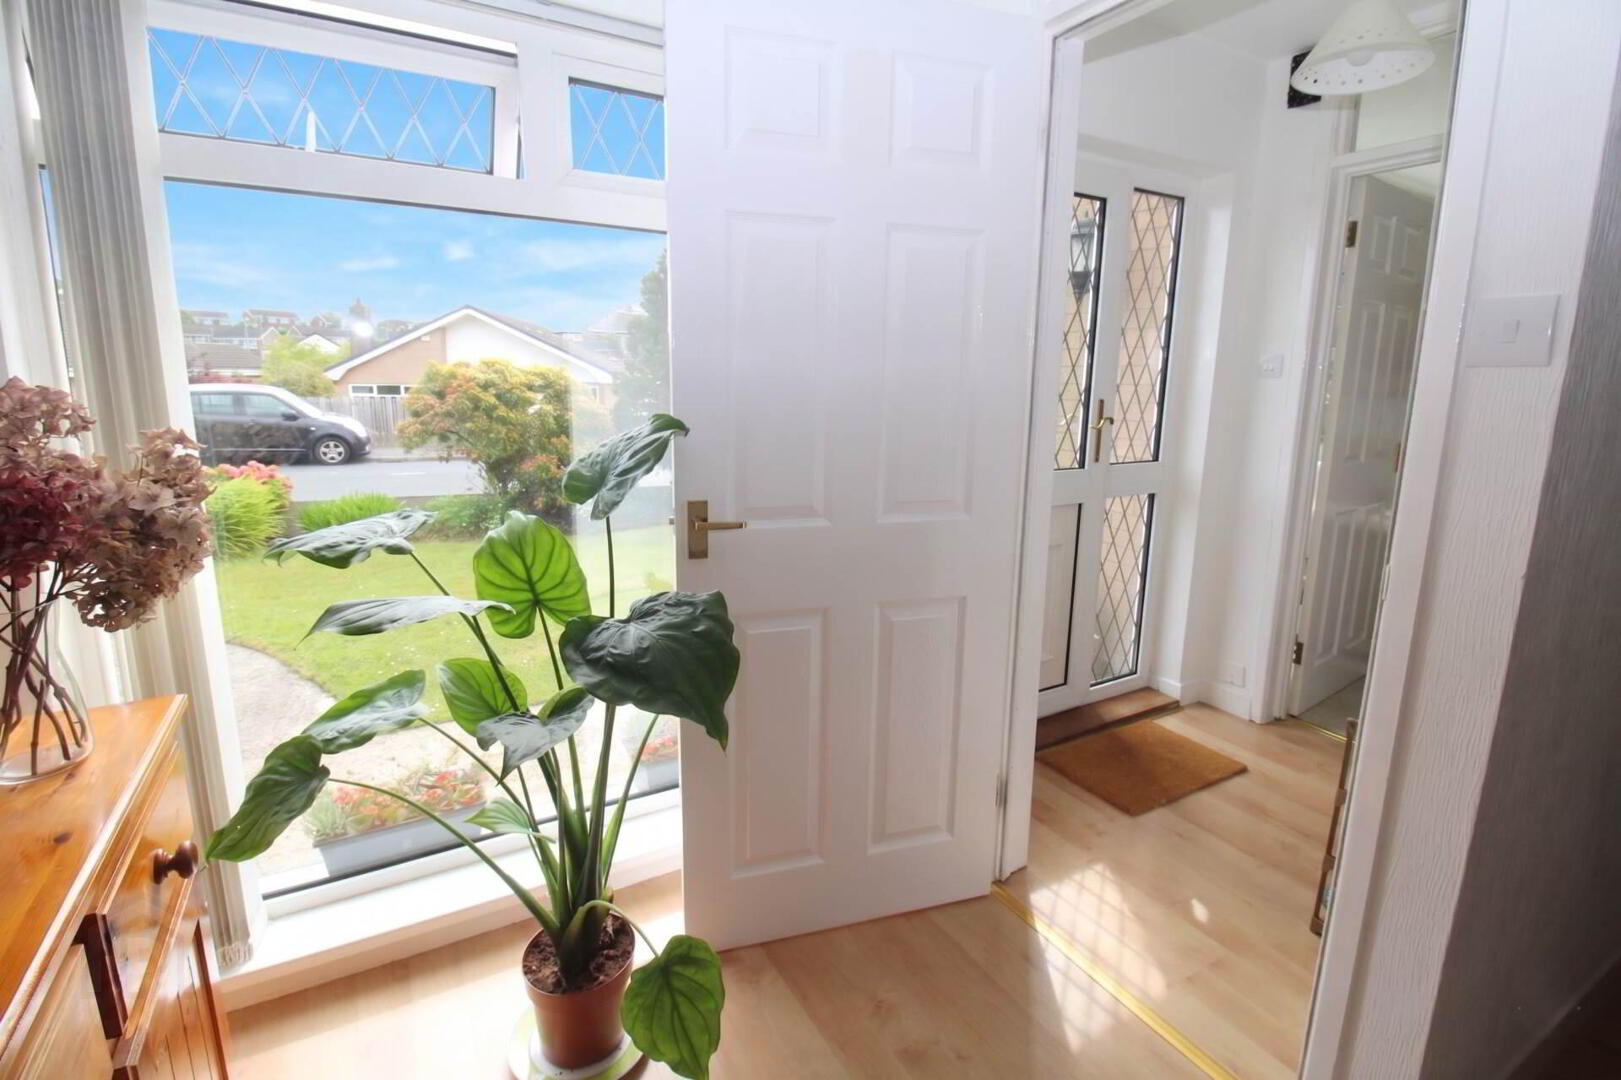
Entrance porch
With laminate floor.
Lounge - 19'6" (5.94m) x 11'8" (3.56m)
With feature fireplace, electric fire and carpet.
Dining room - 14'5" (4.39m) x 11'8" (3.56m)
With laminate floor and floor to ceiling window.
Kitchen - 11'9" (3.58m) x 8'11" (2.72m)
11`9` x 8`11` (3.57m x 2.71m)
Fitted kitchen with high and low fitted units, electric hob, oven and stainless steel sink. The kitchen has been finished with tiled walls and tiled floor.
Bedroom 1 - 11'7" (3.53m) x 9'9" (2.97m)
Double bedroom with carpet.
Bedroom 2 - 10'3" (3.12m) x 7'5" (2.26m)
Double bedroom with laminate floor. Access to roofspace via fixed ladder.
Bedroom 3 - 10'3" (3.12m) x 9'3" (2.82m)
Double bedroom with laminate floor. Access to conservatory.
Conservatory - 9'10" (3m) x 7'10" (2.39m)
With tiled floor and patio doors leading to rear garden.
Shower room
With white suite comprising thermostatically controlled shower, vanity unit and low flush WC. The shower room is finished with fully tiled walls and vinyl floor.
Roofspace
Partially floored roofspace for storage, accessed via fixed ladder, from Bedroom 2.
Outside
Front garden with driveway for off street parking leading to garage.
Detached garage
With power and plumbing for washing machine.
Enclosed rear garden laid in lawn.
Notice
Please note we have not tested any apparatus, fixtures, fittings, or services. Interested parties must undertake their own investigation into the working order of these items. All measurements are approximate and photographs provided for guidance only.
Travel Time From This Property

Important PlacesAdd your own important places to see how far they are from this property.
Agent Accreditations


Marketed by Andrews & Gregg (Bangor)
+44 28 9146 5000


