


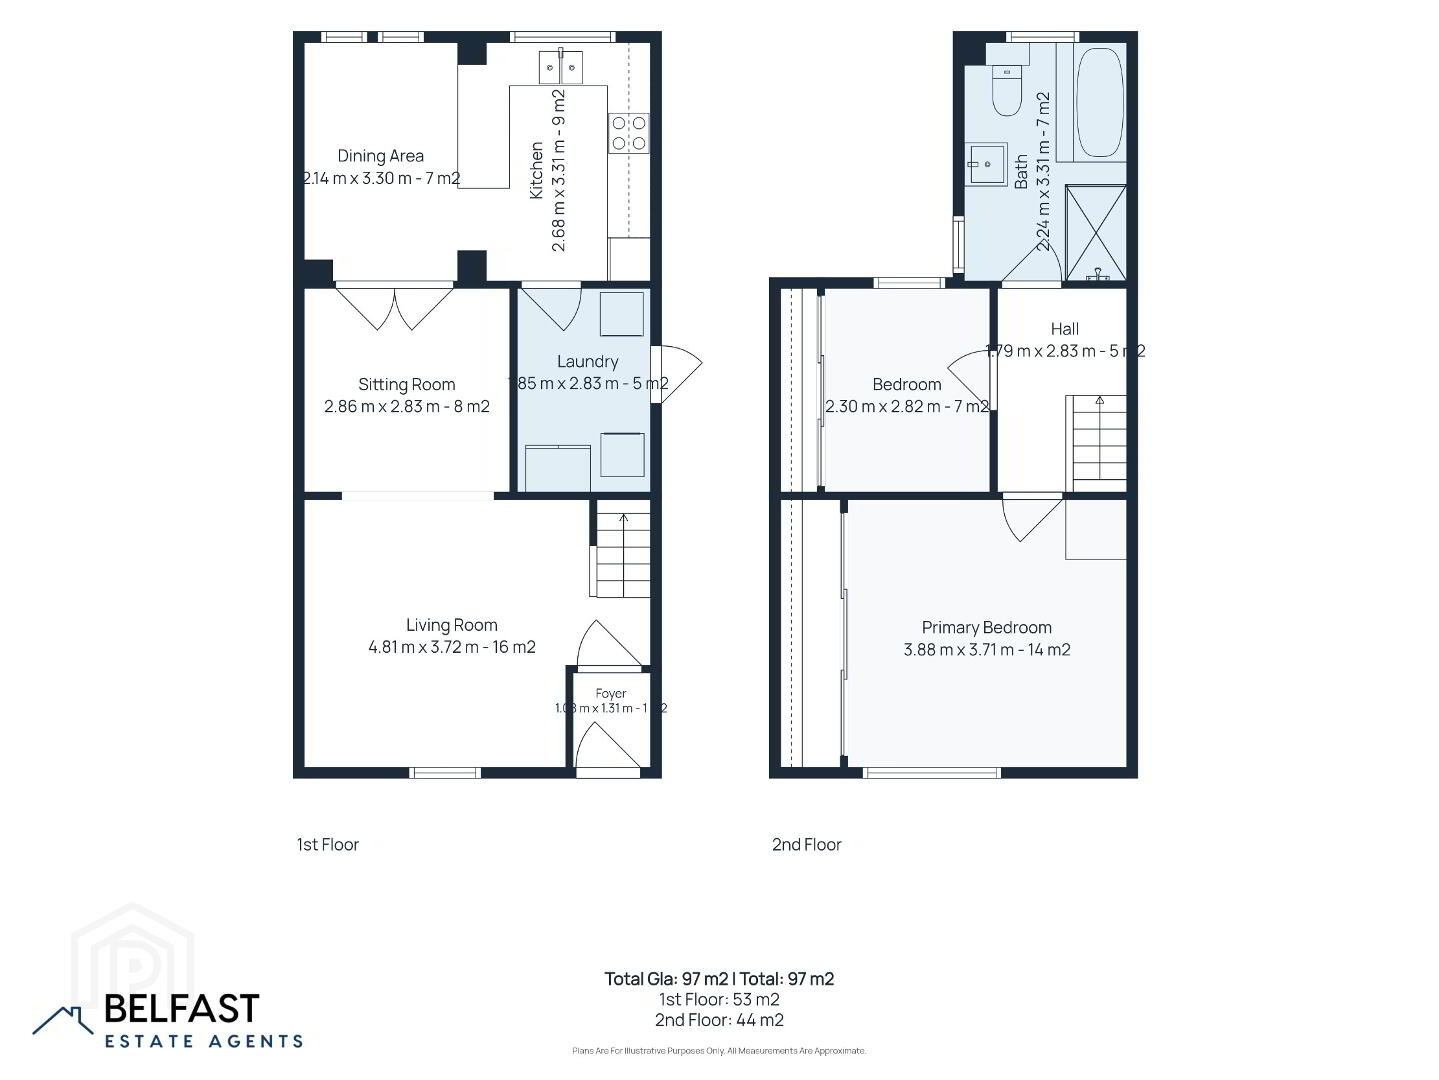

Click here to view the floor plan
Click here to view the floor plan
Click here to view the floor plan
12 Milfort Avenue, Dunmurry, BT17 9BJ
Marvelous Milfort!
Asking Price £159,950
Property Overview
Status
For Sale
Style
End-Terrace House
Bedrooms
2
Bathrooms
1
Receptions
1
Property Features
Size
96 sq m (1,033.3 sq ft)
Tenure
Freehold
Energy Rating
Heating
Gas
Broadband Speed Checker
*³
Property Financials
Stamp Duty
Rates
£804.08 pa*¹
Typical Mortgage


Marketed by Belfast Estate Agents
+44 7417 515164

Propertynews Currency Partner - helping you transfer money for property purchases in Ireland & Northern Ireland. Speak to an expert
Additional Information
- Exceptionally spacious 1930s end-terrace home in the heart of Dunmurry
- Impressive ~96 m² layout featuring high ceilings throughout
- Seamless 10m sightline from front to rear, flooding the ground floor with natural light
- Versatile L-shaped living room opening through to a spacious kitchen and dining room
- Dedicated ground floor utility room, a rare find in this type of property
- Two bedrooms featuring expansive built-in wardrobes
- Principal bedroom easily accommodates a Super King bed
- Generous family bathroom with separate bath and walk-in shower
- Double glazing, gas central heating, and full fibre broadband
- Off-street driveway parking for one vehicle
- Private rear garden with patio space, garden shed, and gated rear alleyway access
- Freehold property with no service charges or management fees
- Conveniently located within a 10-minute walk to Dunmurry Railway Station (~15 mins to Belfast City)
- Close to Sir Thomas & Lady Dixon Park and Colin Glen Forest Park
Property Description
Belfast Estate Agents is delighted to present 12 Milfort Avenue, an exceptionally spacious two-bedroom end-terrace home located in a prime Dunmurry location. Built in the 1930s and thoughtfully updated, this property offers approximately 96 m² of bright, versatile living space with high ceilings throughout—making it an ideal choice for first-time buyers, downsizers, or investors.
Stepping inside, the ground floor welcomes you into a bright living area designed with a versatile, L-shaped footprint that comfortably allows for flexible seating and dining arrangements. A key highlight of the layout is the impressive 10-metre open sightline running from the front of the home through to the kitchen-diner, pulling abundance of natural light deep into the living spaces. To the rear, the heart of the home opens up into a generous kitchen-diner, complemented by a separate utility room—a practical addition rarely found in two-bedroom properties.
Upstairs, the feeling of space continues. The principal bedroom easily accommodates a Super King size bed while maintaining a remarkably open feel, complete with expansive built-in wardrobes. The well-proportioned second bedroom also features vast built-in storage. Serving both bedrooms is a larger-than-average family bathroom, fully equipped with both a full-sized bath and a separate walk-in shower.
Externally, the front features a paved driveway providing convenient off-street parking for one vehicle. To the rear, you will find a private, enclosed garden with a patio area, storage shed, and gated rear alleyway access for bin collection days. The home further benefits from double glazing, gas central heating, full fibre broadband, and an easy 10-minute walk to Dunmurry Railway Station.
Accommodation & Dimensions
Ground Floor
Entrance Hallway: 1.06m x 1.16m
Living Room: 6.45m (max length) x 4.76m (max width) / 2.90m (min width)
(Full ground floor sightline extending to 10.05m)
Kitchen / Dining Area: 4.63m x 3.22m
Utility Room: 1.76m x 2.89m
First Floor
Upper Hallway: 1.78m x 2.76m
Principal Bedroom: 3.65m x 4.73m
Second Bedroom: 2.76m x 2.91m
Family Bathroom: 3.28m x 2.21m
Outside
Front: Paved driveway providing off-street parking for one vehicle.
Rear: Private enclosed garden featuring a patio, storage shed, and gated rear access to a shared alleyway for bin collection.
Location & Amenities
Dunmurry offers a strong community feel combined with excellent commuting convenience into Belfast and Lisburn. Residents enjoy immediate access to local schools, shops, and open green spaces including Sir Thomas and Lady Dixon Park and Colin Glen. Commuting is seamless via a short 10-minute walk to Dunmurry Railway Station and nearby bus links, putting Belfast City Centre roughly 15 minutes away.
EPC: D
Please note: For properties in Northern Ireland, the average energy rating is D and the average energy score is 60.
Note: In accordance with anti-money laundering regulations, prospective purchasers will undergo a secure online identity verification check prior to offer acceptance. A fee of £15 applies per purchaser.
Important Information
These particulars are provided as a guide only and do not form part of any offer or contract. Whilst Belfast Estate Agents endeavour to ensure the accuracy of the information provided, prospective purchasers should satisfy themselves as to its accuracy. Appliances, services and installations have not been tested. Measurements are approximate, and floorplans are provided for guidance to illustrate the general layout of the property.
Travel Time From This Property

Important PlacesAdd your own important places to see how far they are from this property.
Agent Accreditations



Marketed by Belfast Estate Agents
+44 7417 515164




