For sale
Added 23 hours ago
12 Meadowbrook Lawn, Baldoyle, D13W3W7
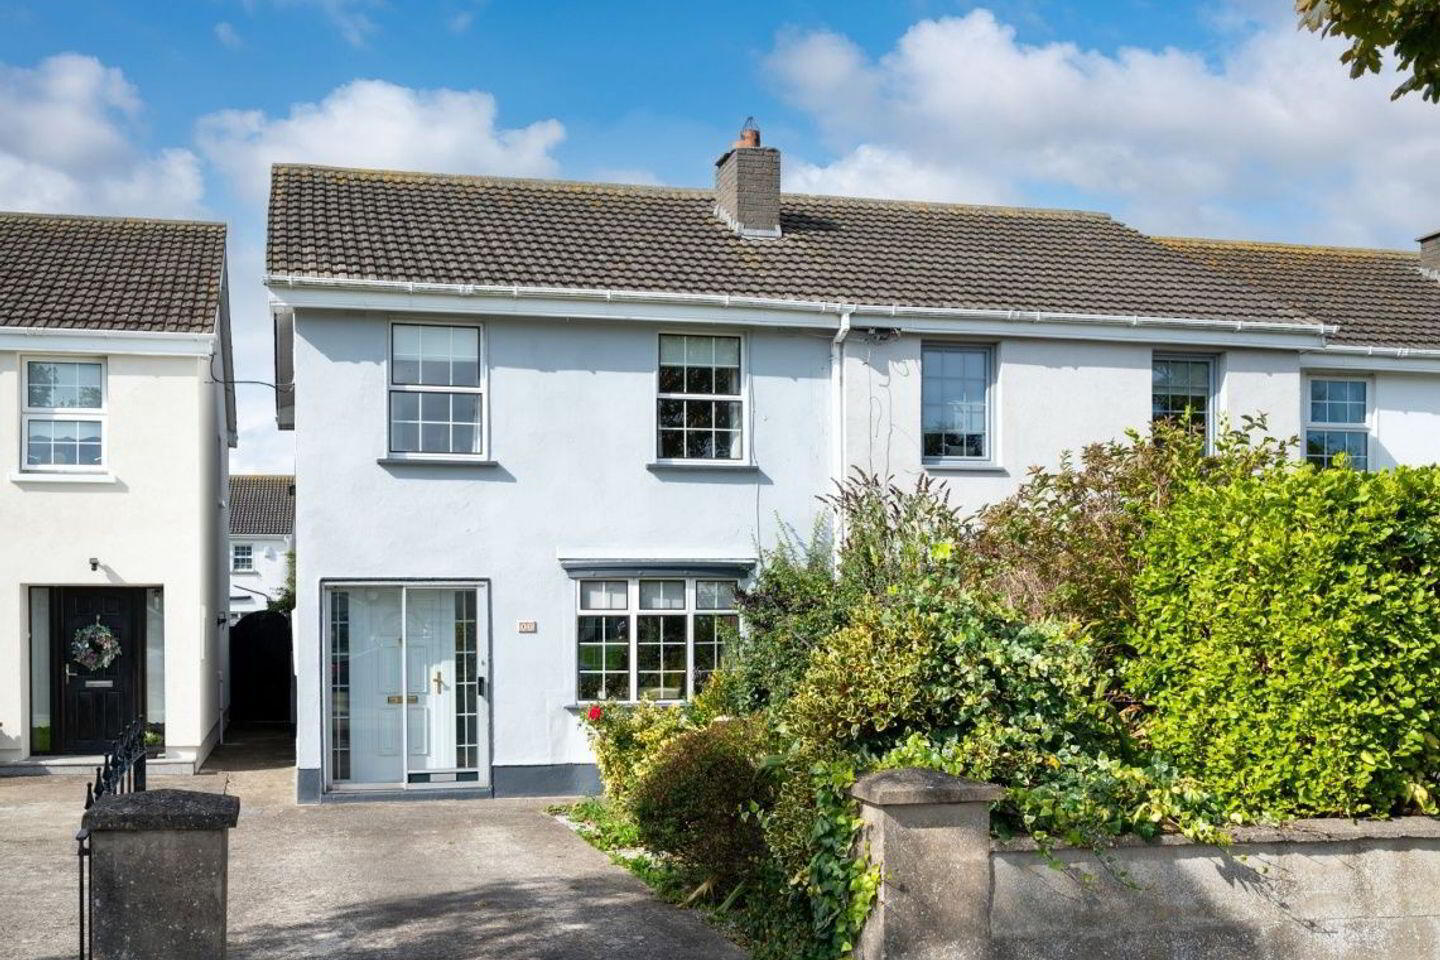
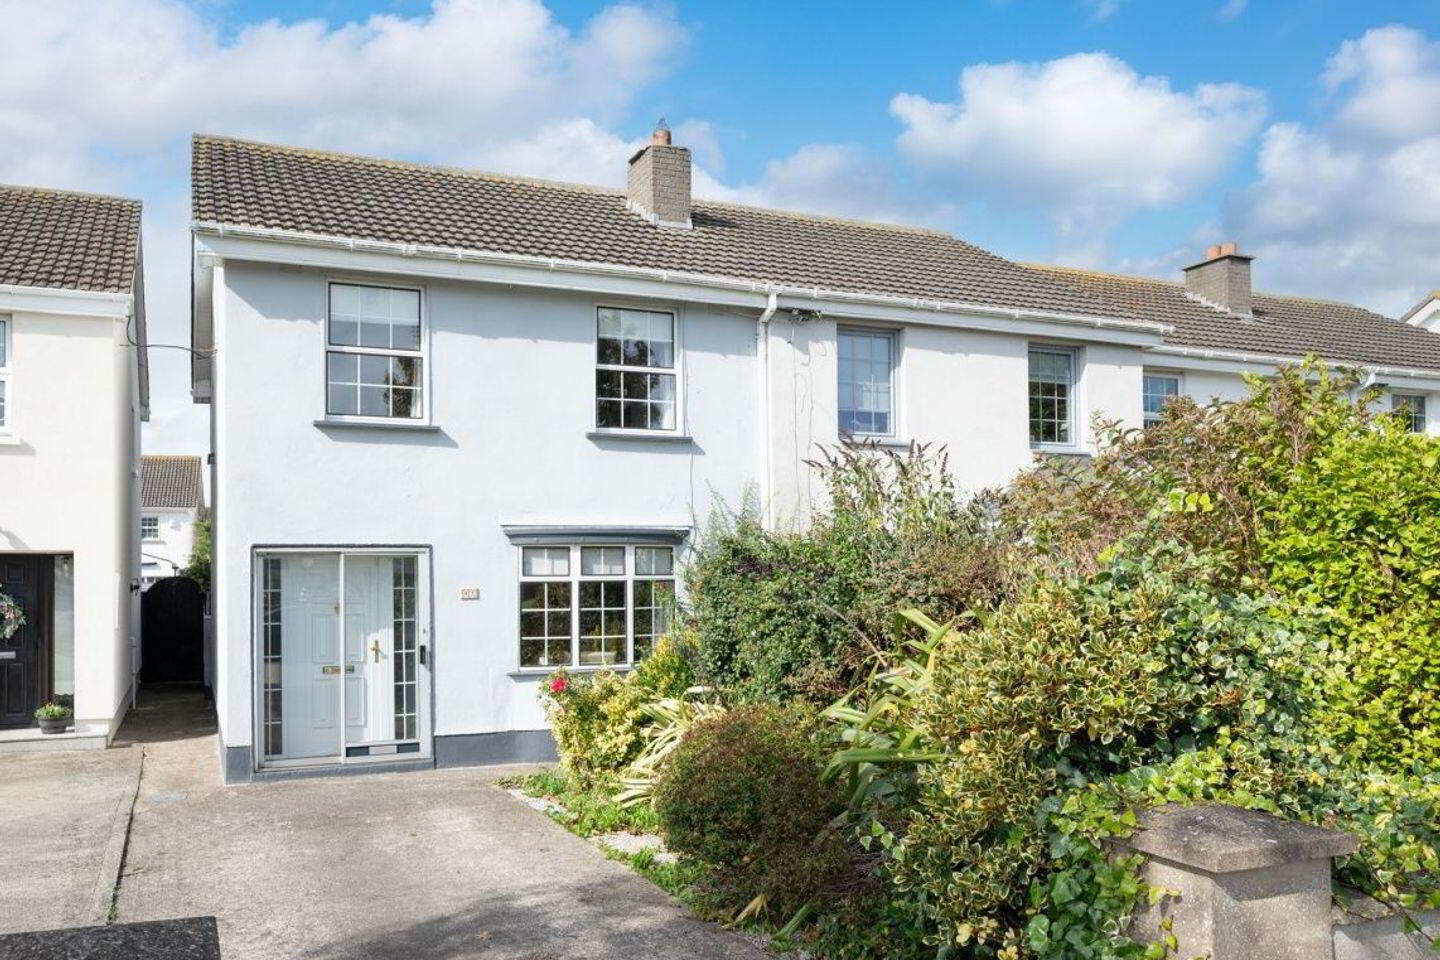
3 Bed End-Terrace House
Asking Price €490,000
Property Overview
Status
For Sale
Style
End-Terrace House
Bedrooms
3
Bathrooms
1
Property Features
Size
82 sq m (882.6 sq ft)
Tenure
Not Provided
Energy Rating
Property Financials
Stamp Duty
€4,900*²

Marketed by Noel Kelly Auctioneers LTD
PSR Licence: 003533
+353 1 846 2752

Propertynews Currency Partner - helping you transfer money for property purchases in Ireland & Northern Ireland. Speak to an expert
Additional Information
- CLOSE TO ALL NECESSARY AMENITIES
- OFF STREET PARKING AND PRIVATE REAR GARDEN
- END OF TERRACE
- POPULAR LOCATION IN BALDOYLE VILLAGE
- RE-WIRED IN NOVEMBER 2021
- NEW BATHROOM IN 2024& NEW OIL BOILER IN 2023
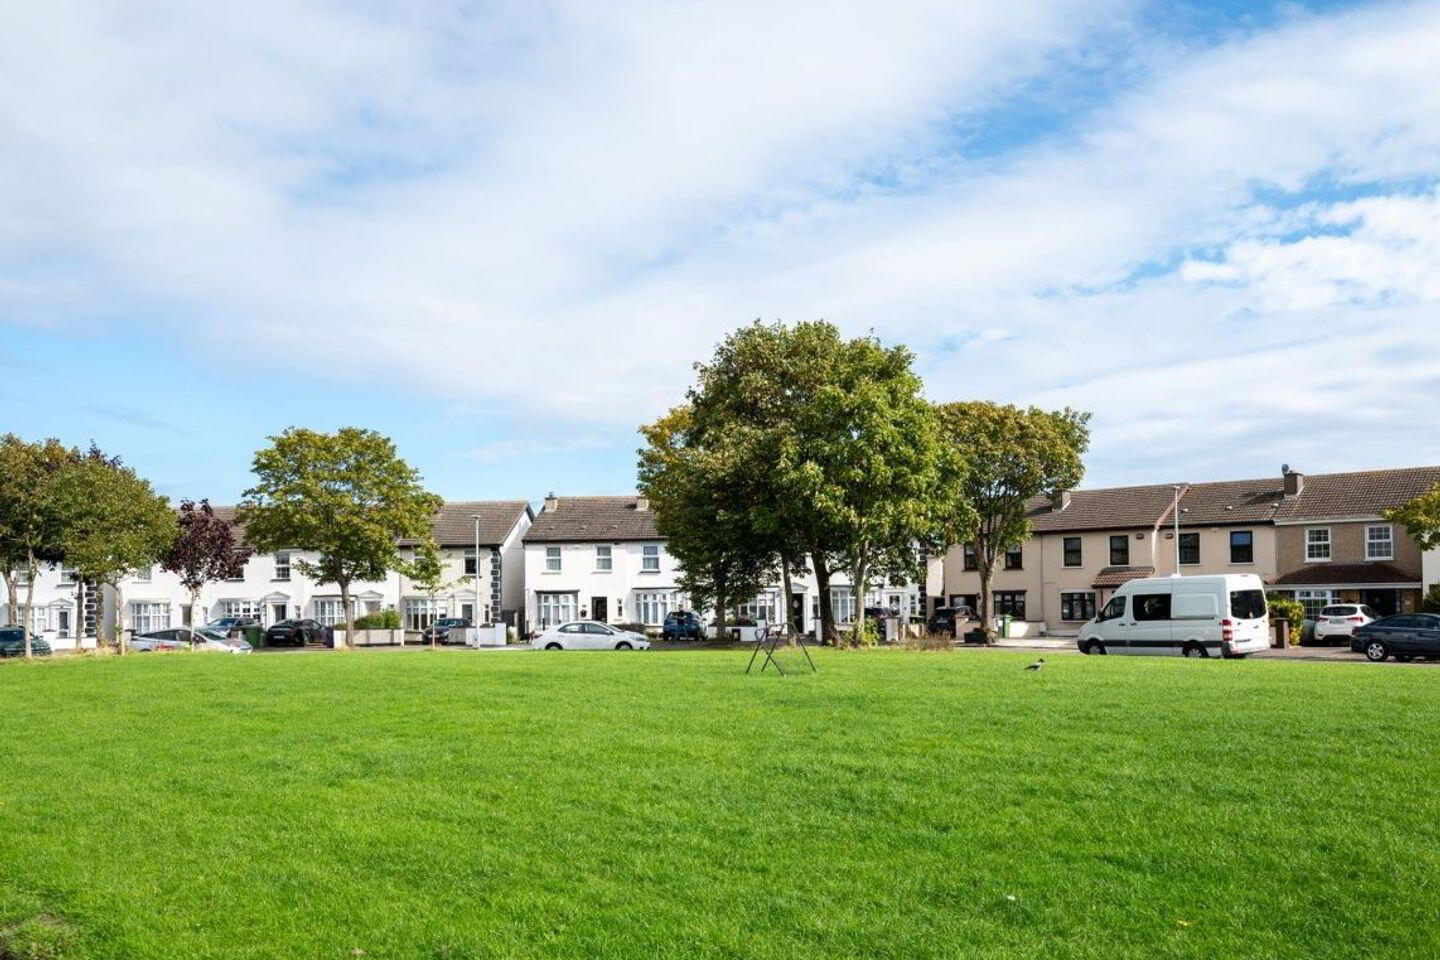
- OVERLOOKING A GREEN AREA
Noel Kelly Auctioneers Ltd are delighted to present to the market this three-bedroom, end-terrace house situated in this highly sought after development in Baldoyle within walking distance to the Dart. The spacious & bright accommodation comprises of a porch, entrance hall, lounge with feature fireplace and kitchen/dining area with sliding doors to a private rear garden. Upstairs there are 3 bedrooms and a large, family bathroom. There is a garden to the front with off street parking and a private, landscaped West facing rear garden.
The location couldn't be more convenient with all local amenities on your doorstep including the Coastal walks to Sutton and Portmarnock, excellent public transport including bus & DART services nearby ensuring fast access to the City Centre.
Accommodation:
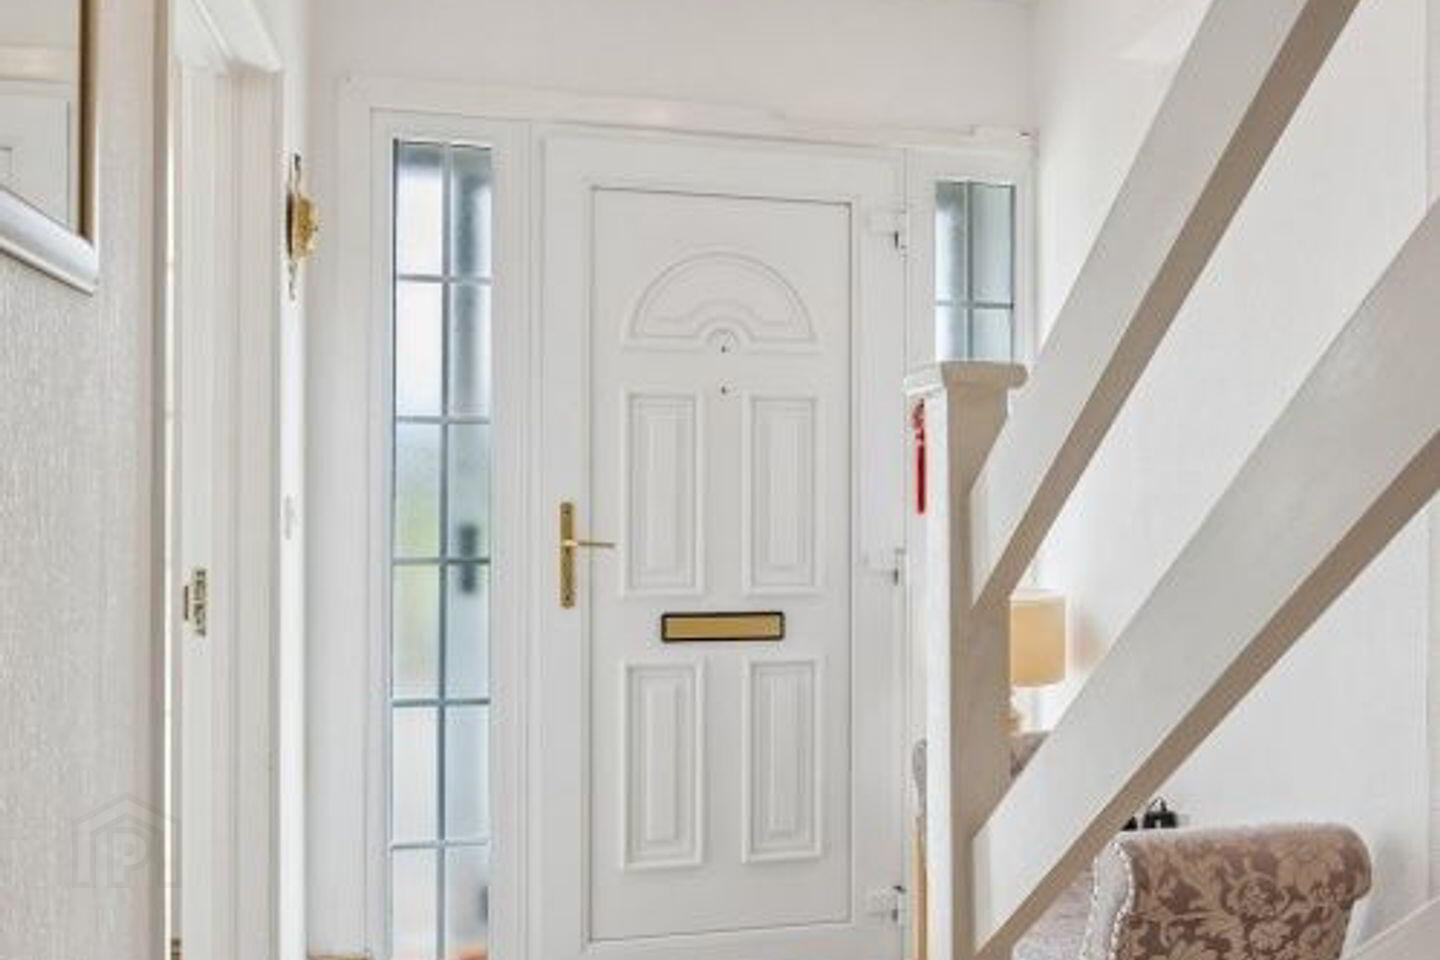
Porch Tiled floor
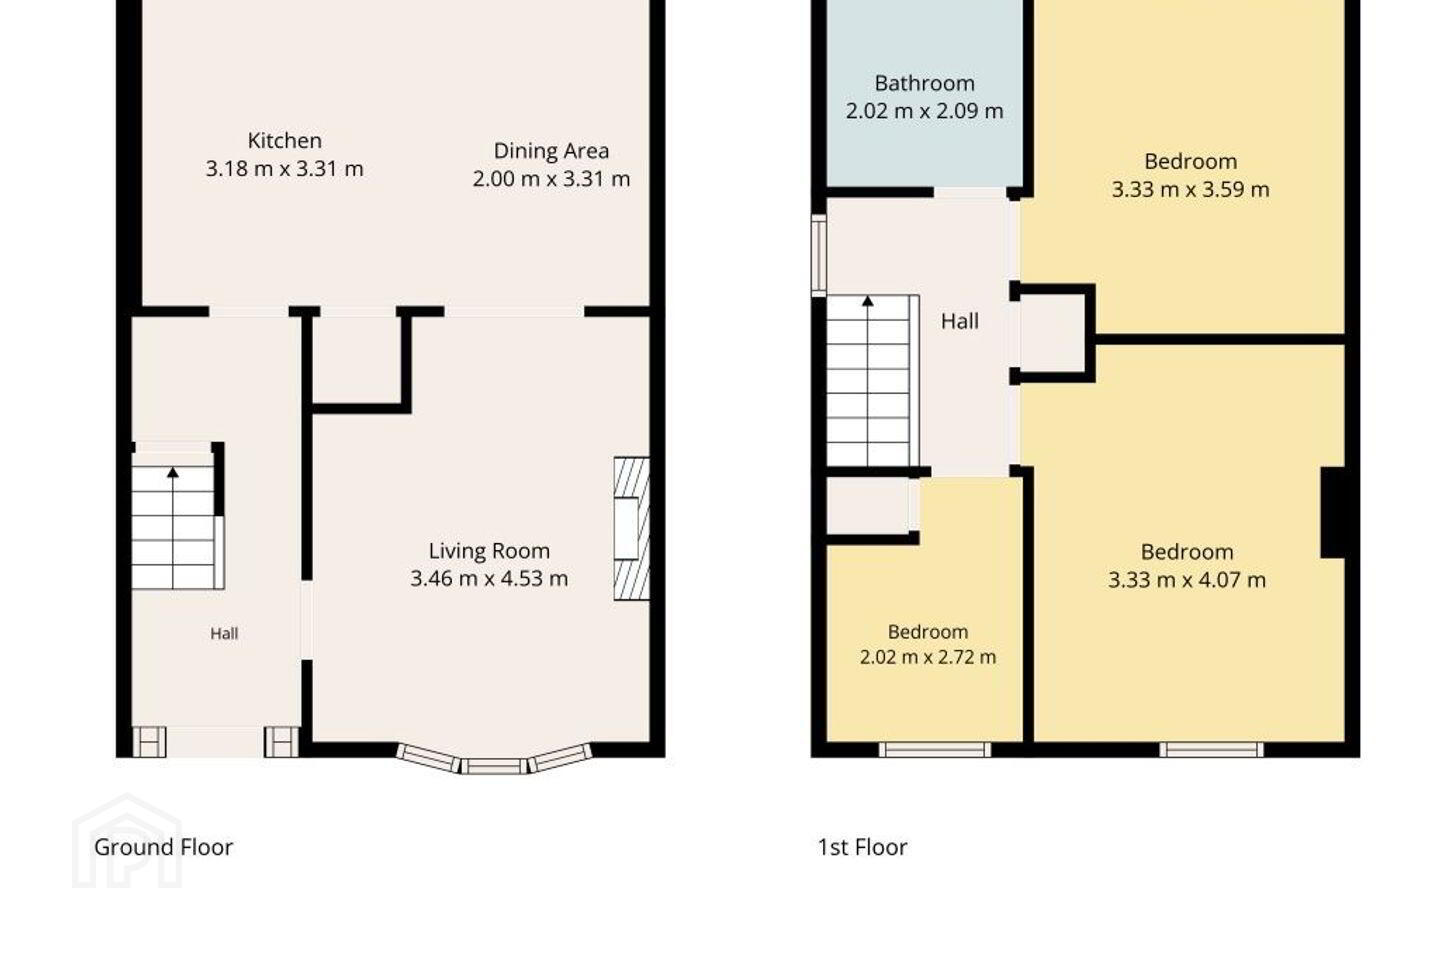
Entrance Hall 4.06 x 1.77 Decorative timber floor, under stairs storage, coat rack
Kitchen/Dining Room 5.20 x 3.26 Decorative timber floor, storage closet, fully-fitted kitchen, fridge freezer, oven, hob, extractor, dishwasher, sliding door to rear garden
Lounge 3.33 x 4.28 Timber floor, feature open fireplace, light fitting, arch to dining room/lounge
Stairs/Landing Hot press, carpet floor
Bedroom 1 3.13 x 2.93 Carpet floor, fitted wardrobes
Bedroom 2 4.12 x 3.31 Fitted wardrobe, carpet floor
Bedroom 3 2.70 x 2.00 Carpet floor, fitted wardrobe
Bathroom 2.02 x 2.08 Tiled floor& tongue and groove panelled walls, w.c, w.h.b, heated rail, walk-in shower
Rear Garden Fully walled, boiler, paved, private hedge, selection of shrubs and plants
BER Details
BER Rating: D1
BER No.: 119891927
Energy Performance Indicator: Not provided
Travel Time From This Property

Important PlacesAdd your own important places to see how far they are from this property.
Agent Accreditations
Not Provided

Marketed by Noel Kelly Auctioneers LTD
PSR Licence: 003533
+353 1 846 2752




