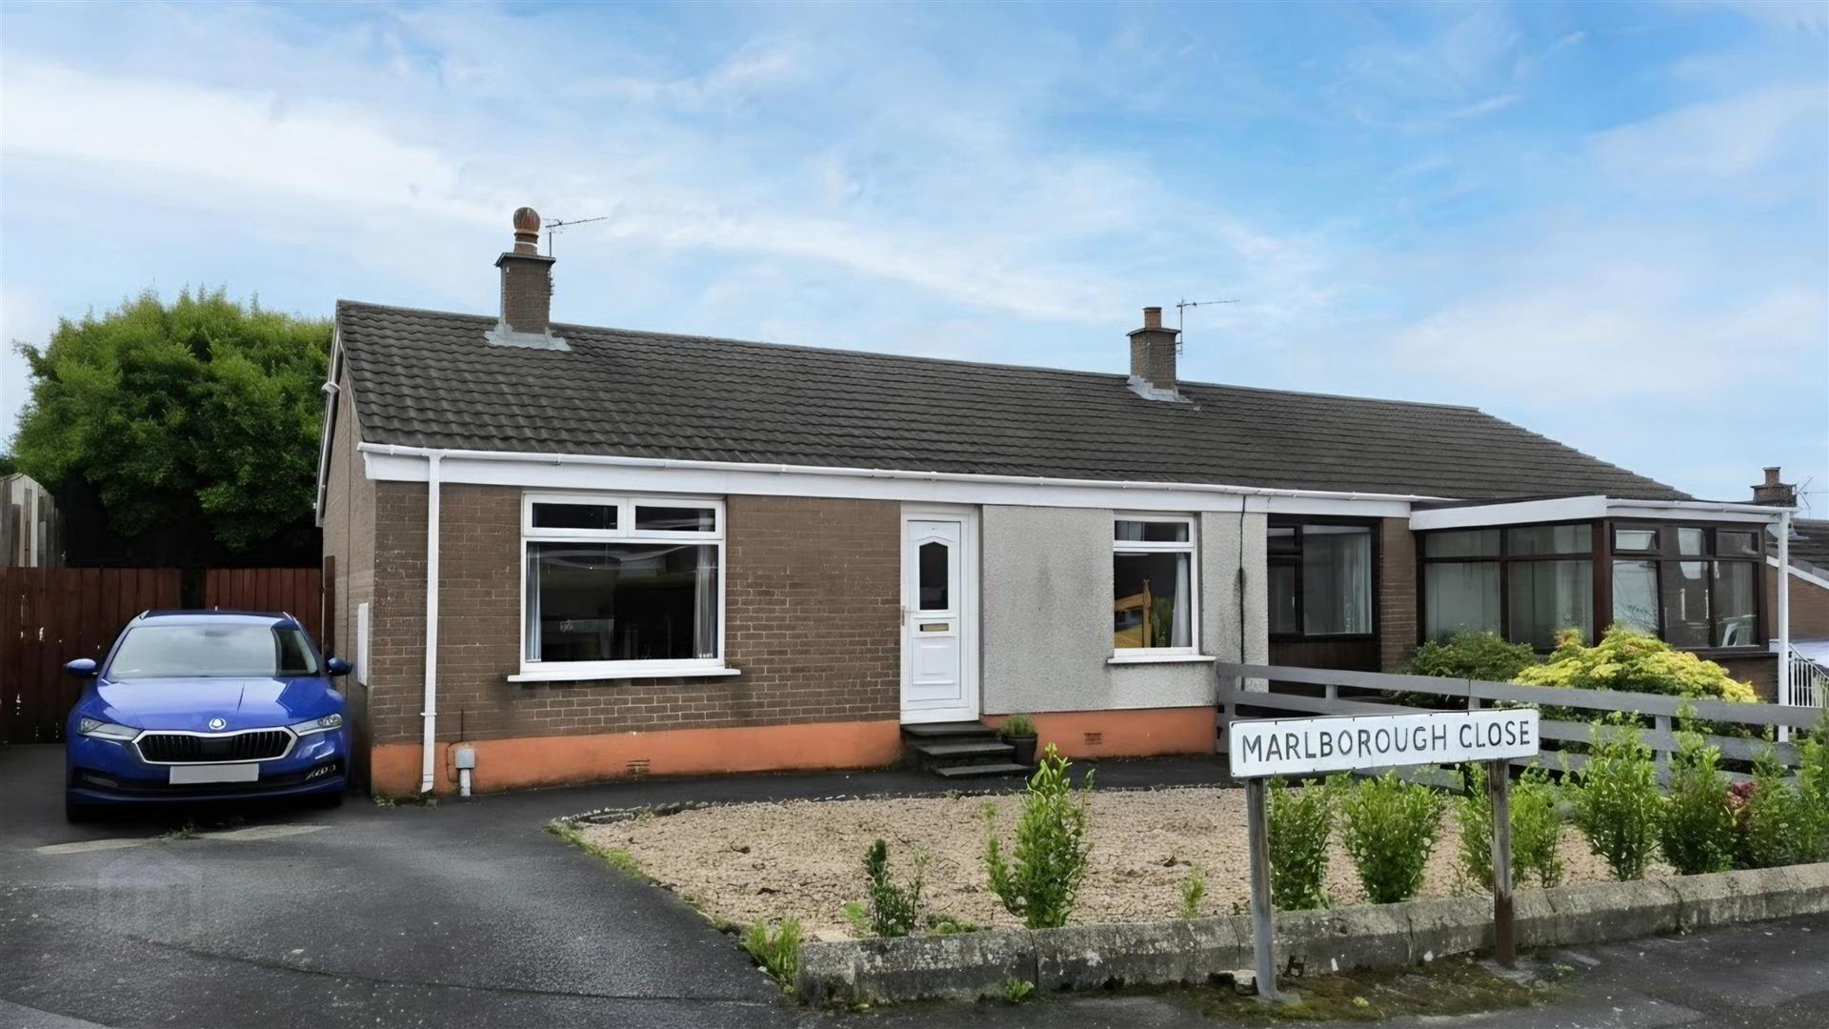

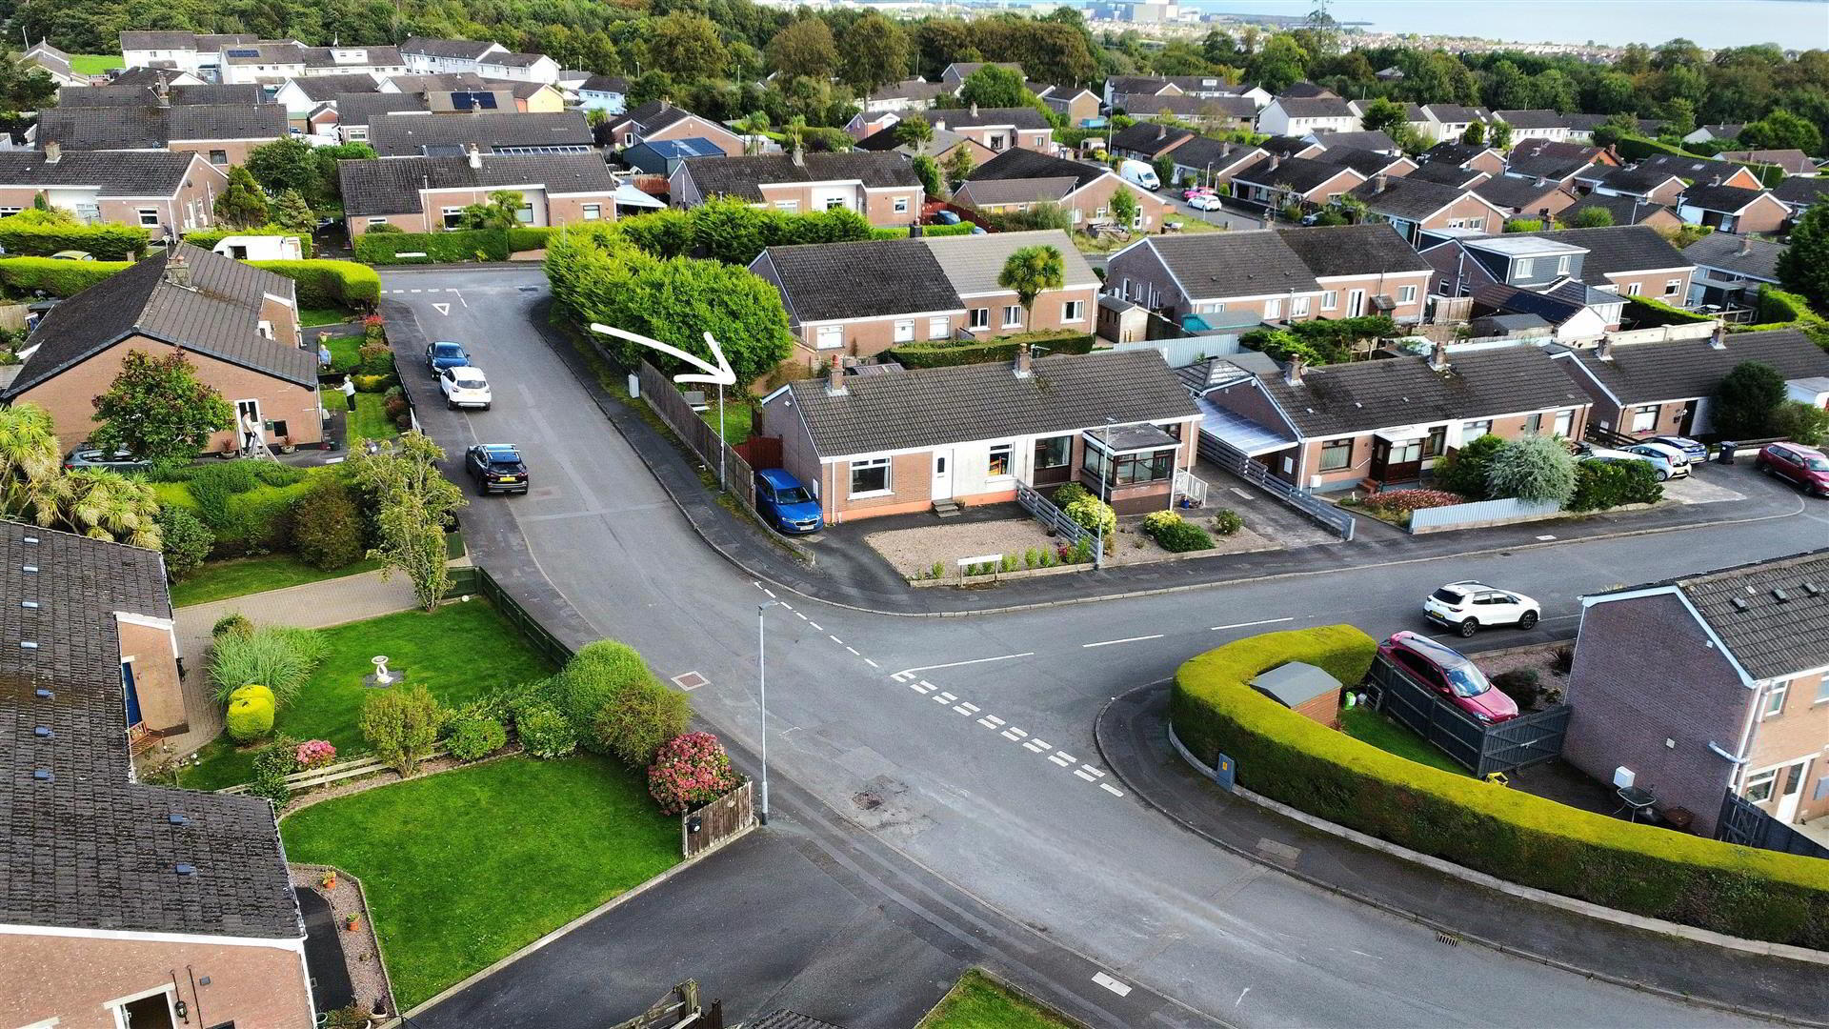
12 Marlborough Close, Carrickfergus, BT38 7RY
2 Bed Semi-Detached Bungalow
Offers Around £162,950
Property Overview
Status
For Sale
Style
Semi-Detached Bungalow
Bedrooms
2
Bathrooms
1
Receptions
1
Property Features
Tenure
Not Provided
Energy Rating
Broadband Speed Checker
*³
In partnership with
Property Financials
Stamp Duty
Rates
£954.30 pa*¹
Typical Mortgage


Marketed by Ulster Property Sales (Carrickfergus)
+44 28 9336 5986

Propertynews Currency Partner - helping you transfer money for property purchases in Ireland & Northern Ireland. Speak to an expert
Additional Information
- Two bedrooms
- Bathroom with white suite
- Oil fired heating system
- uPVC double glazing
- Driveway
- Semi detached bungalow
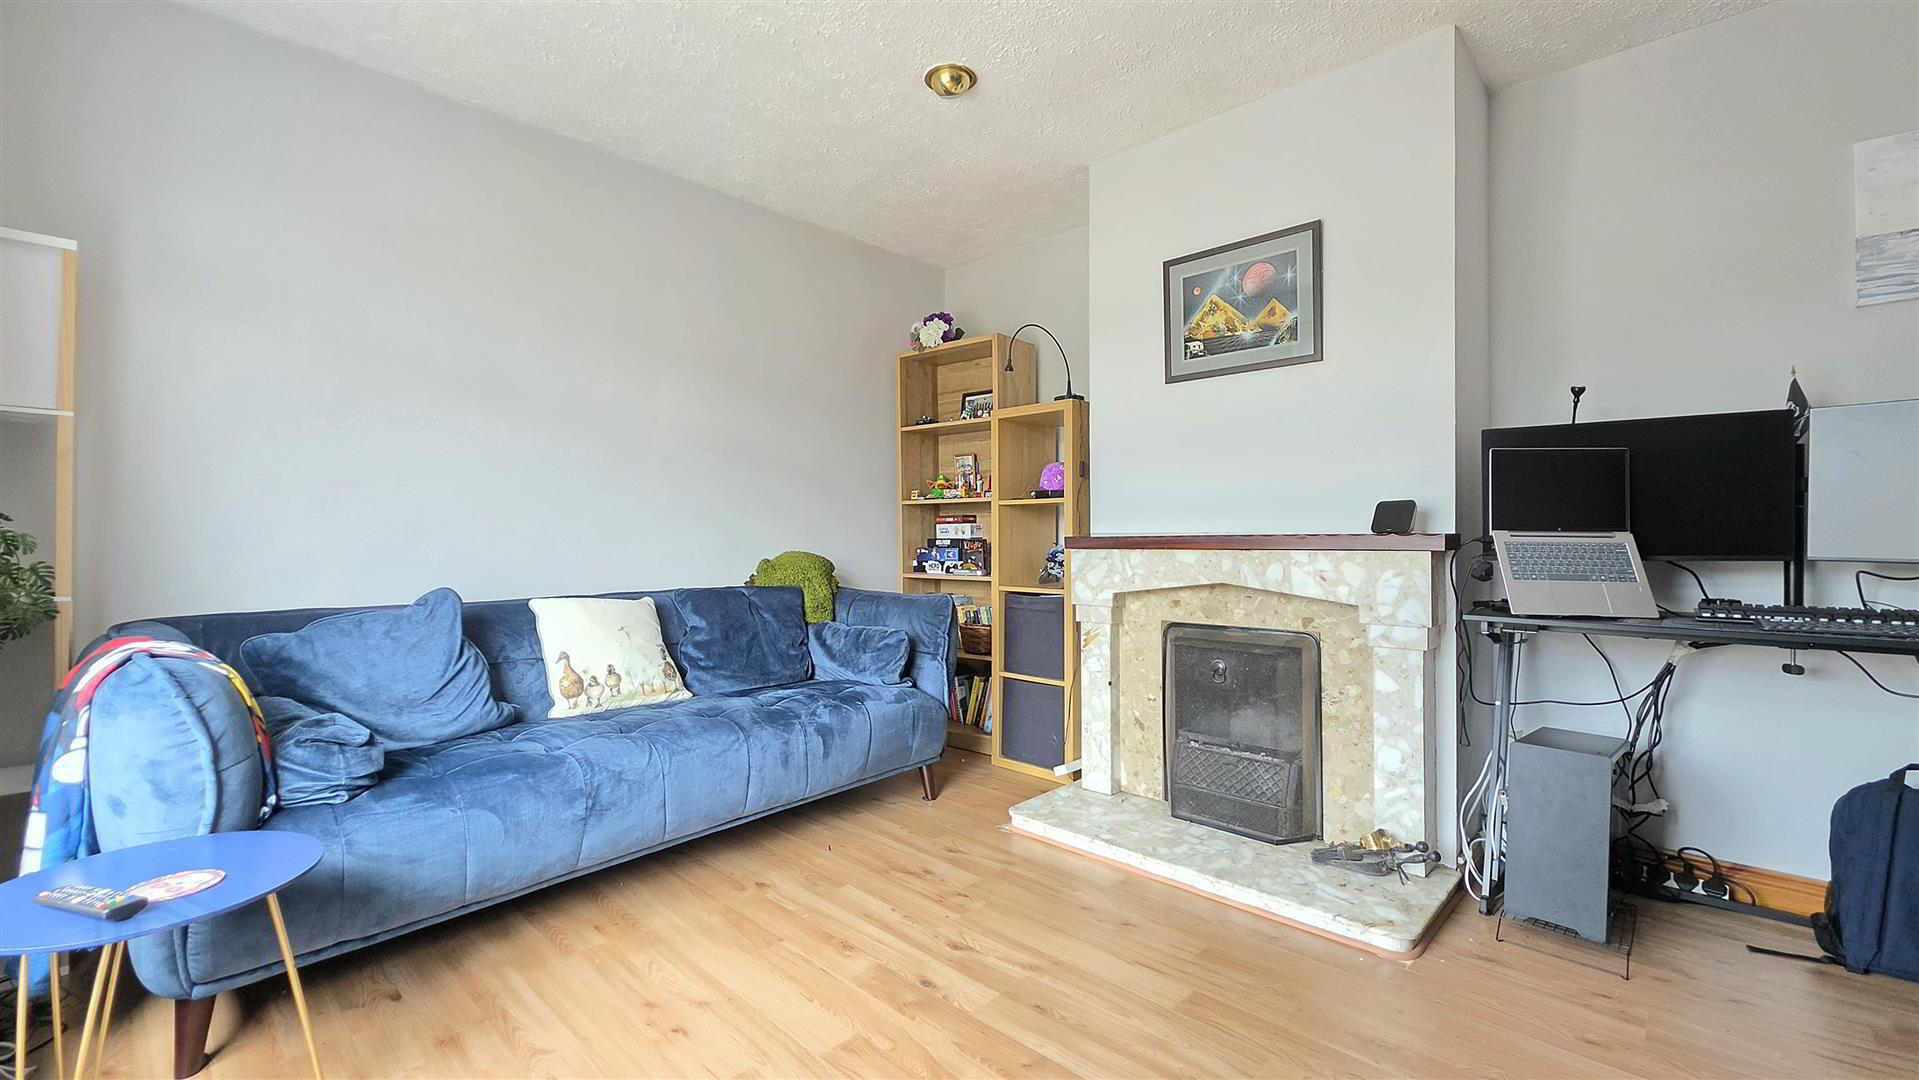
There are two good sized bedrooms and a lounge with a feature fireplace, while the kitchen has an extensive range of oak shaker style units, a built-in oven, hob and chimney style extractor, along with enough space for a four-seater dining table. A door from the kitchen leads directly into the rear garden, which is laid mainly to lawn and includes a timber deck. The shower room is finished with a white suite and electric shower, with an oil fired heating system, double glazed windows and PVC fascias also in place.
To the front there is a further garden and driveway providing off-road parking. With two bedrooms, all the accommodation on one level and a convenient location close to Carrickfergus, we expect good interest and viewing is strongly recommended.
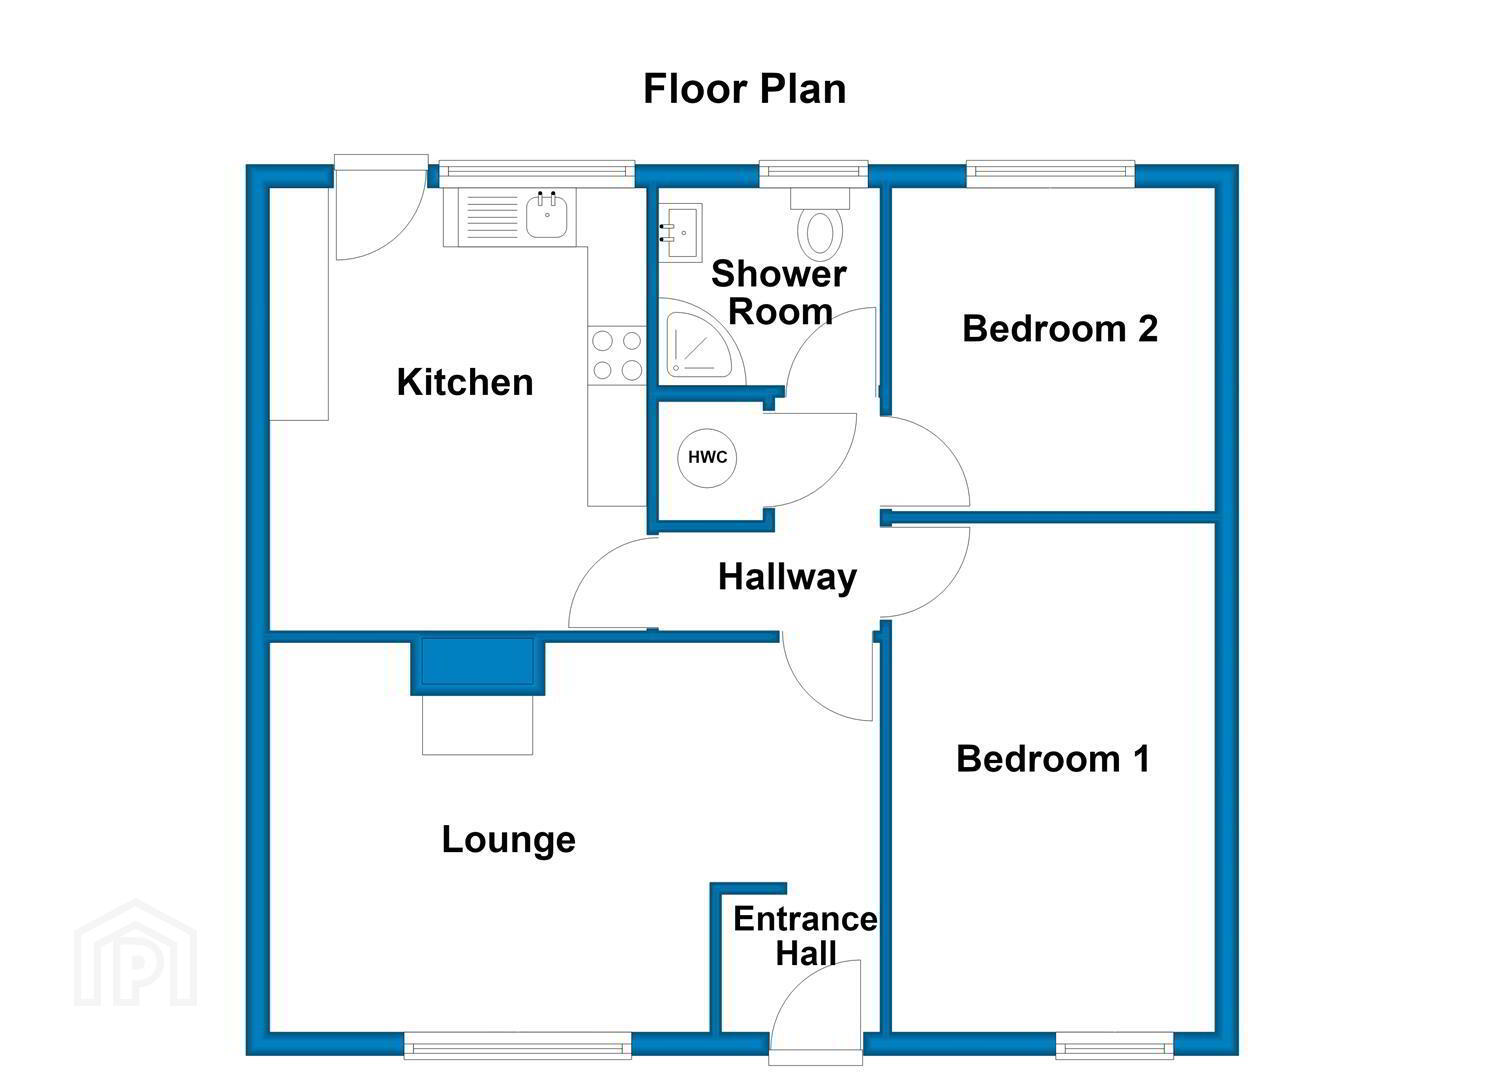
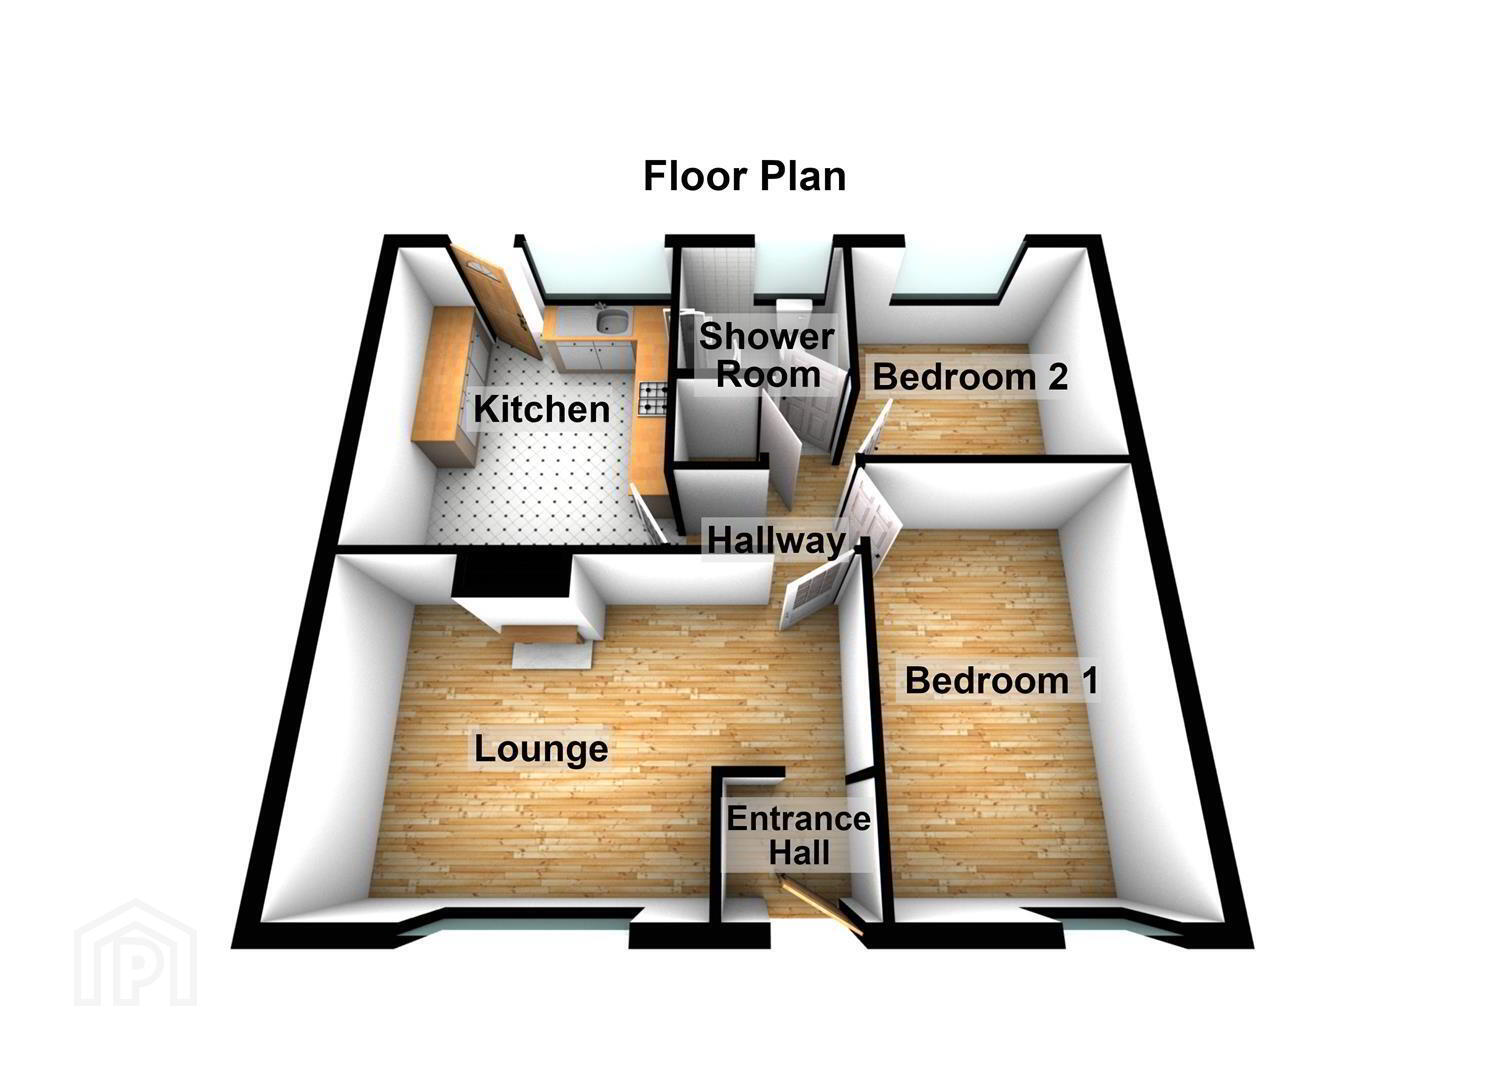
- Lounge 17'3 x 10'10
- Double glazed window to front aspect, feature fireplace, radiator, laminate wood floor
- Inner hall
- Doors to
- Kitchen 12'9 x 10'5
- Double glazed window & door to rear aspect, range of high and low level units with roll edge worktops, inset stainless steel sink and drainer with mixer tap over, built in stainless steel oven, 4 ring ceramic hob & stainless steel chimney style extractor fan, brick style splash back, plumbed for washing machine
- Bedroom one 14'2 x 8'11
- Double glazed window to front aspect, radiator, laminate wood floor
- Bedroom two 9'0 x 8'9
- Double glazed window to rear aspect, radiator, laminate wood floor
- Shower room
- Double glazed window to rear aspect, low flush Wc, wash hand basin set on vanity unit, shower cubicle
- Garden and grounds
- At the rear there is a garden laid to lawn with timber deck whilst at the front a driveway
- Floor plan
- .
- THINKING OF SELLING ?
ALL TYPES OF PROPERTIES REQUIRED
CALL US FOR A FREE NO OBLIGATION VALUATION
UPS CARRICKFERGUS
T: 028 93365986
E:[email protected]
Travel Time From This Property

Important PlacesAdd your own important places to see how far they are from this property.
Agent Accreditations
Not Provided

Not Provided

Not Provided

Marketed by Ulster Property Sales (Carrickfergus)
+44 28 9336 5986




